

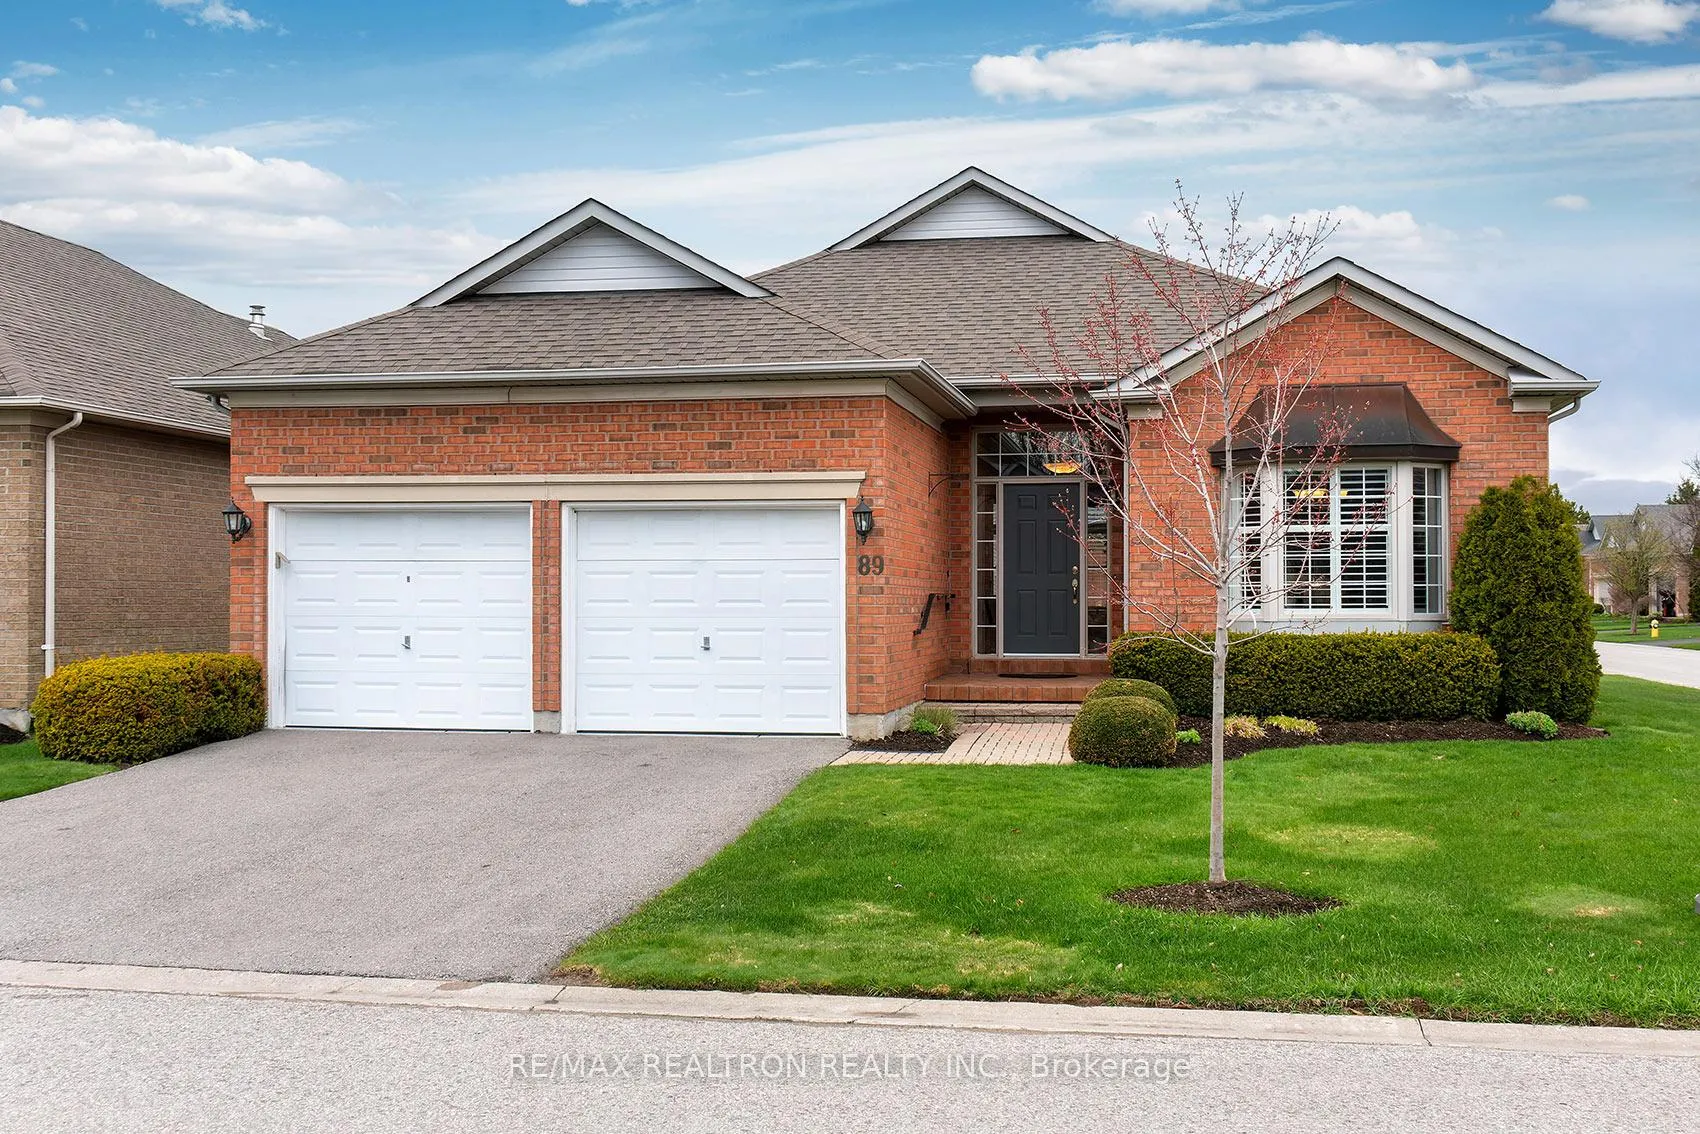
89 Couples Gallery
89 Couples Gallery
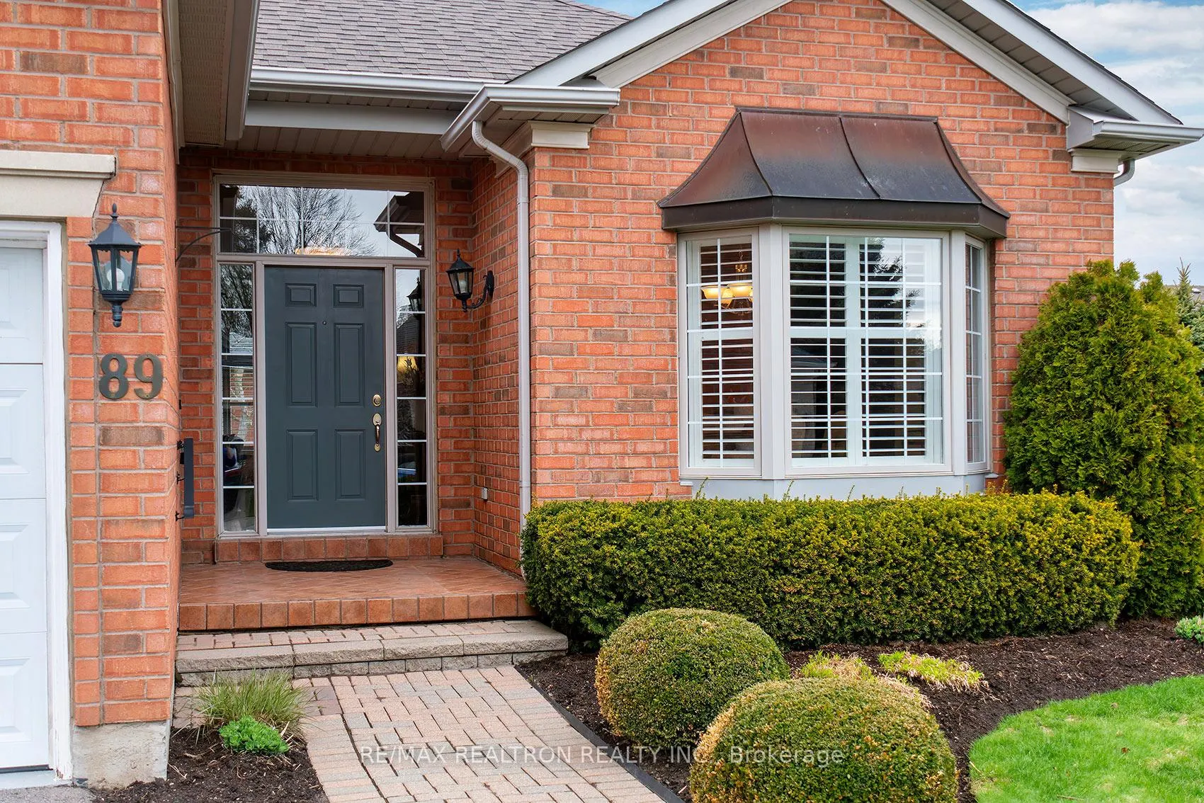
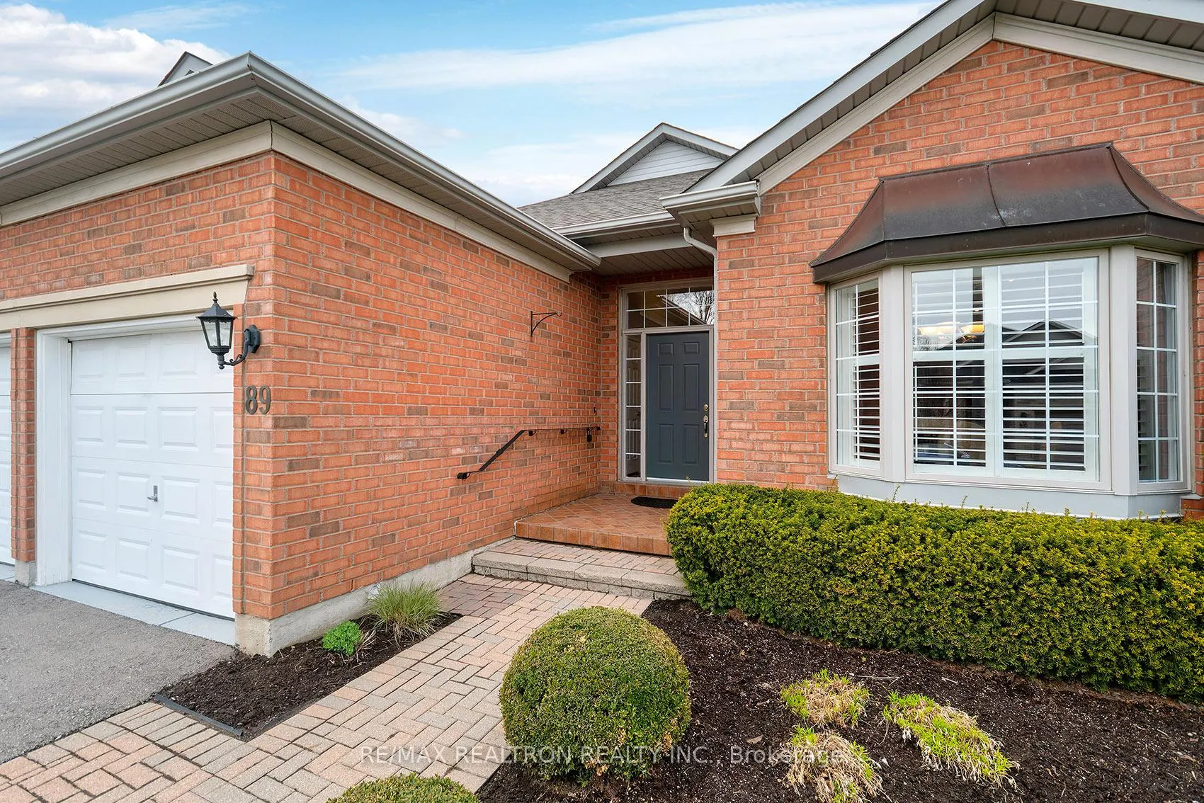
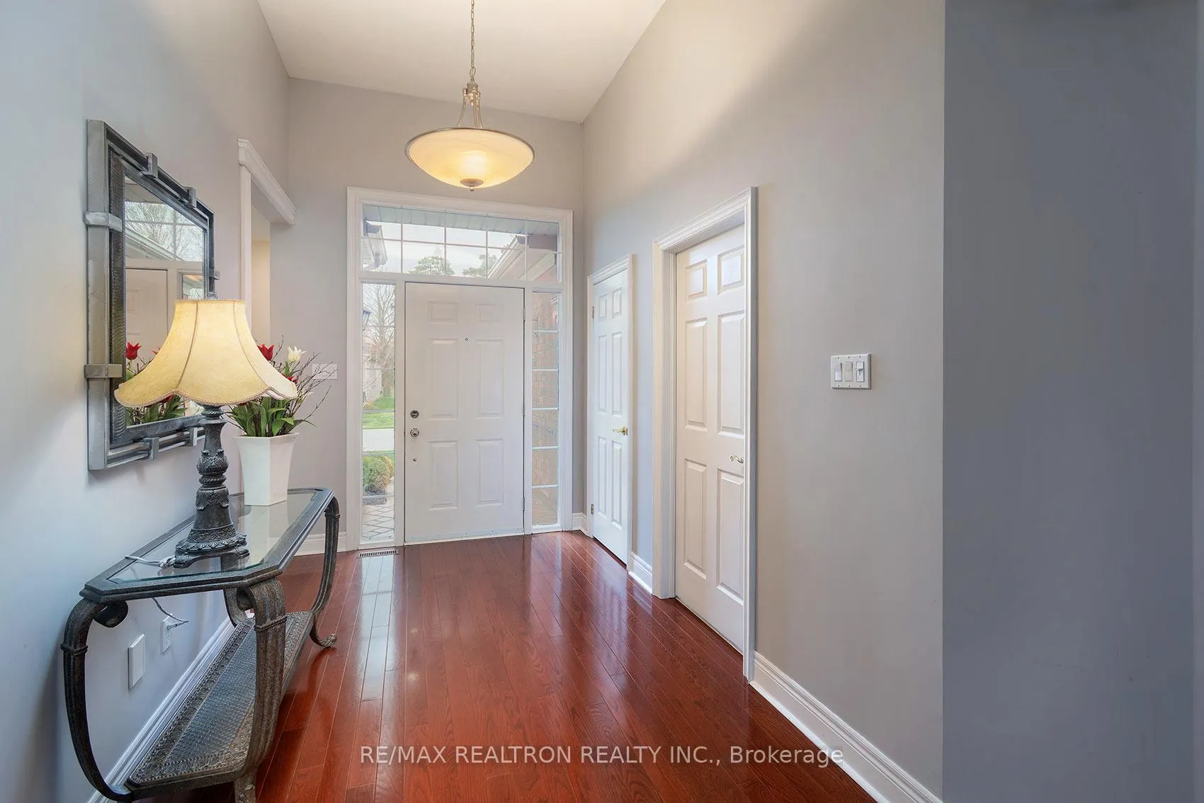
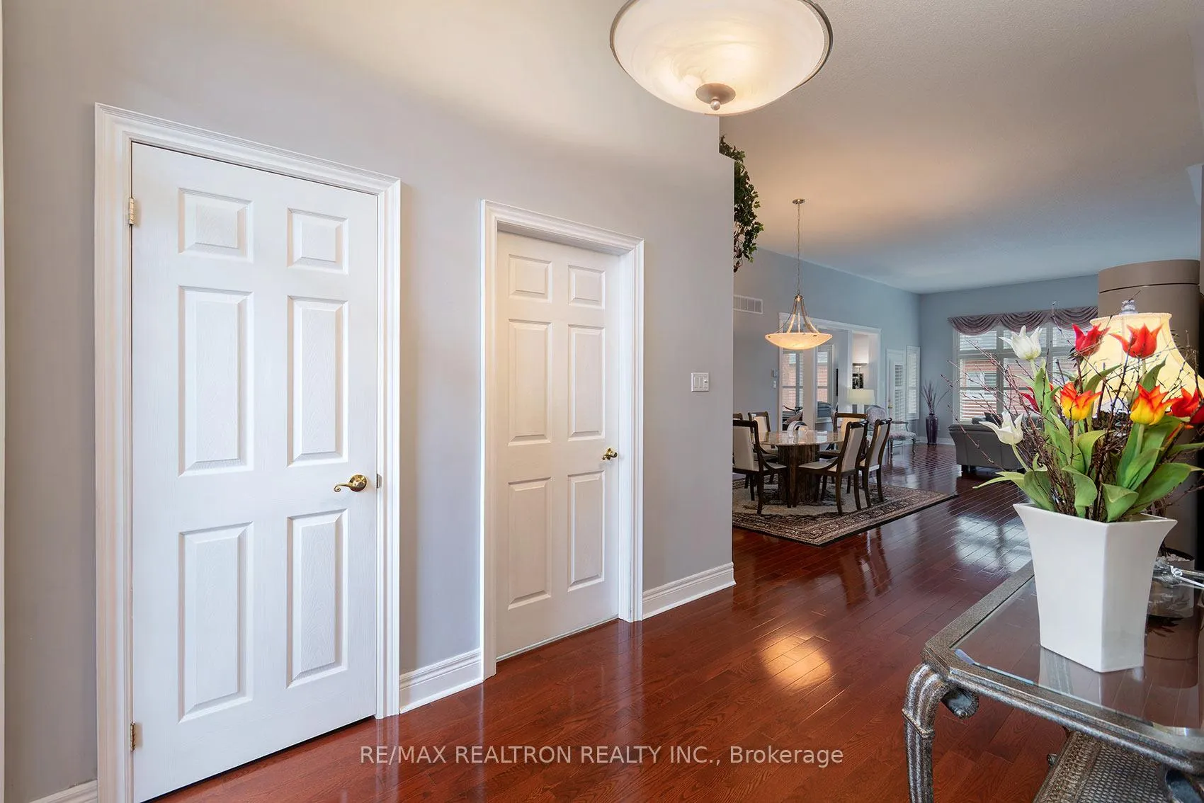 See all 37 photos
Property history
Facts and features
- BasementUnfinished
- Water, sewerMunicipal
- Lot shapeIrregular
- HeatingForced air
- Hardwood floors
- Central air
- Pool
The homeDetached, Bungalow, 1,500–2,000 sq ft
- Type: Detached
- Style: Bungalow
- Living space: 1,500–2,000 sq ft
- Basement: Unfinished
InsideHardwood, Tile, Main level, Primary bedroom - main floor
- Flooring: Hardwood, Tile
- Laundry: Main level
- Features: Primary bedroom - main floor
- Rooms above ground: 7
- Rooms in the basement: 1
- Bedrooms: 2
- Bathrooms: 2
- Kitchens: 1
Outside and lotBrick, Shingles, Concrete
- Exterior: Brick
- Roof: Shingles
- Foundation: Concrete
- Pool: Community
- Features: Lawn sprinkler system, patio
- Size: 45.28 × 113.25 ft
- Shape: Irregular
- Zoning: Residential
Parking2 Garage, Detached, Private
- Spaces: 2 Garage
- Garage: Detached
- Driveway: Private
Heating, water and powerForced air, gas, Central air, Municipal water
- Heating: Forced air, gas
- Cooling: Central air
- Water: Municipal water
- Sewer: Municipal sewer
Costs and taxesTaxes $5,608 a year, HST included in the price
- Taxes, 2025: $5,608 a year
- HST: HST included in the price
Included in the saleAll light fixtures, all window coverings, ss fridge, ss built-in dishwasher, cook top, built-in oven (as is)built-in microwave, washer, dryer, hot water tank 2017, central air conditioner, roof approx 2016, furnace approx 2017
- Included: All light fixtures, all window coverings, ss fridge, ss built-in dishwasher, cook top, built-in oven (as is)built-in microwave, washer, dryer, hot water tank 2017, central air conditioner, roof approx 2016, furnace approx 2017
NearbyRec./commun.centre, golf
- Close to: Rec./commun.centre, golf
Listing detailsN13069986, Sold, May 1, 2026
- MLS® number: N13069986
- Status: Sold
- Listed on: May 1, 2026
- Days on market: 89
- Updated: Jul 29, 2026
- Possession: Flexible
- Occupied by: Vacant
- Listing brokerage: RE/MAX REALTRON REALTY INC.
About this home
89 Couples Gallery, Whitchurch-Stouffville (Ballantrae), ON L4A 1M7
Florida Like Resort Style Living in the Award Winning Gated Community of Ballantrae Golf and Country Club! Augusta Model Bungalow 1910 sq ft not Including Lower Level, 12ft Ceiling in Great Room and Dining Room, Very Bright Home, Huge Beautiful Picture Windows, Hardwood Floor Thru-out Main Level, Original Owner, Maintained Impeccably, Main Floor Den/Tv/Office Room off Great Room, Extremely Spacious Kitchen and Breakfast Area, Move in as is or Make it Your Own. Monthly Fees Include, Rogers Cable and Internet, Lawn Maint. Snow Removal, Sprinkler System, Use of Recreation Centre---Indoor Pool, Whirl pool, Sauna, Fitness, Gym, Billiards and so much more. 10 Mins to Hwy 404 and ALL Amenities and Biking/Walking Trails.
Ask about this home
A HOMEH agent will answer your questions about this home.
Around this home
Daily convenience, out of 100, from the distances below
Schools nearby
School rating, out of 10.
Helpful calculators
Your HOMEH agent

"Priced 15% under the Hestimate. I would see it this week."