

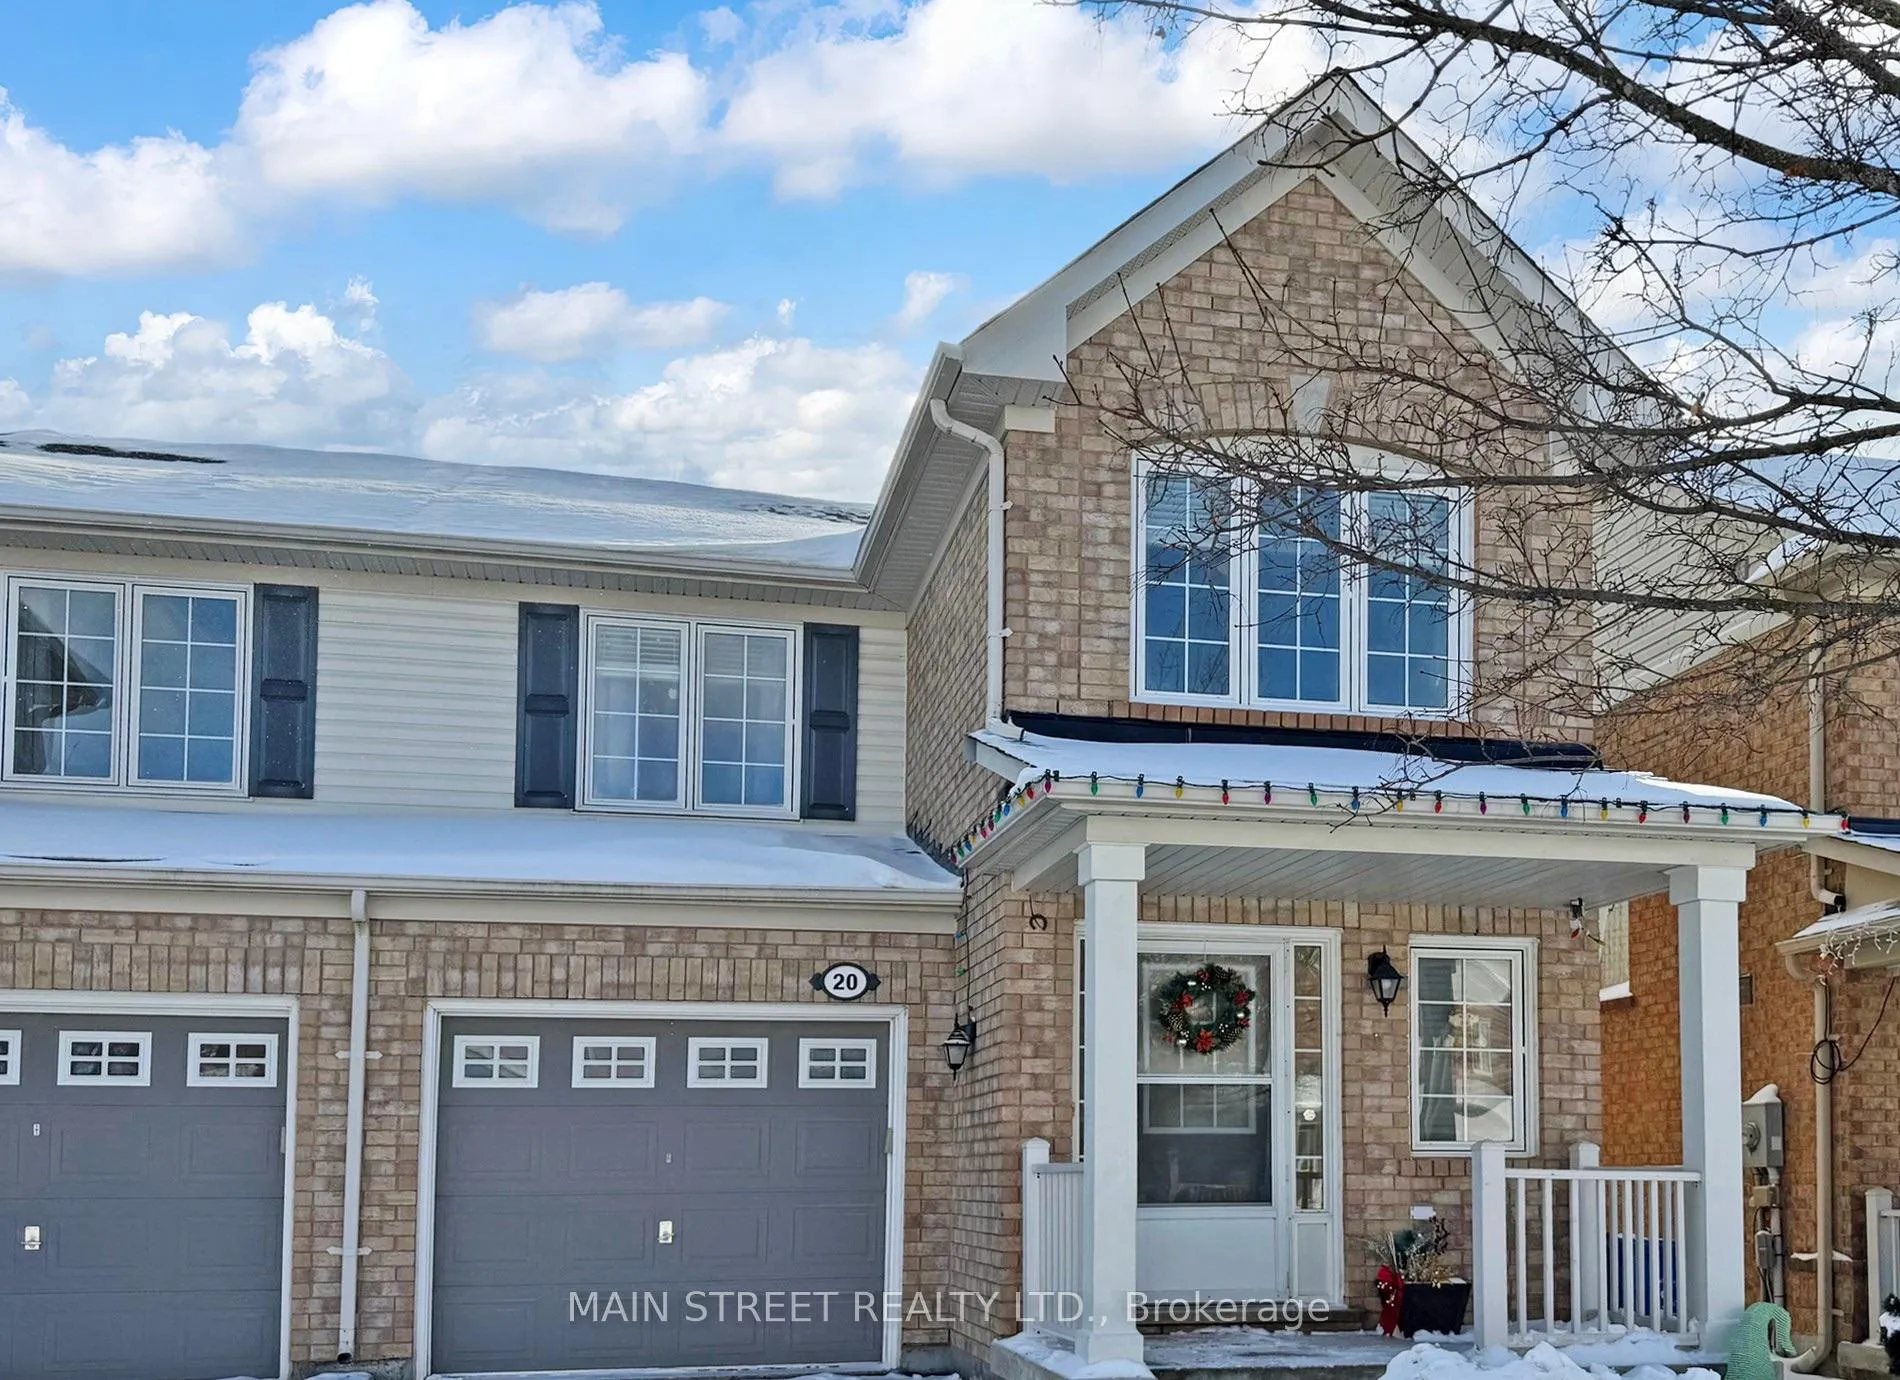
20 Dougherty Crescent
20 Dougherty Crescent
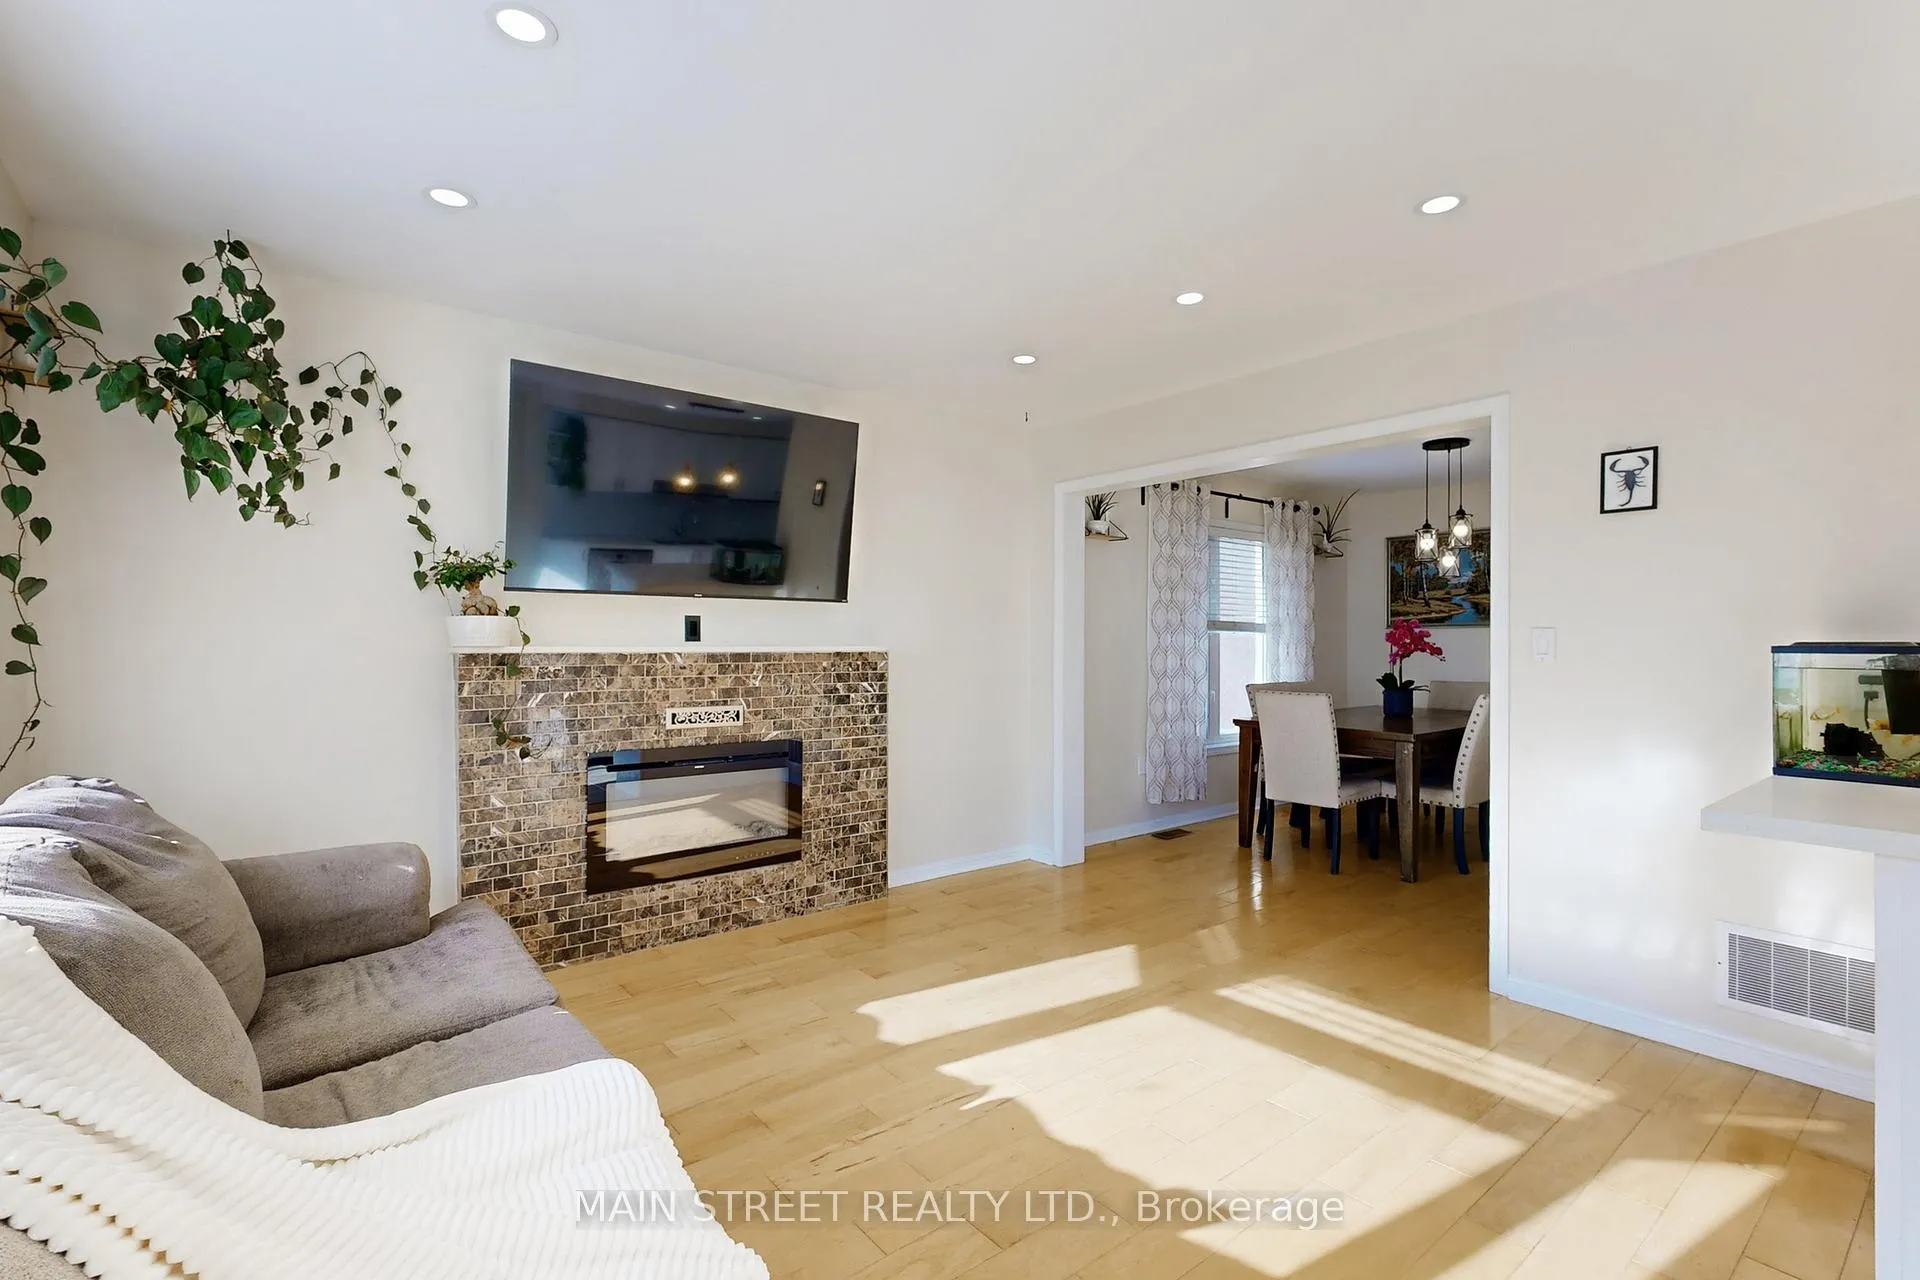 See all 48 photos
Property history
- $858,000TerminatedList: 2026-04-30|End: 2026-05-06|6 daysN13067062
- $965,000TerminatedList: 2026-03-25|End: 2026-05-01|37 daysN12918230
- $998,998TerminatedList: 2026-01-21|End: 2026-02-17|27 daysN12718274
Facts and features
- BasementPart finished
- Price per sq ft~$490
- Water, sewerMunicipal
- HeatingForced air
- Hardwood floors
- Fireplace
- Central air
The homeSemi-Detached, 2-storey, 1,500–2,000 sq ft
- Type: Semi-Detached
- Style: 2-storey
- Living space: 1,500–2,000 sq ft
- Basement: Partially finished, full
InsideFireplace Yes, Ceramic, Hardwood, Broadloom, Auto garage door remote, storage
- Fireplace: Yes
- Flooring: Ceramic, Hardwood, Broadloom
- Features: Auto garage door remote, storage
- Rooms above ground: 8
- Rooms in the basement: 1
- Bedrooms: 3 + 1 in the basement
- Bathrooms: 3
- Kitchens: 1
- Family room: Yes
Outside and lotBrick, Asphalt shingle, Poured concrete
- Exterior: Brick
- Roof: Asphalt shingle
- Foundation: Poured concrete
- Size: 24.61 × 85.3 ft
Parking1 Garage, Built-in, Private
- Spaces: 1 Garage
- Garage: Built-in
- Driveway: Private
Heating, water and powerForced air, gas, Central air, Municipal water
- Heating: Forced air, gas
- Cooling: Central air
- Water: Municipal water
- Sewer: Municipal sewer
Costs and taxesTaxes $4,372 a year, HST included in the price, Hwt
- Taxes, 2025: $4,372 a year
- HST: HST included in the price
- Rental items: Hwt
Included in the saleAll existing kitchen appliances, window blinds and curtains, all light fixtures, gdo+ remote, W/s, friodges in basement and garage
- Included: All existing kitchen appliances, window blinds and curtains, all light fixtures, gdo+ remote
- Not included: W/s, friodges in basement and garage
NearbyFenced yard, library, public transit, park, school
- Close to: Fenced yard, library, public transit, park, school
Listing detailsN13067062, Terminated, Apr 30, 2026
- MLS® number: N13067062
- Status: Terminated
- Listed on: Apr 30, 2026
- Days on market: 6
- Updated: May 6, 2026
- Possession: 2026-06-01 / Flexible
- Occupied by: Owner
- Listing brokerage: MAIN STREET REALTY LTD.
About this home
20 Dougherty Crescent, Whitchurch-Stouffville (Stouffville), ON L4A 0A6
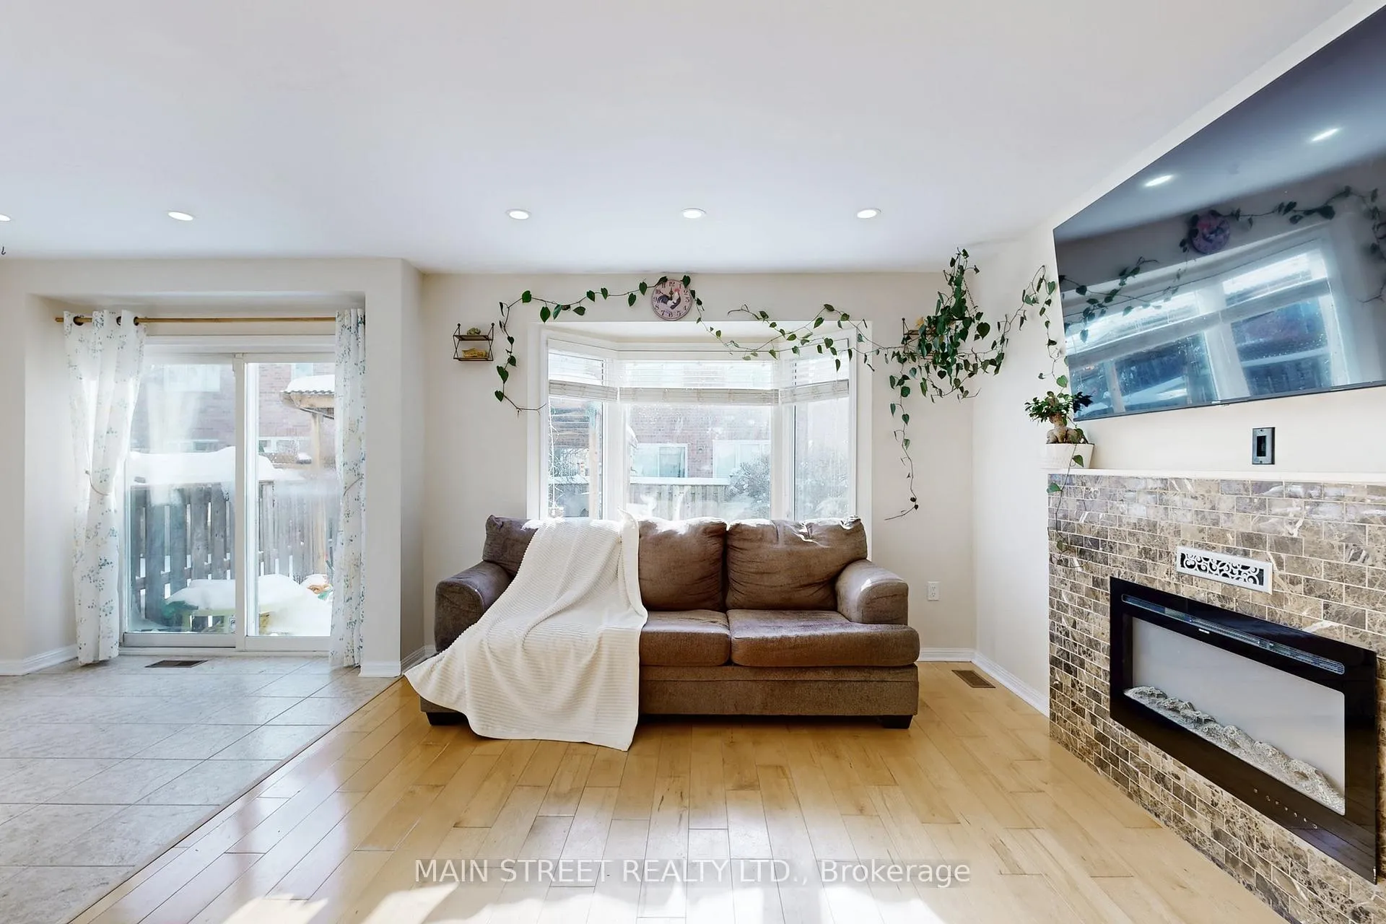
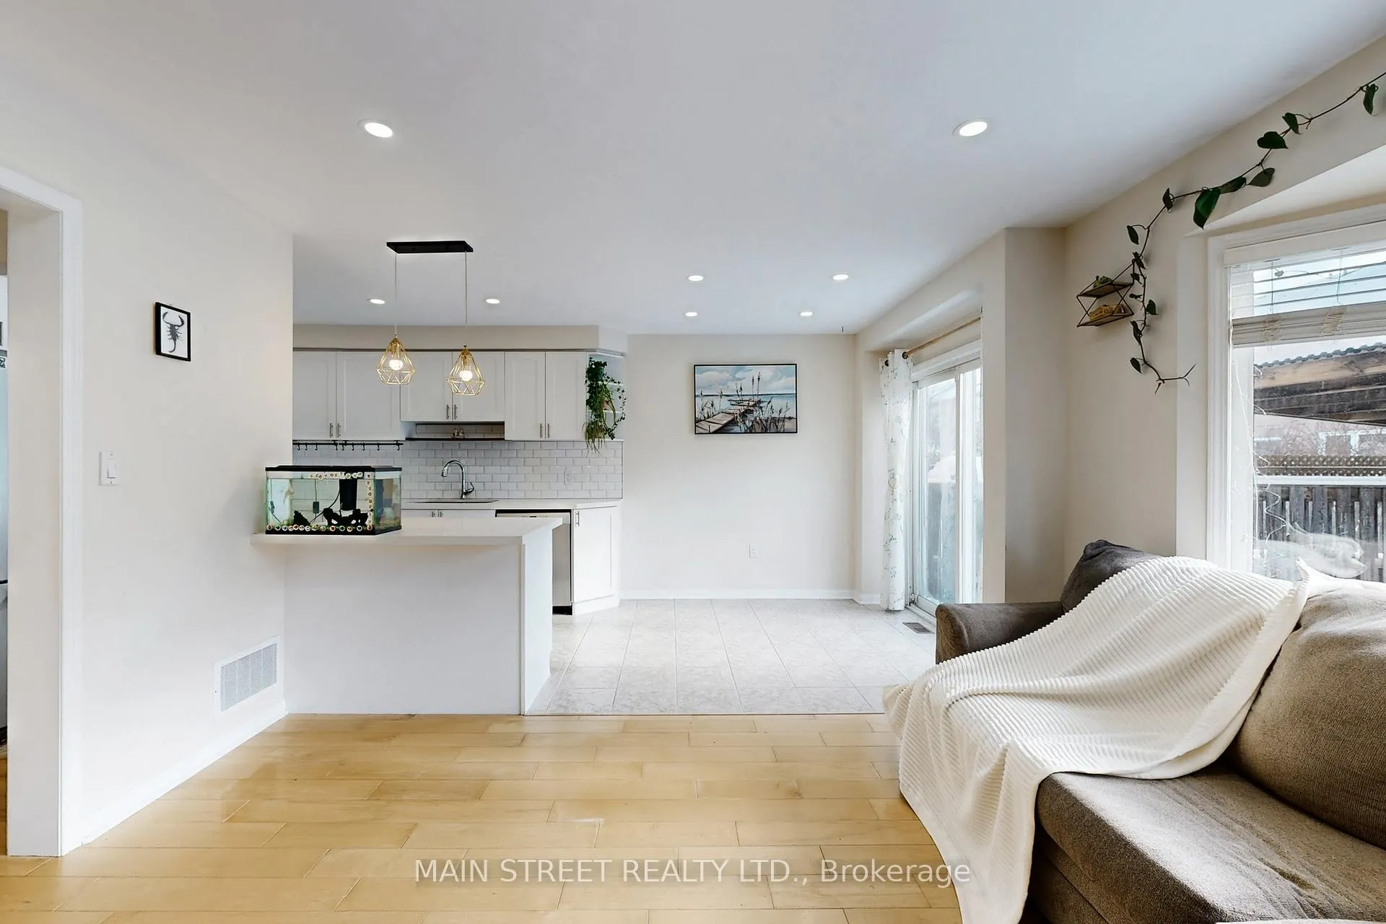
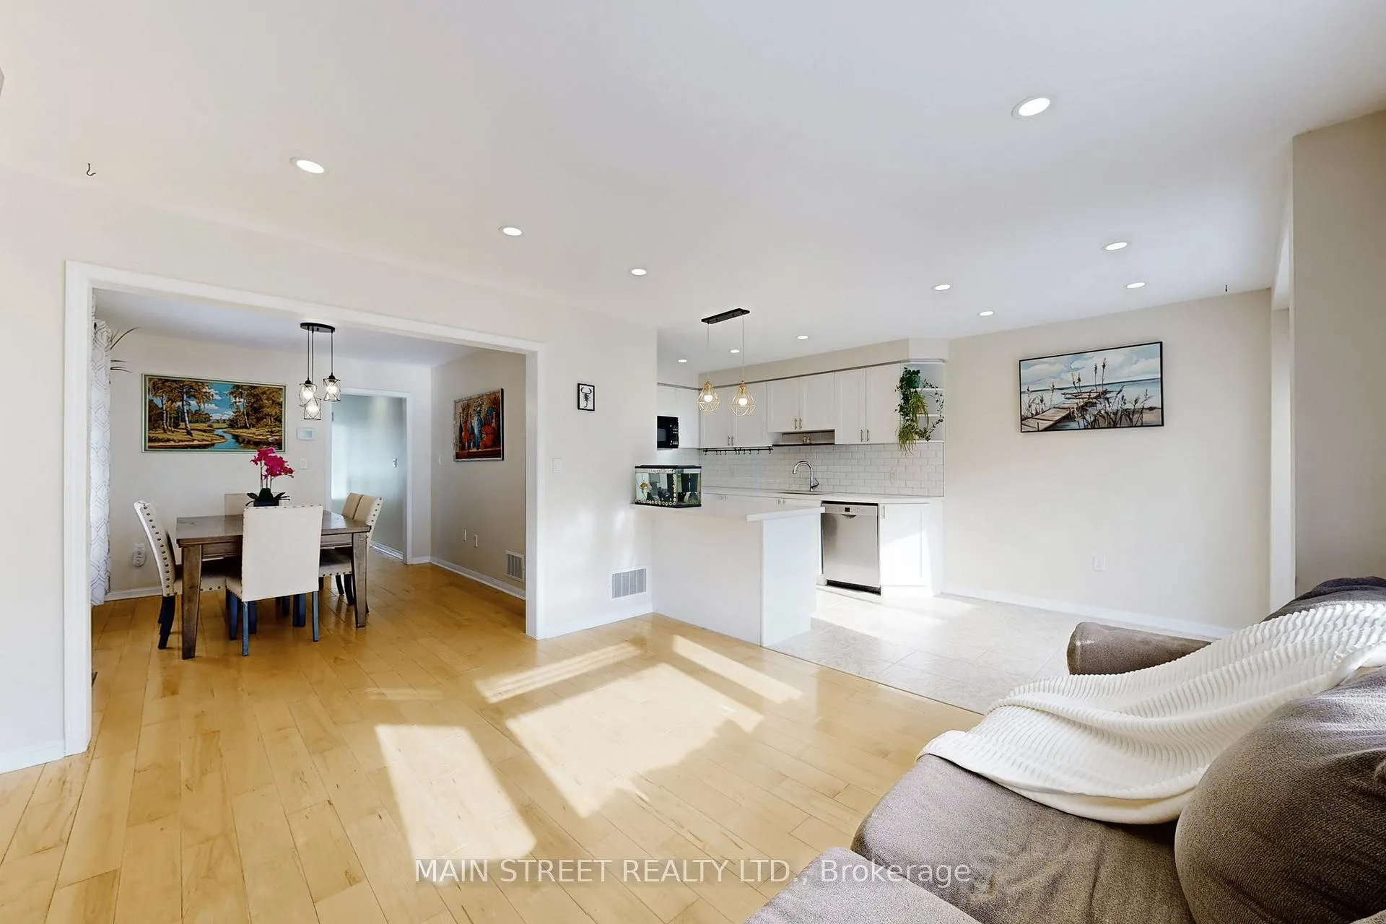
Welcome Home! Meticulously Maintained Semi Detached in High Demand Neighbourhood in Stouffville! Loved, Cared and Upgraded. Smooth ceilings through all House! Stunning Kitchen Quartz Countertop and S/S appliances ( Gas stove is almost new!! Kitchen Island ( Breakfast Bar) overlooks Great Room with Fireplace. Patio doors are leading to well sized fully fenced backyard with Gazebo, Lilac Bush and Fruitful Pear Tree. Hardwood floors throughout Main Floor and Upgraded Oak Stairs with Modern pickets. Second Floor Has 3 Spacious Bedrooms and Loft That might be Easily enclosed to Additional Bedroom or Used as Home Office or Enterteinent Space. Primary Bedroom Shows Off with 4 Pc Ensuite and Walk in Closet! Additional room in Basement For Remote sleep in Guests Or Teens Hide away has pot lights and New Flooring. Roof was redone in Summer 2024 with upgraded attic insulation.
Ask about this home
A HOMEH agent will answer your questions about this home.
Around this home
Daily convenience, out of 100, from the distances below
Schools nearby
School rating, out of 10.
Helpful calculators
Your HOMEH agent

"I would see it this week."