

4932 Aurora Road
4932 Aurora Road
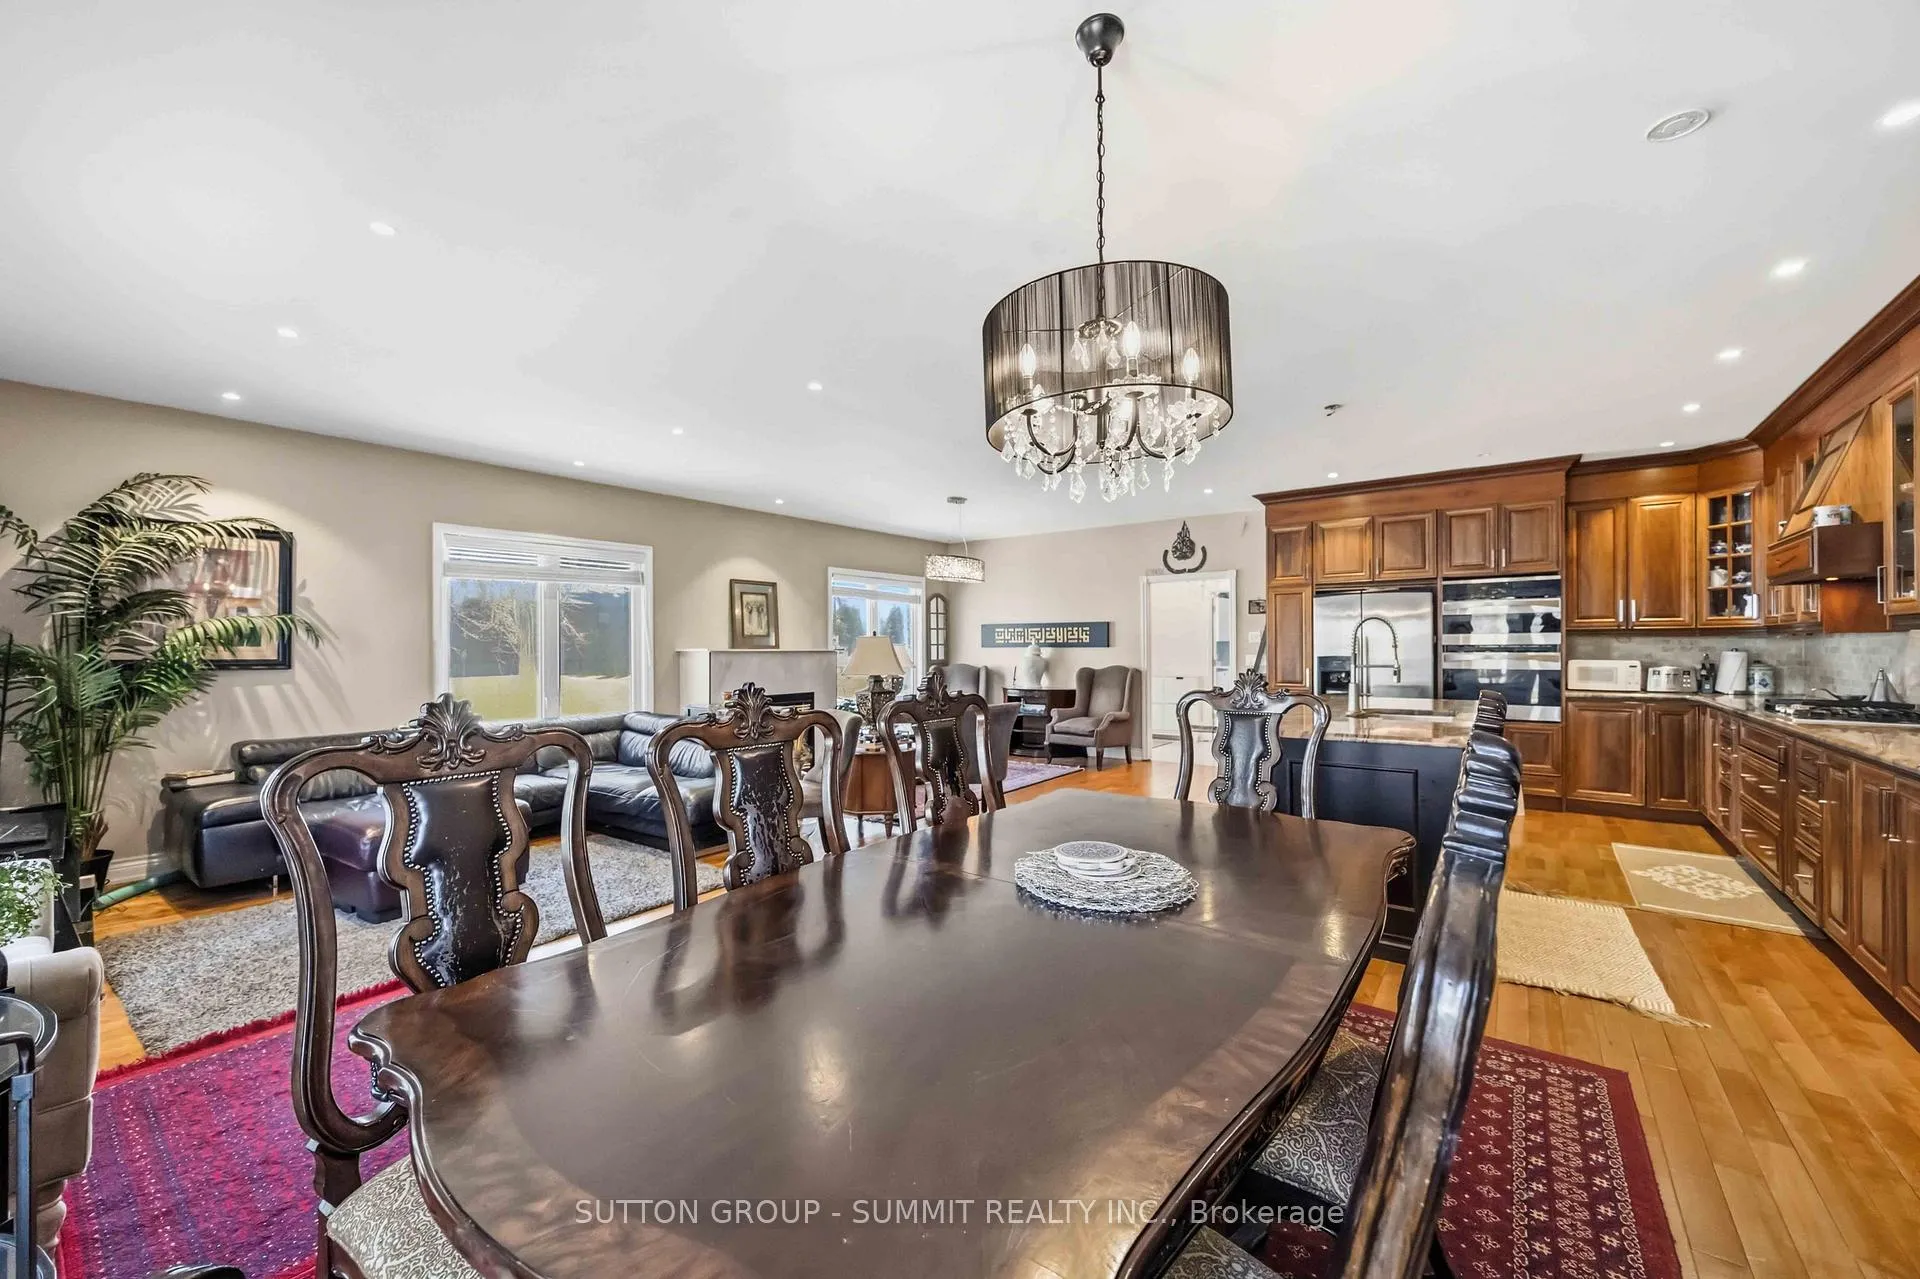 See all 28 photos
Property history
- $1,750,000TerminatedList: 2026-04-30|End: 2026-09-08|131 daysN13065478
- $1,550SuspendedList: 2025-10-30|End: 2025-11-11|12 daysN12490974
Facts and features
- BasementApartment
- Price per sq ft~$778
- Water, sewerSeptic
- Lot shapeIrregular
- 3 kitchens
- Fireplace
- Central air
The homeDetached, Bungalow, 2,000–2,500 sq ft
- Type: Detached
- Style: Bungalow
- Living space: 2,000–2,500 sq ft
- Basement: Apartment
InsideFireplace Yes, In-law capability, primary bedroom - main floor, sauna, sewage pump, sump pump, water heater, Rooms above ground 8
- Fireplace: Yes
- Features: In-law capability, primary bedroom - main floor, sauna, sewage pump, sump pump, water heater
- Rooms above ground: 8
- Rooms in the basement: 4
- Bedrooms: 4 + 4 in the basement
- Bathrooms: 7
- Kitchens: 3
- Family room: Yes
Outside and lotVinyl siding, Asphalt shingle, Poured concrete
- Exterior: Vinyl siding
- Roof: Asphalt shingle
- Foundation: Poured concrete
- Other structures: Barn, garden shed, out buildings, workshop
- Size: 39.59 × 205.62 ft
- Shape: Irregular
Parking2 Garage, Attached, Private triple
- Spaces: 2 Garage
- Garage: Attached
- Driveway: Private triple
Heating, water and powerForced air, gas, Central air, Municipal water
- Heating: Forced air, gas
- Cooling: Central air
- Water: Municipal water
- Sewer: Septic
Costs and taxesTaxes $3,790 a year, HST included in the price, Hwt rental
- Taxes, 2026: $3,790 a year
- HST: HST included in the price
- Rental items: Hwt rental
NearbyElectric car charger, golf, greenbelt/conservation, hospital, school, school bus route
- Close to: Electric car charger, golf, greenbelt/conservation, hospital, school, school bus route
Listing detailsN13065478, Terminated, Apr 30, 2026
- MLS® number: N13065478
- Status: Terminated
- Listed on: Apr 30, 2026
- Days on market: 131
- Updated: Sep 8, 2026
- Possession: Flexible
- Occupied by: Owner
- Listing brokerage: SUTTON GROUP - SUMMIT REALTY INC.
About this home
4932 Aurora Road, Whitchurch-Stouffville (Ballantrae), ON L4A 7X4
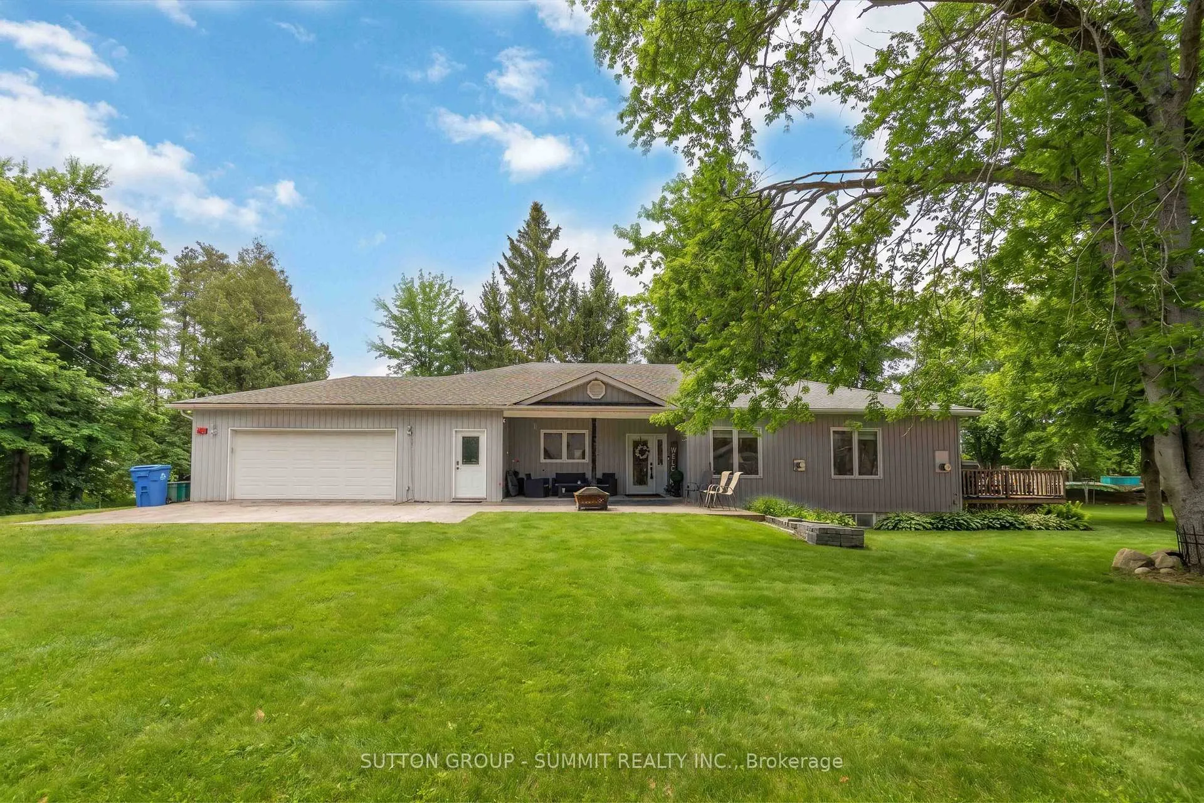
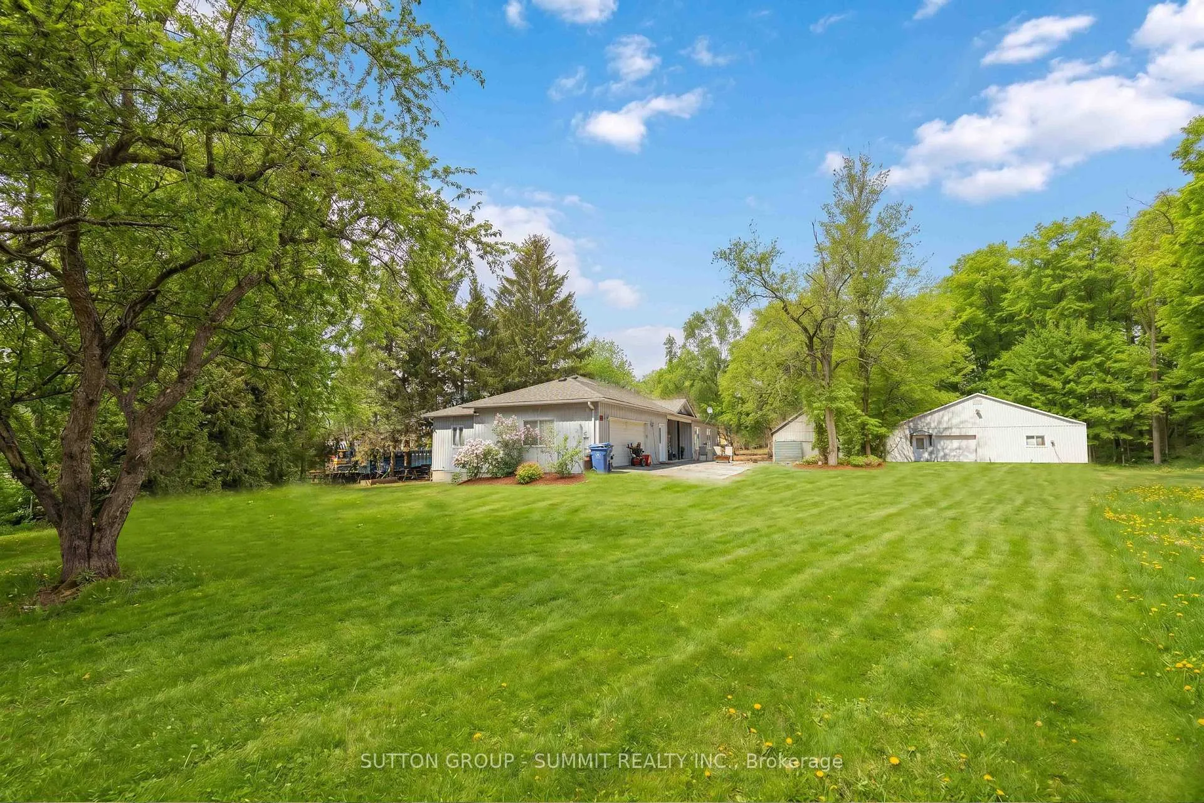
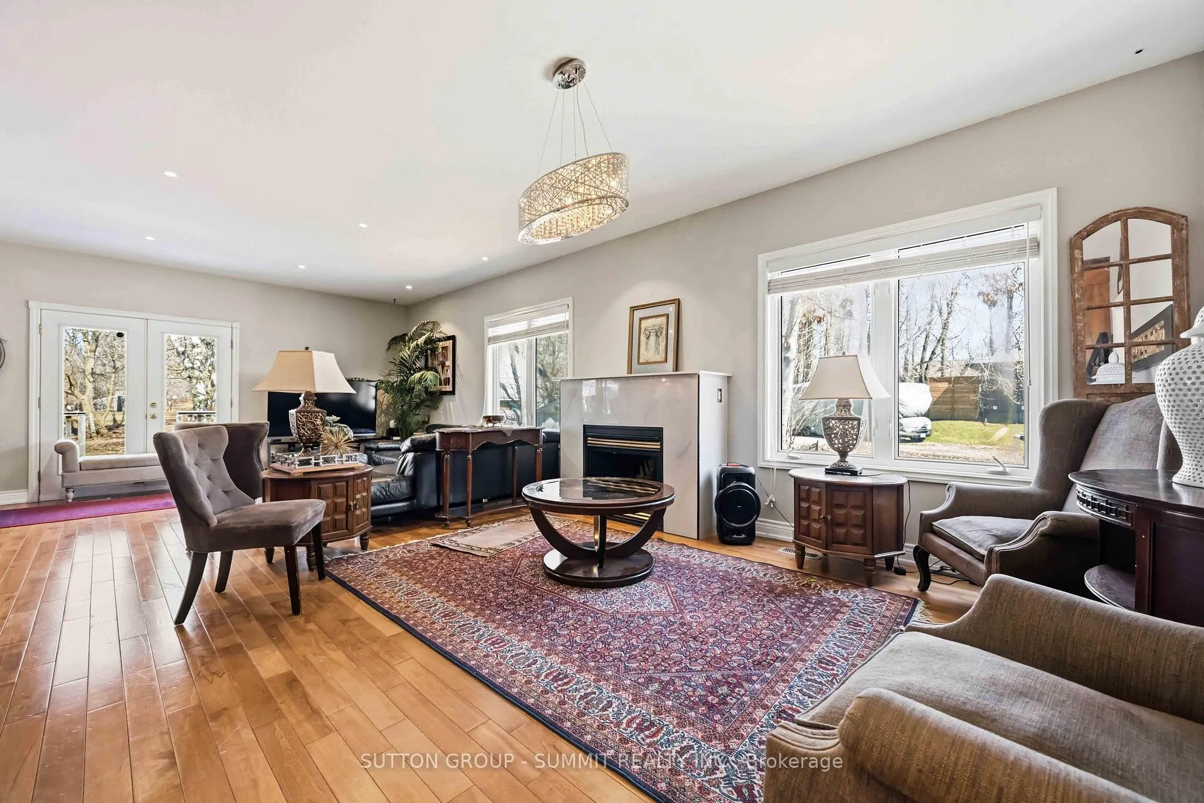
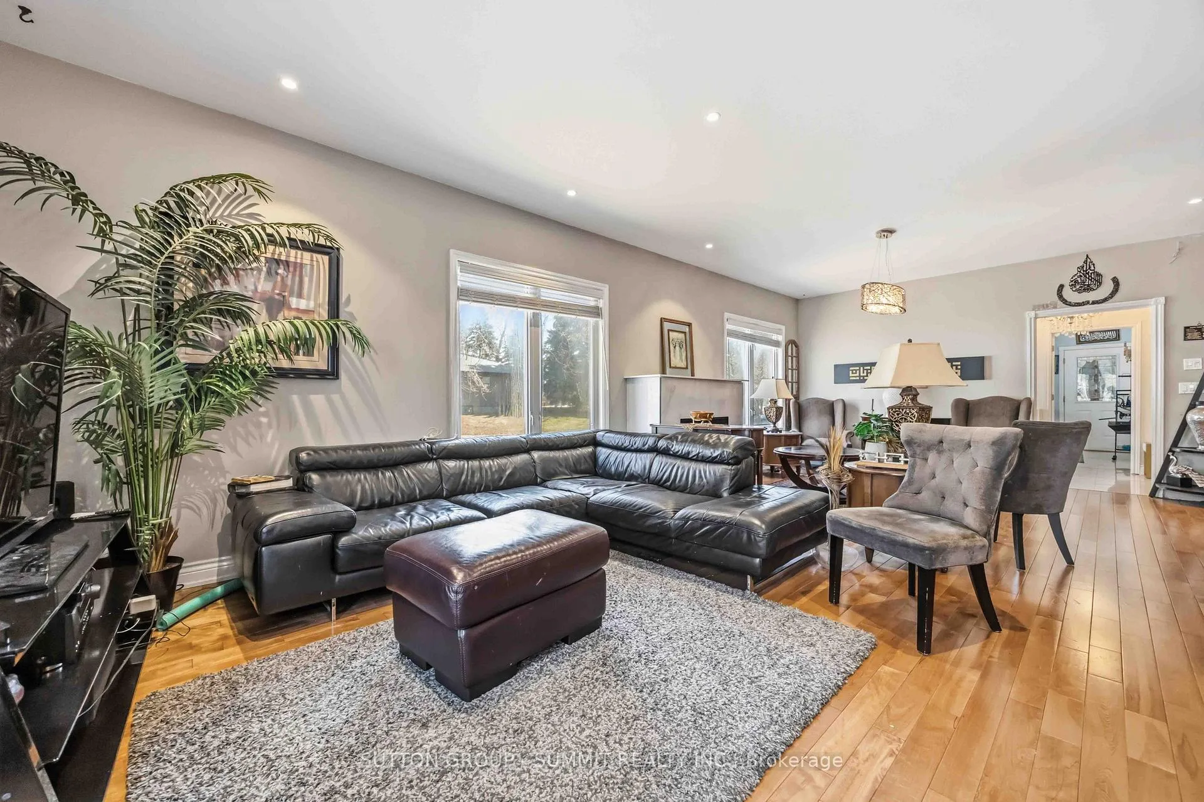
Exceptional fully renovated 4 bedroom 3.5 washroom Bungalow on 2 Acres of beautiful property, lots of privacy with Strong Income Potential Welcome to this truly unique and extensively upgraded detached bungalow offering approximately 2,300 sq. ft. of living space, set on a rare and private 2-acre lot. This property is ideal for homeowners, investors, or those seeking a multi-income opportunity with versatile outbuildings. Fully Renovated Interior (2015): The home underwent a comprehensive renovation in 2015, including a complete redesign of the upper level. All bathrooms were rebuilt with high-end finishes, increasing the total from the original two bathrooms to three and a half bathrooms upstairs. The main floor features hardwood flooring throughout, a custom walnut kitchen with granite countertops, and upgraded appliances, fixtures, and finishes throughout. All bathrooms include granite countertops, built-in sinks, and premium faucets, reflecting quality craftsmanship and modern design. Income-Generating Basement (2020): In 2020, the basement was fully renovated into two separate, self-contained units: A spacious 3-bedroom apartment with 2 bathrooms, A large 1-bedroom apartment, featuring a luxury built-in steam room (approx. $10, 000 upgrade), Outdoor Features & Outbuildings: 2.5-car tandem attached garage 3,000 sq. ft. detached heated garage/workshop 4-stall horse stable Additional smaller barn Total of four structures on the property, offering endless possibilities for hobbyists, business owners, or agricultural use Summary:A rare opportunity to own a beautifully upgraded home with substantial rental income potential
Ask about this home
A HOMEH agent will answer your questions about this home.
Around this home
Daily convenience, out of 100, from the distances below
Schools nearby
School rating, out of 10.
Helpful calculators
Your HOMEH agent

"Priced 7% over the Hestimate. I would see it this week."