

23 Lake Woods Drive
23 Lake Woods Drive
 See all 39 photos
Property history
Facts and features
- BasementWalk-out
- Water, sewerWell, septic
- HeatingForced air
- CoolingCentral air
- Second kitchen
- Hardwood floors
- Fireplace
- Central air
- Inground pool
The homeDetached, 2-storey, 5,000+ sq ft
- Type: Detached
- Style: 2-storey
- Living space: 5,000+ sq ft
- Basement: Finished with walk-out
- View: Garden, trees/woods, pool
InsideFireplace Yes, natural gas, Floor/ceil fireplace, Window floor to ceiling, Hardwood, Built-in oven, auto garage door remote, central vacuum, separate heating controls, water heater owned, water treatment
- Fireplace: Yes, natural gas
- Flooring: Floor/ceil fireplace, Window floor to ceiling, Hardwood
- Features: Built-in oven, auto garage door remote, central vacuum, separate heating controls, water heater owned, water treatment
- Rooms above ground: 11
- Rooms in the basement: 6
- Bedrooms: 6 + 2 in the basement
- Bathrooms: 7
- Kitchens: 2
- Family room: Yes
Outside and lotBrick, stone, Shingles, Concrete
- Exterior: Brick, stone
- Roof: Shingles
- Foundation: Concrete
- Pool: Inground
- Size: 322.31 × 238.88 ft
Parking3 Garage, Attached, Private
- Spaces: 3 Garage
- Garage: Attached
- Driveway: Private
Heating, water and powerForced air, gas, Central air, Well
- Heating: Forced air, gas
- Cooling: Central air
- Water: Well
- Sewer: Septic
Costs and taxesTaxes $19,246 a year, HST No HST
- Taxes, 2025: $19,246 a year
- HST: No HST
Listing detailsN13060940, Sold, Apr 30, 2026
- MLS® number: N13060940
- Status: Sold
- Listed on: Apr 30, 2026
- Days on market: 11
- Updated: May 11, 2026
- Possession: Flexible
- Occupied by: Owner
- Listing brokerage: FARQUHARSON REALTY LIMITED
About this home
23 Lake Woods Drive, Whitchurch-Stouffville (Rural Whitchurch-Stouffville), ON L4A 1P9
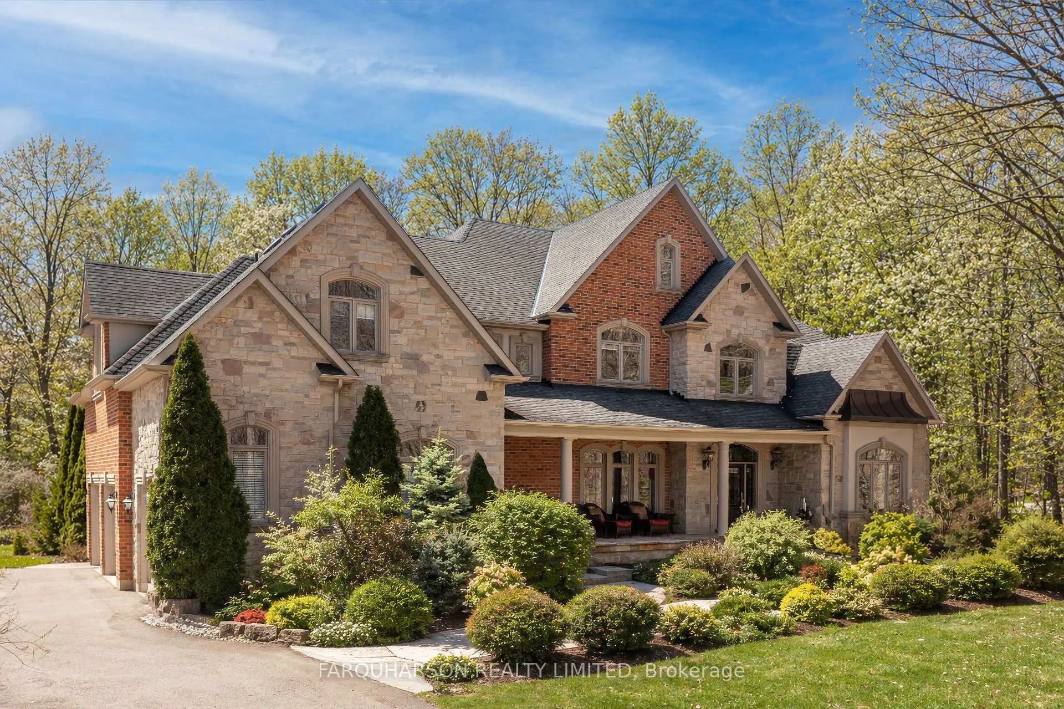
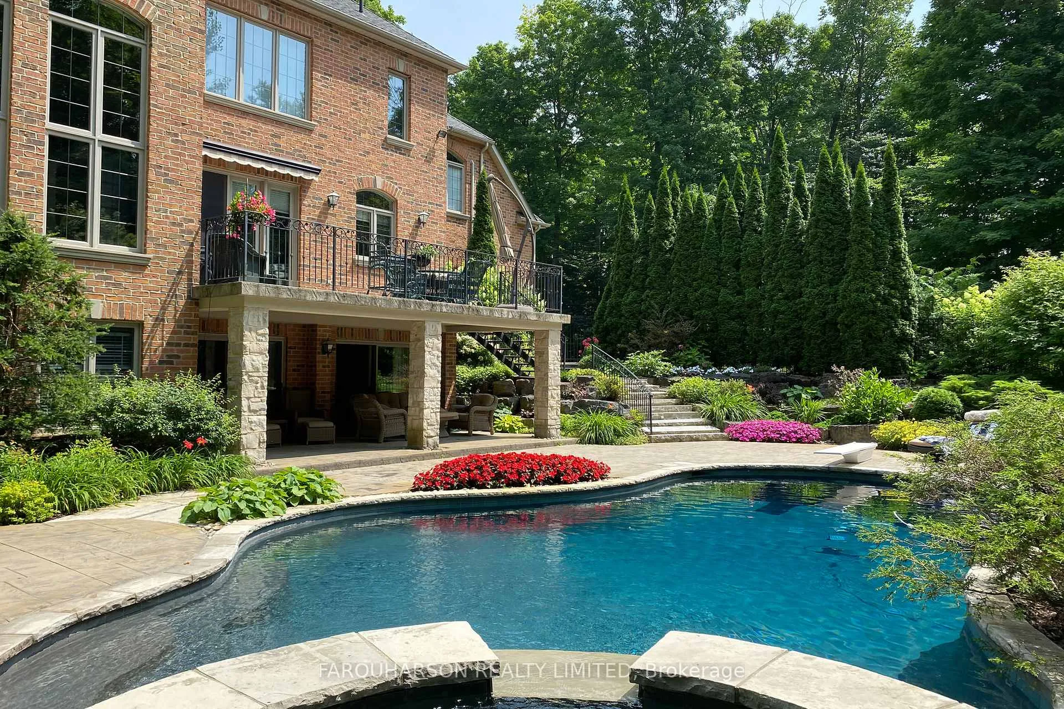
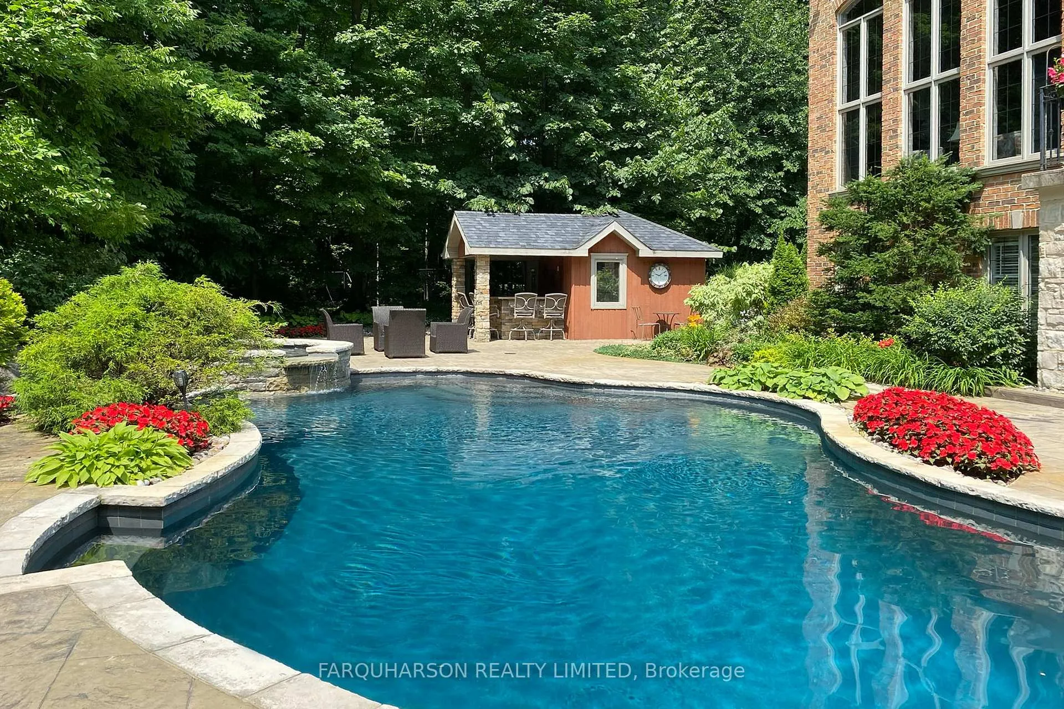
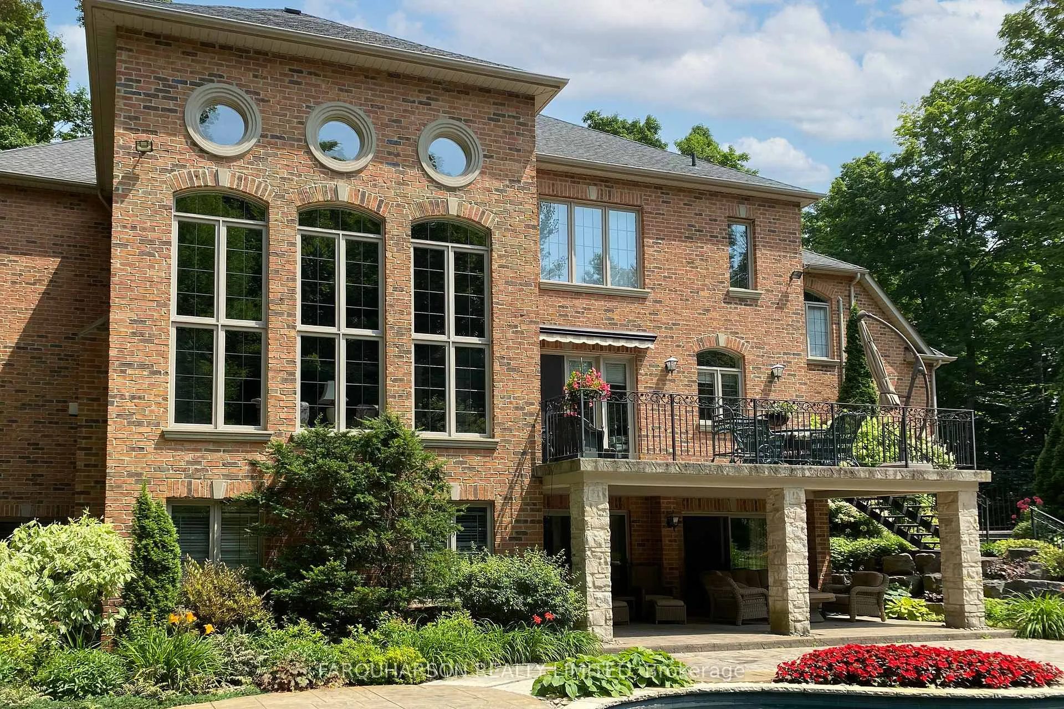
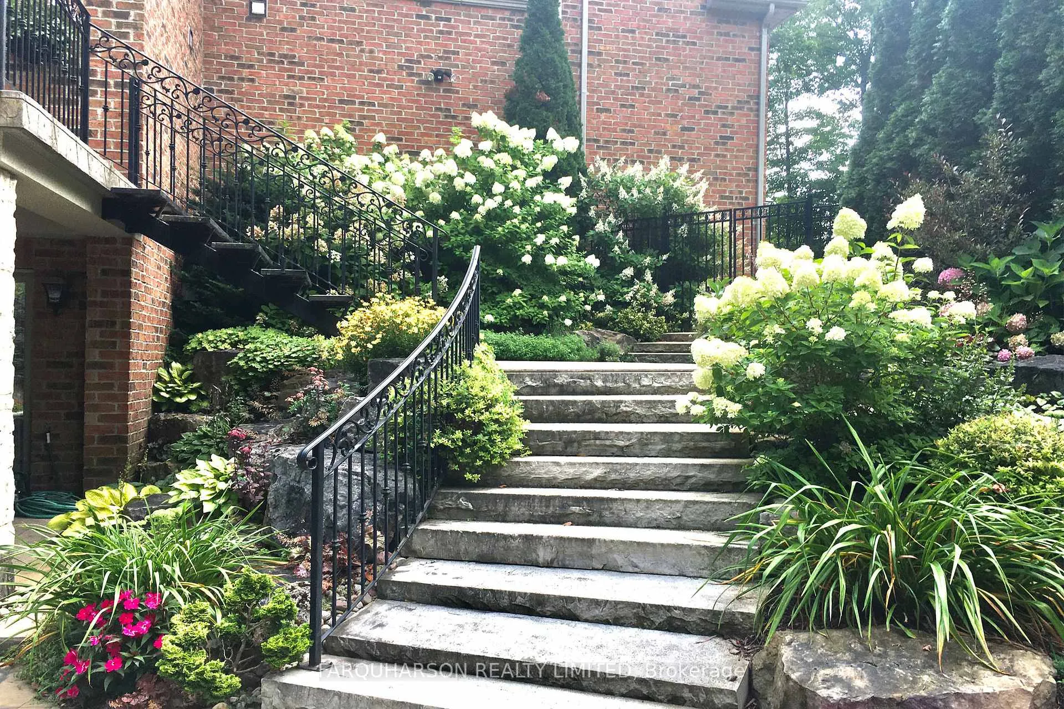
Welcome to the Woodlands of Camelot! Meticulously Landscaped Nearly 2 Acre Lot w/ Mature Trees, Flagstone Walkways & Gardens w/ Armour Stone, Crafted by a Master Builder as a Personal Residence This Custom Stone & Brick Estate Offers Over 8,000 Sqft (Mpac) of Refined Living Space w/ 4+3 Beds & 7 Baths. The Outdoor Setting Here Is Nothing Short of Spectacular Offering a Heated Inground Gunite Pool With Stone Spillover Spa, Lush Perennial & Armour Stone Gardens, a Poolside Cabana W/ Bar Area. 2-Pc Bath & Change Rm. Multiple Entertaining Areas on the LG Patio & Covered w/o From the L/L. This Home Exudes Grandeur & Timeless Elegance. Rich Maple H/W, Crown Moulding, Decorative Wall Accents, and Soaring Ceilings With a Functional Open Layout That Feels Both Sophisticated & Welcoming.The Great Room is Defined by Soaring 20' Coffered Ceilings With Accent Lighting, Walls of Windows o/l the Pool, & Remarkable Natural Light,. A Floor-To-Ceiling Gas Fireplace & Seamless Connection to the Kitchen. The Kitchen Features Stunning Custom Wood Cabinetry, Granite Counters, Pantry, Prem. Appl. & LG Centre Island w/ Seating for 2. A w/o to the Patio Provides Seamless Access to the Backyard & Pool. The Primary Suite Is Complete w/ W/I Closet, 5-Piece Ensuite w/ Heated Floors, Double Vanity, Soaker Tub, & Glass Shower. Upper Floor w/ 3 Add. Generously Sized Bedrooms, Each w/Walk-in Closets, Private 3-Piece Ensuites & Views Over the Grounds. Lower Level w/ 3 Add. Bedrooms, 4-Pc Bath, 2nd Kitchen, Multiple w/o to the Backyard, & a Spacious Great Room w/ Gas F/P, making it Perfect for Entertaining or as an In-Law Suite With Its Own Separate Entrance. Step Into a Premium Community With a Fabulous Home on a Sensational Property! All While Being Only a Few Minutes' Drive to Stouffville & Go Transit, & a Short Commute to Aurora & Highway 404. Enjoy Quick Access to Miles of Regional Forests & Walking Trails, Along w/ Restaurants & Shops of Ballantrae.
Ask about this home
A HOMEH agent will answer your questions about this home.
Around this home
Schools nearby
School rating, out of 10.
Helpful calculators
Your HOMEH agent

"Priced 6% under the Hestimate. I would see it this week."