

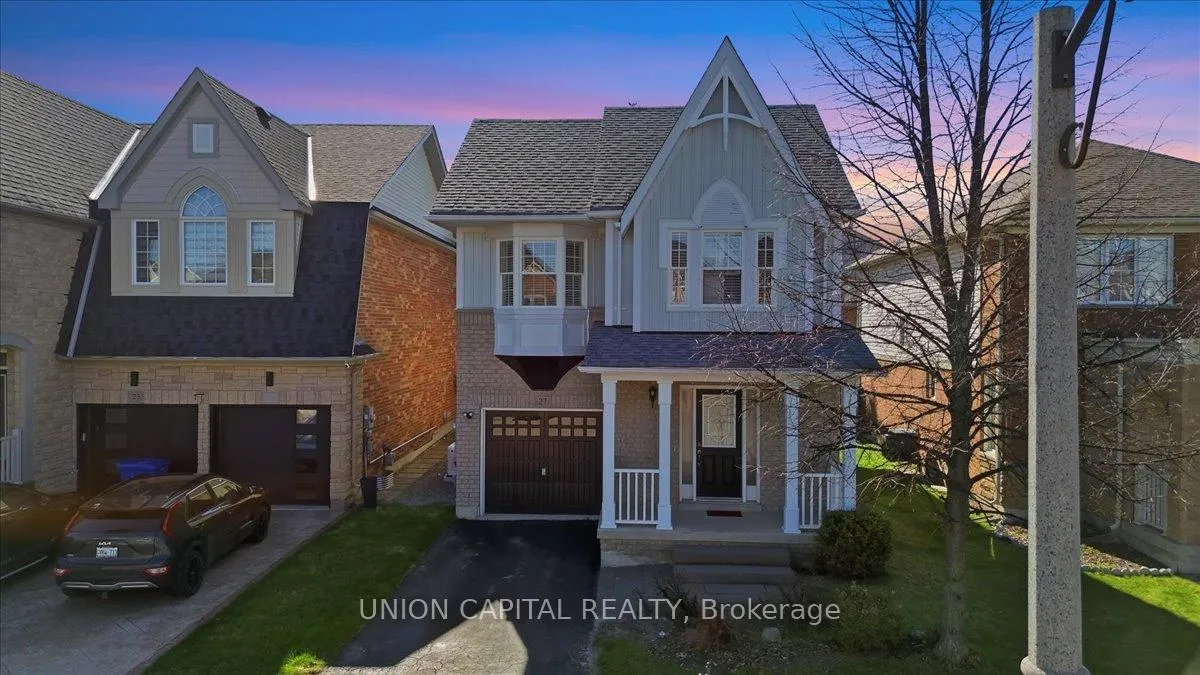
27 Ken Laushway Avenue
27 Ken Laushway Avenue
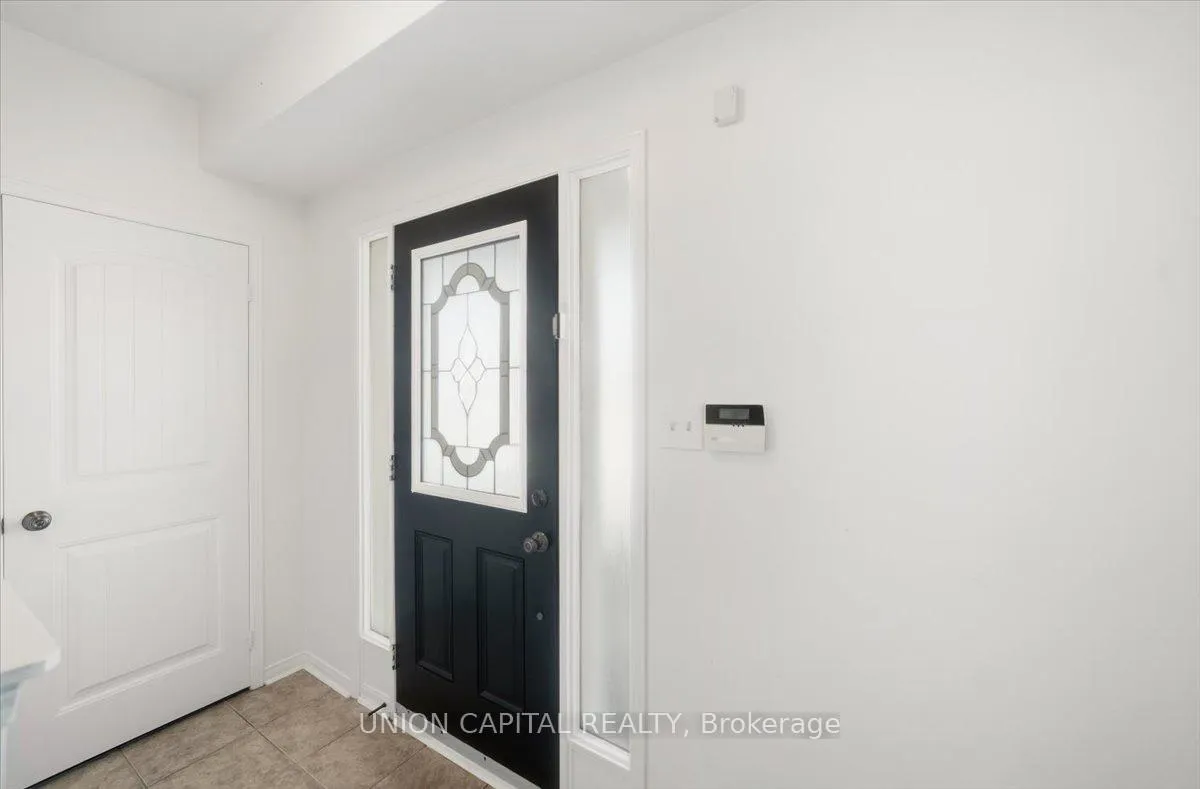
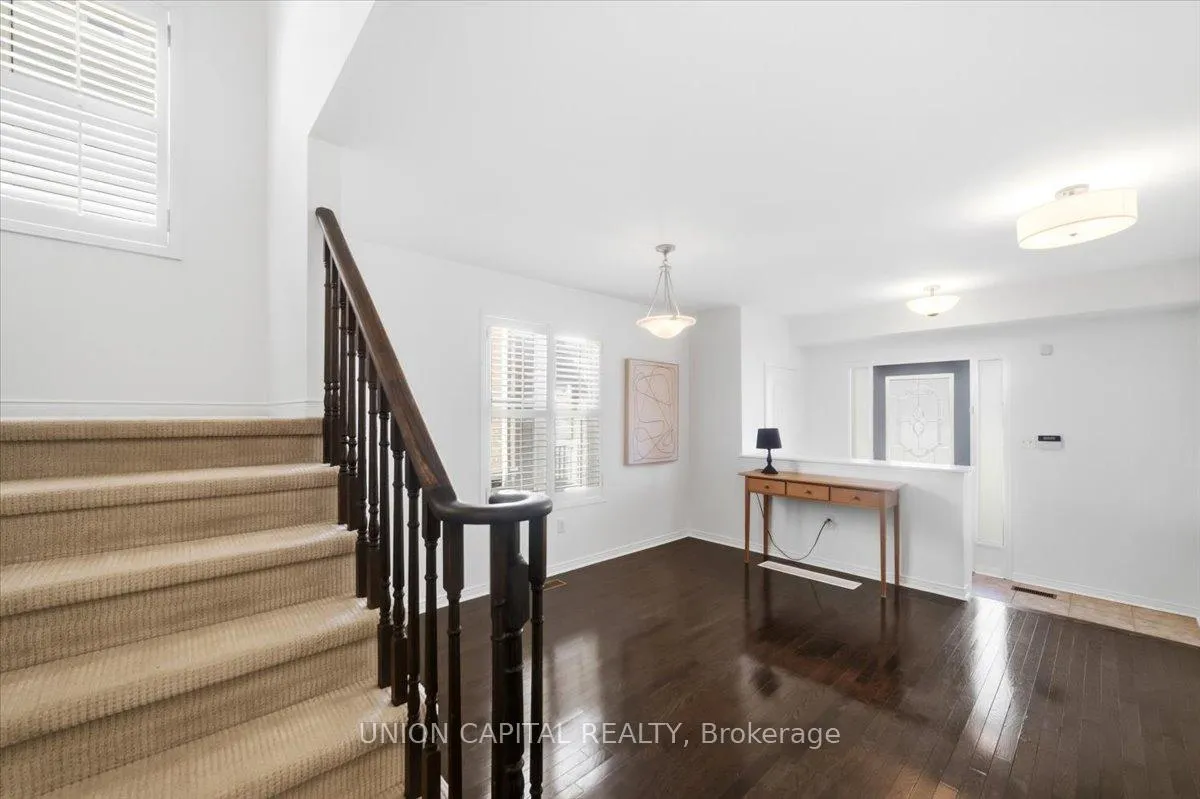
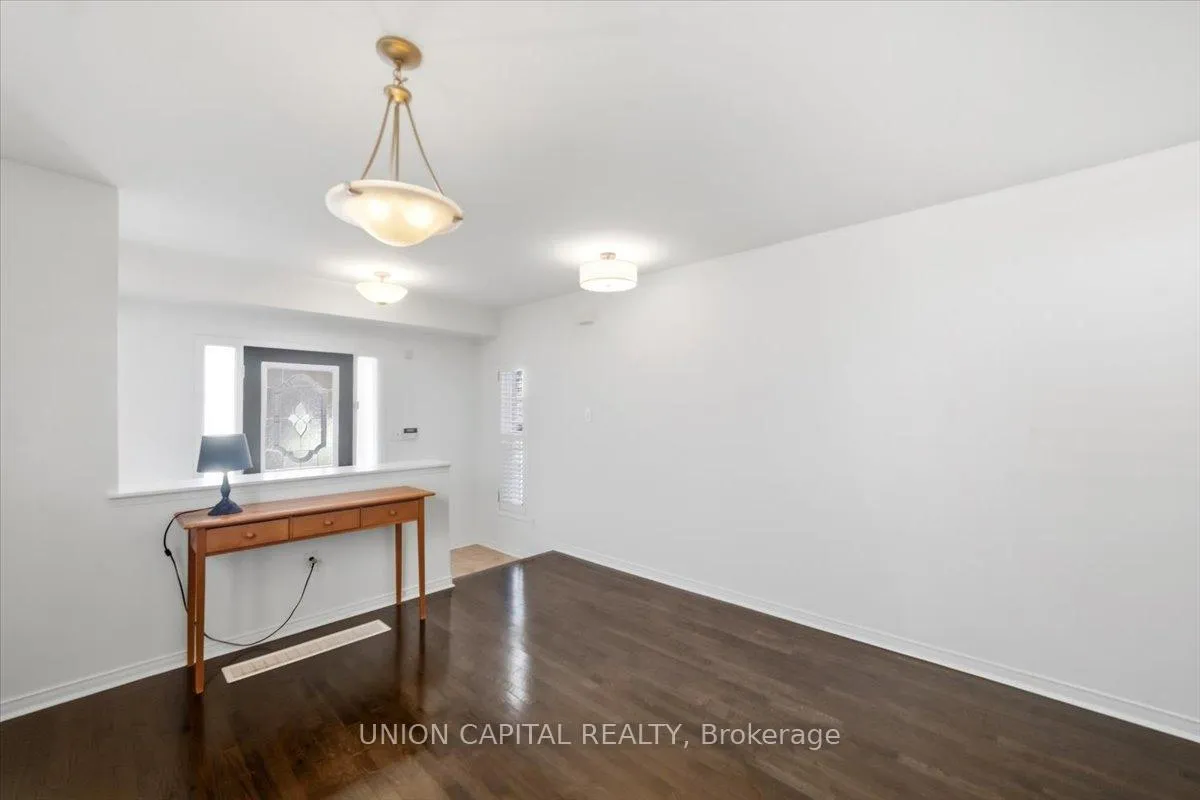
 See all 50 photos
Property history
Facts and features
- BasementFinished
- Age of home16–30 years
- Water, sewerMunicipal
- HeatingForced air
- Hardwood floors
- Central air
The homeDetached, 2-storey, Age 16–30 years
- Type: Detached
- Style: 2-storey
- Age: 16–30 years
- Living space: 1,500–2,000 sq ft
- Basement: Finished
- Special designation: Other
InsideHardwood, Tile, Auto garage door remote, central vacuum, countertop range, generator - full, Alarm system
- Flooring: Hardwood, Tile
- Features: Auto garage door remote, central vacuum, countertop range, generator - full
- Security: Alarm system
- Rooms above ground: 14
- Rooms in the basement: 2
- Bedrooms: 4
- Bathrooms: 4
- Kitchens: 1
Outside and lotBrick, Asphalt shingle, Concrete
- Exterior: Brick
- Roof: Asphalt shingle
- Foundation: Concrete
- Size: 35.75 × 93.19 ft
Parking1 Garage, Attached, Private
- Spaces: 1 Garage
- Garage: Attached
- Driveway: Private
Heating, water and powerForced air, gas, Central air, Municipal water
- Heating: Forced air, gas
- Cooling: Central air
- Water: Municipal water
- Sewer: Municipal sewer
Costs and taxesTaxes $6,294 a year, HST No HST, Tankless heater
- Taxes, 2025: $6,294 a year
- HST: No HST
- Rental items: Tankless heater
- Under contract: On demand water heater
Included in the saleAll appliances/generator and fixtures., Negotiable
- Included: All appliances/generator and fixtures.
- Not included: Negotiable
NearbyFenced yard, park, place of worship, public transit, rec./commun.centre, school
- Close to: Fenced yard, park, place of worship, public transit, rec./commun.centre, school
Listing detailsN13057140, Sold, Apr 28, 2026
- MLS® number: N13057140
- Status: Sold
- Listed on: Apr 28, 2026
- Days on market: 23
- Updated: May 21, 2026
- Possession: Flexible
- Occupied by: Owner
- Listing brokerage: UNION CAPITAL REALTY
About this home
27 Ken Laushway Avenue, Whitchurch-Stouffville (Stouffville), ON L4A 0H4
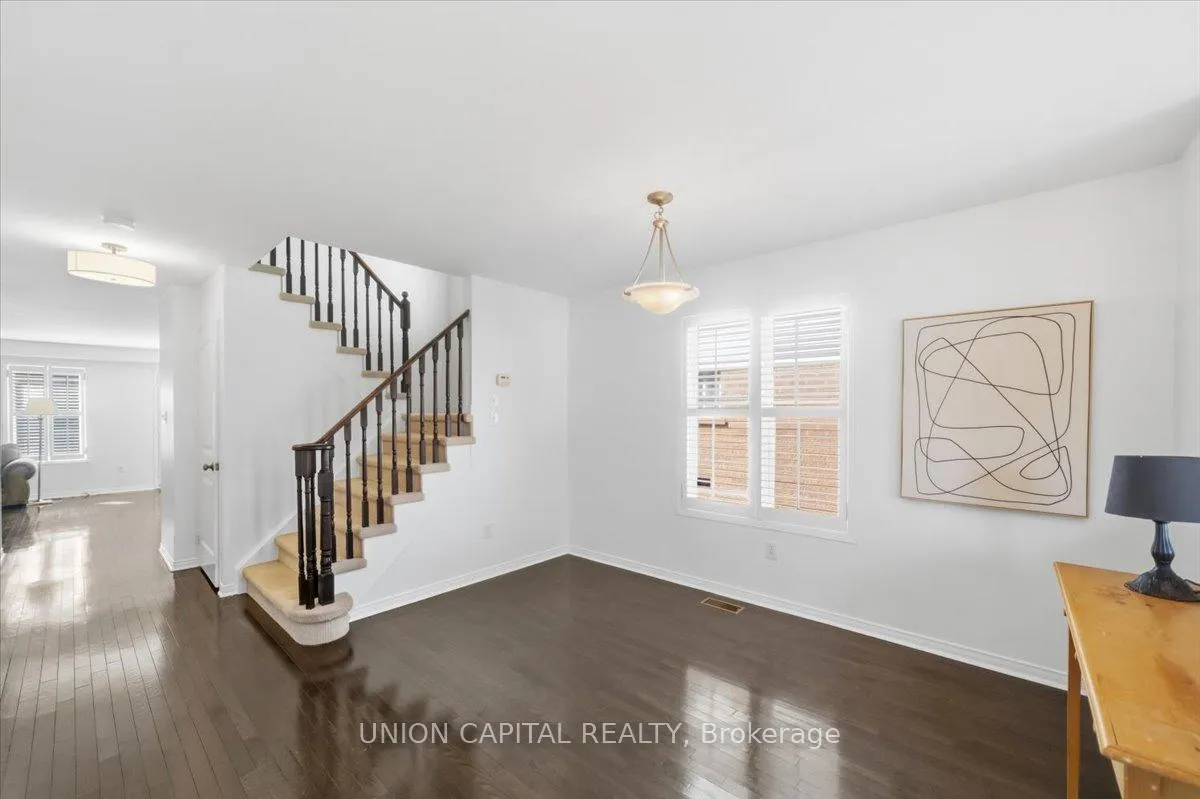
Welcome to this beautifully maintained detached 2-storey family home on a quiet, family-friendly street in one of Whitchurch-Stouffville's most desirable neighbourhoods. Featuring a bright, open-concept main floor with hardwood flooring, updated light fixtures, and California shutters throughout, this home offers comfort and style for modern family living. The spacious eat-in kitchen overlooks the main living area and includes a walkout to a private backyard-perfect for entertaining or relaxing. The functional layout provides excellent flow for everyday living. Originally designed as a 4-bedroom home, the layout has been modified to create an oversized primary retreat with a generous office and sitting area. This versatile space can easily be converted back to a fourth bedroom. The primary suite also features two walk-in closets and a4-piece ensuite. Upstairs offers well-sized bedrooms with professionally cleaned carpeting and a practical layout, plus the added convenience of second-floor laundry. The fully finished basement provides additional living space with a large recreation/games room and an extra bathroom-ideal for entertaining, a home gym, or a play area. A premium Generac whole-home generator (approx. 2 years old) is fully integrated into the electrical system, ensuring reliable backup power. Additional features include central vacuumwith3 hoses, one on every floor and home alarm-ready integration for added convenience and security. Complete with an attached garage and private driveway, and located close to top-rated schools, parks, shopping, Main Street amenities, and GO Transit access. An exceptional opportunity for families, upsizers, or investors seeking a move-in ready home in a thriving community.
Ask about this home
A HOMEH agent will answer your questions about this home.
Around this home
Daily convenience, out of 100, from the distances below
Schools nearby
School rating, out of 10.
Helpful calculators
Your HOMEH agent

"Priced 3% under the Hestimate. I would see it this week."