

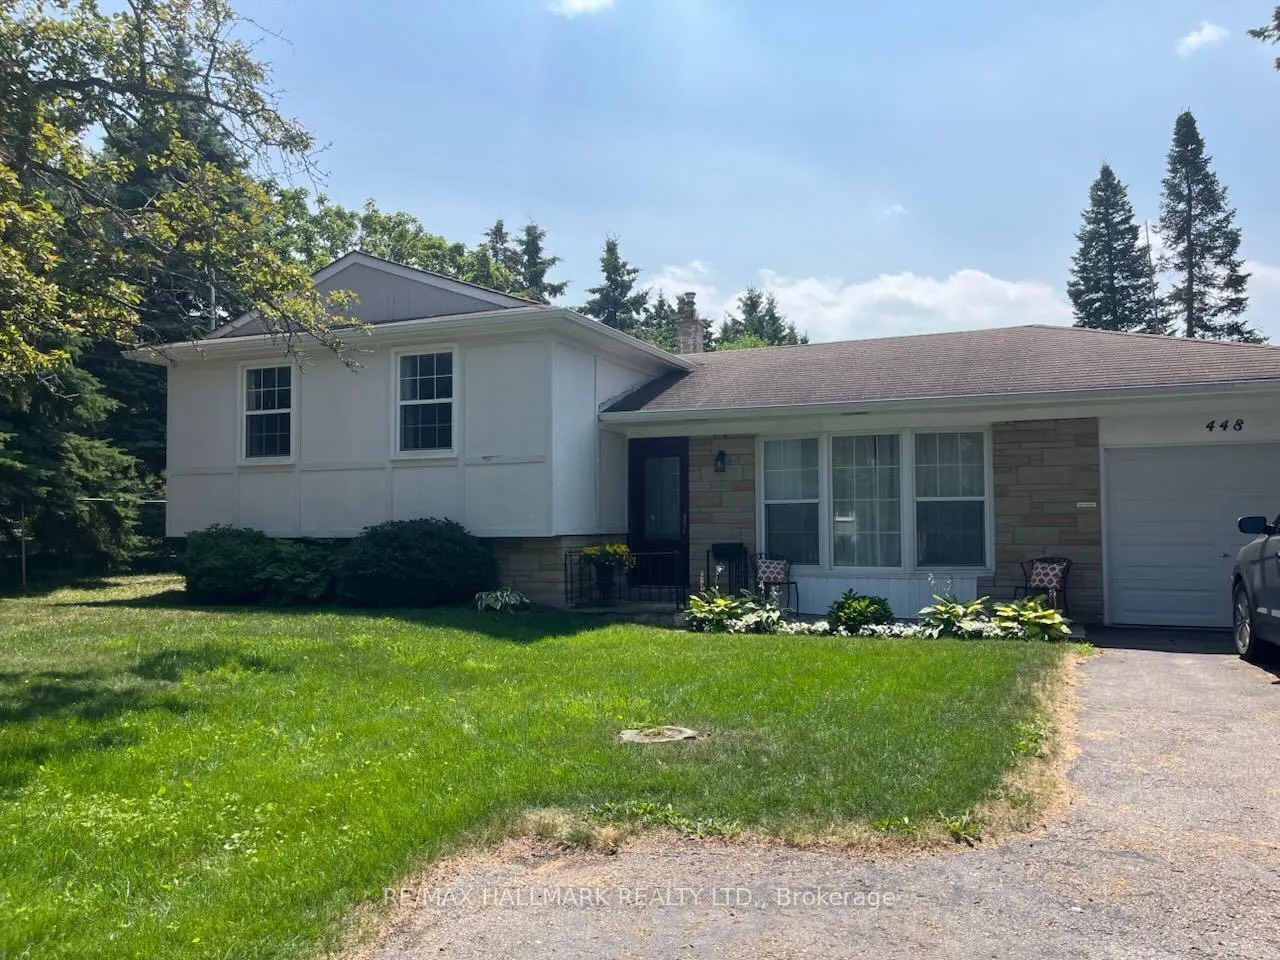
448 Loretta Avenue
448 Loretta Avenue
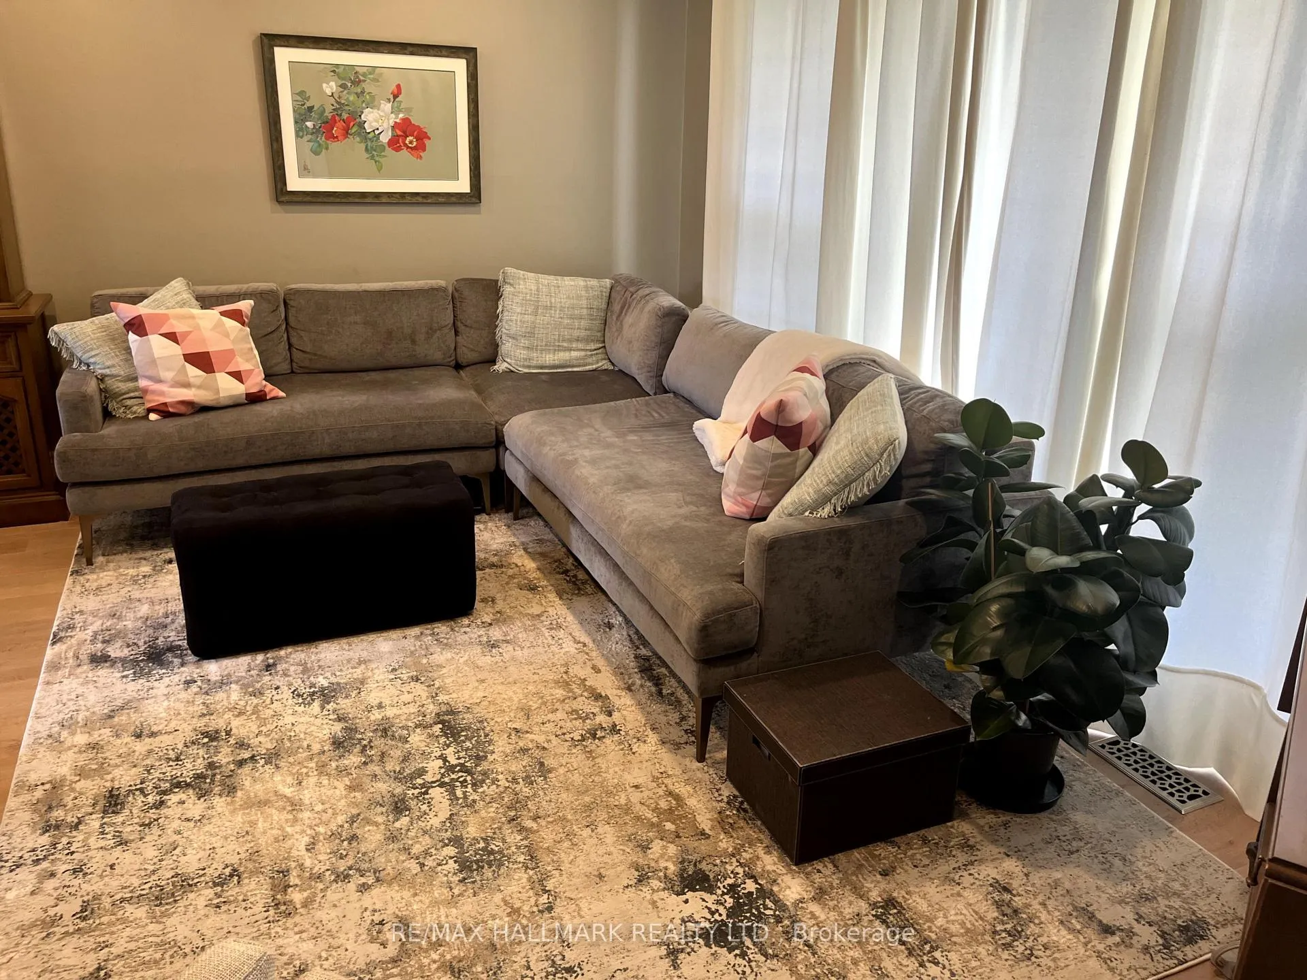
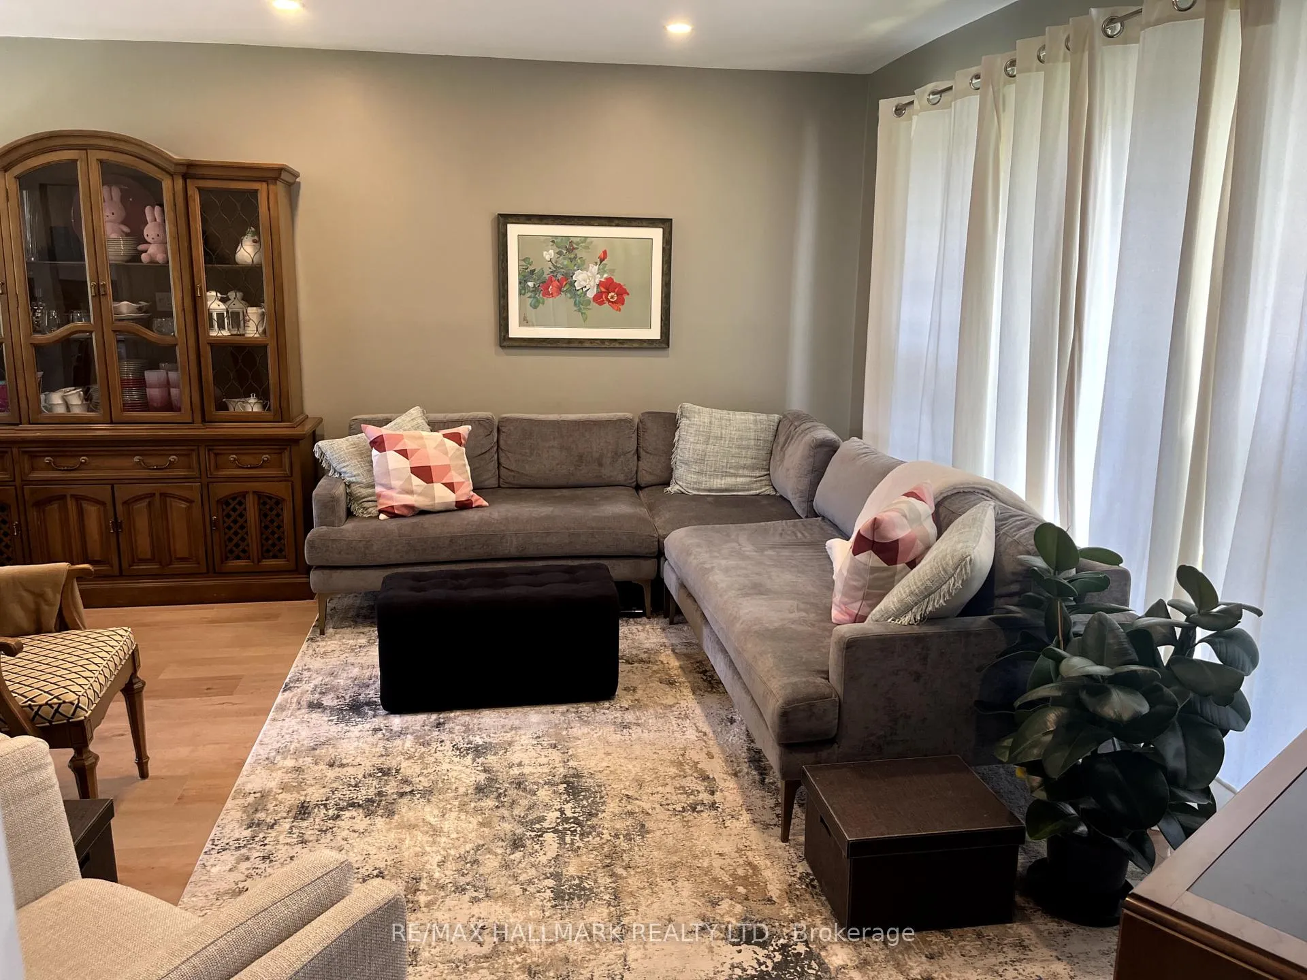
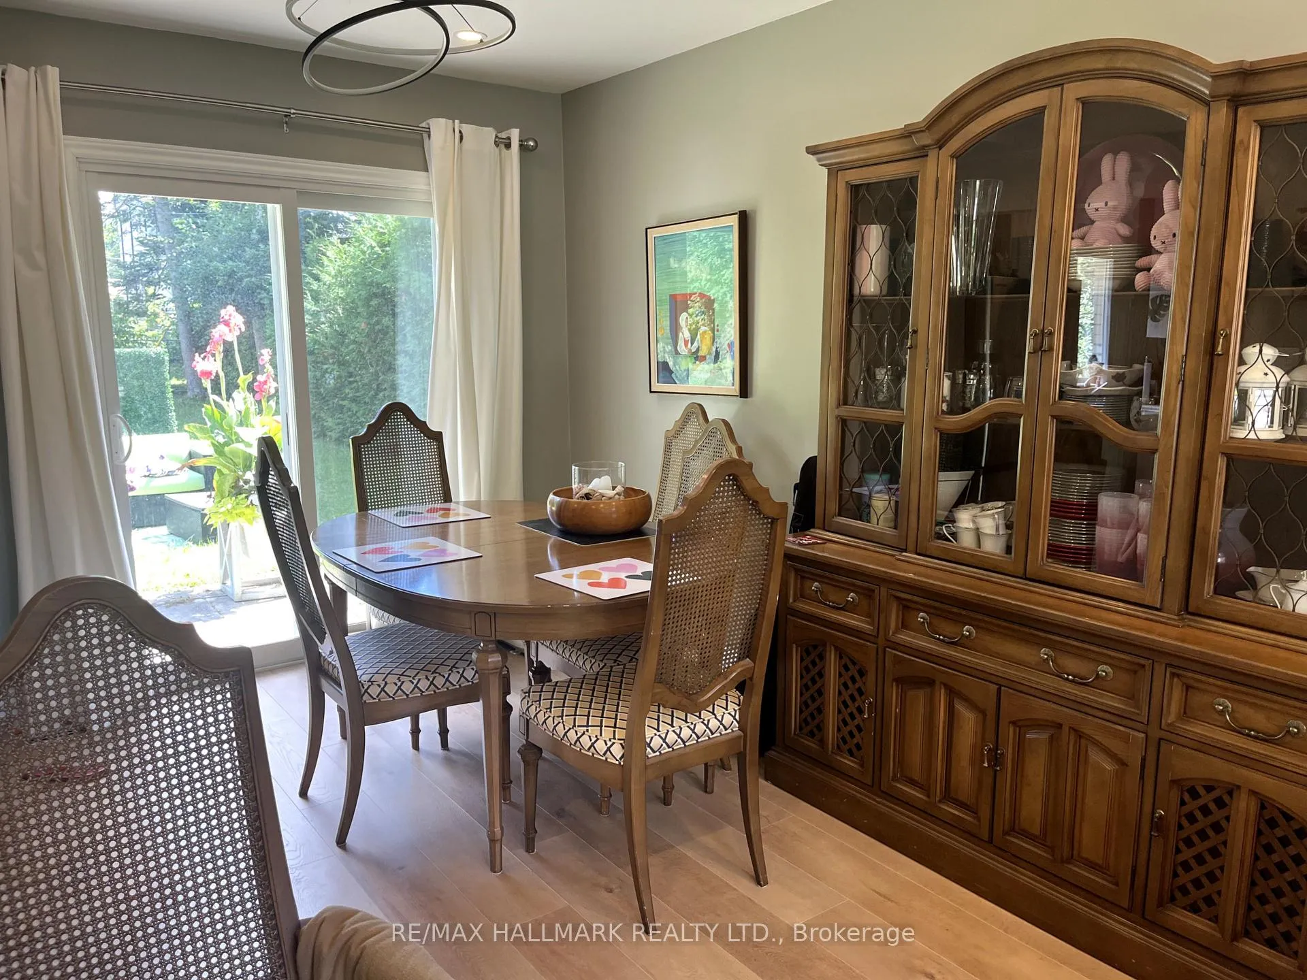
 See all 10 photos
Property history
Facts and features
- BasementFinished
- Lot size60 × 130 ft
- Lease term12 months
- FurnishedUnfurnished
- Central air
The homeDetached, Sidesplit, Age 51–99 years
- Type: Detached
- Style: Sidesplit
- Age: 51–99 years
- Living space: 1,100–1,500 sq ft
- Basement: Finished
- Waterfront: None
InsideEnsuite, lower level, Auto garage door remote, Rooms above ground 5
- Laundry: Ensuite, lower level
- Features: Auto garage door remote
- Rooms above ground: 5
- Rooms in the basement: 1
- Bedrooms: 3 + 1 in the basement
- Bathrooms: 2
- Kitchens: 1
Outside and lotBrick front, Asphalt shingle, Block
- Exterior: Brick front
- Roof: Asphalt shingle
- Foundation: Block
- Size: 60.4 × 129.76 ft
Parking1 Garage, Attached
- Spaces: 1 Garage
- Garage: Attached
Heating, water and powerForced air, gas, Central air, Municipal water
- Heating: Forced air, gas
- Cooling: Central air
- Water: Municipal water
- Sewer: Municipal sewer
Rent and termsRent $3,150 a month, Entire property, Unfurnished
- Rent: $3,150 a month
- Space for rent: Entire property
- Furnished: Unfurnished
- Lease: 12 months
- Rent includes: Central air conditioning, heat, parking
- Rental items: Hot water tank
IncludedFridge, microwave, range, dishwasher, stacked washer/dryer, all window coverings, all electric light fixtures, garage door opener.
- Included: Fridge, microwave, range, dishwasher, stacked washer/dryer, all window coverings, all electric light fixtures, garage door opener.
Listing detailsN13056680, Rented, Apr 27, 2026
- MLS® number: N13056680
- Status: Rented
- Listed on: Apr 27, 2026
- Days on market: 14
- Updated: May 11, 2026
- Possession: 2026-05-01 / Immediate
- Occupied by: Vacant
- Listing brokerage: RE/MAX HALLMARK REALTY LTD.
About this home
448 Loretta Avenue, Whitchurch-Stouffville (Stouffville), ON L4A 7G2
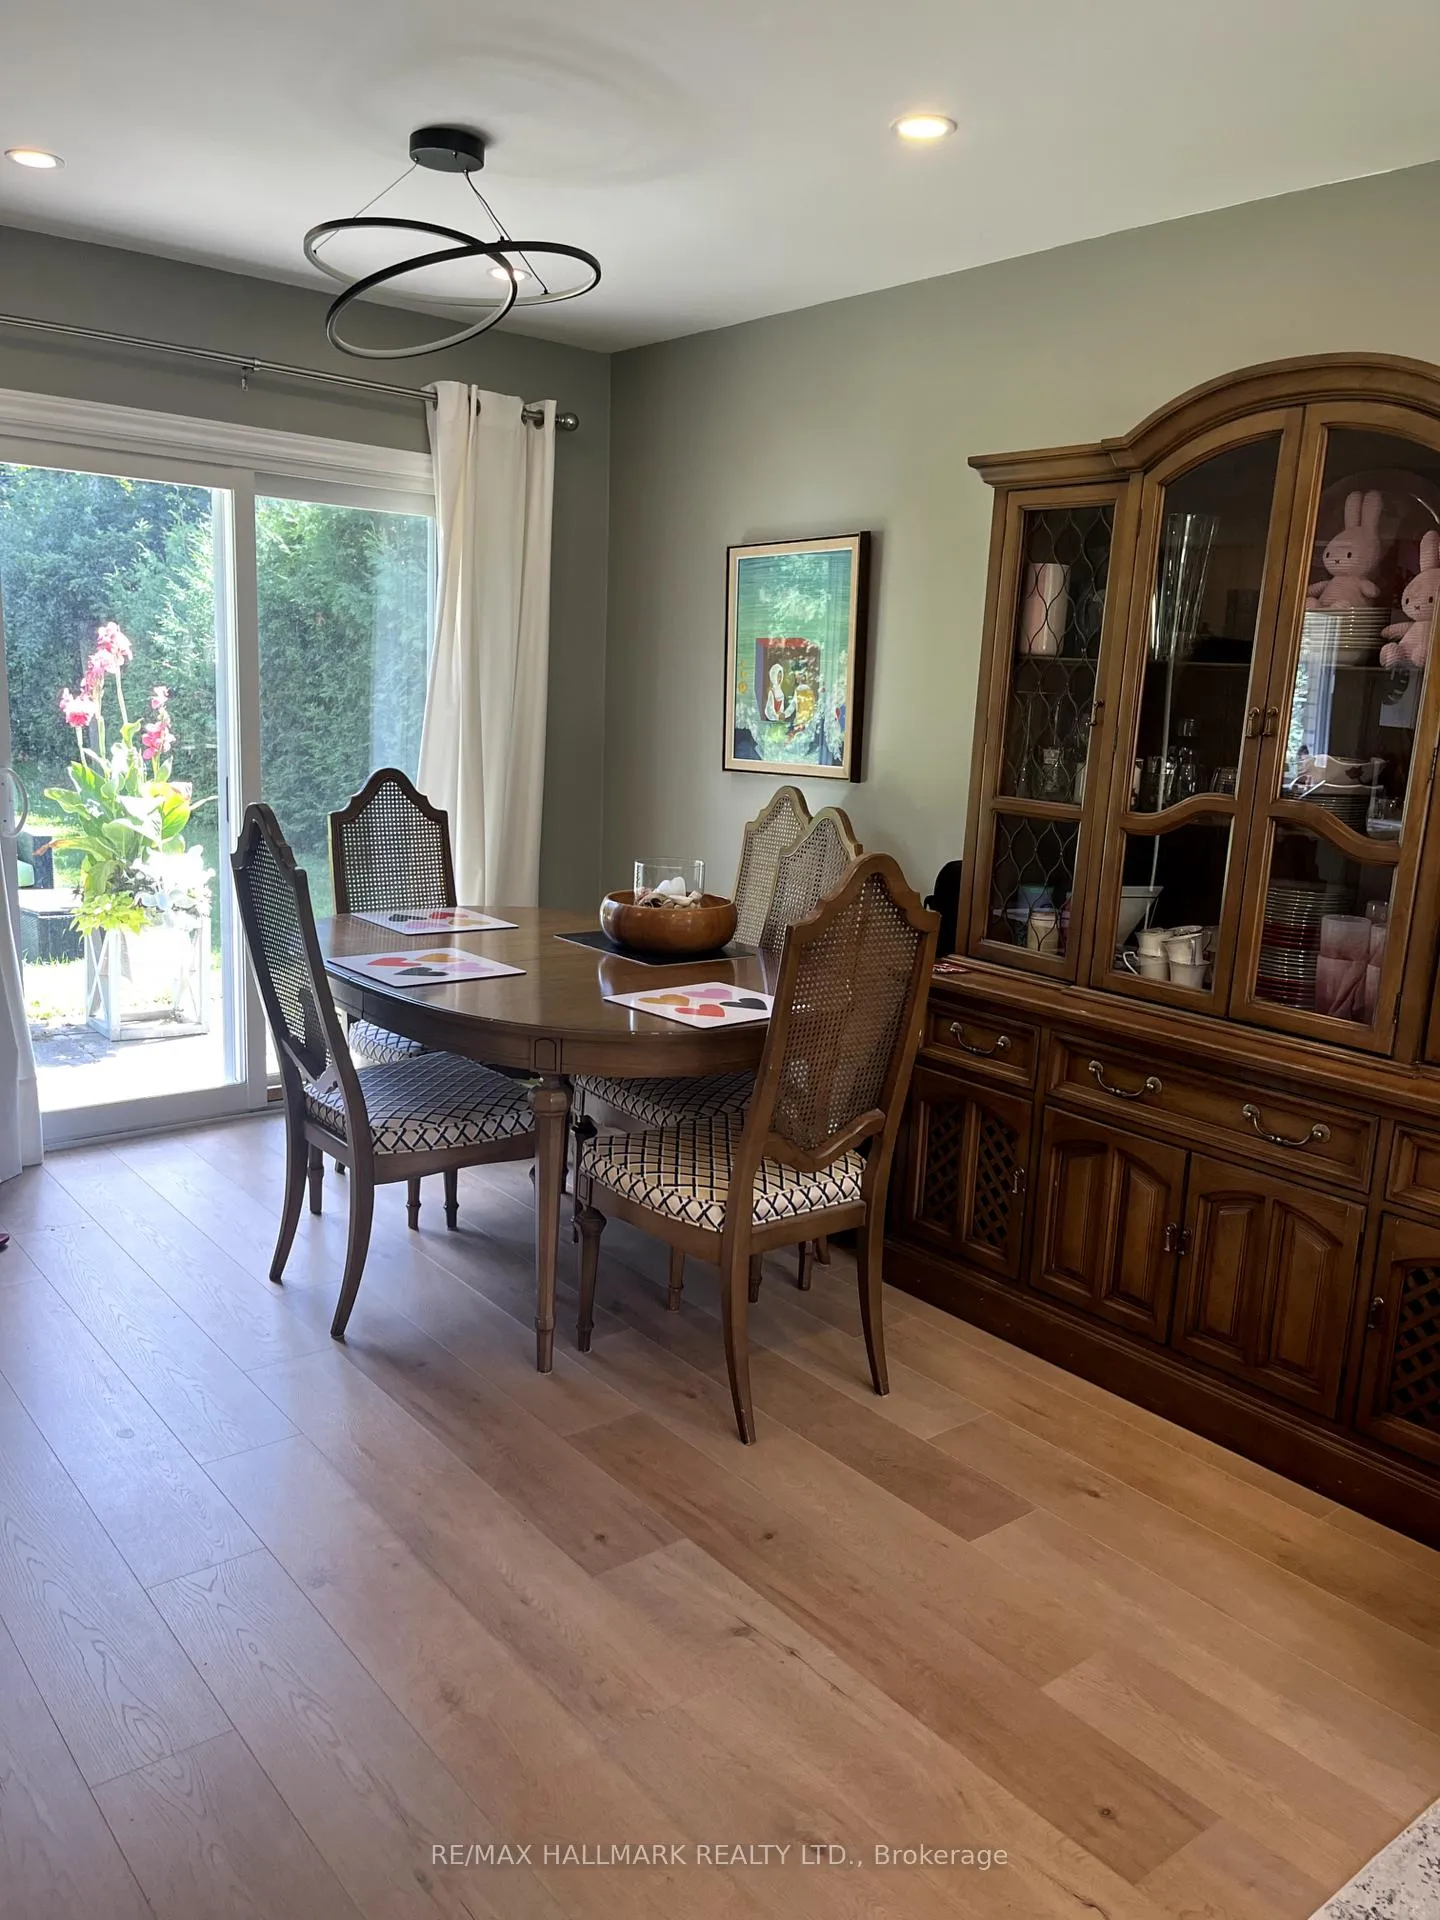
Fully renovated detached side-split located in a high-demand Stouffville neighbourhood. This 3+1 bedroom home features a finished basement, updated kitchen with recently replaced stainless steel appliances including stove, dishwasher, double-door fridge, and microwave. The main level offers laminate flooring and an open-concept living and dining area with large windows providing ample natural light. Dining area walks out to a spacious backyard with a garden shed. Private driveway accommodates 3 vehicles, plus an attached single-car garage.
Ask about this home
A HOMEH agent will answer your questions about this home.
Around this home
Daily convenience, out of 100, from the distances below
Schools nearby
School rating, out of 10.
Helpful calculators
Your HOMEH agent

"I would see it this week."