

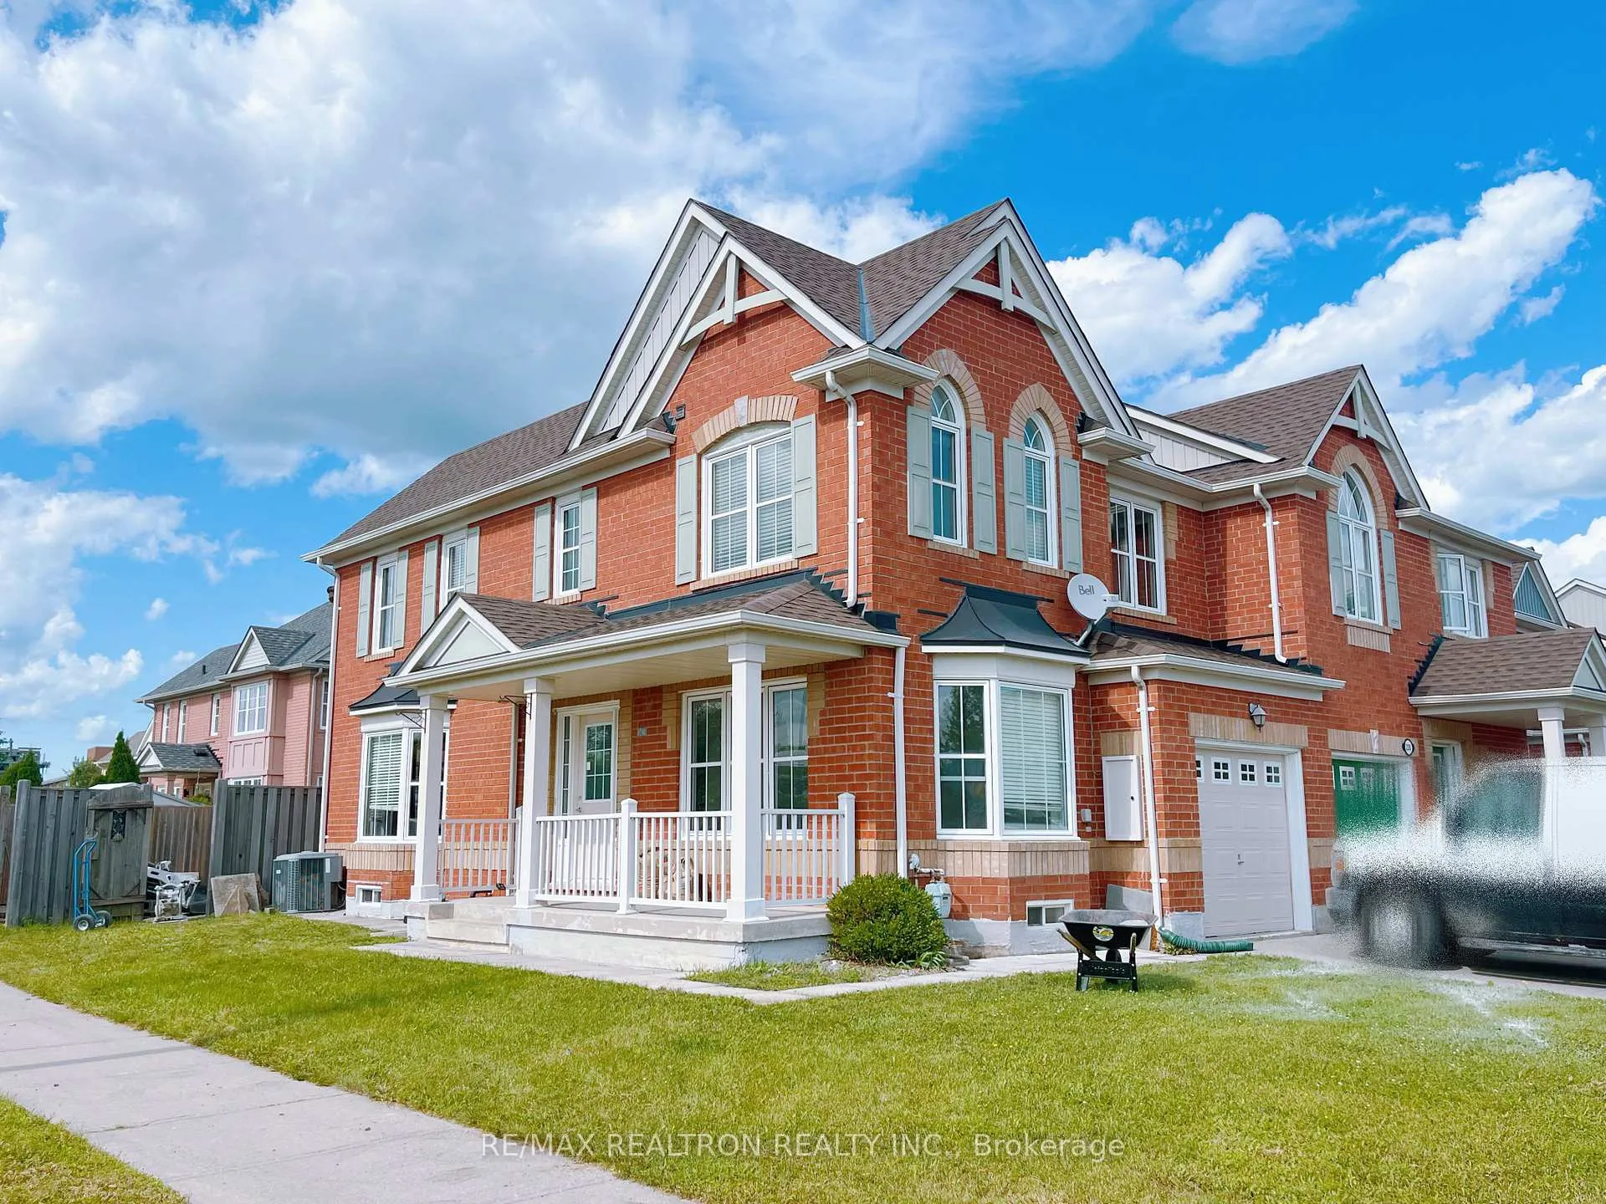
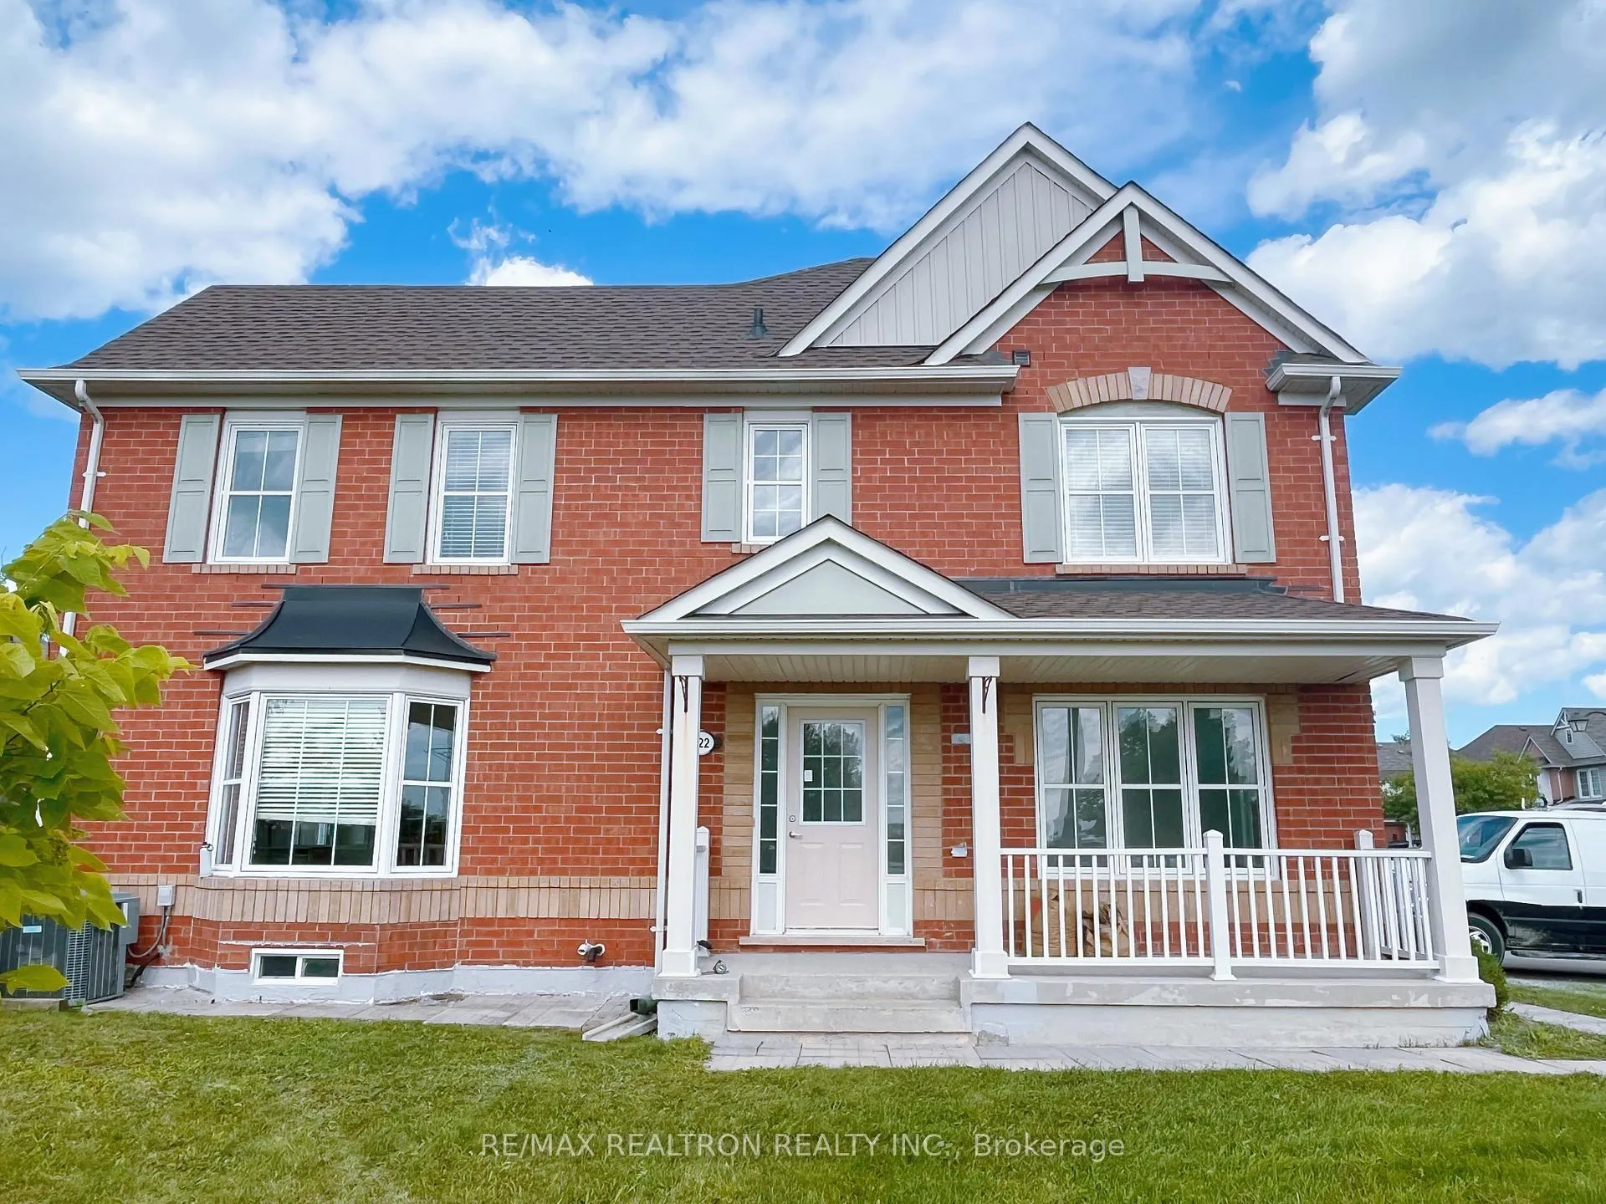
222 Dougherty Crescent
222 Dougherty Crescent
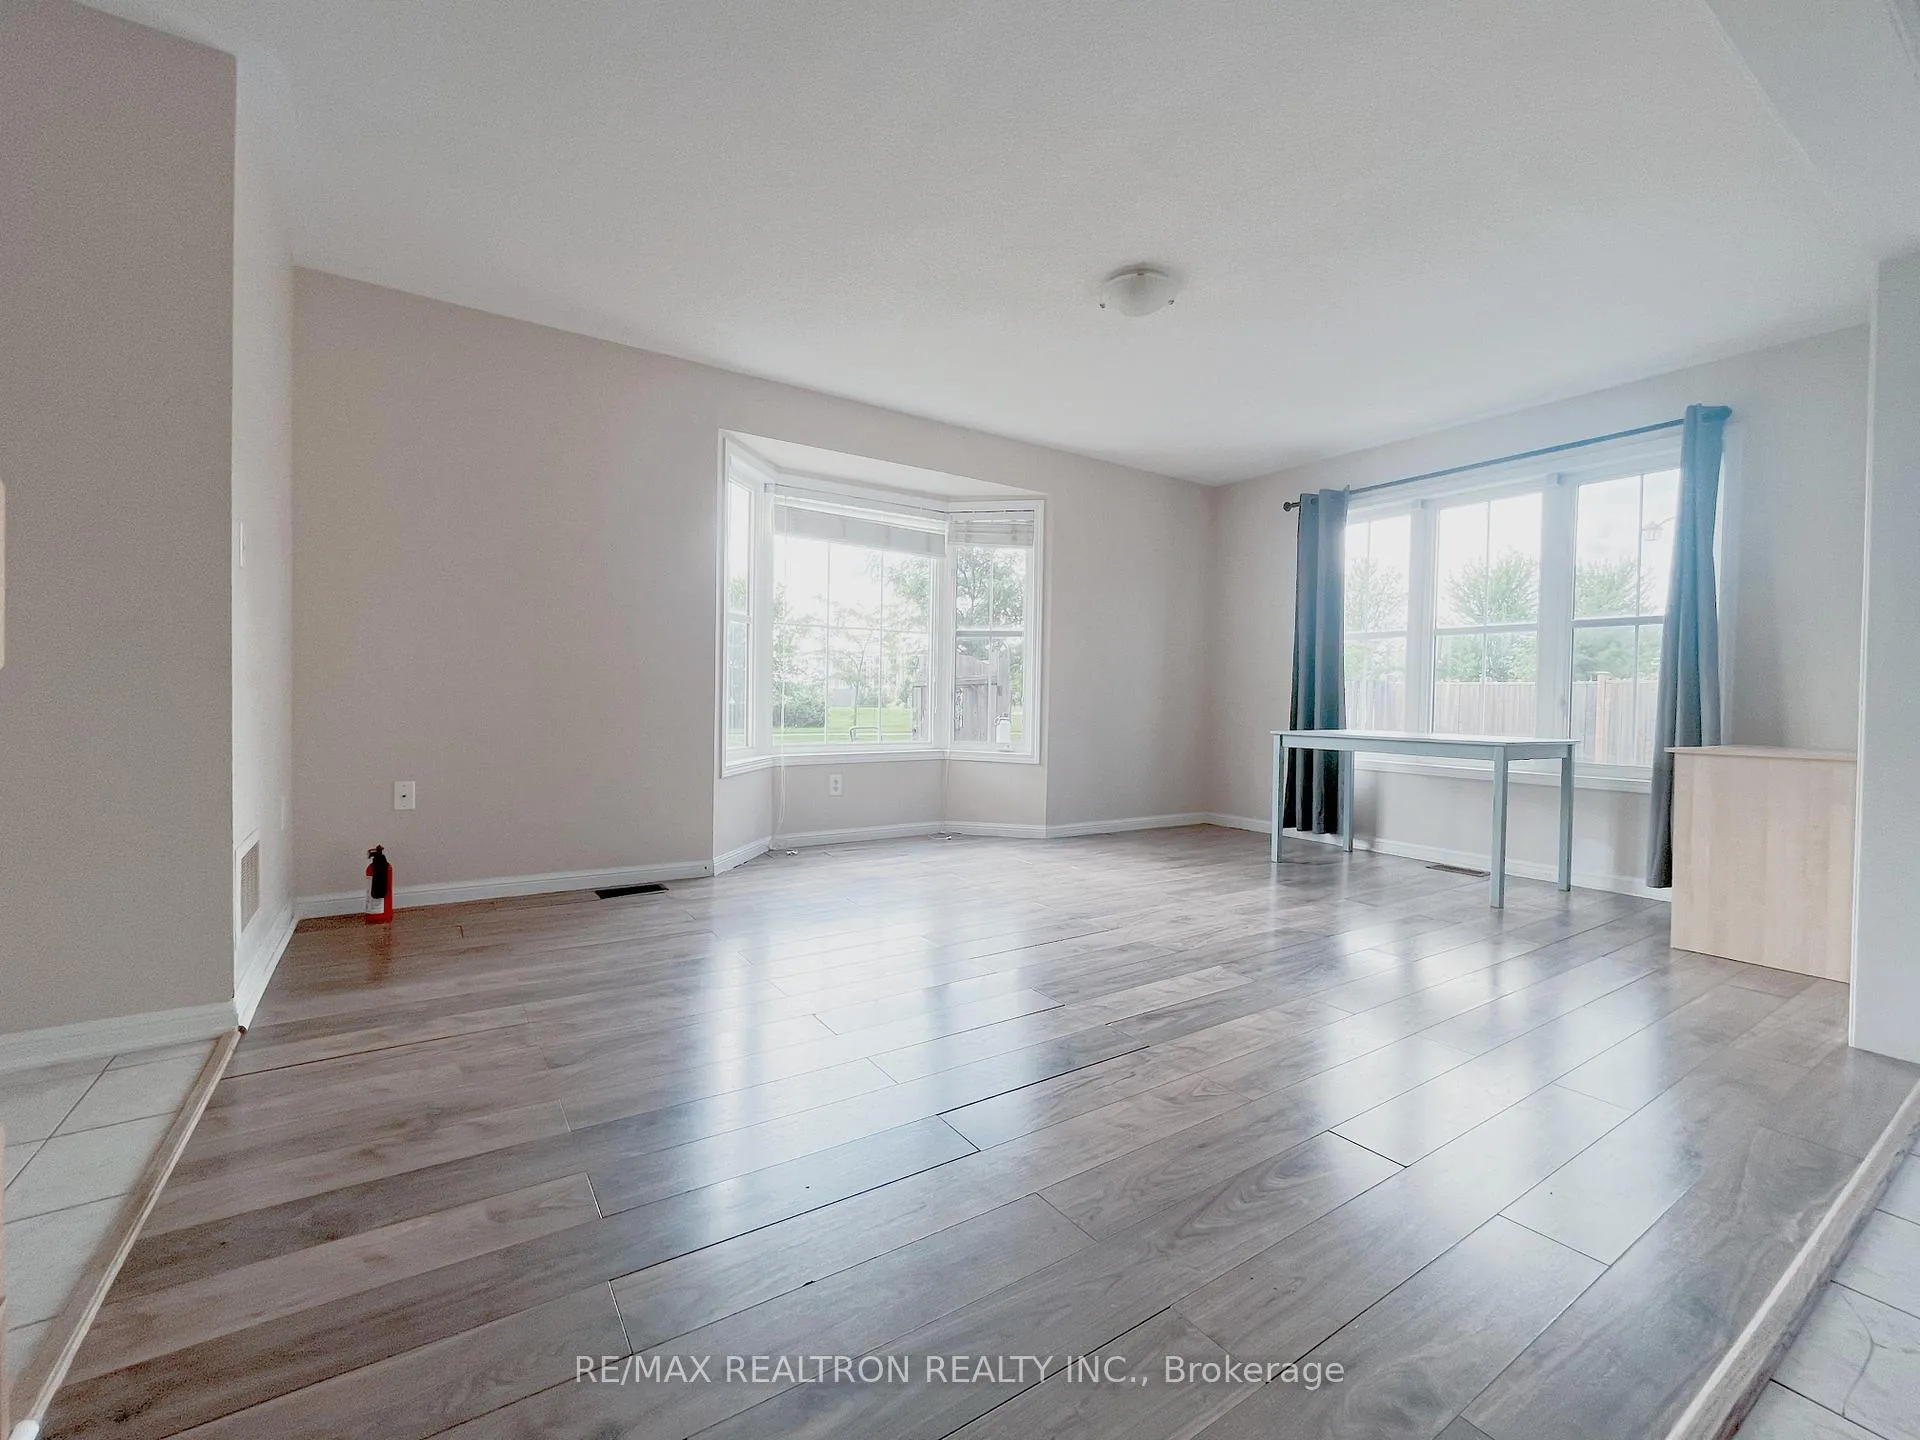 See all 13 photos
Property history
Facts and features
- BasementFull
- Lot size33 × 113 ft
- Lease term12 months
- FurnishedUnfurnished
- Central air
The homeFreehold Townhouse, 2-storey, 1,500–2,000 sq ft
- Type: Freehold Townhouse
- Style: 2-storey
- Living space: 1,500–2,000 sq ft
- Basement: Full
InsideCeramic, In area, upper level, Carpet free
- Flooring: Ceramic
- Laundry: In area, upper level
- Features: Carpet free
- Security: Carbon monoxide detectors, smoke detector
- Rooms above ground: 7
- Bedrooms: 3
- Bathrooms: 3
- Kitchens: 1
Outside and lotBrick, Shingles, Concrete
- Exterior: Brick
- Roof: Shingles
- Foundation: Concrete
- Features: Landscaped, paved yard, porch
- Size: 32.52 × 112.96 ft
Parking1 Garage, Built-in, Private double
- Spaces: 1 Garage
- Garage: Built-in
- Driveway: Private double
Heating, water and powerForced air, gas, Central air, Municipal water
- Heating: Forced air, gas
- Cooling: Central air
- Water: Municipal water
- Sewer: Municipal sewer
- Natural gas: Available
- Hydro: Yes
- Cable: No
Rent and termsRent $3,100 a month, Entire property, Unfurnished
- Rent: $3,100 a month
- Space for rent: Entire property
- Furnished: Unfurnished
- Lease: 12 months
- Paid: Monthly
- Rent includes: Parking
- Deposit: Required
- Credit check: Required
- Employment letter: Required
- Rental application: Required
- References: Required
- Rental items: N/a
IncludedFridge, stove, b/i dishwasher, washer/dryer. brand new furnace.electrical light fixtures,cac, rough in central vacuum, all existing window coverings, custom blinds. range hood & light beyond the kitchen central island will install before closing.
- Included: Fridge, stove, b/i dishwasher, washer/dryer. brand new furnace.electrical light fixtures,cac, rough in central vacuum, all existing window coverings, custom blinds. range hood & light beyond the kitchen central island will install before closing.
NearbyFenced yard, park, public transit, school
- Close to: Fenced yard, park, public transit, school
Listing detailsN13050958, Rented, Apr 28, 2026
- MLS® number: N13050958
- Status: Rented
- Listed on: Apr 28, 2026
- Days on market: 52
- Updated: Jun 19, 2026
- Possession: 2026-06-25 / 30-59 days
- Occupied by: Tenant
- Listing brokerage: RE/MAX REALTRON REALTY INC.
About this home
222 Dougherty Crescent, Whitchurch-Stouffville (Stouffville), ON L4A 0A3
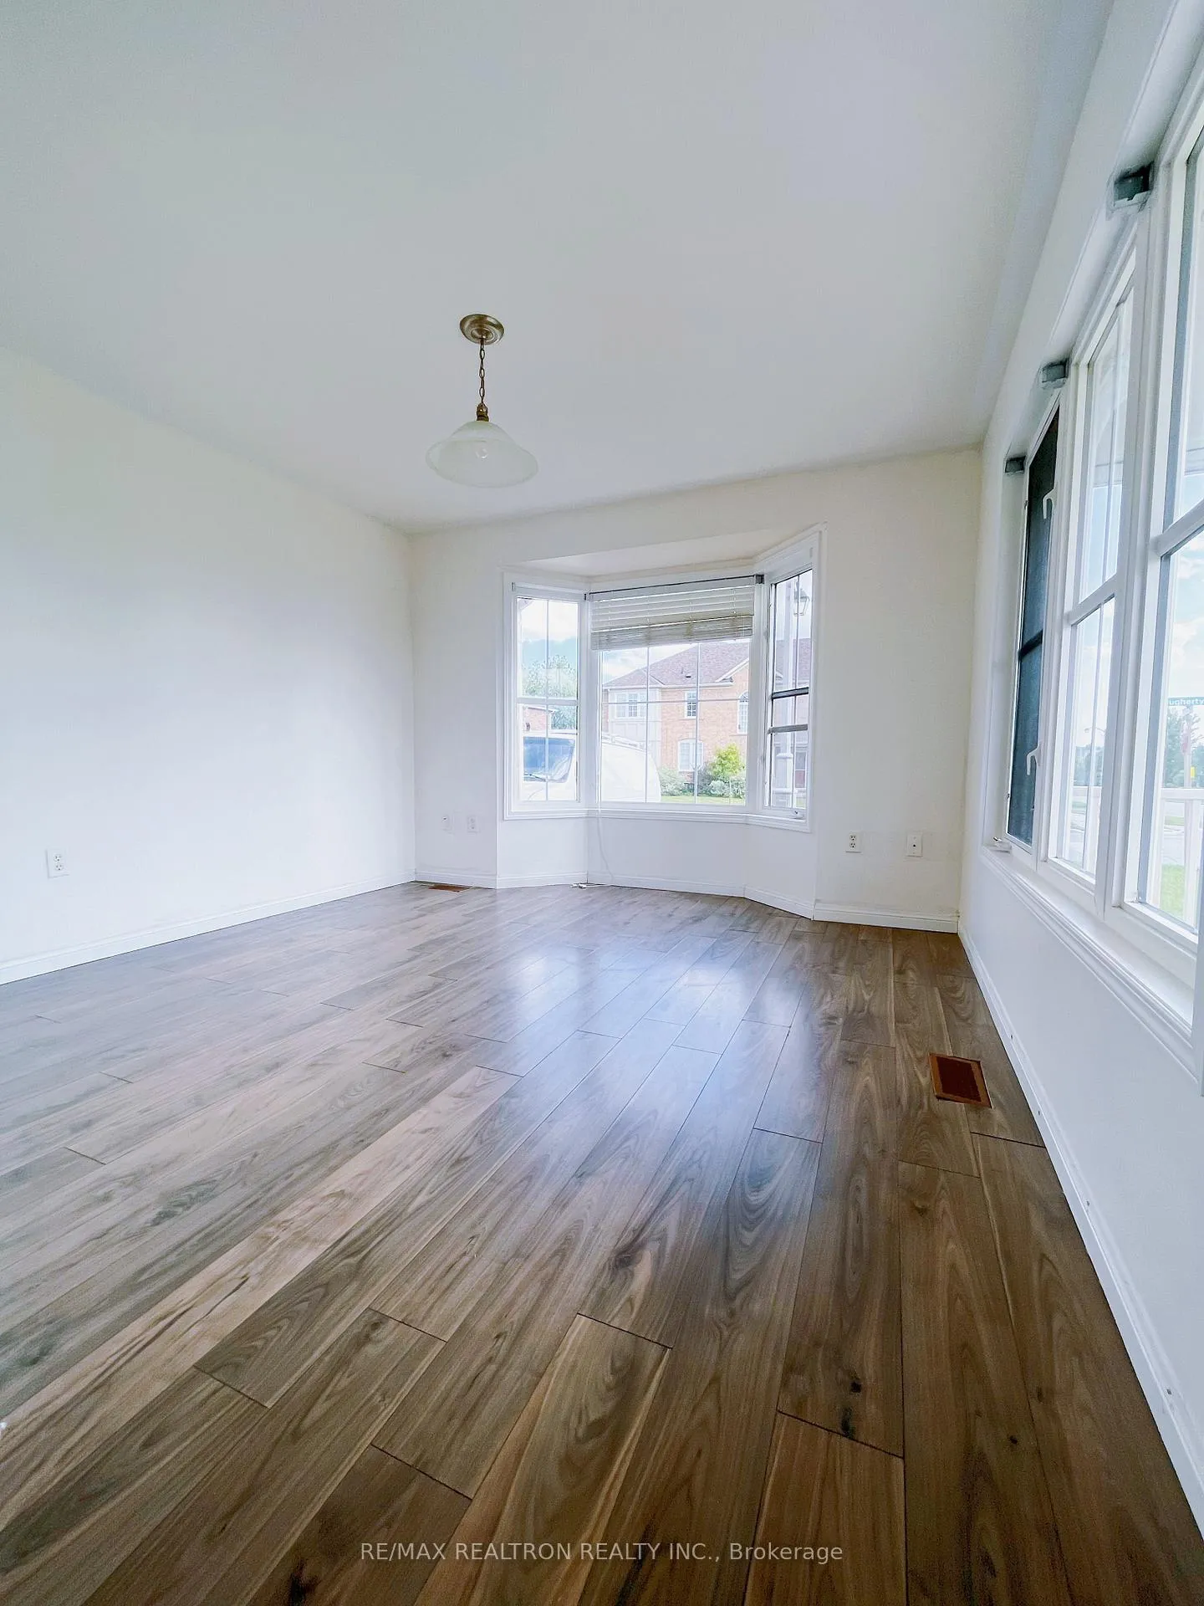
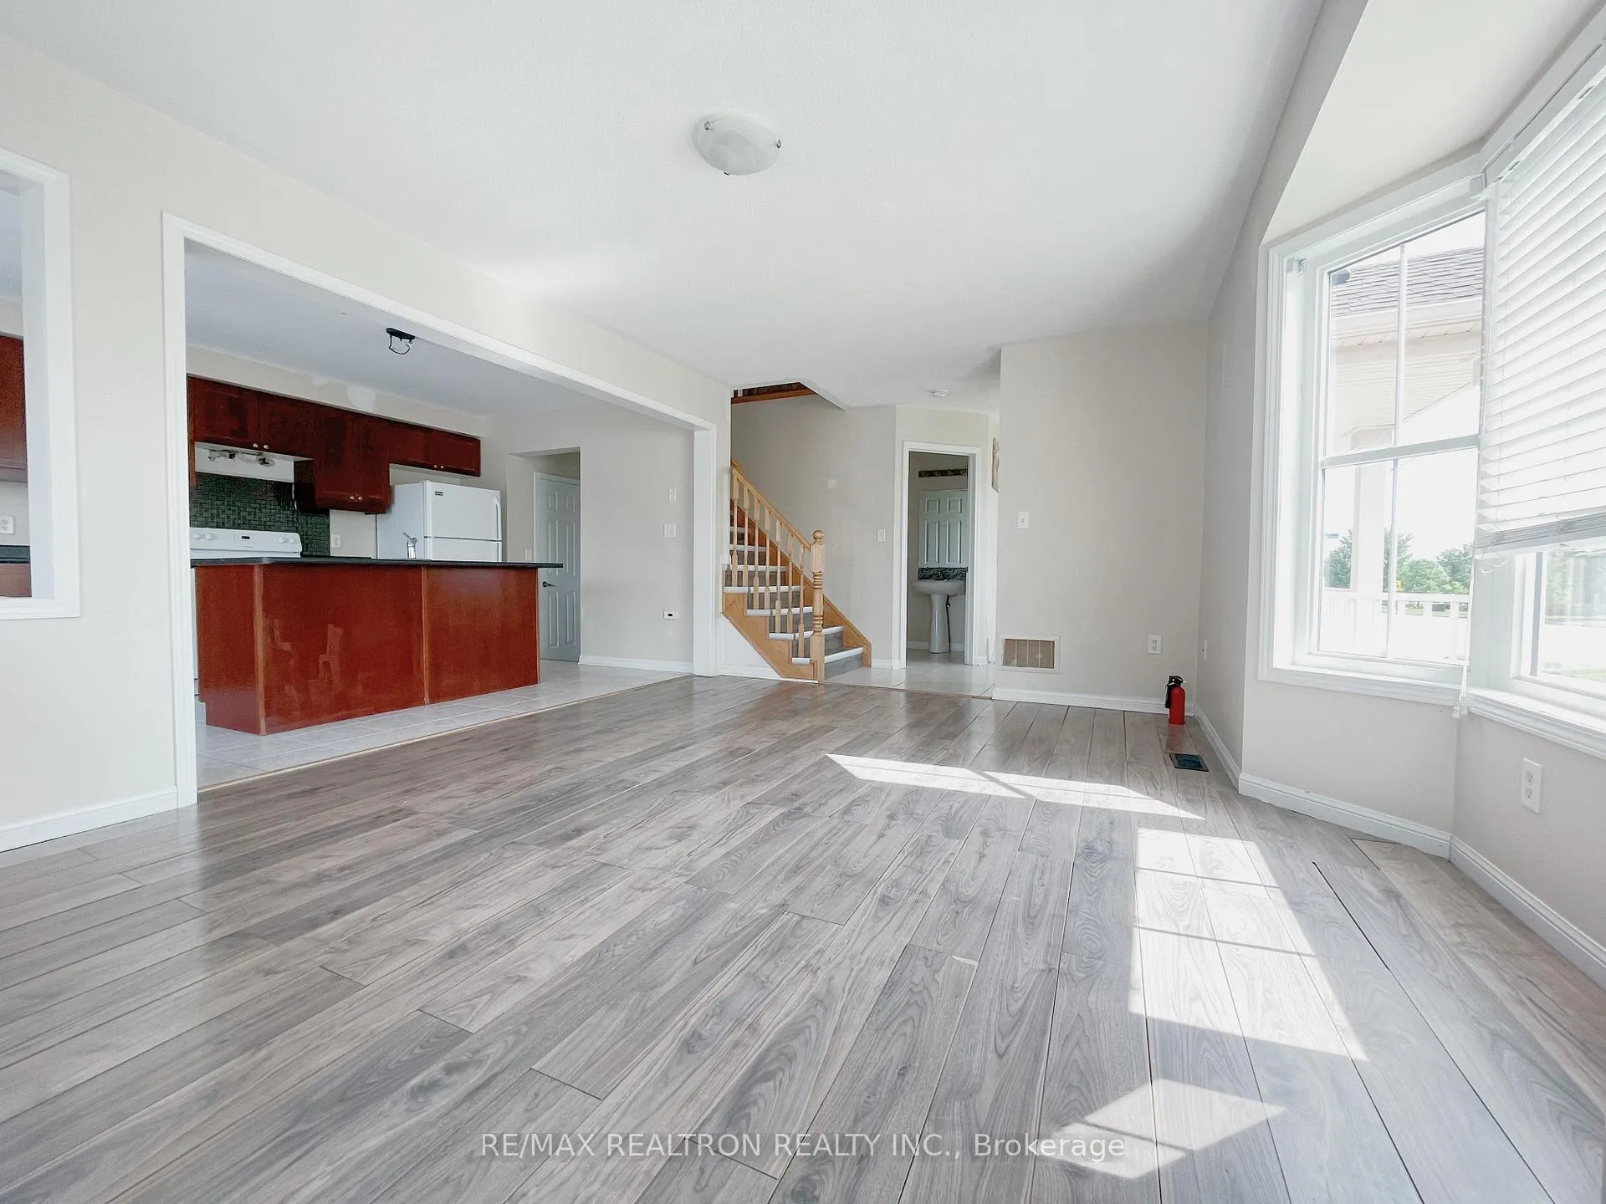
Beautifully upgraded 3-bedroom, 3-bathroom end-unit freehold townhouse in the heart of Whitchurch-Stouffville. Situated on a premium lot and offering the feel of a semi-detached, this bright and spacious home features an open-concept layout ideal for modern living.The main floor boasts a formal dining room, a sun-filled living area, and a chef-inspired kitchen with walkout to a private backyard-perfect for entertaining. Enjoy the convenience of direct garage access, along with professionally completed front and backyard interlocking (Aug 2023).Upstairs offers three generously sized bedrooms with newly upgraded laminate flooring (July 2023), including a primary suite with a 4-piece ensuite featuring a Jacuzzi tub, separate shower, and a walk-in closet. Functional second-floor laundry adds everyday convenience.Ideally located just minutes to shops, restaurants, schools, skating arena, gym, banks, the Stouffville GO Station, and community centre. A perfect blend of comfort, style, and location.
Ask about this home
A HOMEH agent will answer your questions about this home.
Around this home
Daily convenience, out of 100, from the distances below
Schools nearby
School rating, out of 10.
Helpful calculators
Your HOMEH agent

"I would see it this week."