
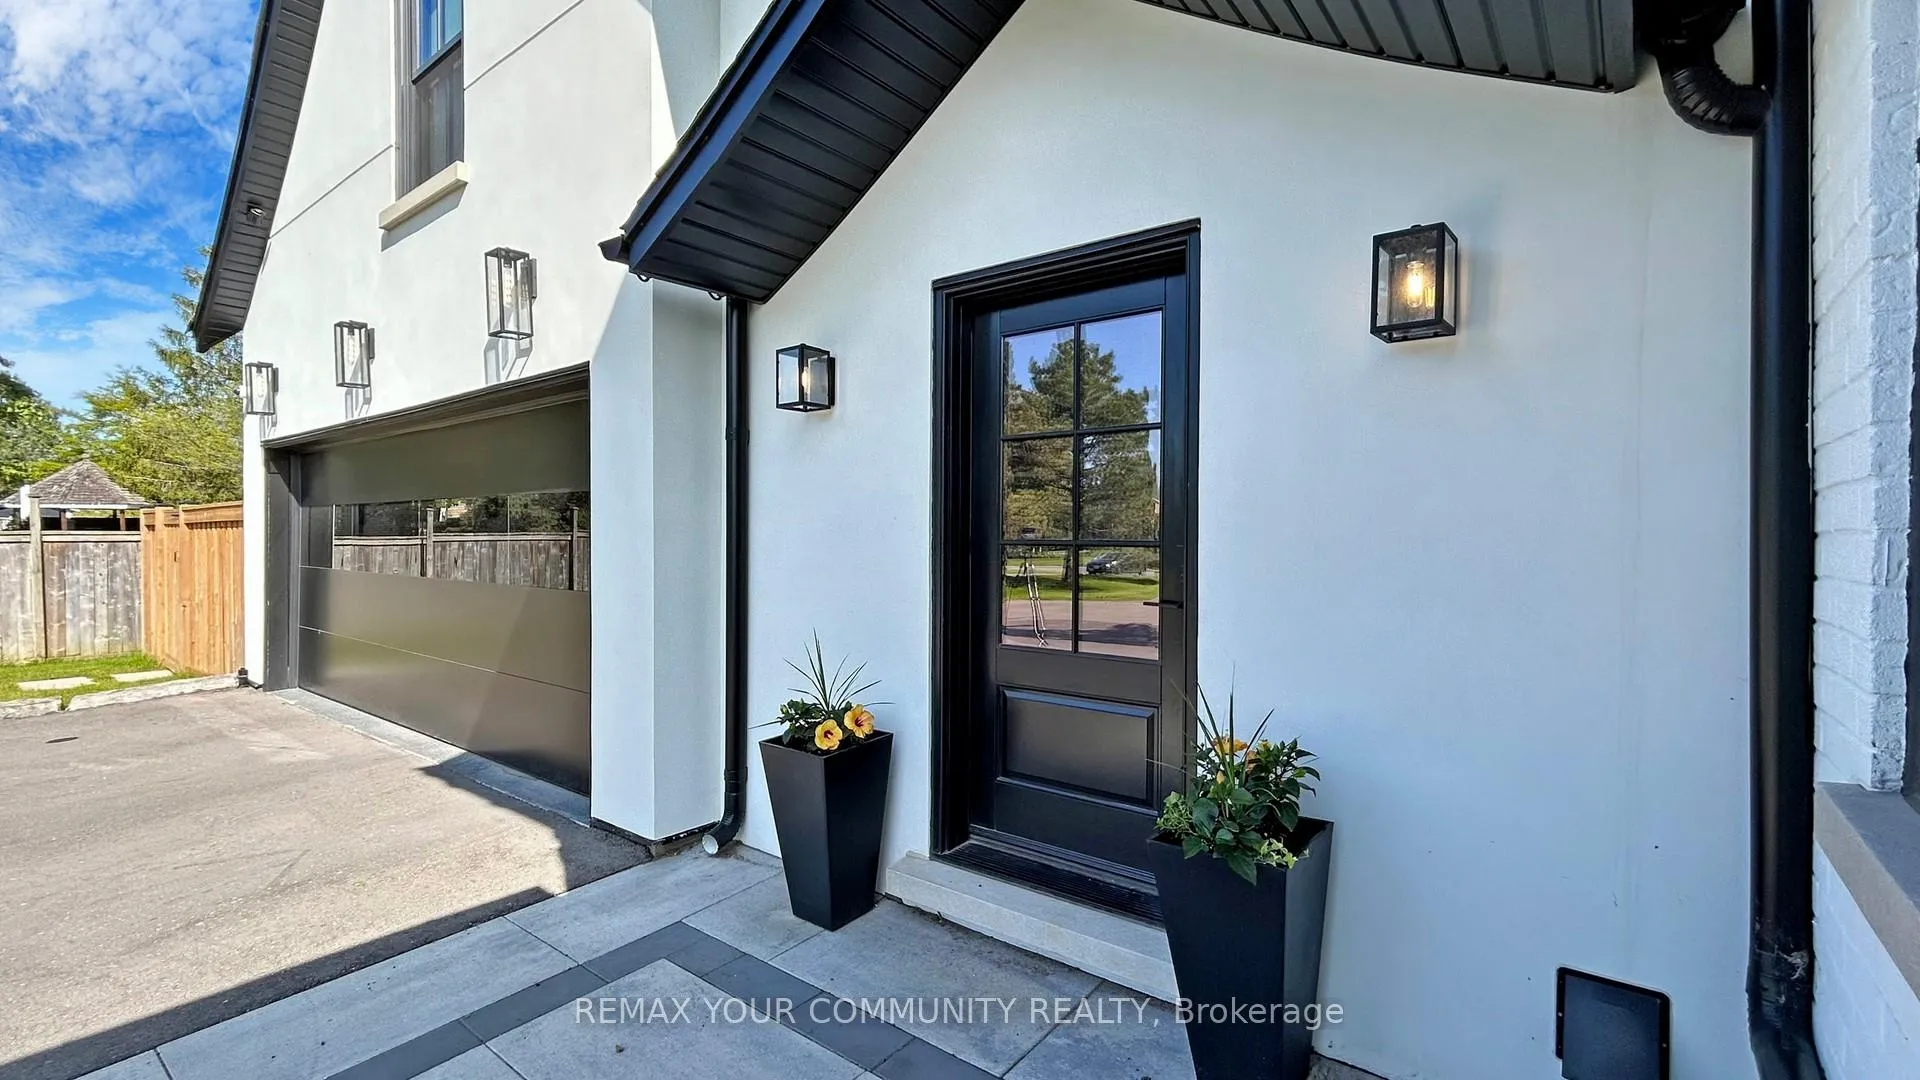
 See all 50 photos

Book a viewing
Ask HOMEH
About this home
557 Aintree Drive, Whitchurch-Stouffville
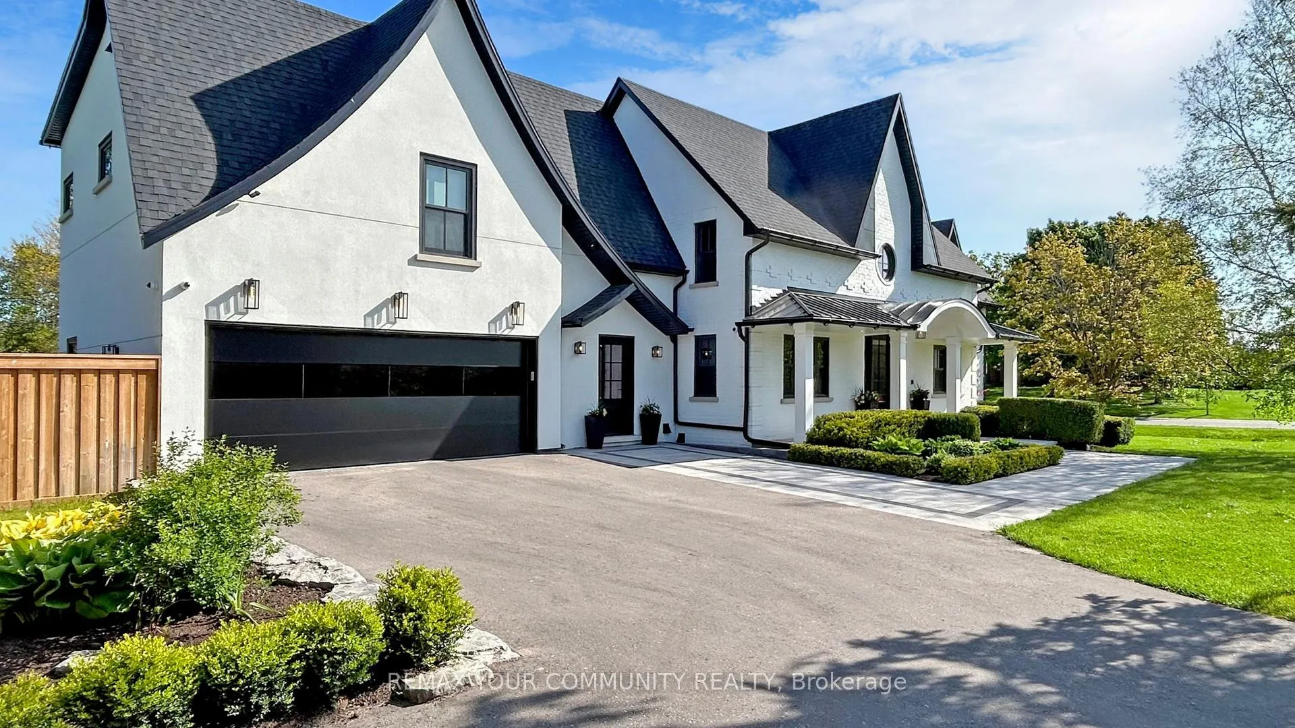
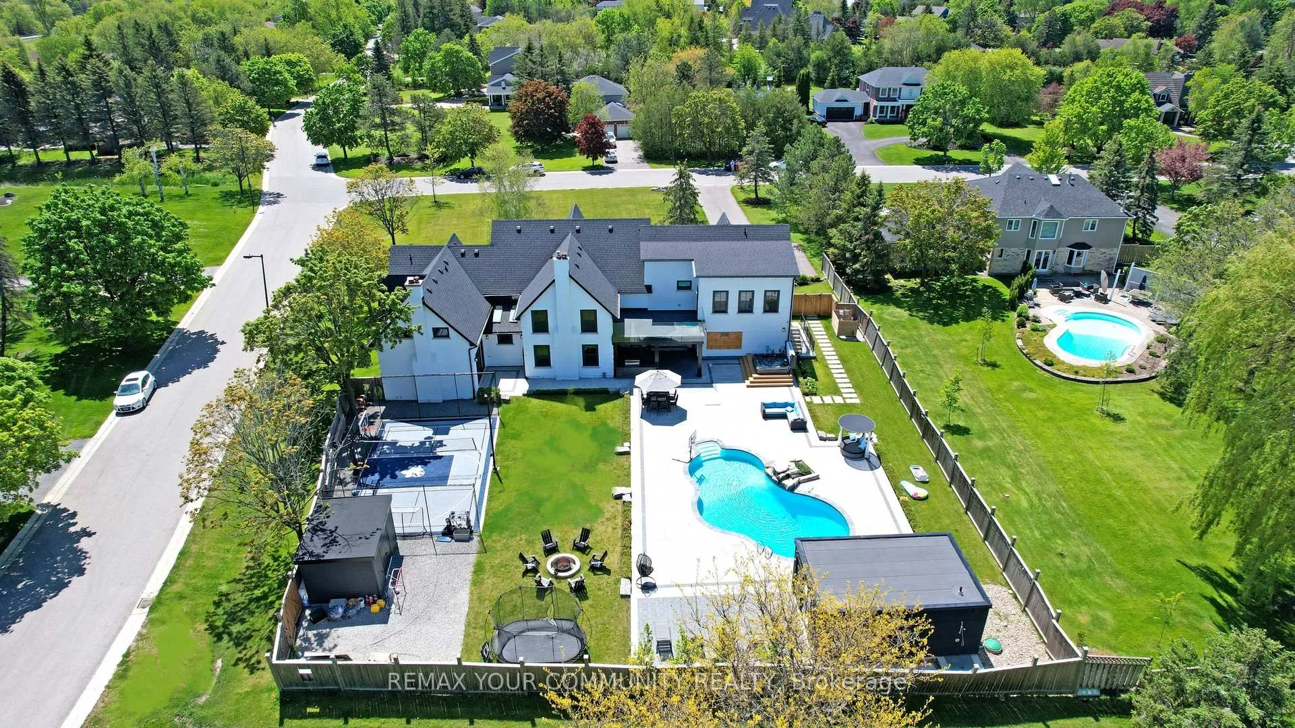
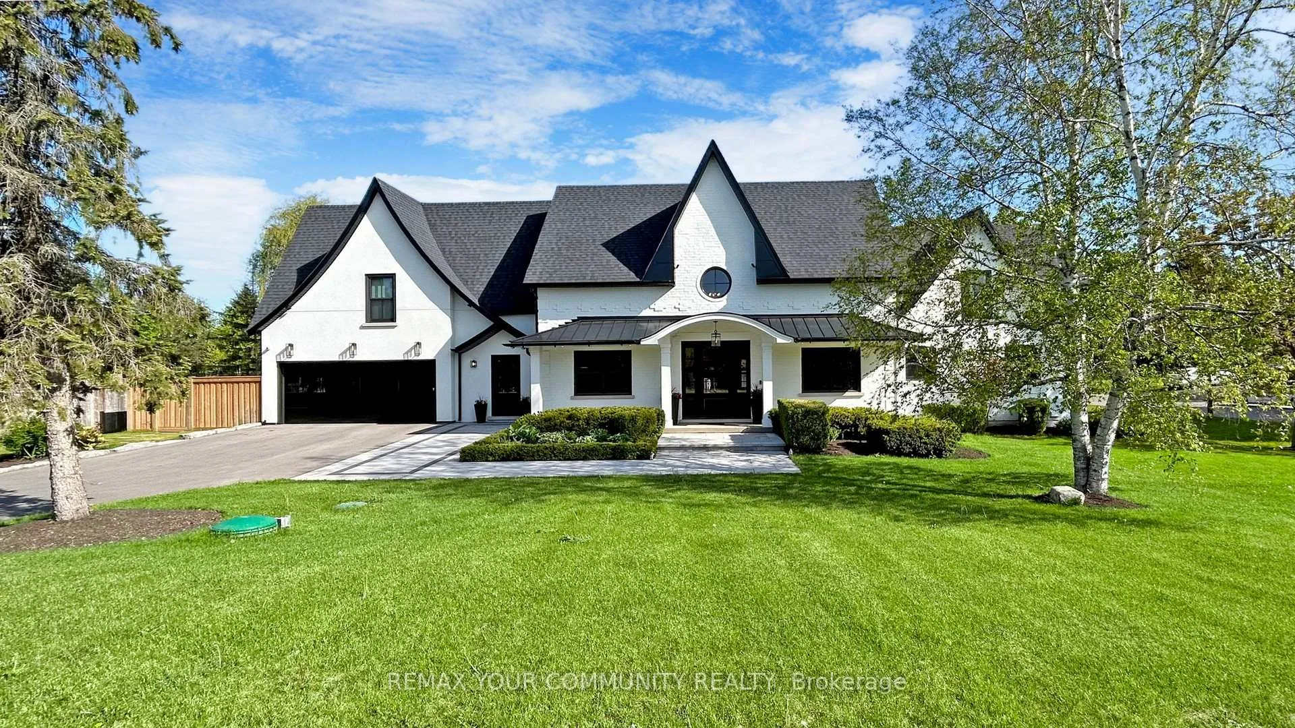
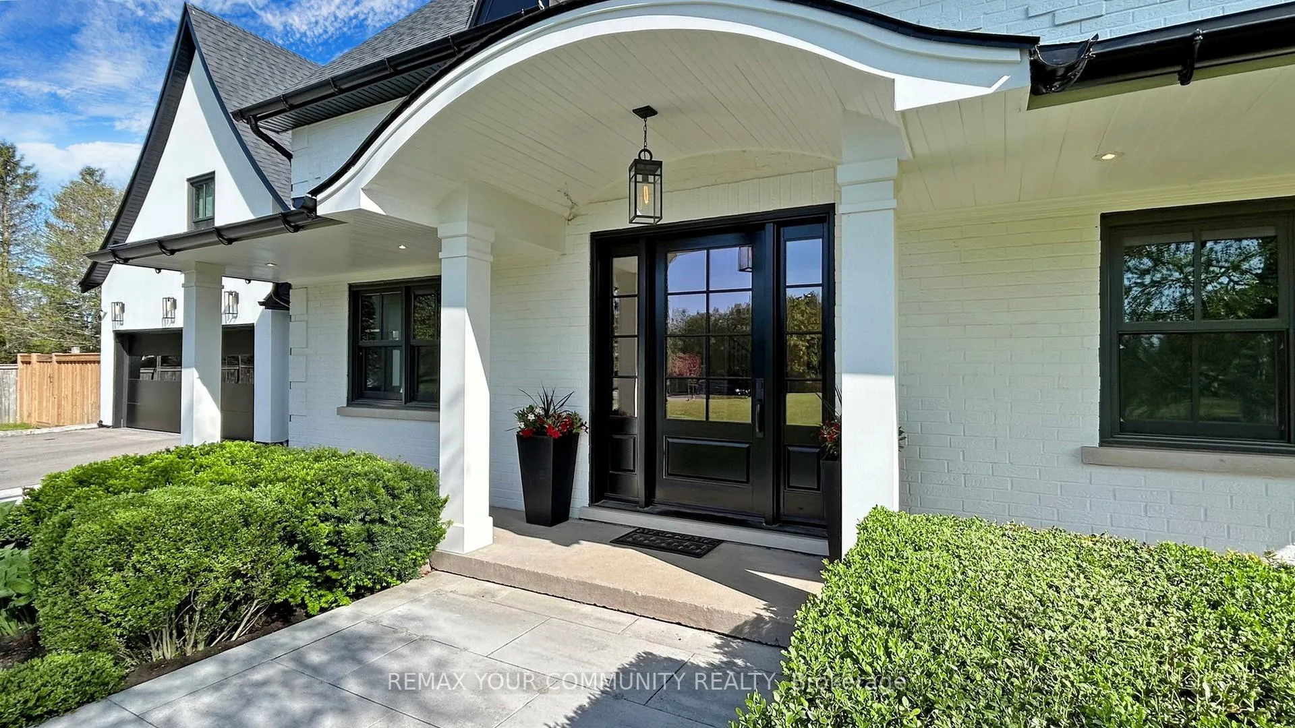
Stunning 4,727 sq ft home by Vissa Homes with quality upgrades and workmanship! Over 7,000 sq ft finished living space. Nestled on 3/4 acre manicured grounds in Cam Fella Estates, walking distance to Main Street Stouffville, Shops, Restaurants & Go Stations. Features 16 ft high foyer, unique hidden private office with built-in desk / shelves, formal dining room, open concept family room overlooking the kitchen with Caesar stone center island & high end appliances, breakfast area with skylights and open servery bar corner with full size wine fridge. The upper level offers 4 bedrooms all with private ensuite baths with heated floors, open concept loft area and convenient laundry room. The primary bdrm features walk-out to private balcony overlooking the amazing back yard. The professionally finished lower level is the perfect hub for your family gatherings w/games area, sound proof home theatre, recreation area with wet bar, climate controlled wine room and even your very own professional private gym. Outstanding resort style backyard. Landscaped to perfection w/salt water inground pool with waterfall, hot tub, cabana with washroom and kitchenette, lounge area, fire pit, super amazing sports court, covered BBQ area and so much more. Special attention to every detail to satisfy every member of the family. ~ Built with pride ~ This home is ready for your indoor and outdoor entertainment!
Facts & features
Book a viewing
Rooms
17 rooms · 7 bathrooms
- Foyer13′ × 10′11″142 sq.ft.
- Library11′2″ × 9′10″110 sq.ft.
- Dining room18′4″ × 13′11″255 sq.ft.
- Kitchen22′5″ × 14′6″325 sq.ft.
- Breakfast18′11″ × 9′9″184 sq.ft.
- Family room22′ × 18′397 sq.ft.
- Mud room16′ × 11′1″178 sq.ft.
- Primary bedroom29′1″ × 15′436 sq.ft.
- Bedroom 218′9″ × 14′6″272 sq.ft.
- Bedroom 322′10″ × 18′2″415 sq.ft.
- Bedroom 416′5″ × 14′2″233 sq.ft.
- Loft11′3″ × 12′5″140 sq.ft.
- Laundry11′2″ × 8′8″97 sq.ft.
- Game room27′5″ × 6′8″184 sq.ft.
- Recreation31′ × 22′8″703 sq.ft.
- Media room17′6″ × 13′11″243 sq.ft.
- Exercise room36′1″ × 22′8″818 sq.ft.
Around this home
Listing details
Helpful tools
Your HOMEH agent
"Priced 21% over our estimate. I would see it this week."
Ask HOMEH about this home
Price, neighbourhood, monthly cost. Ask anything.
HOMEH Intelligent Agent is an AI, not a licensed representative. Check anything important with your agent.