

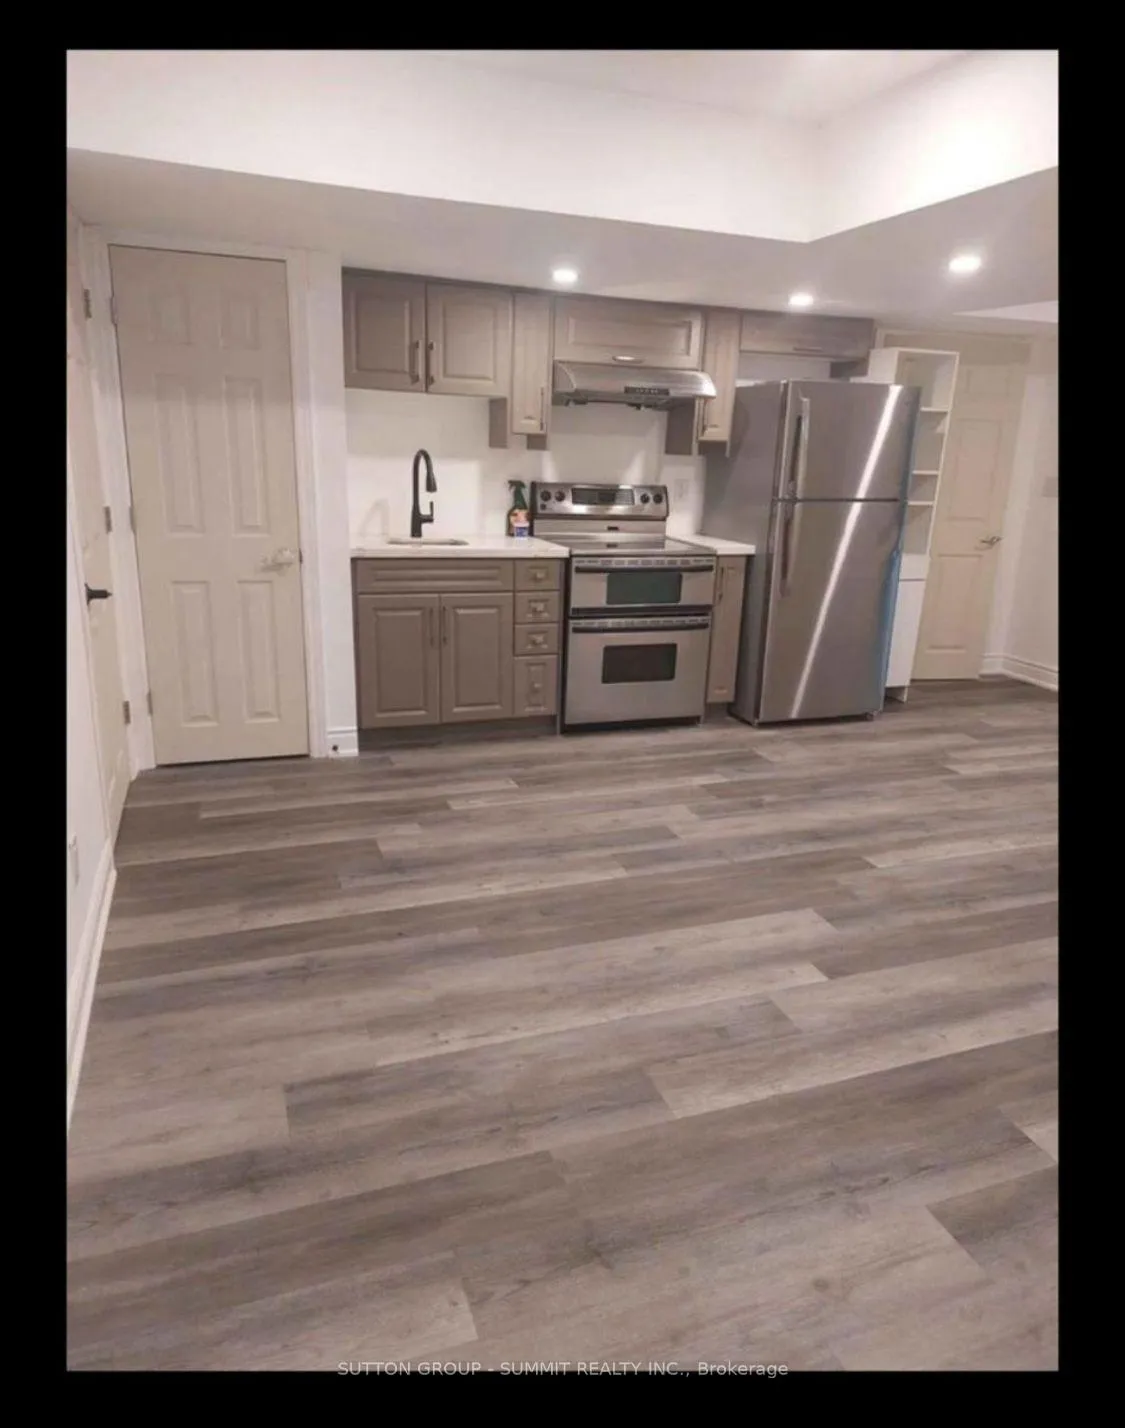
Lower, 4932 Aurora Road
Lower Level Suspended
1/9Lower, 4932 Aurora Road
Lower Level Suspended
 See all 9 photos
1 Bedroom
1 Bathroom
0 Garage
<700 sq.ft
Basement
— Unit
Property history
- $1,750,000TerminatedList: 2026-04-30|End: 2026-09-08|131 daysN13065478
- $1,550SuspendedList: 2025-10-30|End: 2025-11-11|12 daysN12490974
Facts and features
- BasementApartment
- Lease term12 months
- FurnishedUnfurnished
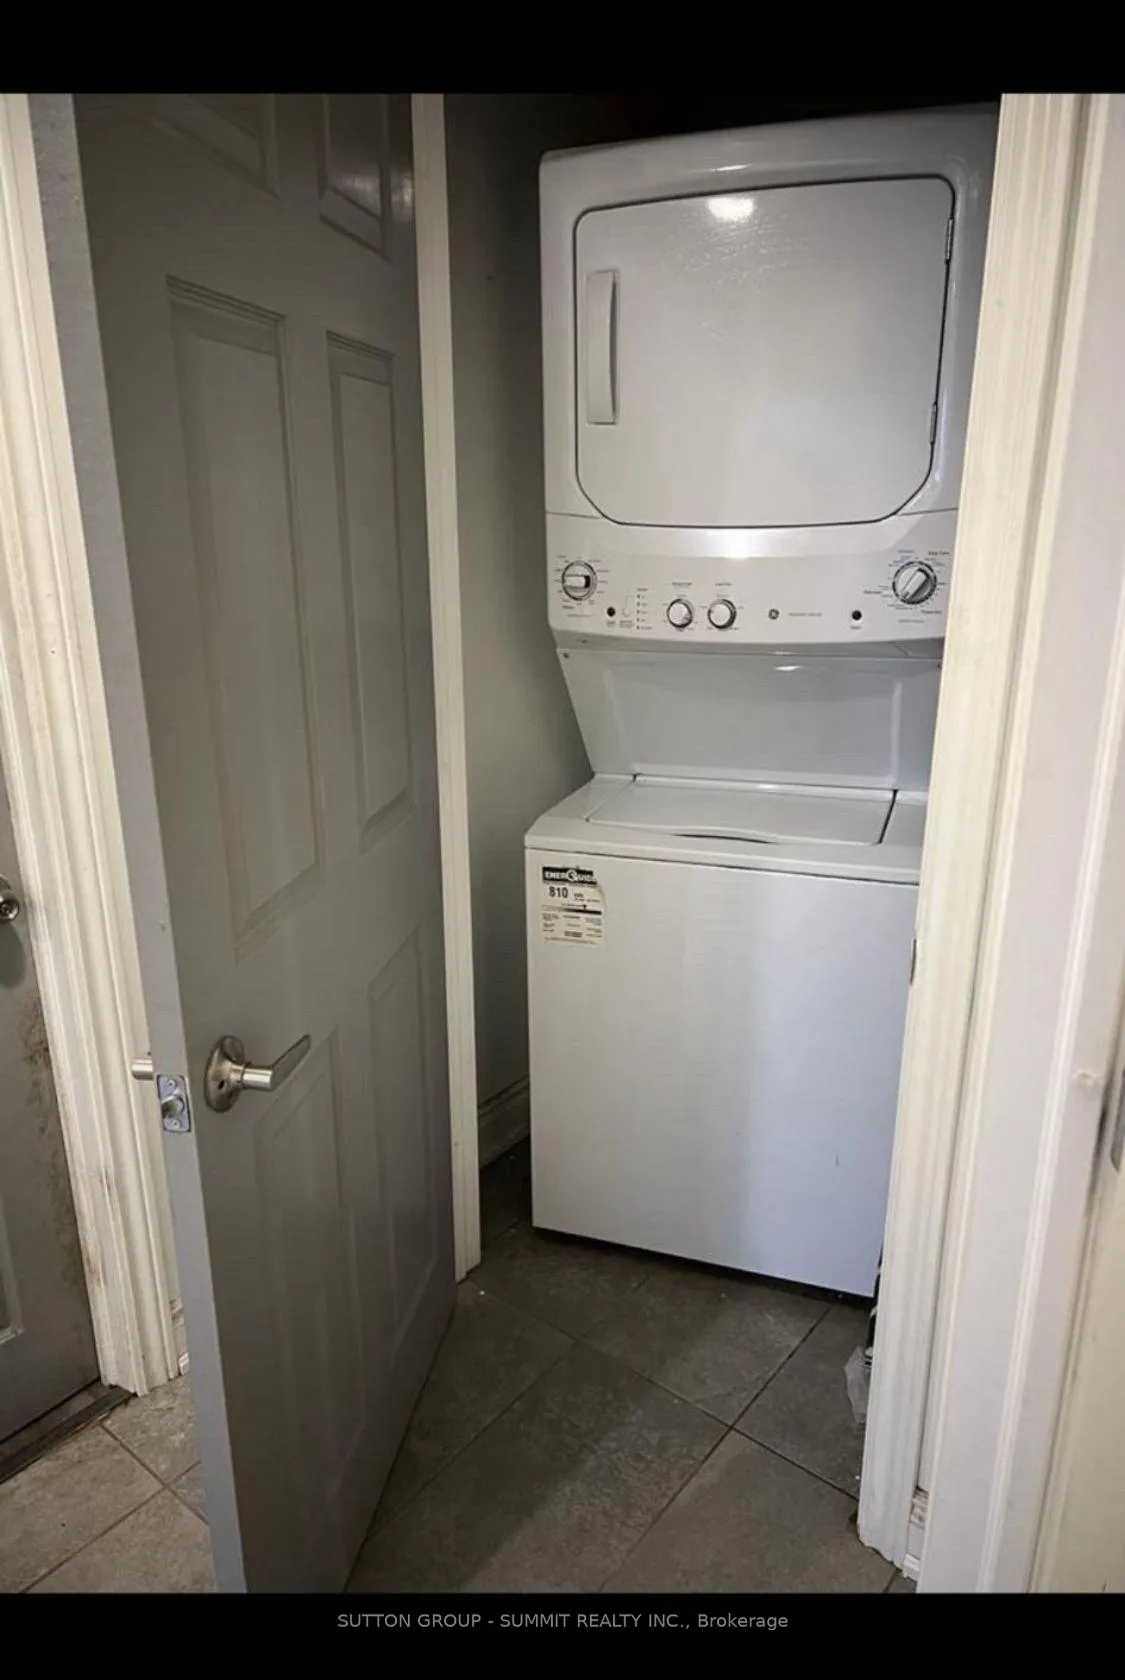
- LaundryIn basement
What stands out
- Central air
The homeLower Level, Bungalow-raised, Under 700 sq ft
- Type: Lower Level
- Style: Bungalow-raised
- Living space: Under 700 sq ft
- Basement: Apartment
InsideIn basement, lower level, Carpet free, primary bedroom - main floor, Rooms above ground 3
- Laundry: In basement, lower level
- Features: Carpet free, primary bedroom - main floor
- Rooms above ground: 3
- Bedrooms: 1
- Bathrooms: 1
- Kitchens: 1
Outside and lotBrick, Asphalt shingle, Concrete
- Exterior: Brick
- Roof: Asphalt shingle
- Foundation: Concrete
Parking2 Parking, Private
- Spaces: 2 Parking
- Driveway: Private
Heating, water and powerForced air, gas, Central air, Municipal water
- Heating: Forced air, gas
- Cooling: Central air
- Water: Municipal water
- Sewer: Municipal sewer
Rent and termsRent $1,550 a month, Basement, Unfurnished
- Rent: $1,550 a month
- Space for rent: Basement
- Furnished: Unfurnished
- Lease: 12 months
- Paid: Monthly
- Rent includes: Central air conditioning, heat, hydro, parking
- Deposit: Required
- Credit check: Required
- Employment letter: Required
- Rental application: Required
- References: Required
IncludedAll utilities included except for internet.tenant maintains grass and snow/ice removal on portion of property
- Included: All utilities included except for internet.tenant maintains grass and snow/ice removal on portion of property
Listing detailsN12490974, Suspended, Oct 30, 2025
- MLS® number: N12490974
- Status: Suspended
- Listed on: Oct 30, 2025
- Days on market: 12
- Updated: Nov 11, 2025
- Possession: 2025-11-01 / 1-29 days
- Occupied by: Vacant
- Listing brokerage: SUTTON GROUP - SUMMIT REALTY INC.
About this home
Lower, 4932 Aurora Road, Whitchurch-Stouffville (Ballantrae), ON L4A 3J9
Carpet FreePrimary Bedroom - Main Floor
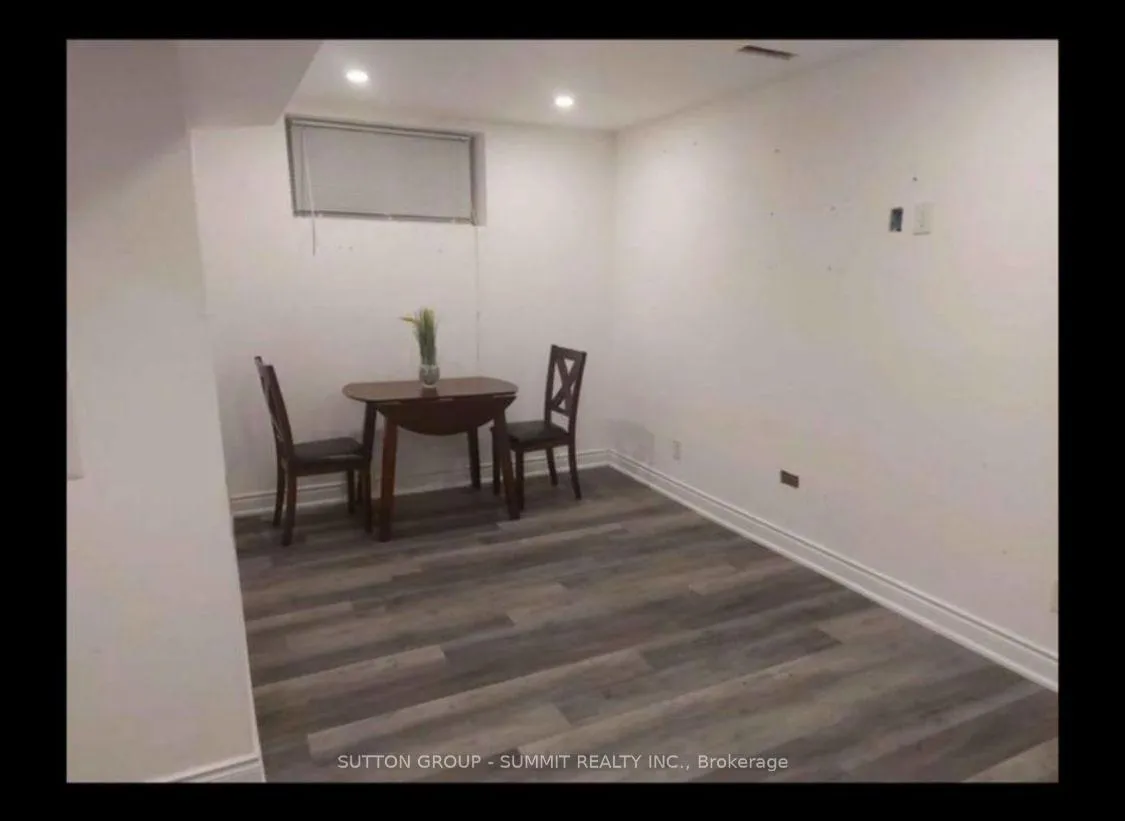
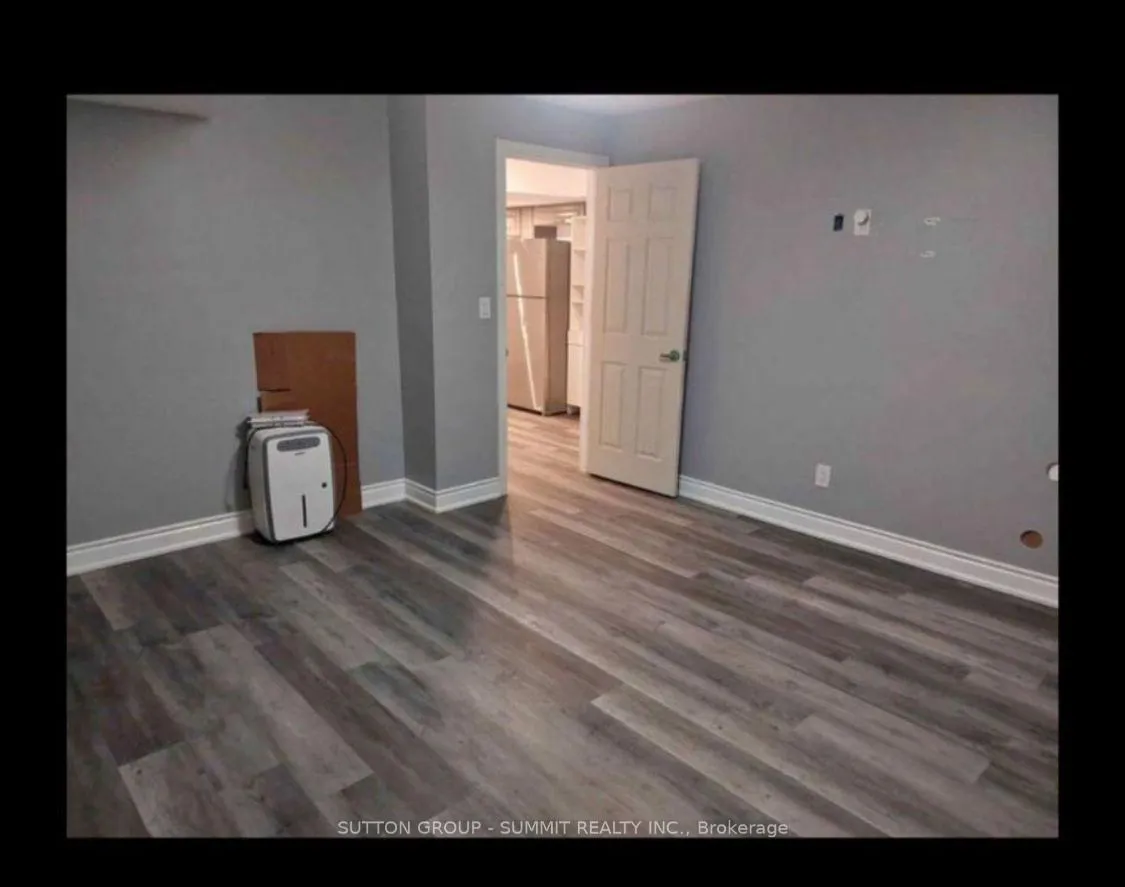
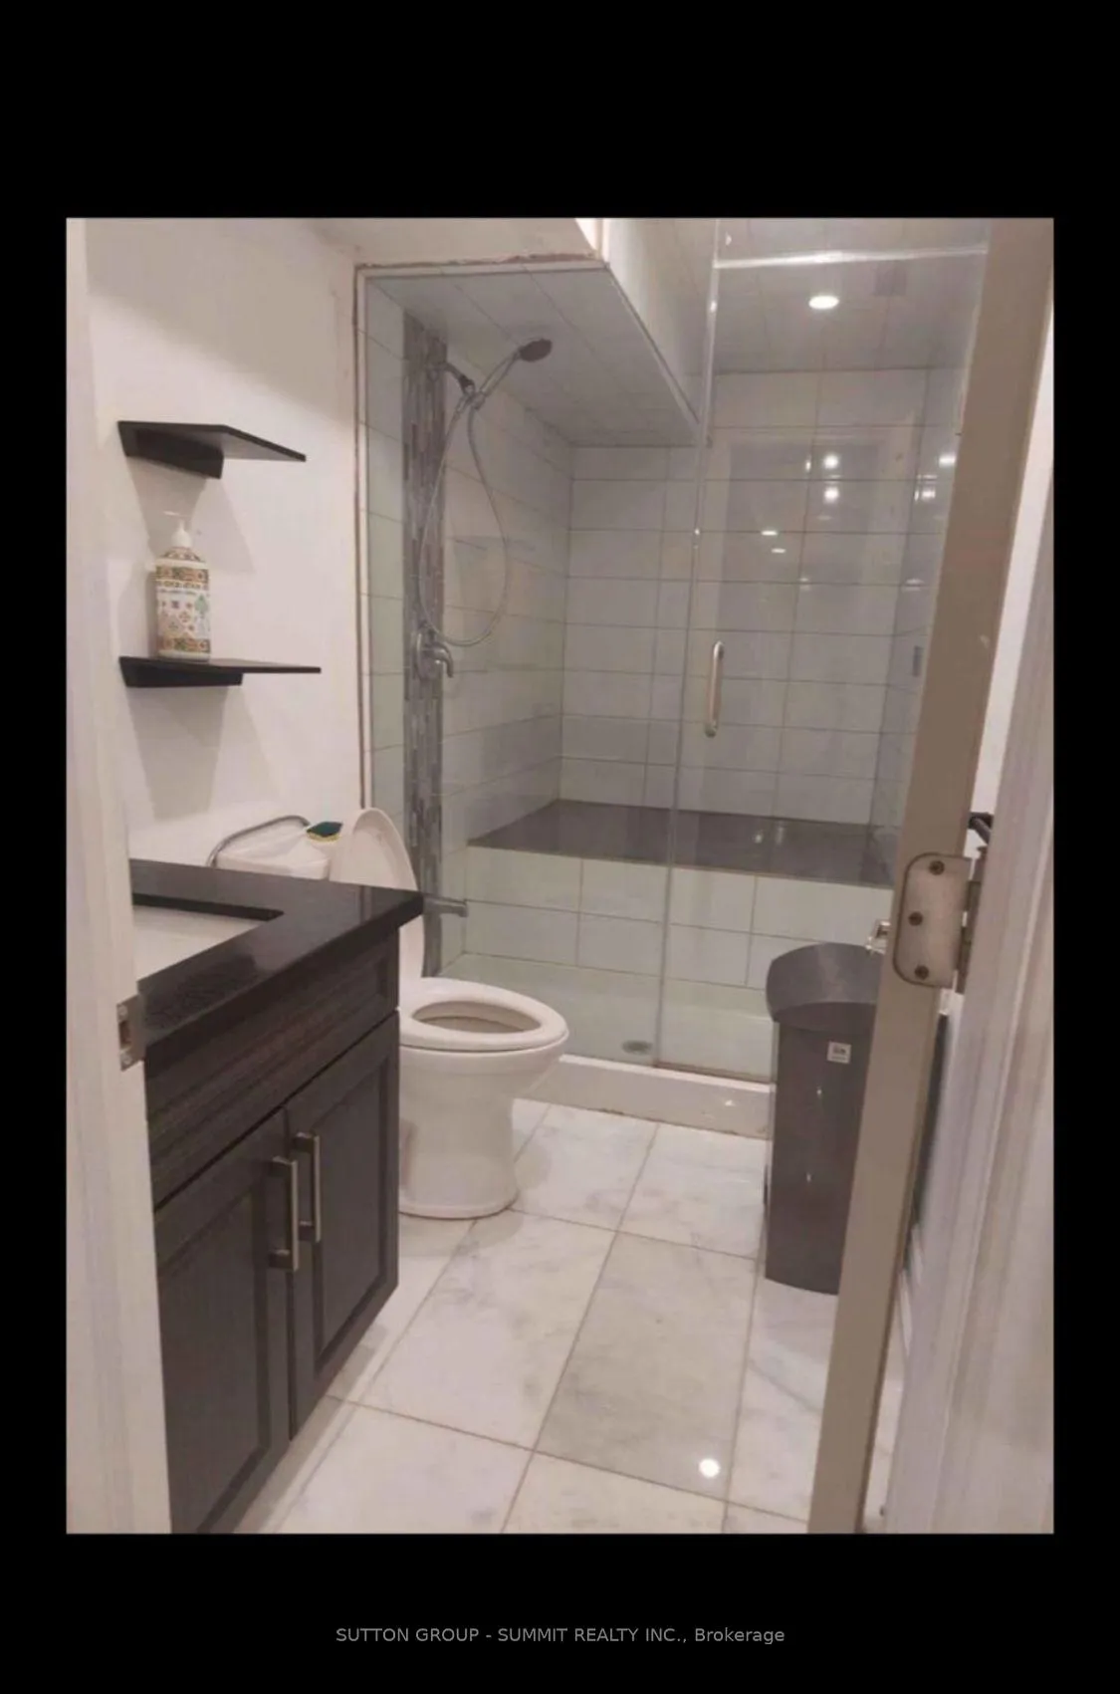
Newer large luxury 1 bedroom with full bathroom. Kitchen with high end stainless steel appliances. lower level bungalow with large windows seperate entrance. very upscale area and very private. has plenty of parking and spacious outdoor area. high end materials and tenant must maintain snow and grass portion of unit. Bathroom has custom high end steam shower. Property is on a beautiful private treed lot with lots of space and parking
Read more
Ask about this home
A HOMEH agent will answer your questions about this home.
Ask a question
Around this home
Aurora Rd & Hwy 48
Errands
Parks
Schools
Daily convenience, out of 100, from the distances below
ParkPatterson Tract · 2 within 1 km10 min walk602 m
GroceryFood Market16 min walk971 m
SchoolBallantrae Public School32 min walk2.0 km
Cafés & foodCoach House Pub · 5 within 1 km15 min walk901 m
Gym & rec centreBallantrae Golf Club28 min walk1.7 km
WalkDriveStraight-line distance, open map data
Grocery1.0 km
Park0.6 km
Coffee0.9 km
Dining0.9 km
Schools nearby
School rating, out of 10.
Ballantrae Public Schoolelementary · Public · 2.0 km
5.8/10Fair
Contact agent
Helpful calculators
Rent vs buy
Affordability
Mortgage
Down payment
Stress test
CMHC insurance
Your HOMEH agent

KimHOMEH agent · Whitchurch-Stouffville
"I would see it this week."
Ask Kim