

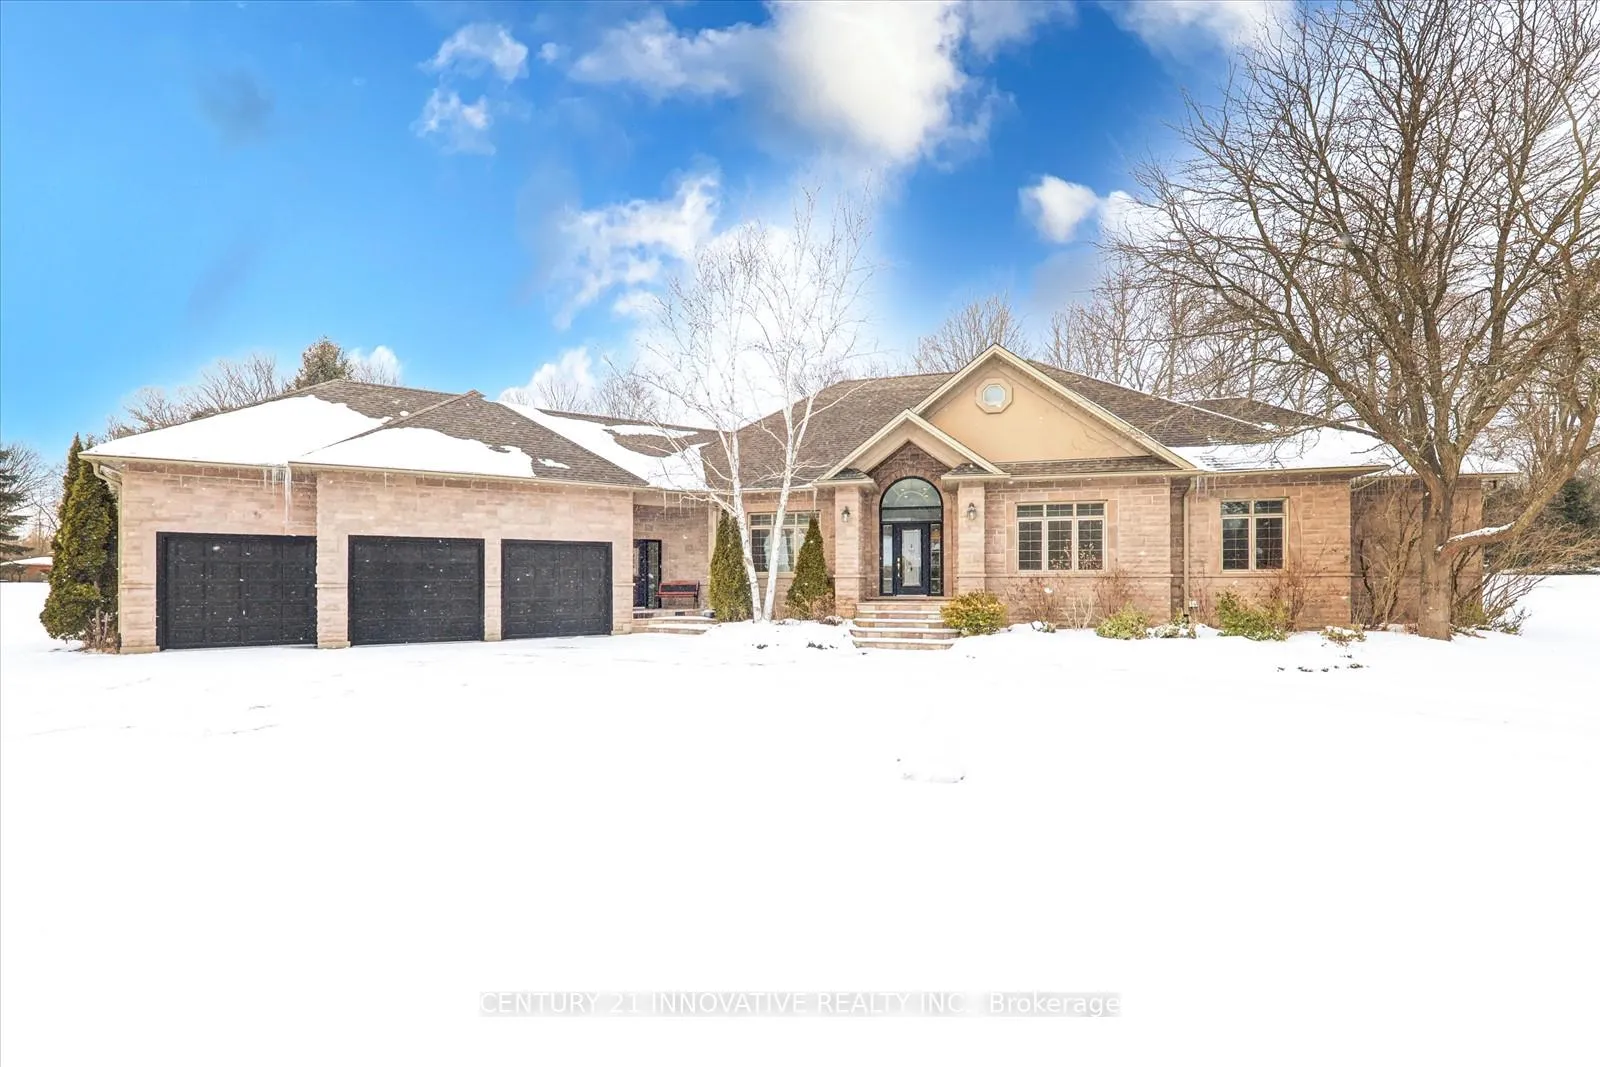
72 Ballantrae Road
72 Ballantrae Road
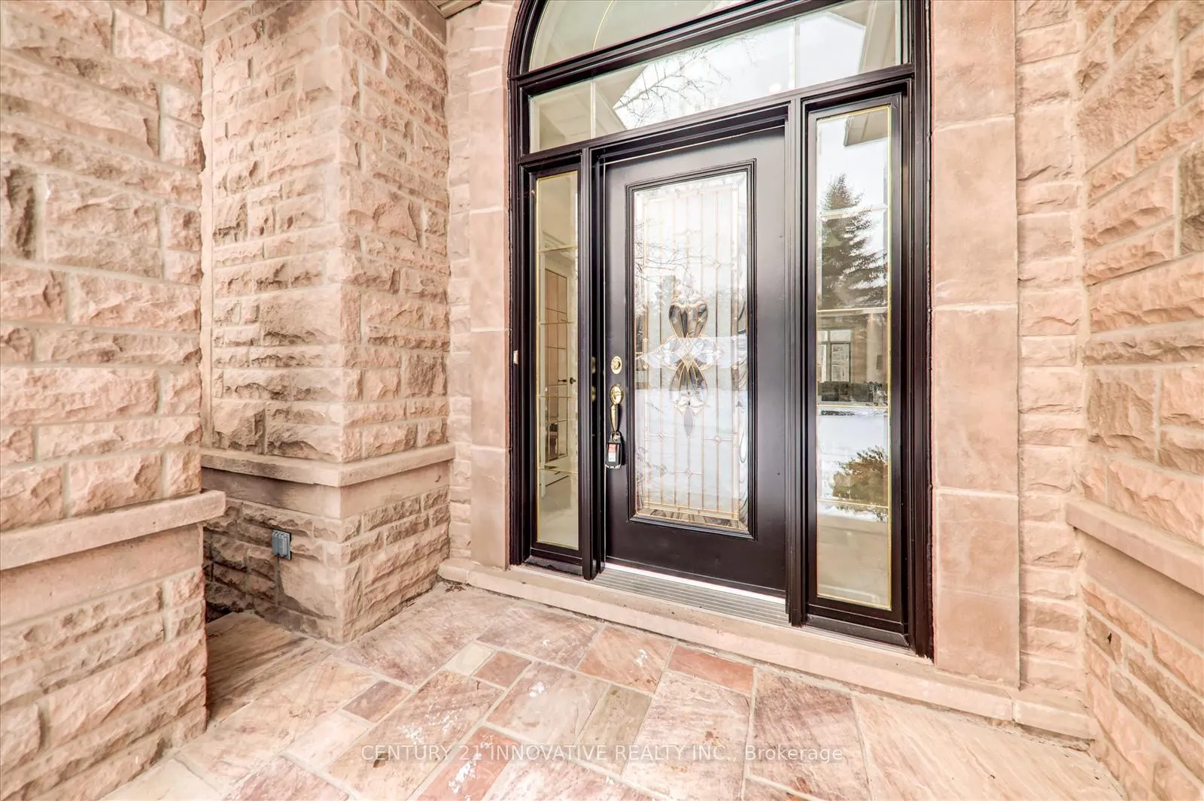
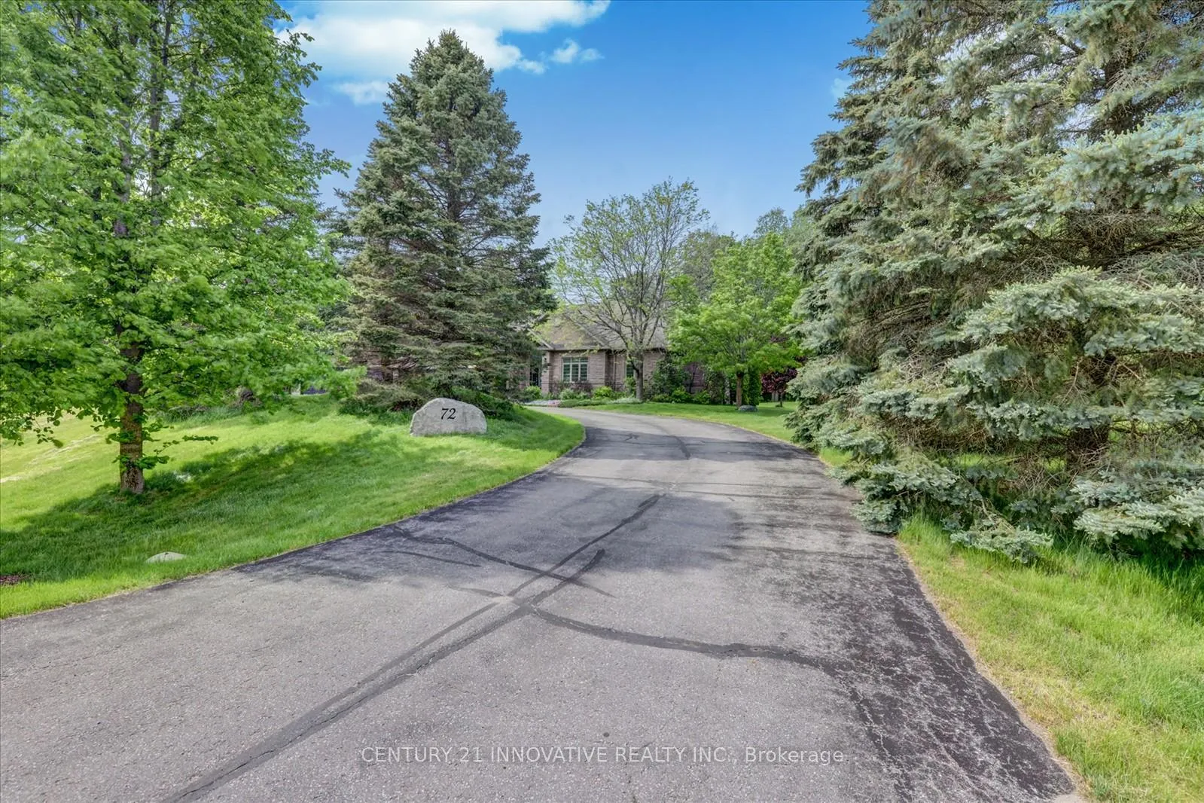
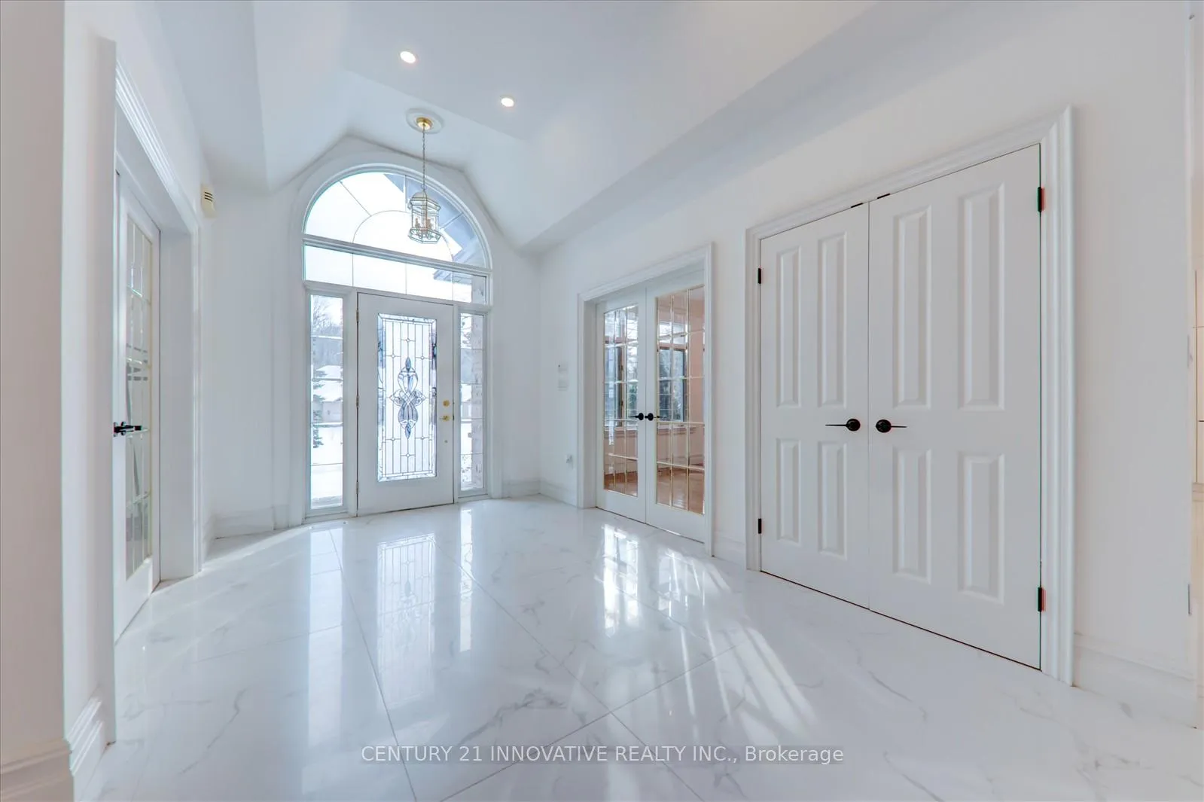
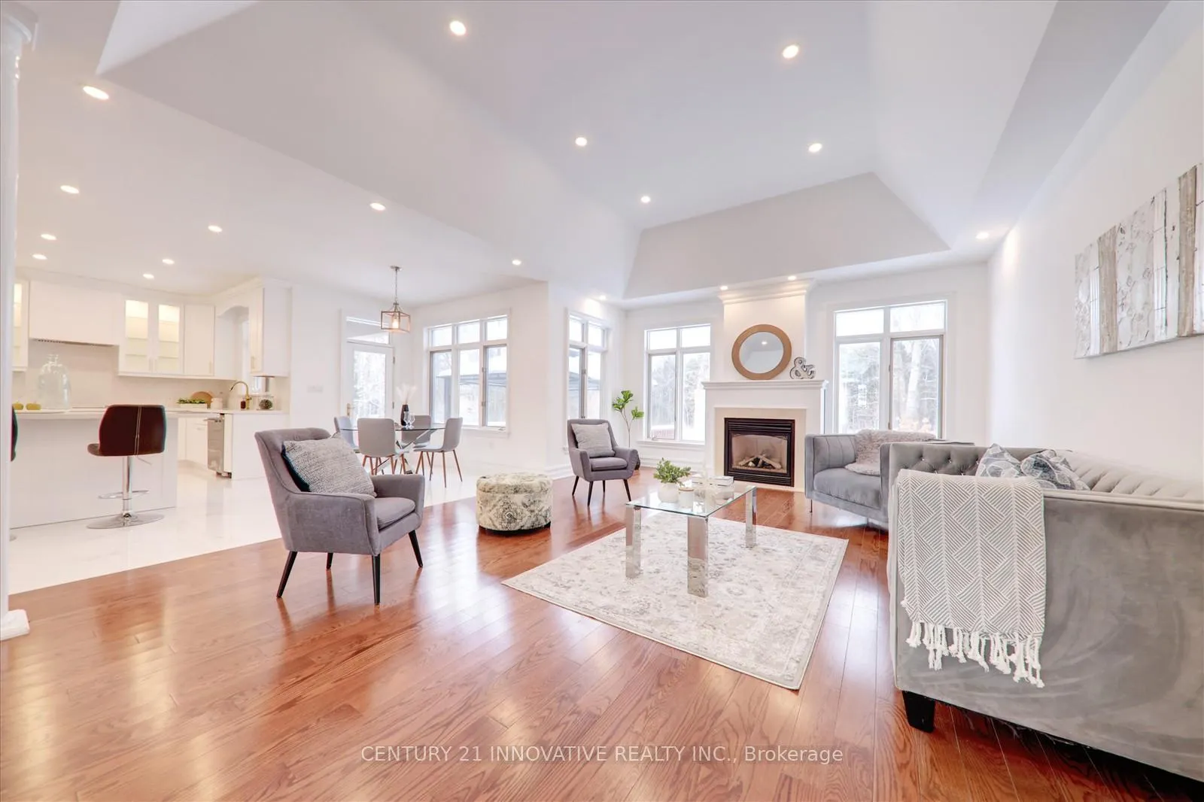 See all 39 photos
Property history
- $2,499,900TerminatedList: 2025-01-21|End: 2025-03-04|42 daysN11934654
Facts and features
- BasementFinished
- Water, sewerSeptic
- HeatingForced air
- CoolingCentral air
- Second kitchen
- Hardwood floors
- Fireplace
- Central air
The homeDetached, Bungalow, Finished
- Type: Detached
- Style: Bungalow
- Basement: Finished
InsideFireplace Yes, Hardwood, Other
- Fireplace: Yes
- Flooring: Hardwood
- Features: Other
- Rooms above ground: 9
- Rooms in the basement: 4
- Bedrooms: 3 + 1 in the basement
- Bathrooms: 5
- Kitchens: 2
- Family room: Yes
Outside and lotBrick, Shingles, Other
- Exterior: Brick
- Roof: Shingles
- Foundation: Other
- Features: Patio
- Size: 236.22 × 229.76 ft
Parking3 Garage, Attached, Private
- Spaces: 3 Garage
- Garage: Attached
- Driveway: Private
Heating, water and powerForced air, gas, Central air, Municipal water
- Heating: Forced air, gas
- Cooling: Central air
- Water: Municipal water
- Sewer: Septic
- Natural gas: Yes
- Hydro: Yes
- Cable: Available
- Telephone: Available
Costs and taxesTaxes $10,457 a year
- Taxes, 2024: $10,457 a year
Listing detailsN11934654, Terminated, Jan 21, 2025
- MLS® number: N11934654
- Status: Terminated
- Listed on: Jan 21, 2025
- Days on market: 42
- Updated: Mar 4, 2025
- Possession: ASAP/30/60
- Occupied by: Vacant
- Listing brokerage: CENTURY 21 INNOVATIVE REALTY INC.
About this home
72 Ballantrae Road, Whitchurch-Stouffville (Ballantrae), ON L4A 1M5
Prestigious Home In The Exclusive Enclave Of Ballantrae On A Premium over 1 acre lot, Mature Trees And A Breathtaking Ravine Backdrop. The Perfect Blend Of Luxury And Tranquility. Walking Distance To Ballantrae Golf Club. This Extensively Renovated Grand Estate Boasts Over 6000 Sq. Ft. Of Luxurious Living Space With Cathedral Ceilings, Pot Lights, Huge Windows, And Abundant Natural Light. Featuring A State-Of-The-Art, Brand-New Kitchen With Designer Finishes And Built-In Appliances, Including A Fridge, Cooktop, Oven, And Professional Range Hood, All With Quartz Countertops. Beautiful Large Master Bedroom Ensuite With Walkout To The Ravine Lot. Long Driveway With A 3-Car Garage, Sprinkler System, Fully Finished Basement With Separate Entrance And Kitchen. A Must-See! New tiles on kitchen and corridor (2024), New painting ( 2024 ), new kitchen (2024), new furnace (2024) **EXTRAS** Brand new build in fridge, Brand new cooktop, Brand new dishwasher, washer, dryer, CAC, all elfs,Basement: Fridge, Stove, dish washer.
Ask about this home
A HOMEH agent will answer your questions about this home.
Around this home
Daily convenience, out of 100, from the distances below
Schools nearby
School rating, out of 10.
Helpful calculators
Your HOMEH agent

"Priced 26% over the Hestimate. I would see it this week."