

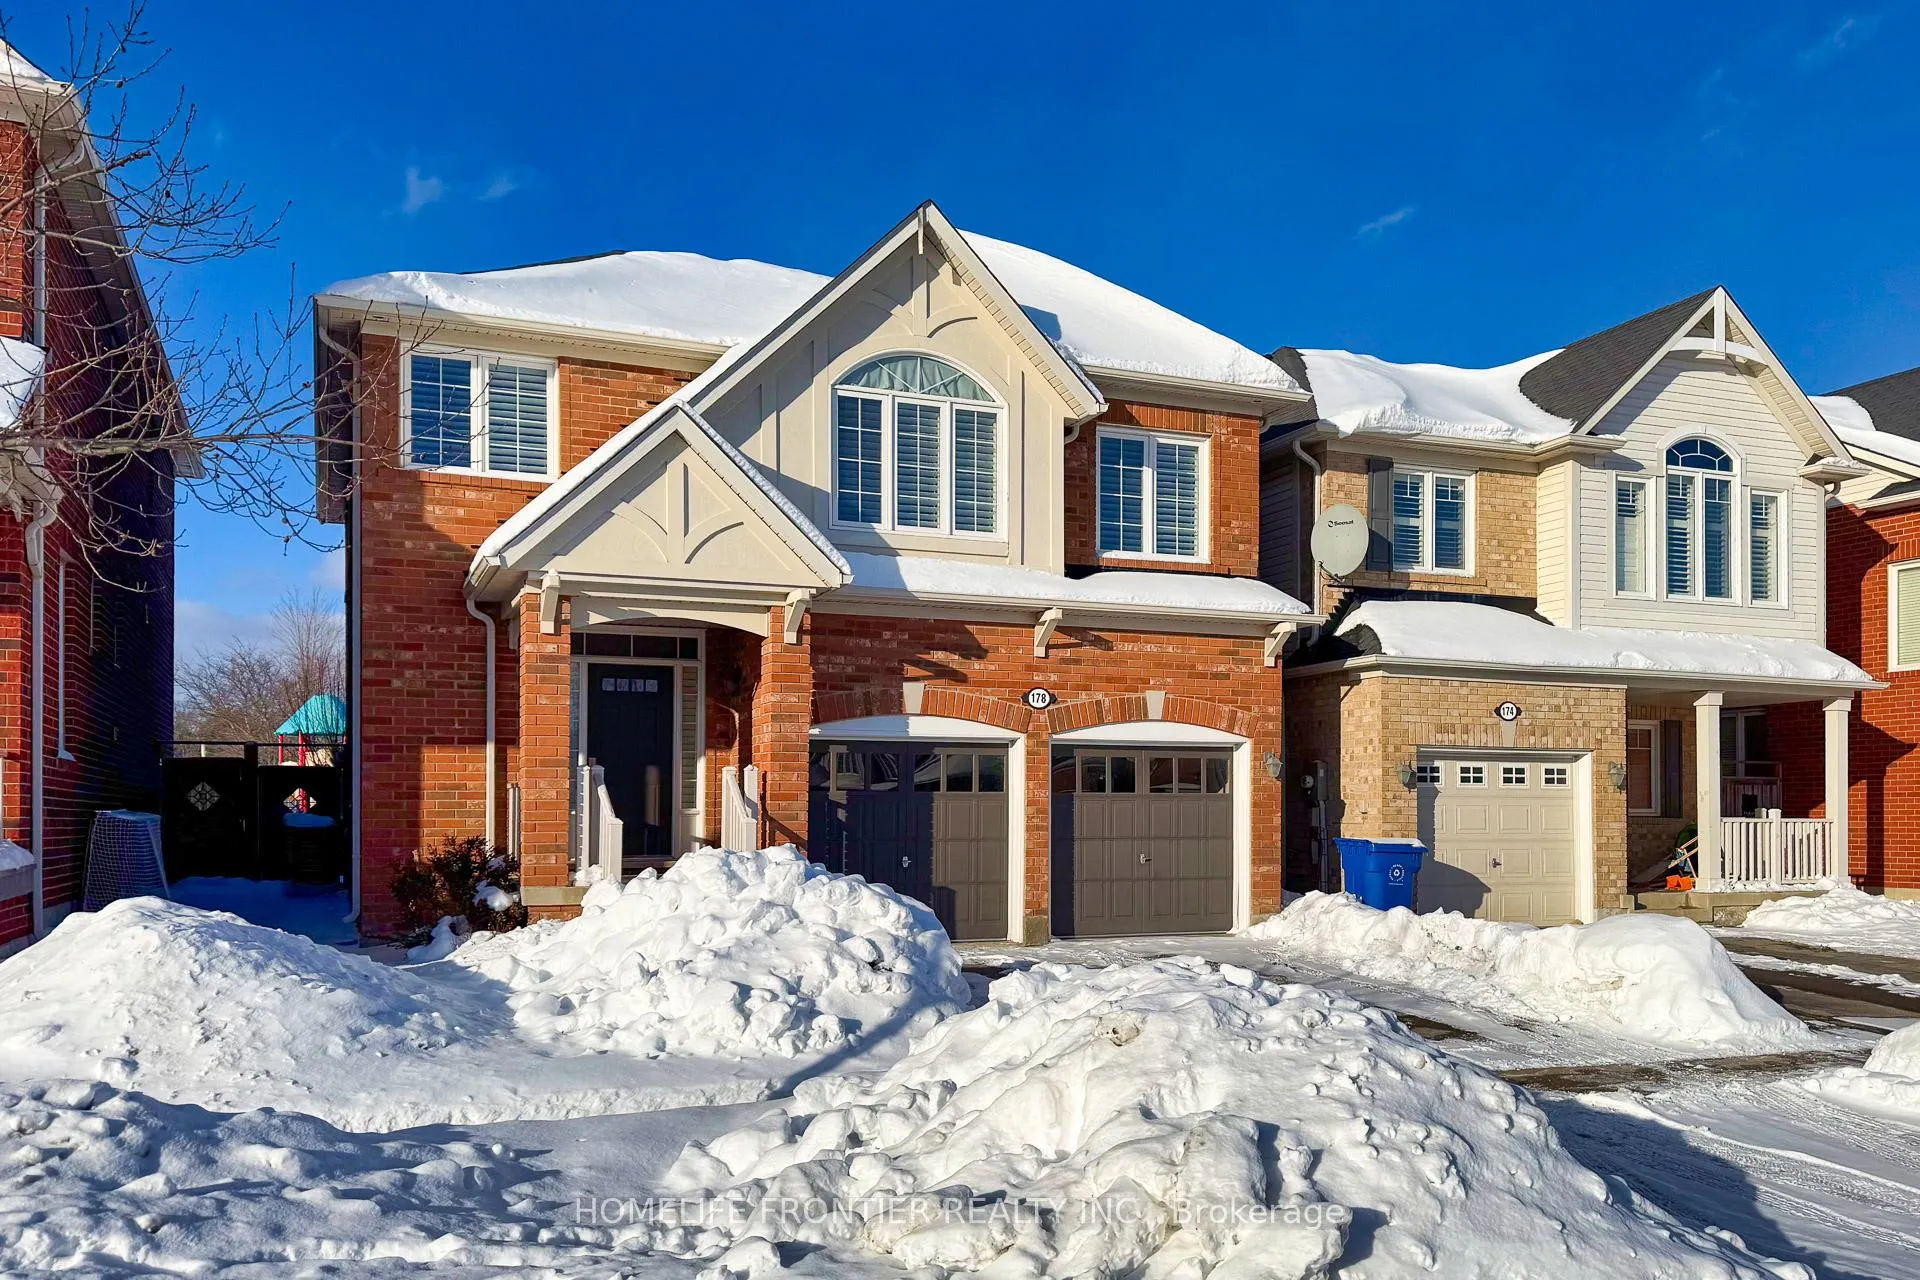
178 Miltrose Crescent
Detached Sold
1/43178 Miltrose Crescent
Detached Sold
 See all 43 photos
3 Bedrooms
3 Bathrooms
2 Garage
1.5K–2K sq.ft
35.99×89.24 ft
$5,533/yr
Property history
Facts and features
- BasementFull
- Water, sewerMunicipal
- HeatingForced air
- CoolingCentral air
What stands out
- Hardwood floors
- Fireplace
- Central air
The homeDetached, 2-storey, 1,500–2,000 sq ft
- Type: Detached
- Style: 2-storey
- Living space: 1,500–2,000 sq ft
- Basement: Full
- View: Clear
InsideFireplace Yes, electric, living room, Hardwood, Ceramic, Broadloom, Central vacuum, water softener
- Fireplace: Yes, electric, living room
- Flooring: Hardwood, Ceramic, Broadloom
- Features: Central vacuum, water softener
- Rooms above ground: 7
- Bedrooms: 3
- Bathrooms: 3
- Kitchens: 1
- Family room: Yes
Outside and lotBrick, Asphalt shingle, Concrete
Outside
- Exterior: Brick
- Roof: Asphalt shingle
- Foundation: Concrete
- Size: 35.99 × 89.24 ft
Parking2 Garage, Attached, Private
- Spaces: 2 Garage
- Garage: Attached
- Driveway: Private
Heating, water and powerForced air, gas, Central air, Municipal water
- Heating: Forced air, gas
- Cooling: Central air
- Water: Municipal water
- Sewer: Municipal sewer
Costs and taxesTaxes $5,533 a year, HST included in the price, Hot water tank
- Taxes, 2025: $5,533 a year
- HST: HST included in the price
- Rental items: Hot water tank
Included in the saleStainless steel fridge, gas stove, dishwasher, washer/dryer, sprinkler system, central vac, all elf's, all window covering, garage door opener & remote
- Included: Stainless steel fridge, gas stove, dishwasher, washer/dryer, sprinkler system, central vac, all elf's, all window covering, garage door opener & remote
NearbyClear view, library, park, public transit, rec./commun.centre, school
- Close to: Clear view, library, park, public transit, rec./commun.centre, school
Listing detailsN12721938, Sold, Jan 22, 2026
- MLS® number: N12721938
- Status: Sold
- Listed on: Jan 22, 2026
- Days on market: 19
- Updated: Feb 10, 2026
- Possession: 2026-02-01 / Flexible
- Occupied by: Owner
- Listing brokerage: HOMELIFE FRONTIER REALTY INC.
About this home
178 Miltrose Crescent, Whitchurch-Stouffville (Stouffville), ON L4A 0R3
Central VacuumWater SoftenerClearClear ViewLibraryPark
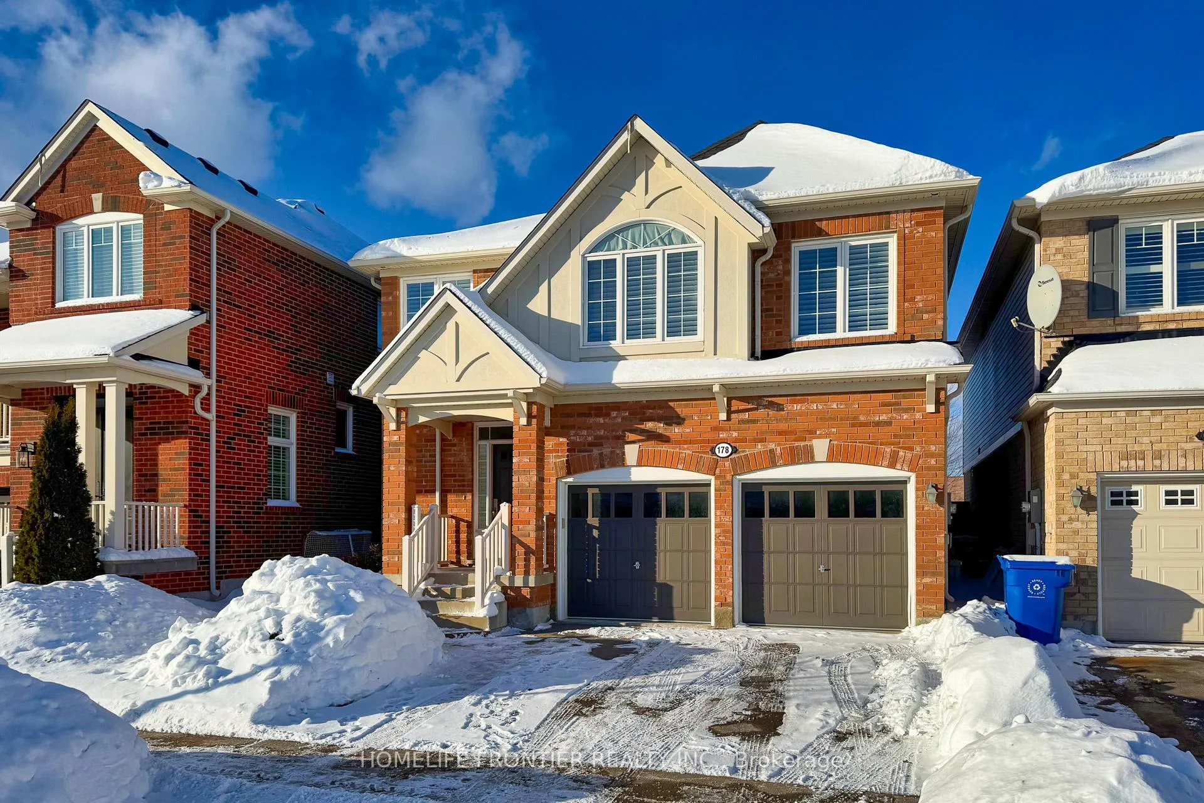
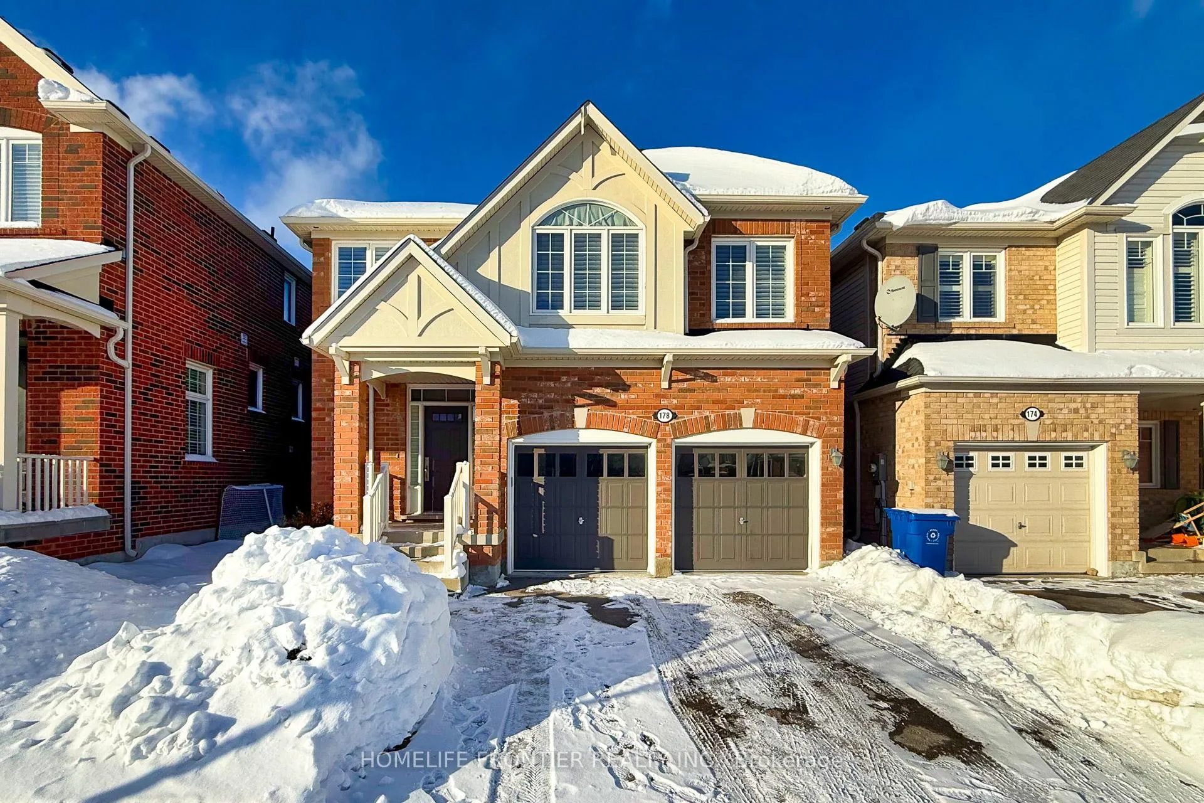
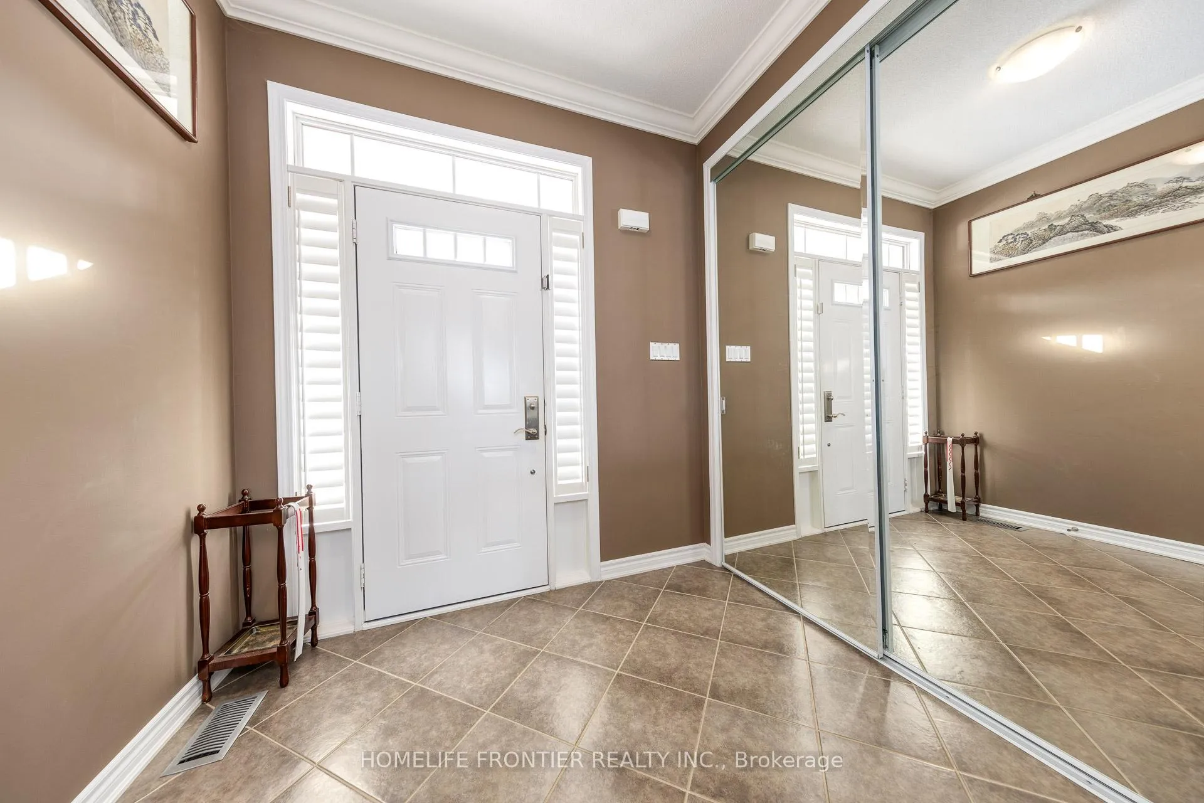
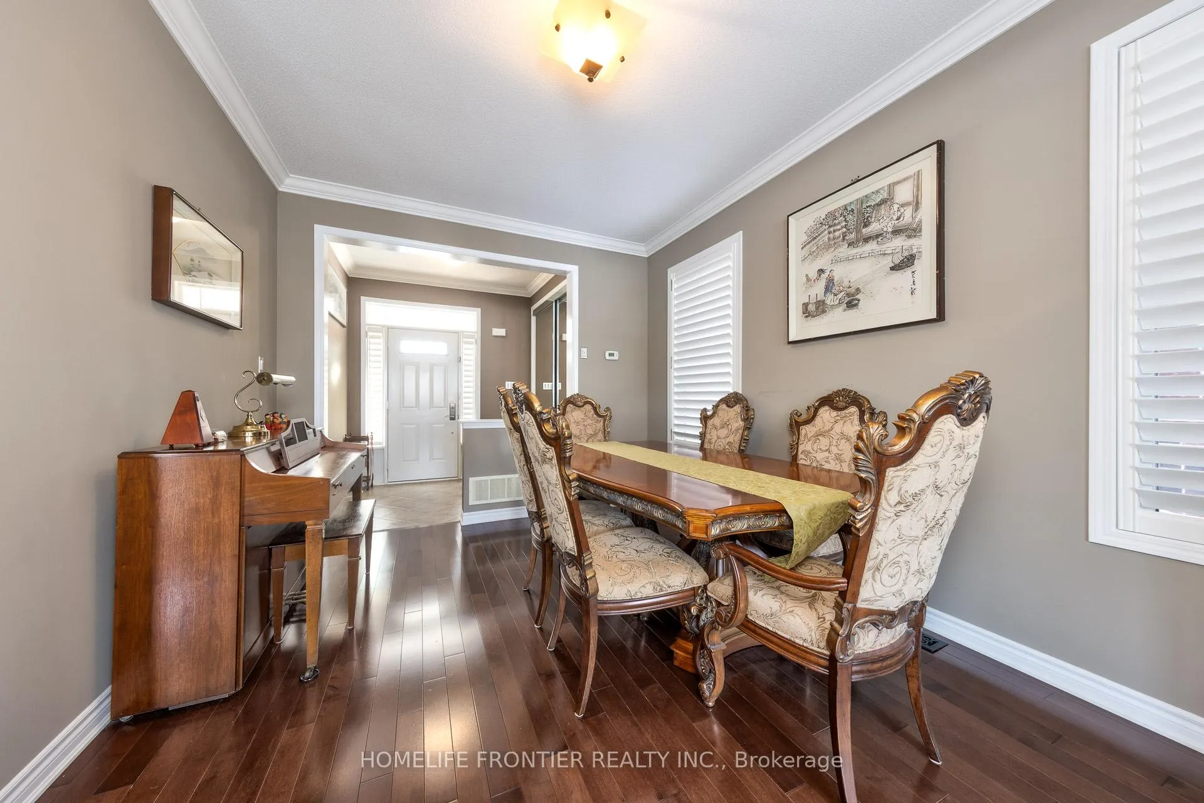
Bright & super clean house looks like brand new, located at the most convenient location, close to schools, shopping, park, public transit. No homes behind provides an open feel and comfortable view, lots of upgrades, second floor laundry, insulated rough-in basement is ready to finish, large windows with california shutter, unique second floor family room can be easily converted to large bedroom at the owner's needs. Direct access to garage has extra security.
Read more
Ask about this home
A HOMEH agent will answer your questions about this home.
Ask a question
Thinking of selling your home?See what your home is worth today.
Around this home
9th/Hoover Park
Errands
Transit
Parks
Schools
Daily convenience, out of 100, from the distances below
ParkDoughrty Crescent Park · 4 within 1 km5 min walk327 m
GroceryCircle K9 min walk541 m
SchoolÉÉC Pape-François4 min walk240 m
Train stationStouffville10 min walk606 m
PharmacyPharmasave11 min walk650 m
Cafés & foodThe King's Landing · 15 within 1 km9 min walk550 m
Gym & rec centreSnap Fitness11 min walk651 m
LibraryWhitchurch-Stouffville Public Library11 min walk700 m
WalkDriveStraight-line distance, open map data
Grocery0.5 km
Park0.3 km
Dining0.6 km
Gym0.7 km
Stouffville0.6 km
Schools nearby
School rating, out of 10.
ÉÉC Pape-Françoiselementary · Private · 0.2 km
8.7/10Excellent
ÉSC Pape-Françoissecondary · Private · 0.2 km
7.8/10Good
St Brendan Catholic Schoolelementary · Catholic · 0.3 km
6.5/10Good
Contact agent
Helpful calculators
Mortgage
Affordability
Closing costs
Land transfer tax
Property tax
Down payment
CMHC insurance
Stress test
Cashback Rebate
Your HOMEH agent

NimaHOMEH agent · Whitchurch-Stouffville
"I would see it this week."
Ask Nima