

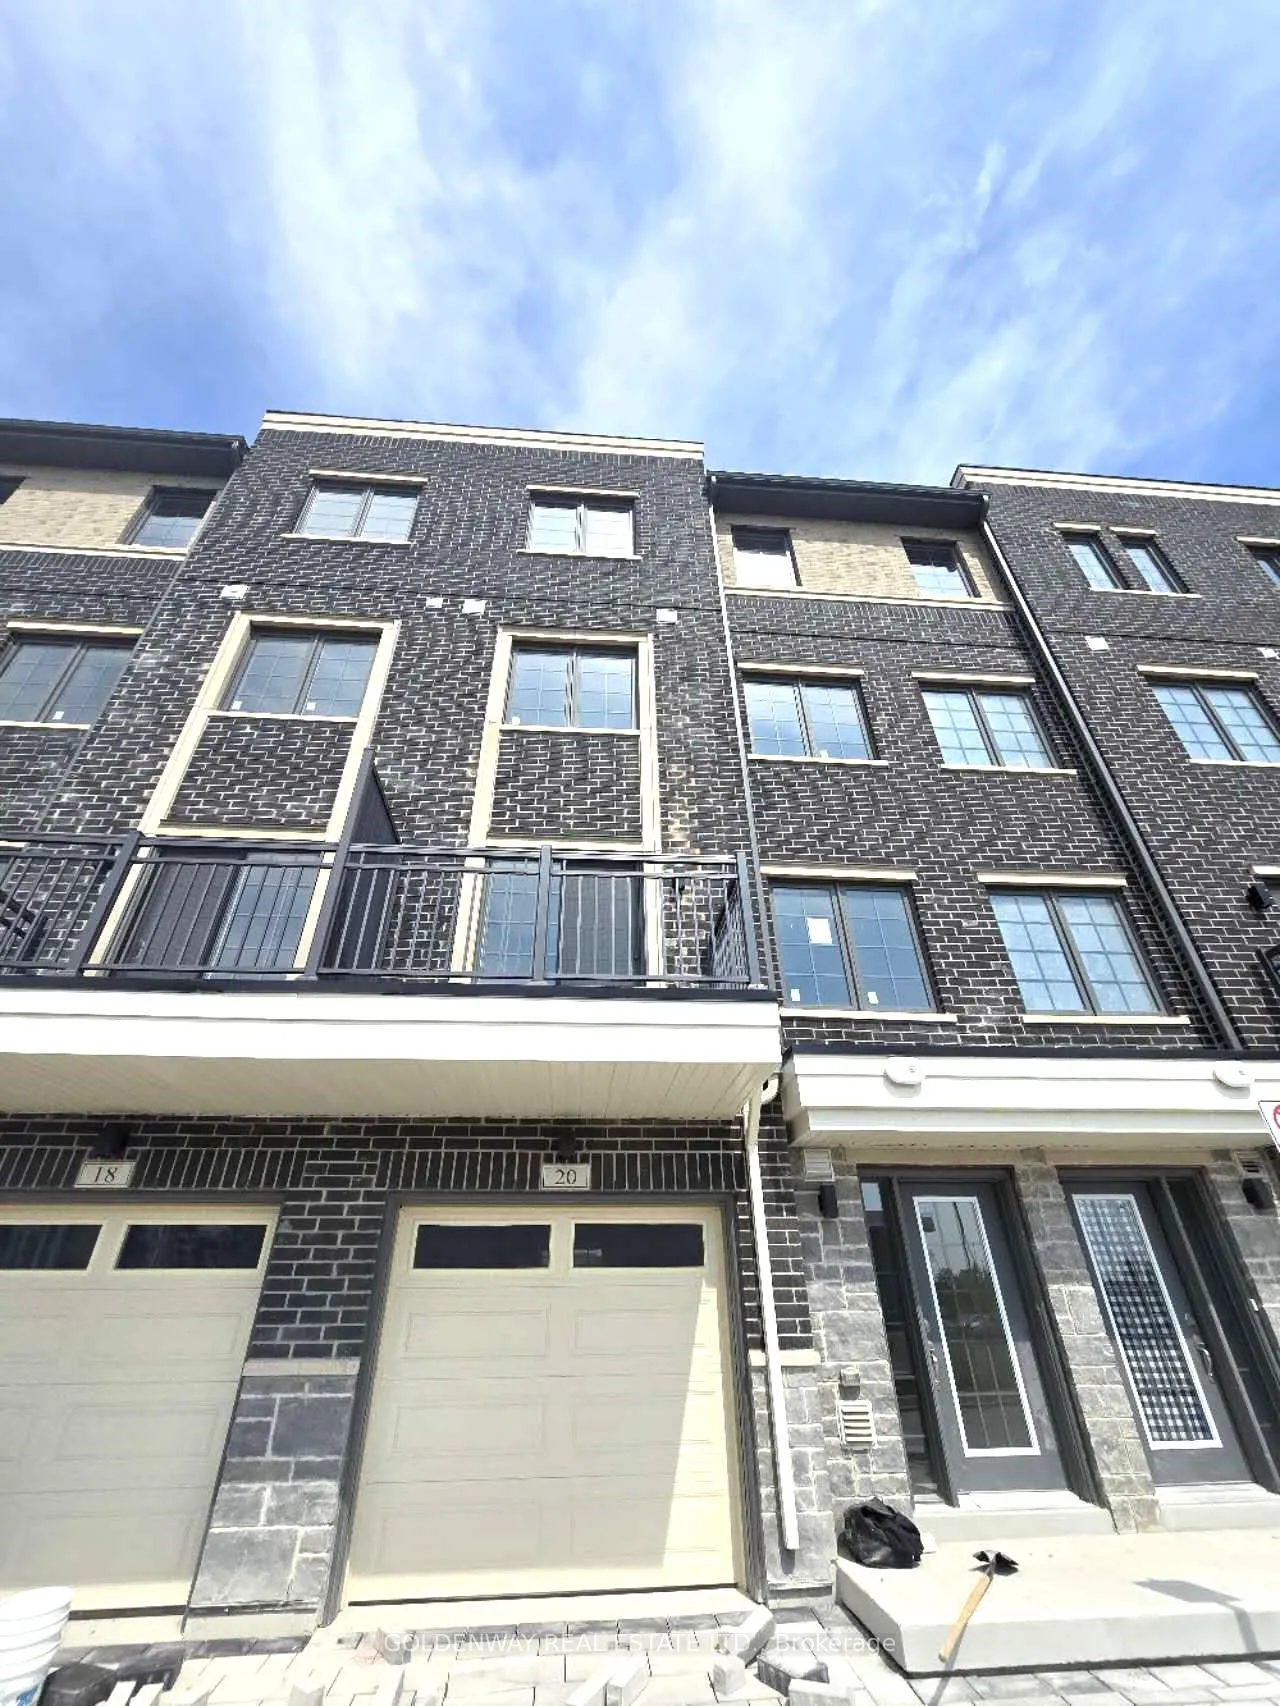
20 Clipper Crescent
Freehold Townhouse Rented
1/1420 Clipper Crescent
Freehold Townhouse Rented
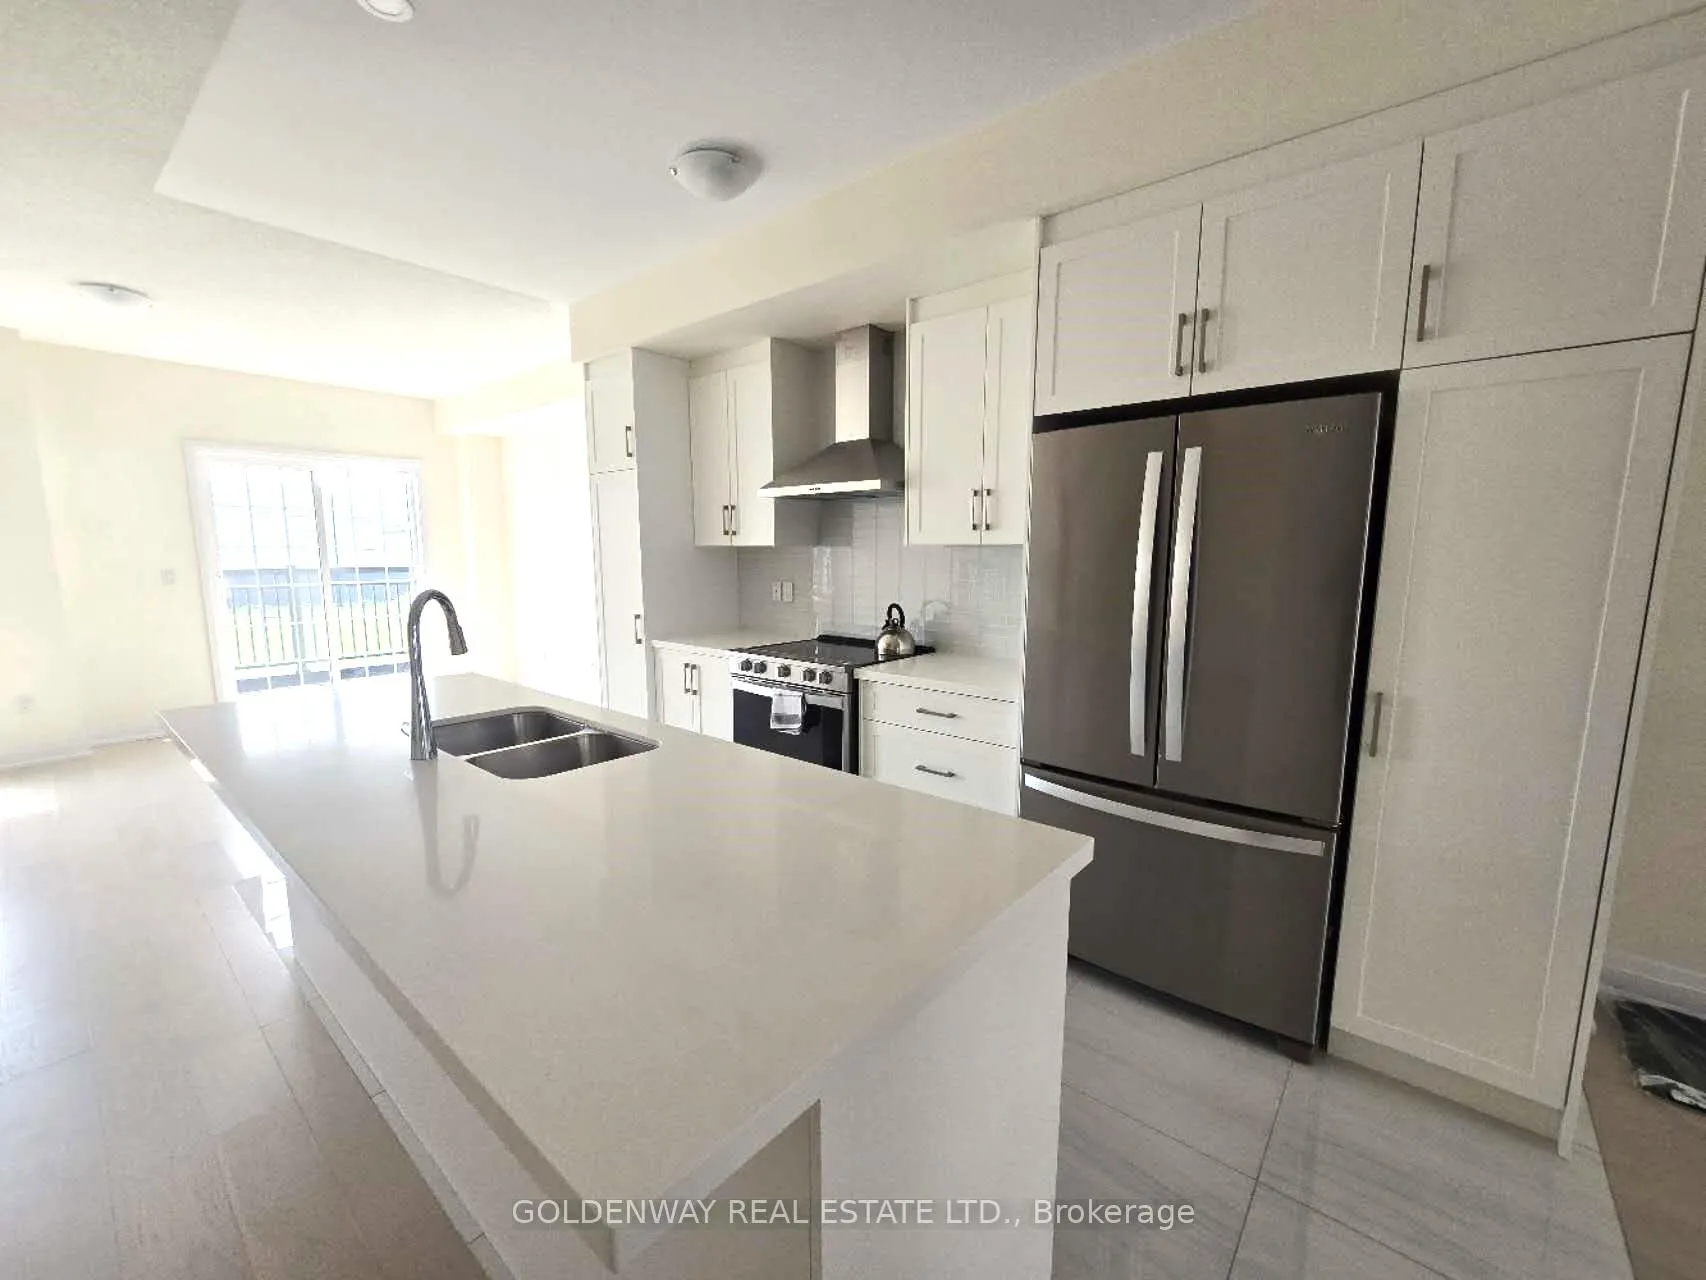 See all 14 photos
4 Bedrooms
5 Bathrooms
2 Garage
2K–2.5K sq.ft
Entire Home
— Unit
Property history
Facts and features
- BasementNone
- Lease term12 months
- FurnishedUnfurnished
- Age of home0–5 years
What stands out
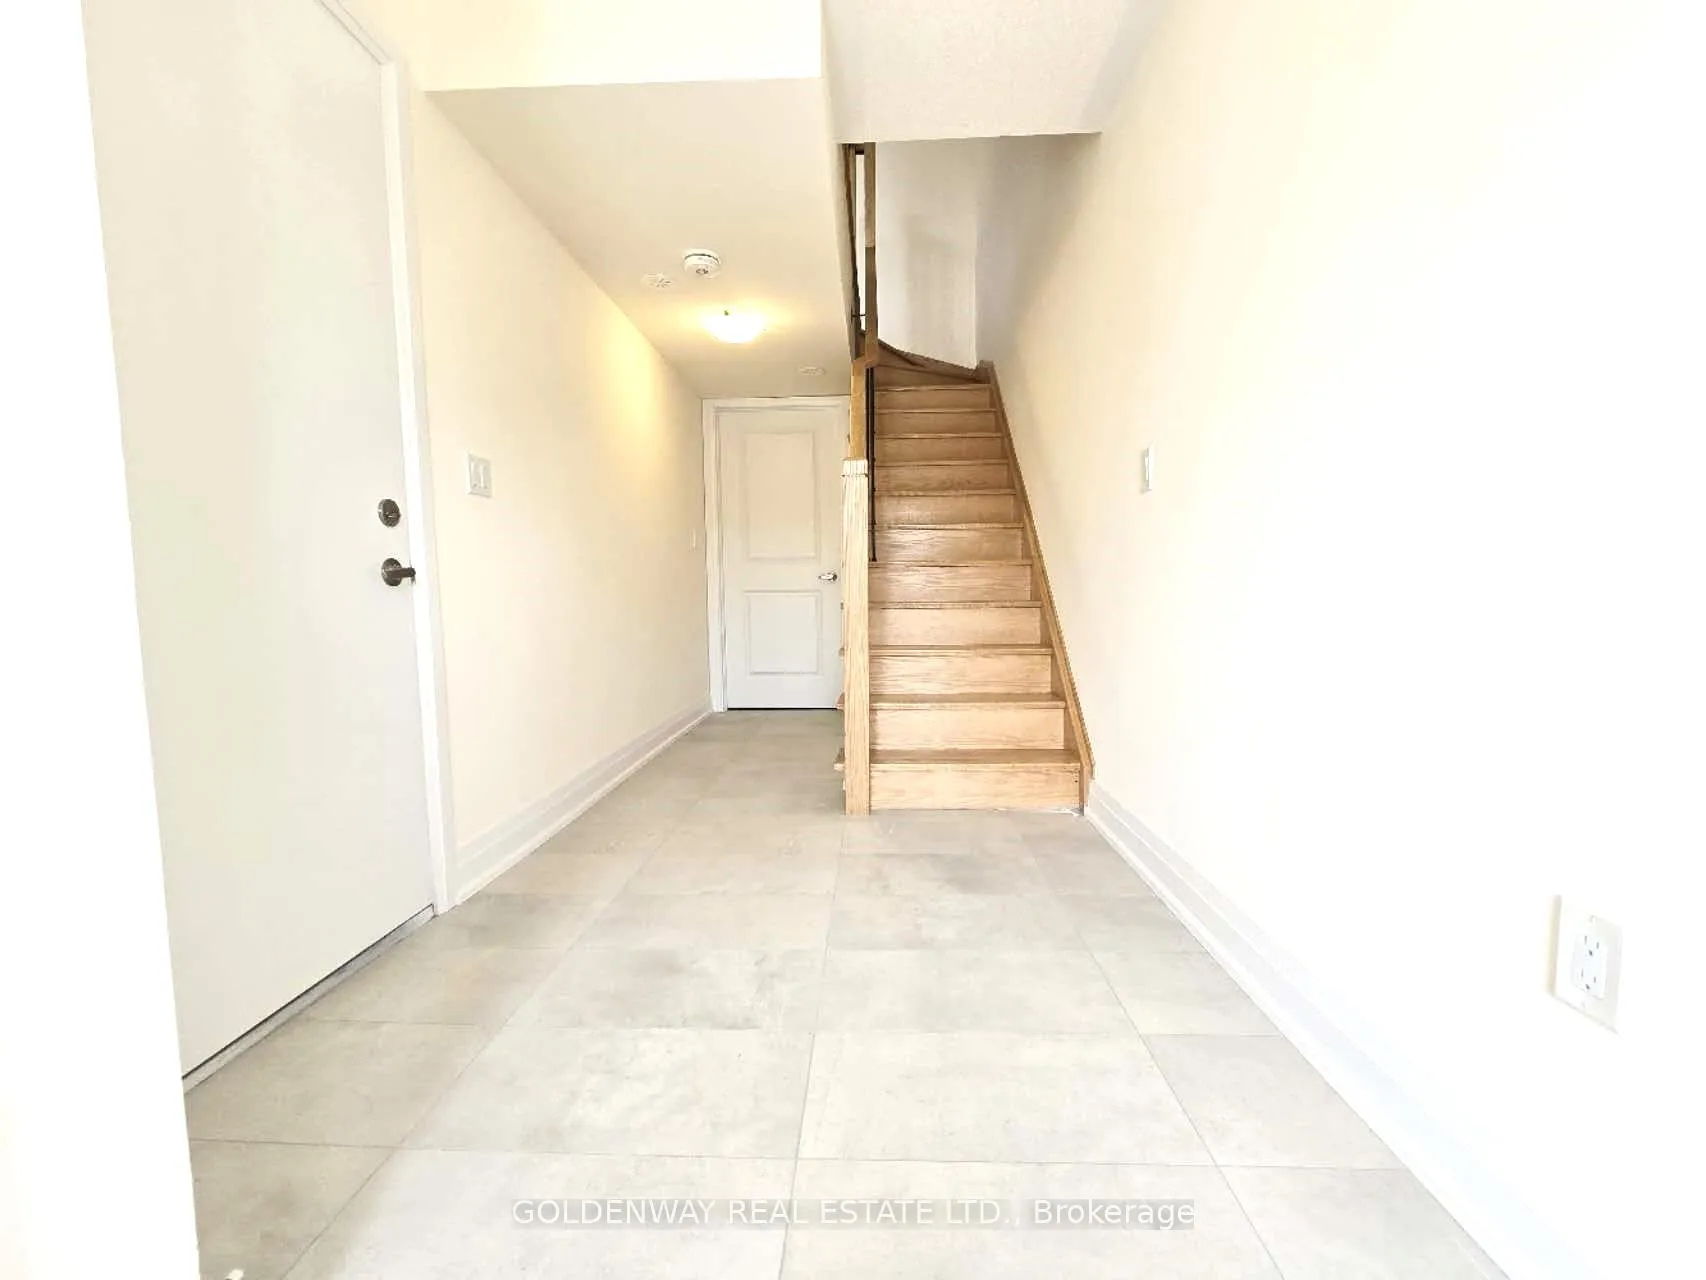
- Hardwood floors
- Central air
The homeFreehold Townhouse, Other, Age 0–5 years
- Type: Freehold Townhouse
- Style: Other
- Age: 0–5 years
- Living space: 2,000–2,500 sq ft
- Basement: None
InsideHardwood, In hall, upper level, Carpet free
- Flooring: Hardwood
- Laundry: In hall, upper level
- Features: Carpet free
- Rooms above ground: 7
- Rooms in the basement: 0
- Bedrooms: 4
- Bathrooms: 5
- Kitchens: 1
Outside and lotBrick, Asphalt rolled, Foundation Not applicable
- Exterior: Brick
- Roof: Asphalt rolled
- Foundation: Not applicable
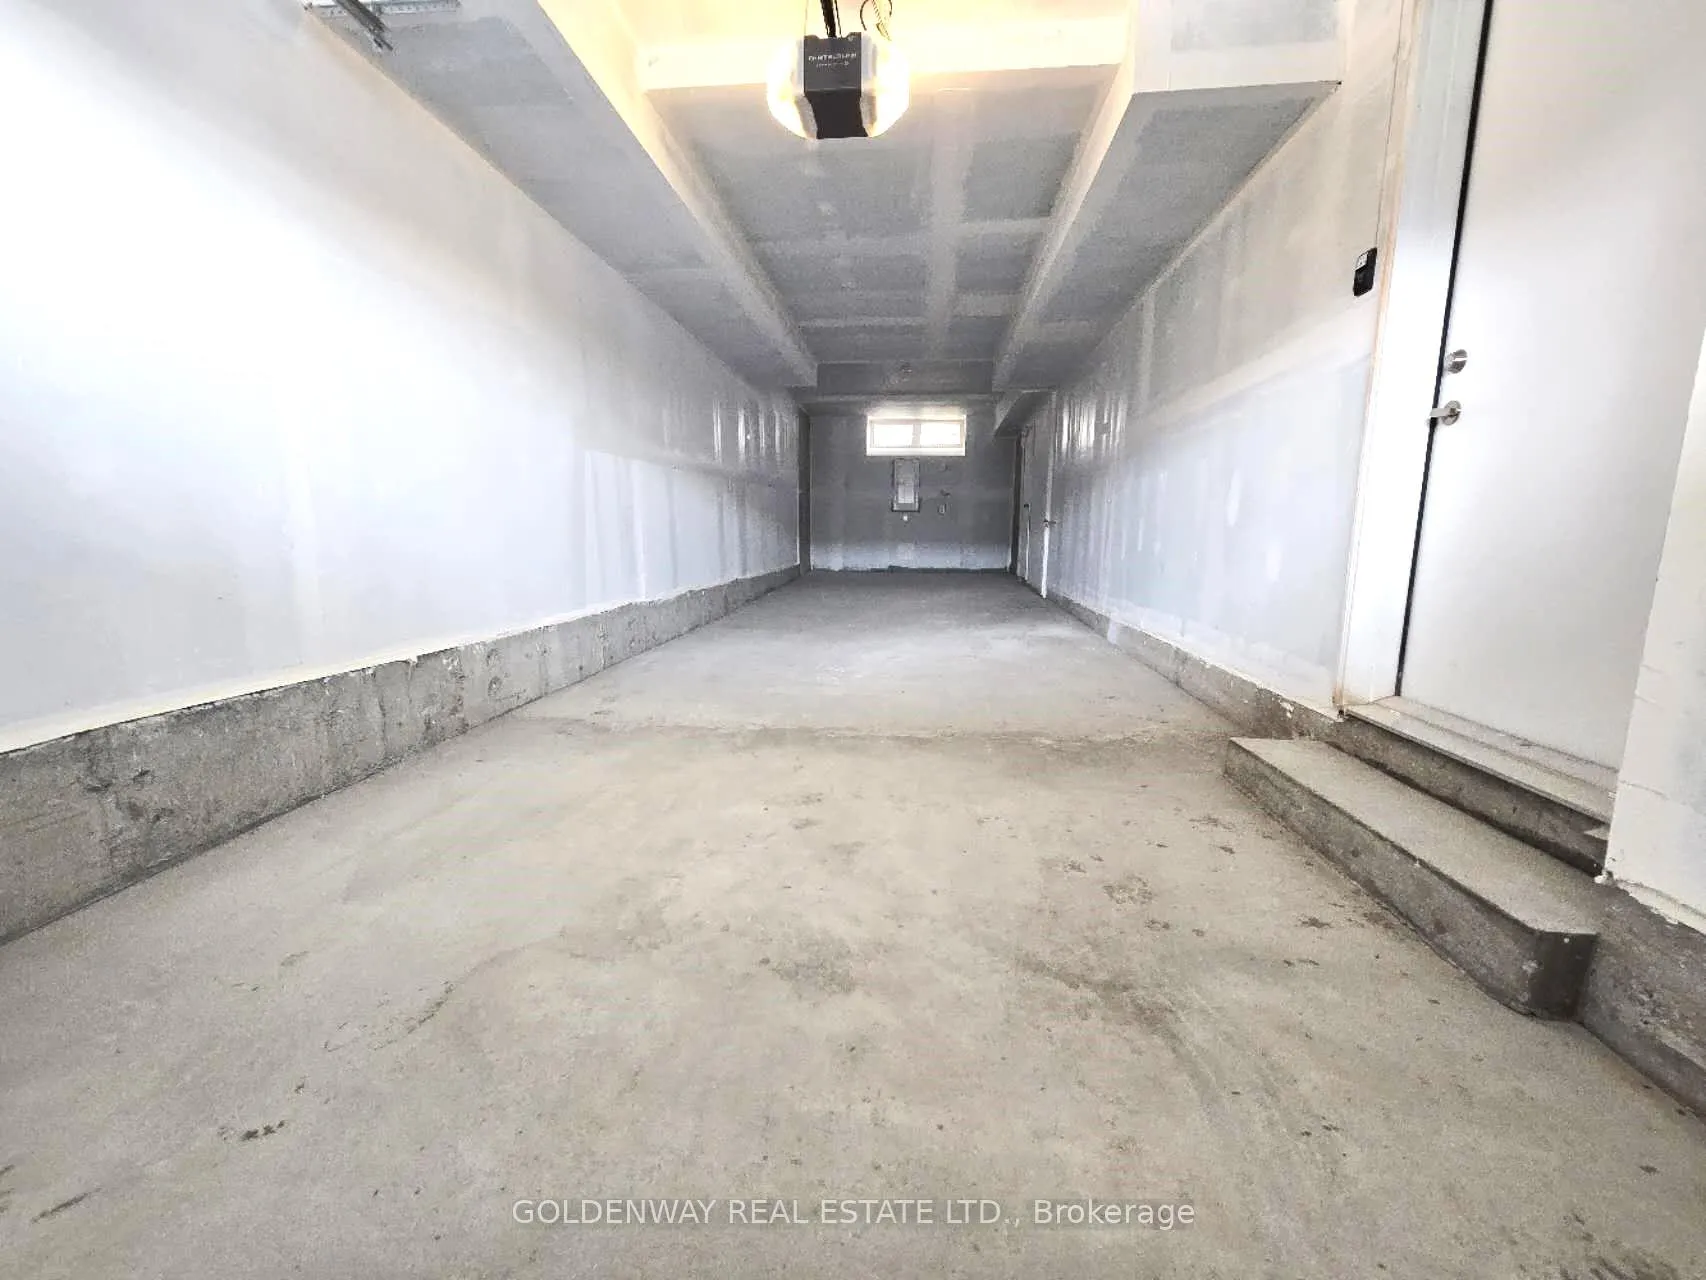
Parking2 Garage, Attached, Tandem
- Spaces: 2 Garage
- Garage: Attached
- Driveway: Tandem
Heating, water and powerForced air, gas, Central air, Municipal water
- Heating: Forced air, gas
- Cooling: Central air
- Water: Municipal water
- Sewer: Septic
Rent and termsRent $3,400 a month, Entire property, Unfurnished
- Rent: $3,400 a month
- Space for rent: Entire property
- Furnished: Unfurnished
- Lease: 12 months
- Paid: Monthly
- Deposit: Required
- Credit check: Required
- Employment letter: Required
- Rental application: Required
- References: Required
IncludedTenant pays utilities
- Not included: Tenant pays utilities
Listing detailsN12659942, Rented, Dec 31, 2025
- MLS® number: N12659942
- Status: Rented
- Listed on: Dec 31, 2025
- Days on market: 14
- Updated: Jan 14, 2026
- Possession: 2026-02-25 / 30-59 days
- Occupied by: Tenant
- Listing brokerage: GOLDENWAY REAL ESTATE LTD.
About this home
20 Clipper Crescent, Whitchurch-Stouffville (Stouffville), ON L4A 4X7
Carpet Free
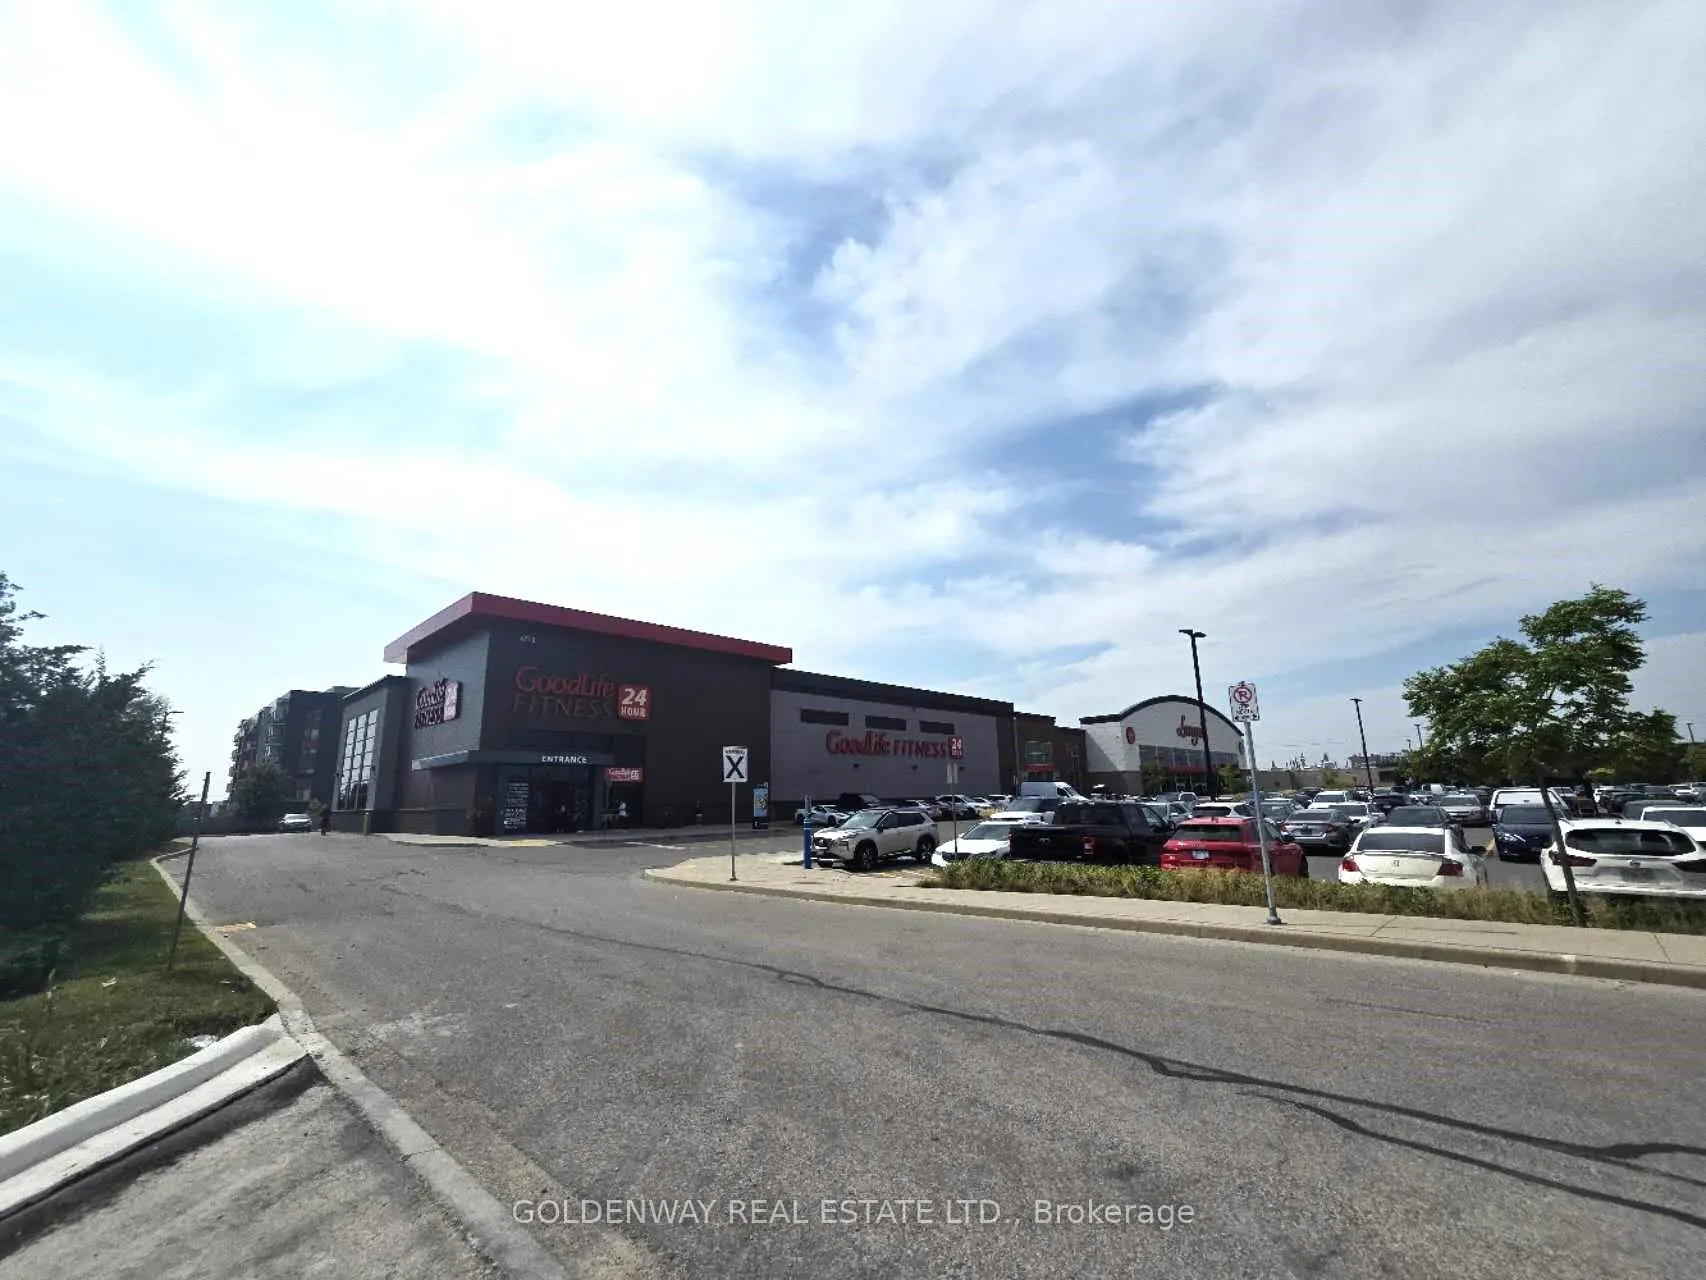
Almost Brand New Townhouse In Center Of Stouffville. Modern Finishes & 9 Feet Ceiling. Plenty Lights, Hardwood Floor, Open Concept Kitchen With Quartz Countertop & Stainless Steel Appliances, With Tankless Hot Water Heater. Large Windows, Laundry Upper Level. Direct Access To Garage. Minutes To Shopping Center, 24 HRS Goodlife Fitness, Parks, Restaurants, Longos, Stouffville Go Station & YRT. A Must See!
Read more
Ask about this home
A HOMEH agent will answer your questions about this home.
Ask a question
Around this home
Main St/Ninth Line
Errands
Parks
Schools
Daily convenience, out of 100, from the distances below
ParkStouffville Arena Park18 min walk1.1 km
GroceryReesor's Market & Bakery9 min walk540 m
SchoolSpring Lakes Public School8 min walk520 m
PharmacyShoppers Drug Mart8 min walk519 m
Cafés & foodStouffville Fish-N-Chips · 15 within 1 km9 min walk526 m
Gym & rec centreSnap Fitness12 min walk729 m
WalkDriveStraight-line distance, open map data
Grocery0.5 km
Park1.1 km
Dining0.5 km
Gym0.7 km
Schools nearby
School rating, out of 10.
Spring Lakes Public Schoolelementary · Public · 0.5 km
—
St Mark Catholic Elementary Schoolelementary · Catholic · 0.7 km
7.0/10Good
Glad Park Public Schoolelementary · Public · 0.7 km
7.3/10Good
Contact agent
Helpful calculators
Rent vs buy
Affordability
Mortgage
Down payment
Stress test
CMHC insurance
Your HOMEH agent

NimaHOMEH agent · Whitchurch-Stouffville
"I would see it this week."
Ask Nima