

14509 Ninth Line
14509 Ninth Line
 See all 24 photos
Property history
Facts and features
- BasementWalk-up
- Age of home6–15 years
- Water, sewerSeptic
- Lot shapeIrregular
- Hardwood floors
- Fireplace
- Central air
The homeDetached, Bungalow-raised, Age 6–15 years
- Type: Detached
- Style: Bungalow-raised
- Age: 6–15 years
- Living space: 1,100–1,500 sq ft
- Basement: Walk-up, full
- View: Lake
InsideFireplace Yes, natural gas, Hardwood, Ceramic, Concrete, Lower level
- Fireplace: Yes, natural gas
- Flooring: Hardwood, Ceramic, Concrete
- Laundry: Lower level
- Features: Auto garage door remote, water heater owned, primary bedroom - main floor, on demand water heater
- Rooms above ground: 5
- Rooms in the basement: 2
- Bedrooms: 2
- Bathrooms: 2
- Kitchens: 1
Outside and lotBoard & batten, Asphalt shingle, Concrete
- Exterior: Board & batten
- Roof: Asphalt shingle
- Foundation: Concrete
- Features: Year round living, deck, porch, recreational area
- Other structures: Garden shed
- Size: 110 × 232.27 ft
- Shape: Irregular
- Zoning: RV (Residential Village)
Parking1 Garage, Attached, Private
- Spaces: 1 Garage
- Garage: Attached
- Driveway: Private
Heating, water and powerForced air, gas, Central air, Municipal water
- Heating: Forced air, gas
- Cooling: Central air
- Water: Municipal water
- Sewer: Septic
Costs and taxesTaxes $4,731 a year, N/a
- Taxes, 2024: $4,731 a year
- Rental items: N/a
Included in the saleFridge, stove, dishwasher, gas fireplace, furnace, tankless hwt, cac, elf's, pot lights, gdo, 2 sheds, pot lights, 2000 gal septic tank., 6 ceiling bulbs in basement.
- Included: Fridge, stove, dishwasher, gas fireplace, furnace, tankless hwt, cac, elf's, pot lights, gdo, 2 sheds, pot lights, 2000 gal septic tank.
- Not included: 6 ceiling bulbs in basement.
NearbyGolf, park
- Close to: Golf, park
Listing detailsN9346527, Sold, Sep 12, 2024
- MLS® number: N9346527
- Status: Sold
- Listed on: Sep 12, 2024
- Days on market: 112
- Updated: Jan 2, 2025
- Possession: 30 days/TBA
- Occupied by: Vacant
- Listing brokerage: ROYAL LEPAGE YOUR COMMUNITY REALTY
About this home
14509 Ninth Line, Whitchurch-Stouffville (Rural Whitchurch-Stouffville), ON L4A 3E2
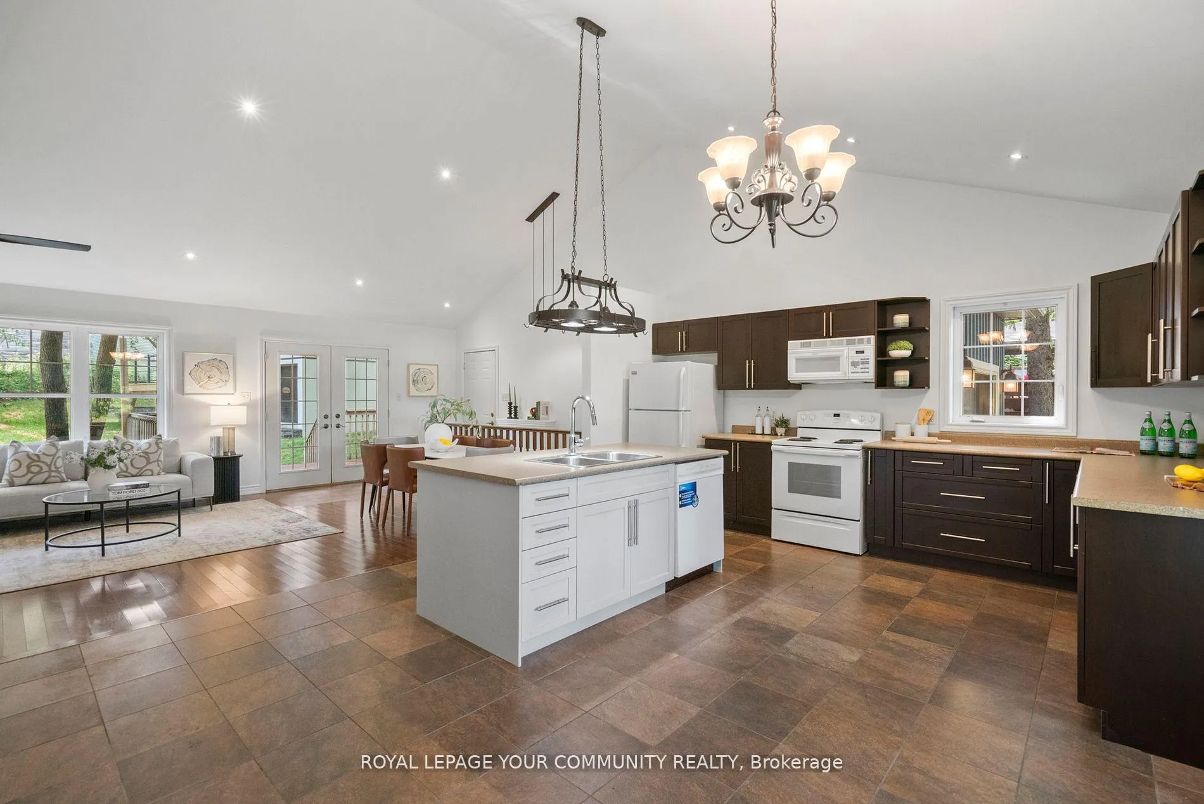
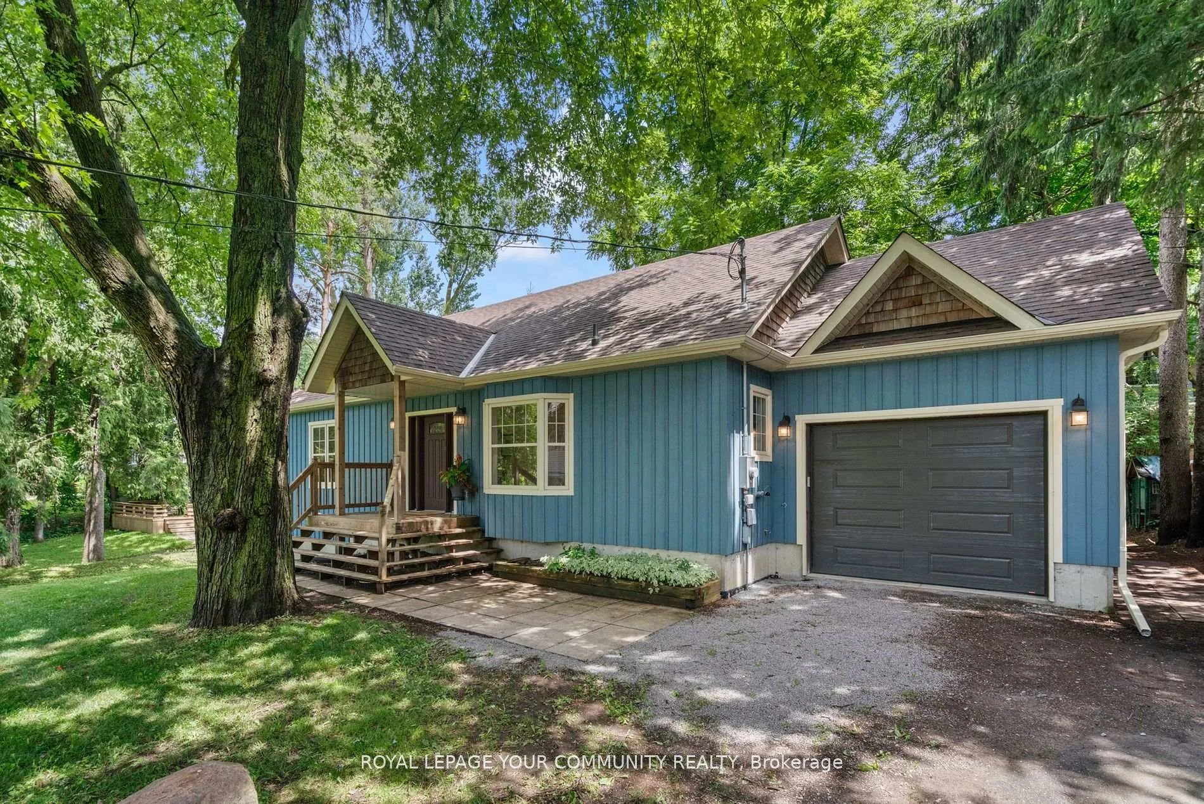
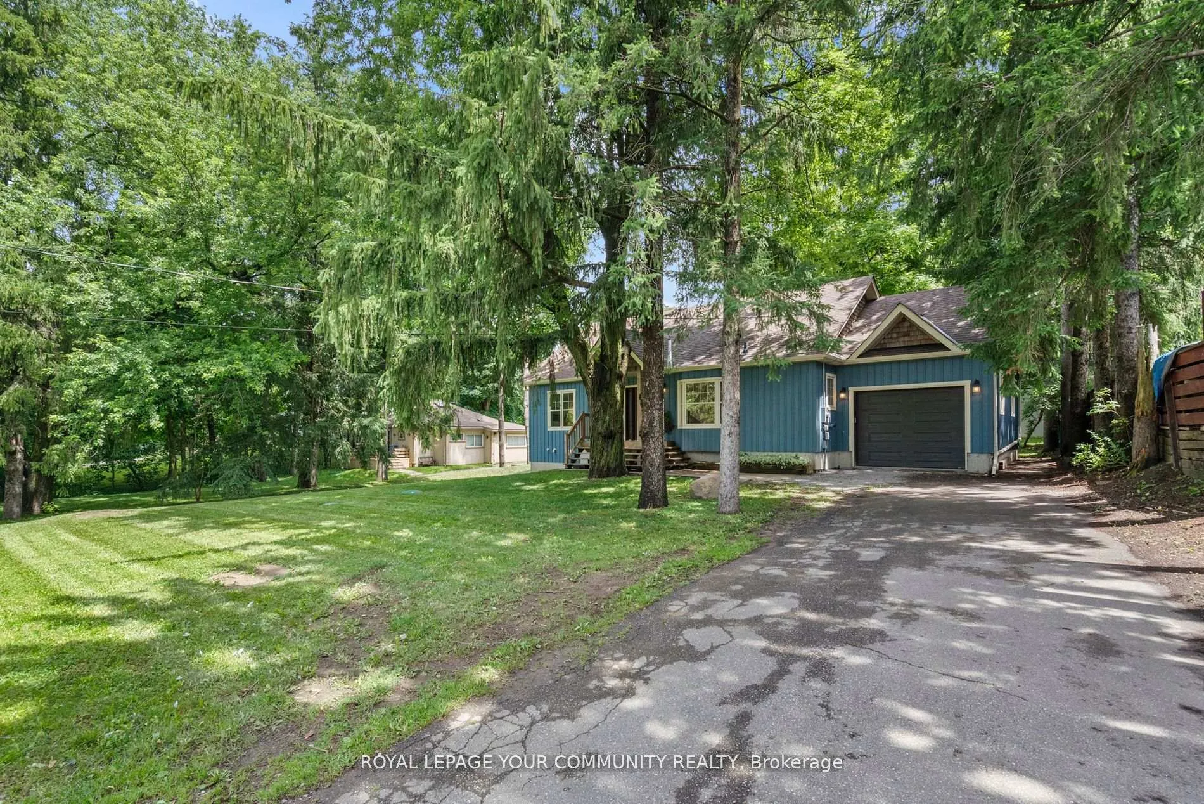
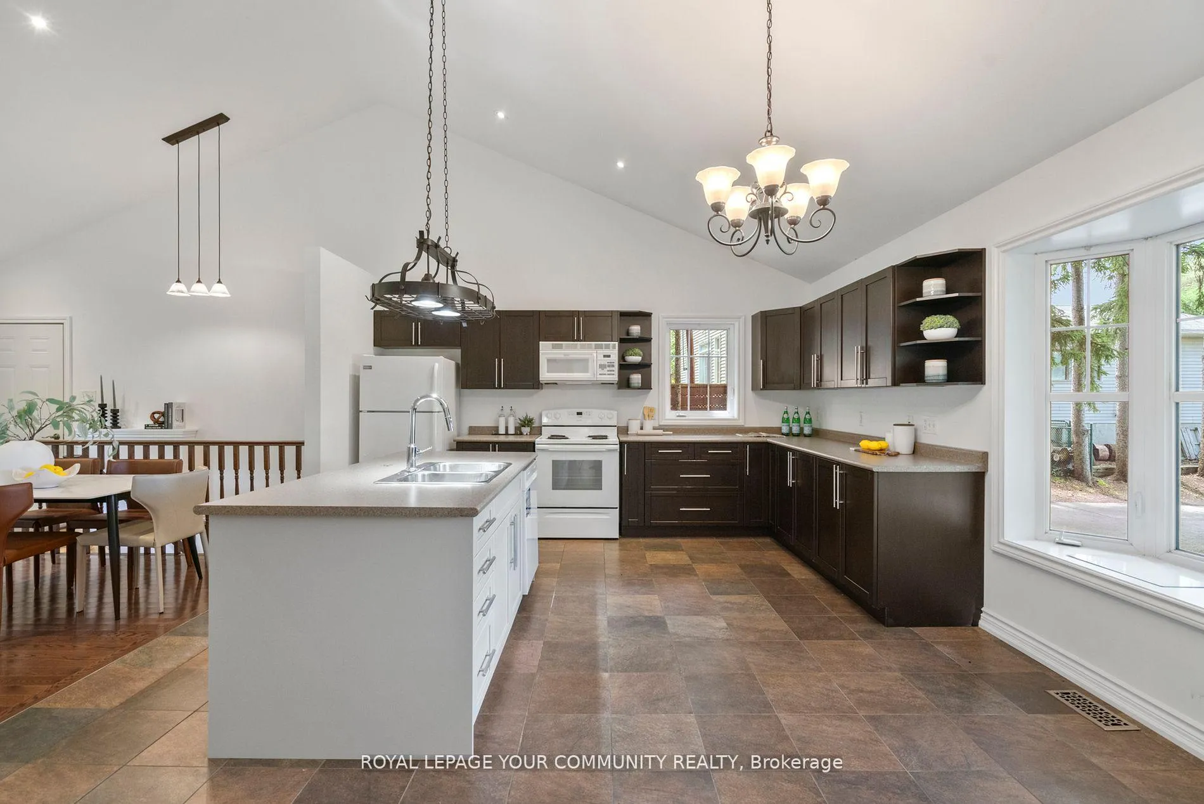
Home sweet home. Stunning blend of modern elegance and timeless charm. The perfect sanctuary for you and your family. Open floor plan that seamlessly connects the living, dining, and kitchen areas. The living room boasts vault ceilings and large windows, flooding the space with natural light and providing a warm, inviting atmosphere. This newly renovated home is a rare gem that combines modern comfort with serene landscapes. The walk-up basement provides additional living space that can be transformed into a cozy family room, home office, or a recreational area, enhancing the versatility of this splendid home. Situated on half an acre of pristine land, the rear lot offers ample space for potential workshop, storage, orchard, recreational activities. One of the standout features of this home is its breathtaking lake view. It's a lifestyle that promotes peace, relaxation, and a daily reminder of nature's beauty and offers a perfect blend of functionality and charm.
Ask about this home
A HOMEH agent will answer your questions about this home.
Around this home
Daily convenience, out of 100, from the distances below
Schools nearby
School rating, out of 10.
Helpful calculators
Your HOMEH agent

"I would see it this week."