

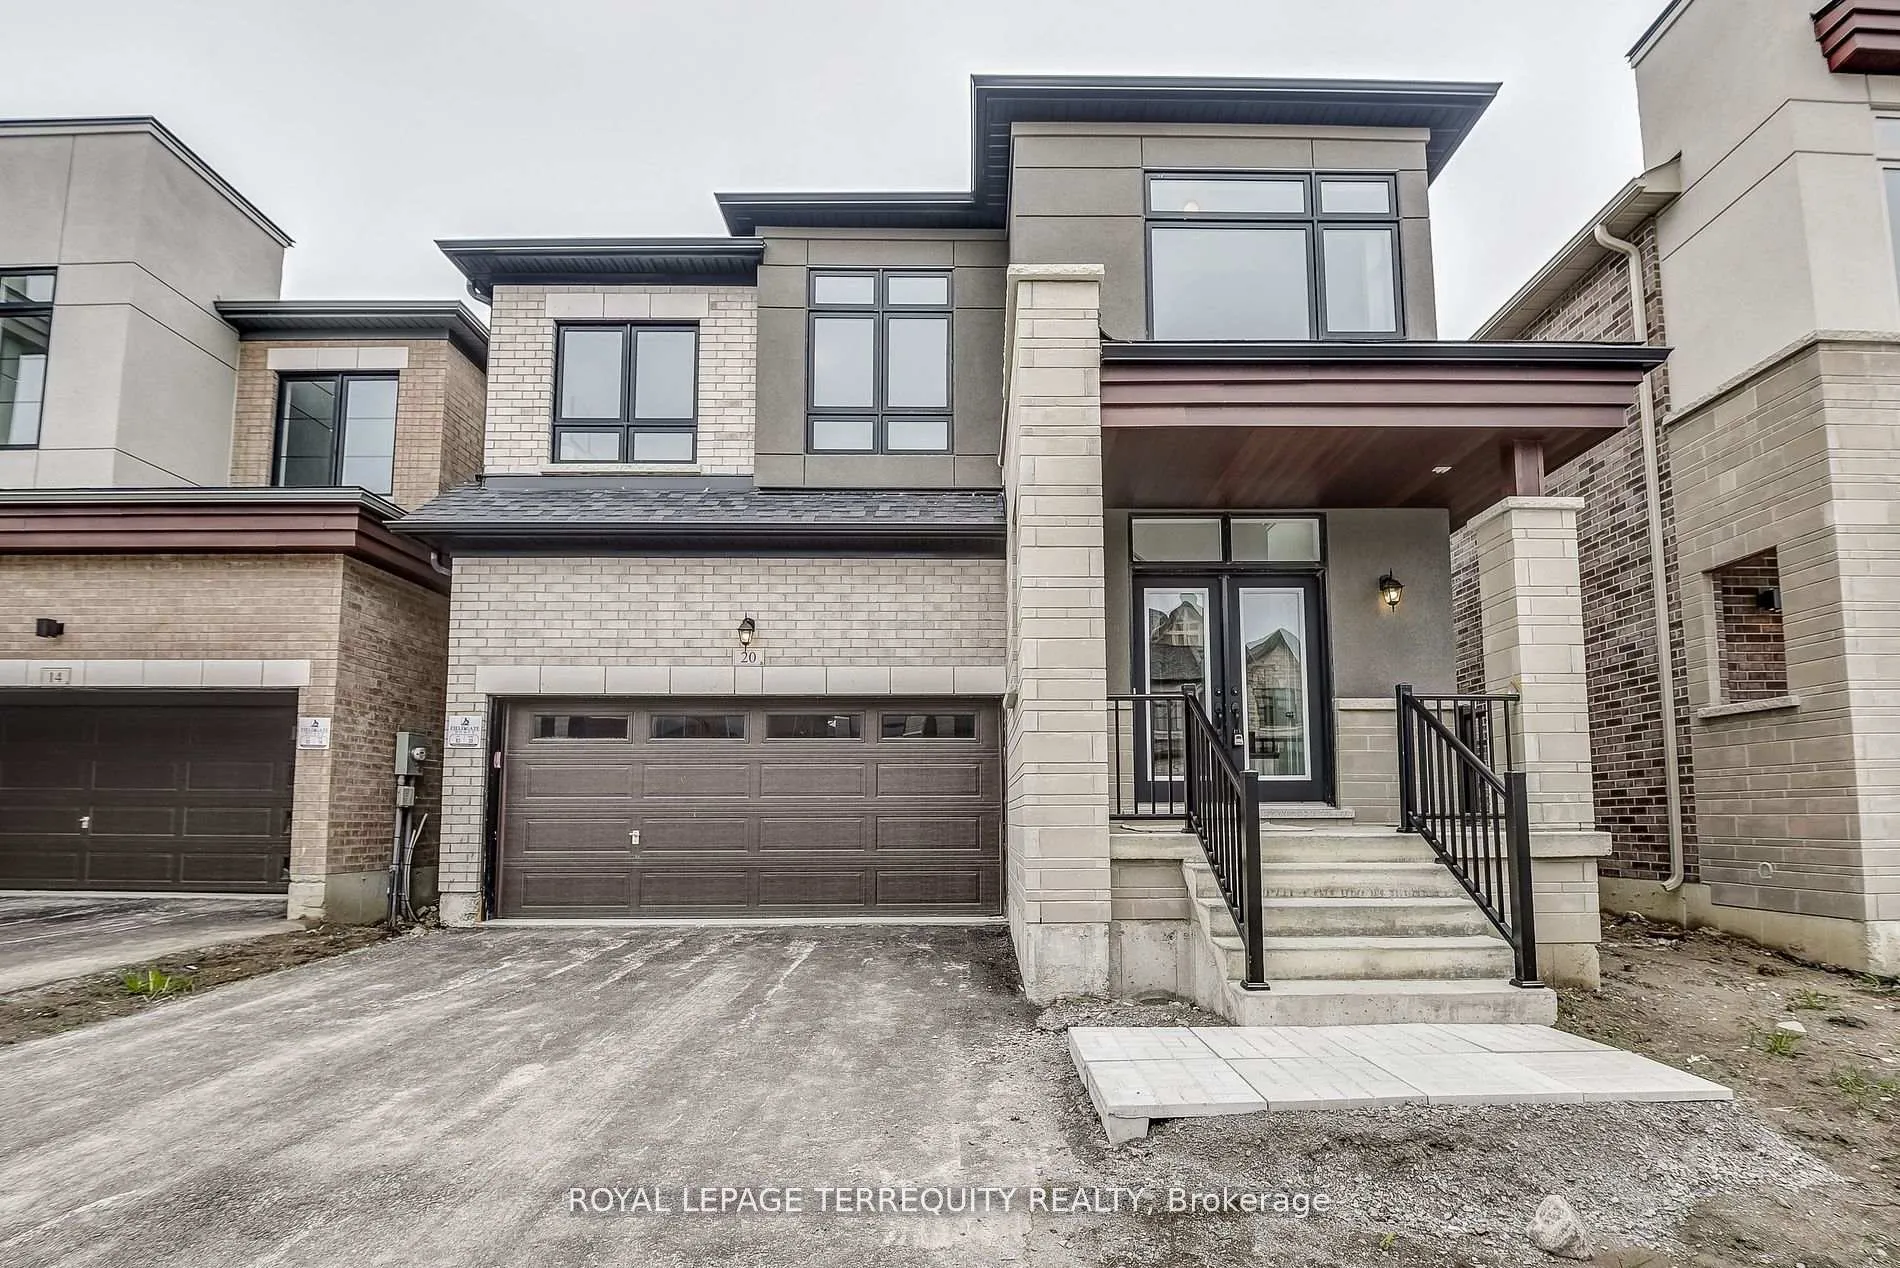
20 Sambro Lane
20 Sambro Lane
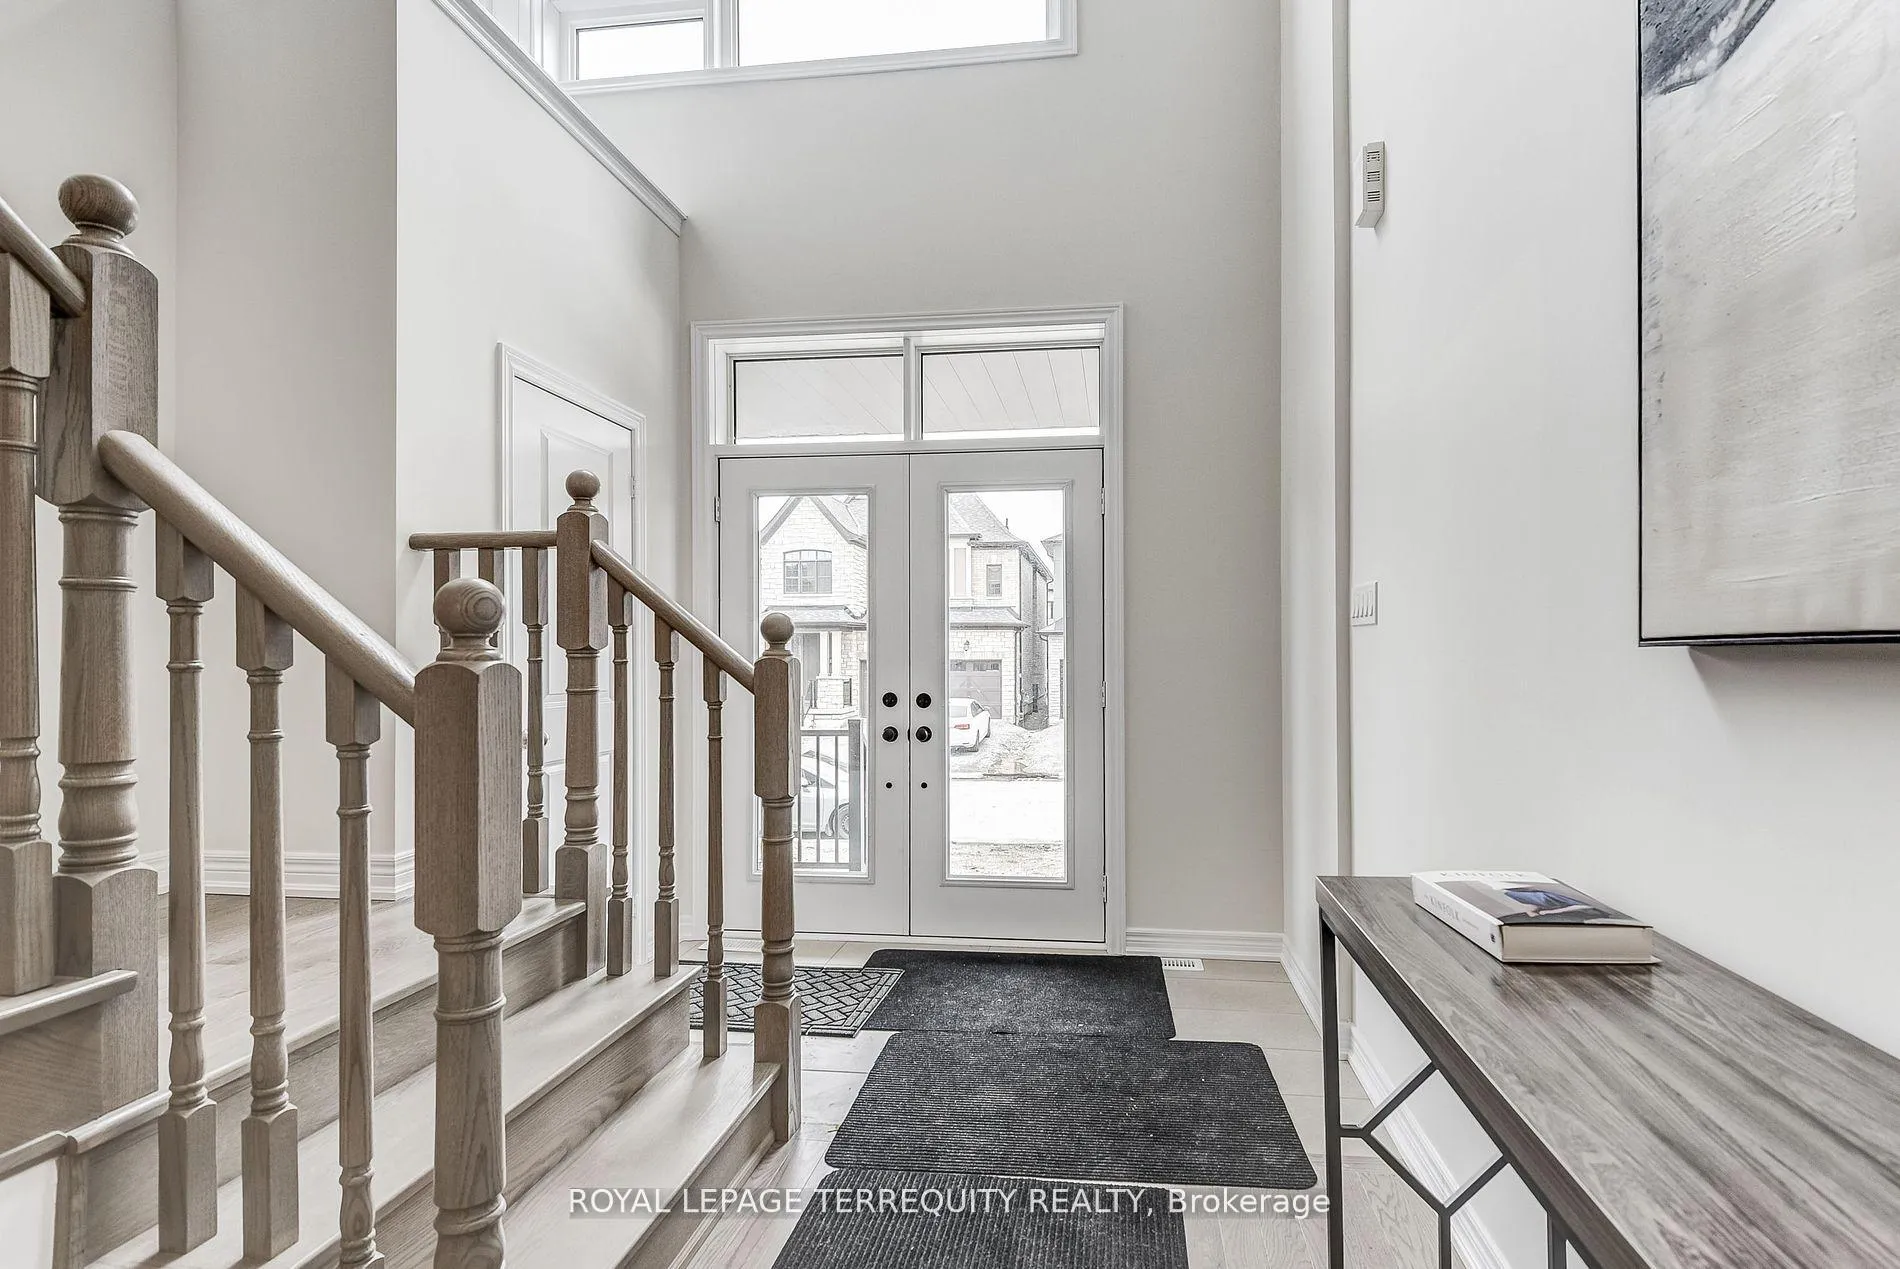 See all 36 photos
Property history
Facts and features
- BasementWalk-up
- Age of homeNew
- Water, sewerMunicipal
- HeatingForced air
- Fireplace
- Central air
The homeFreehold Townhouse, 2-storey, New
- Type: Freehold Townhouse
- Style: 2-storey
- Age: New
- Basement: Unfinished, walk-up
InsideFireplace Yes, Lower level, In-law capability, rough-in bath
- Fireplace: Yes
- Laundry: Lower level
- Features: In-law capability, rough-in bath
- Rooms above ground: 10
- Bedrooms: 5
- Bathrooms: 4
- Kitchens: 1
- Family room: Yes
Outside and lotBrick, Asphalt shingle, Poured concrete
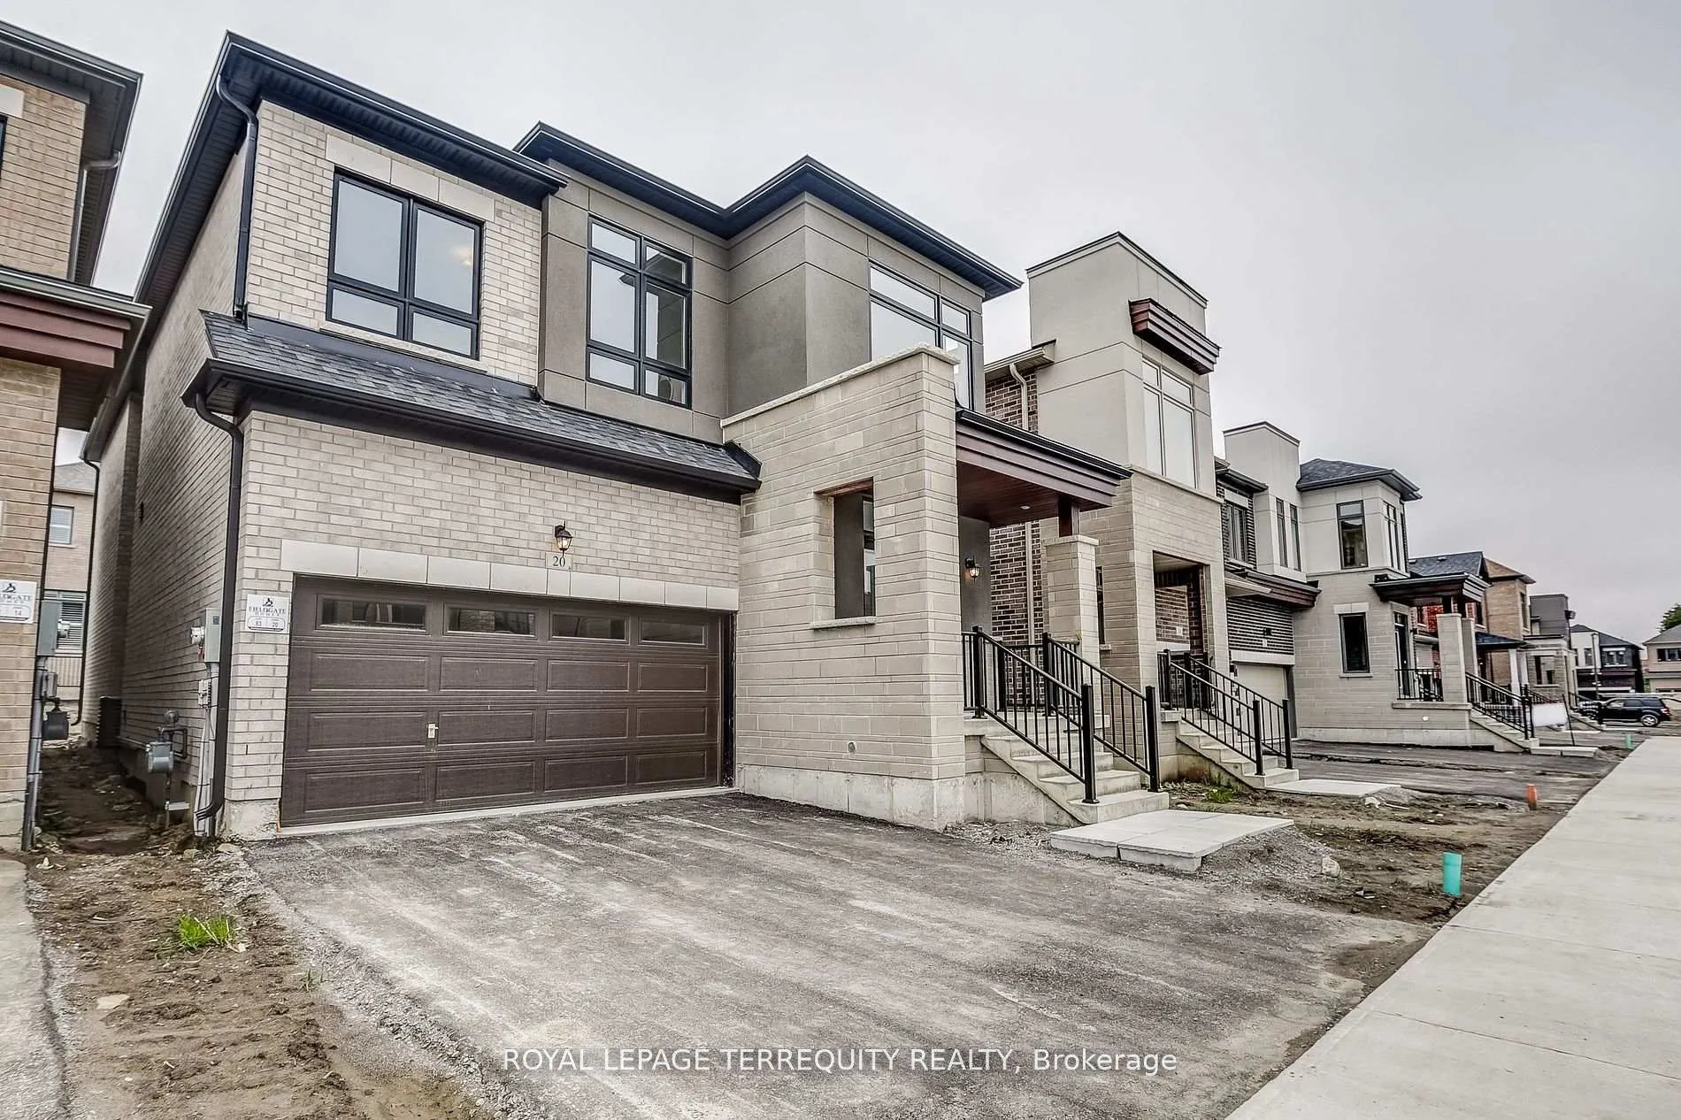
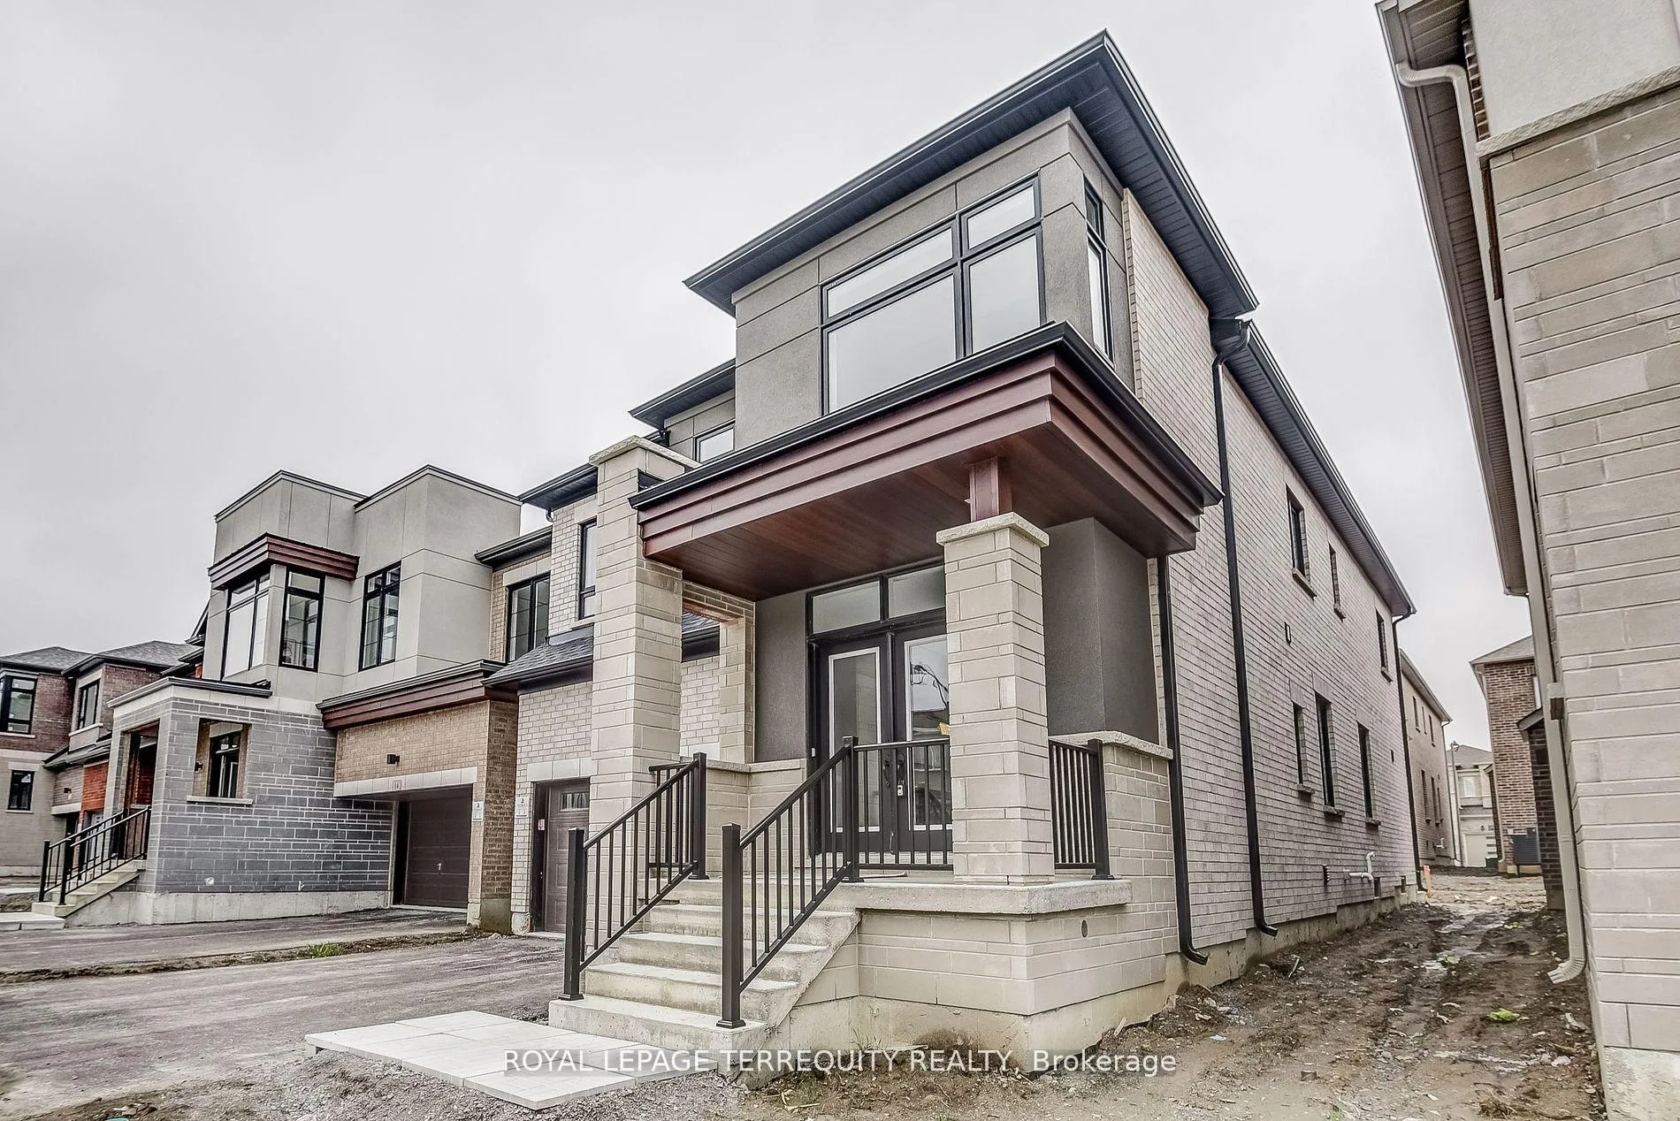
- Exterior: Brick
- Roof: Asphalt shingle
- Foundation: Poured concrete
- Size: 36 × 98 ft
- Zoning: Residential
Parking2 Garage, Attached, Available
- Spaces: 2 Garage
- Garage: Attached
- Driveway: Available
Heating, water and powerForced air, gas, Central air, Municipal water
- Heating: Forced air, gas
- Cooling: Central air
- Water: Municipal water
- Sewer: Municipal sewer
Costs and taxesHST included in the price, Hot water tank
- HST: HST included in the price
- Rental items: Hot water tank
Included in the saleS/s fridge, stove, dishwasher, white washer and dryer, All staging items
- Included: S/s fridge, stove, dishwasher, white washer and dryer
- Not included: All staging items
Listing detailsN9508371, Sold, Oct 23, 2024
- MLS® number: N9508371
- Status: Sold
- Listed on: Oct 23, 2024
- Days on market: 40
- Updated: Dec 2, 2024
- Possession: To Be Determined
- Occupied by: Vacant
- Listing brokerage: ROYAL LEPAGE TERREQUITY REALTY
About this home
20 Sambro Lane, Whitchurch-Stouffville (Rural Whitchurch-Stouffville), ON L4A 0S1
Welcome to the "Osman," A Stunning New Addition To Our Premier Collection Of Homes, Boasting A Generous 2883 Sq. Ft. Of Elegantly Designed Space. This Residence Features A Modern, Open-Concept Layout With Four Beautifully Appointed Bedrooms And A Library That Could Serve As A Home Office Or Quiet Reading Nook. The Family Room, Anchored By A Charming Gas Fireplace, Flows Seamlessly Into A Spacious Kitchen And Breakfast Area, Perfect For Family Gatherings. Unique To This Model Is A Walk-Up Basement, Offering Flexibility And Potential For Additional Living Space. From The Raised Ceilings To The Strategic Use Of Natural Light, Every Detail In The Osman Is Crafted To Enhance Your Living Experience. Step Inside And Discover Where Luxury Meets Comfort In Your New Dream Home.
Ask about this home
A HOMEH agent will answer your questions about this home.
Around this home
Daily convenience, out of 100, from the distances below
Schools nearby
School rating, out of 10.
Helpful calculators
Your HOMEH agent

"I would see it this week."