

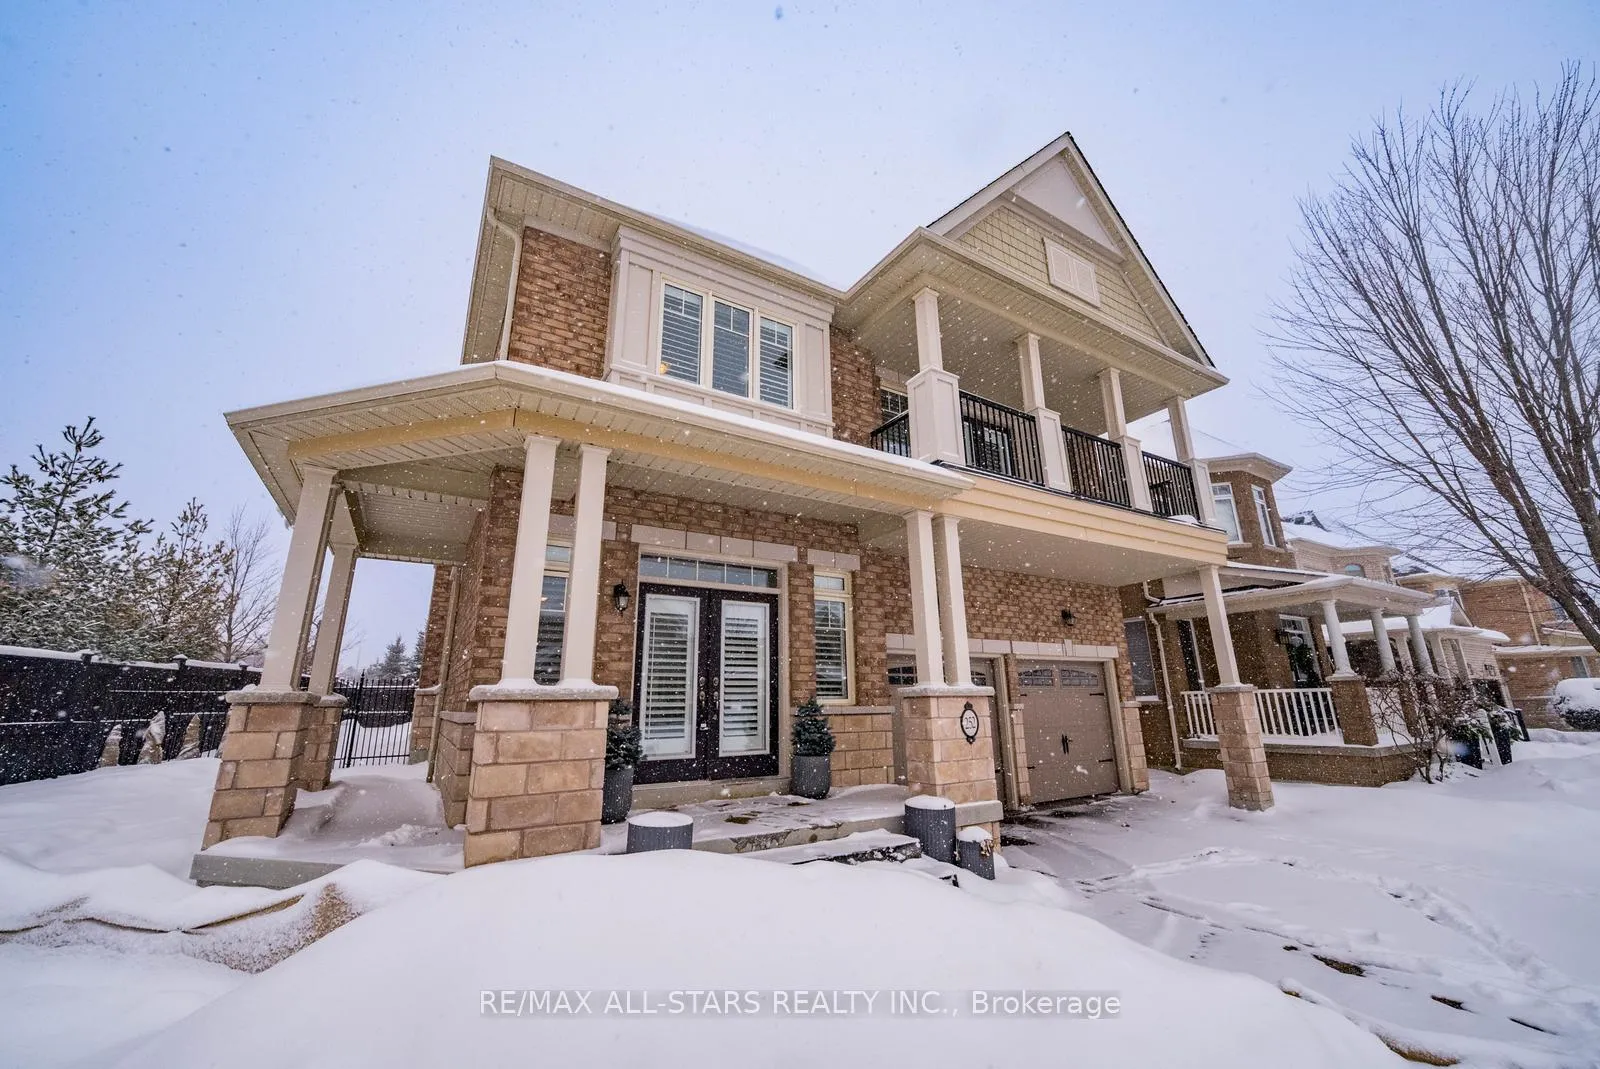
252 Glad Park Avenue
252 Glad Park Avenue
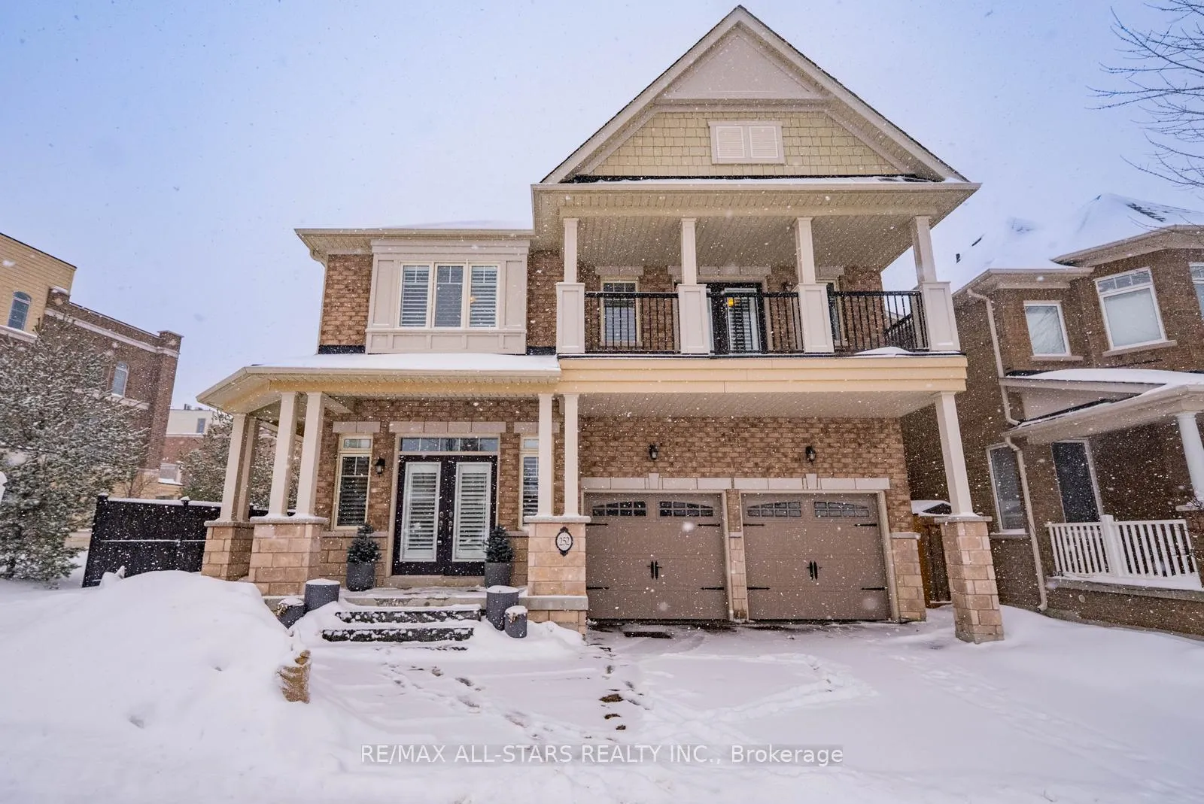
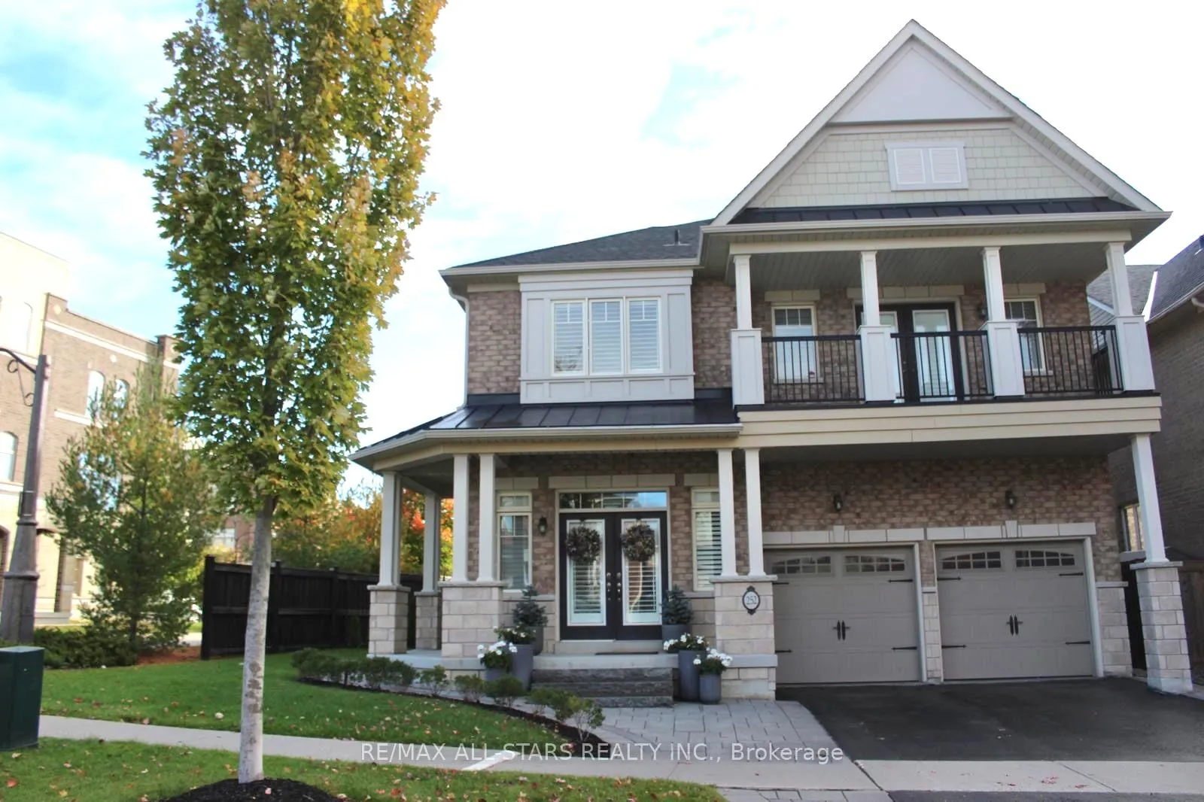
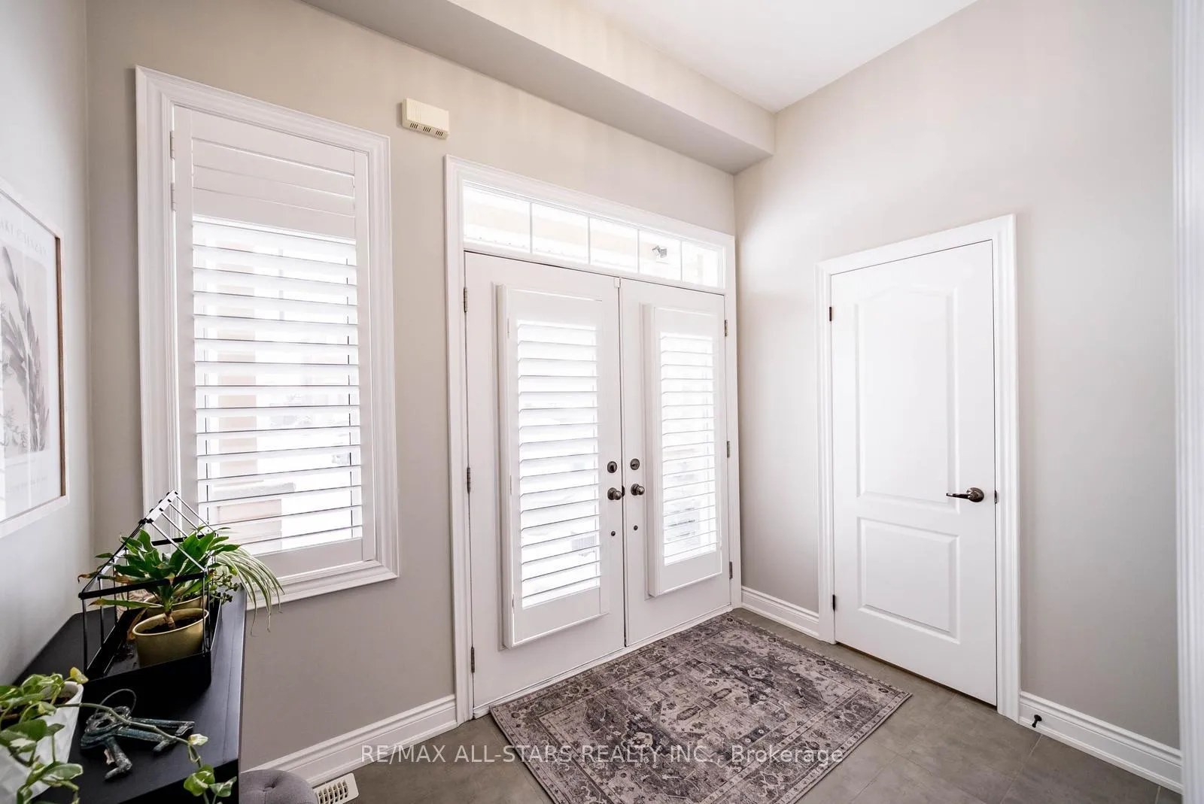
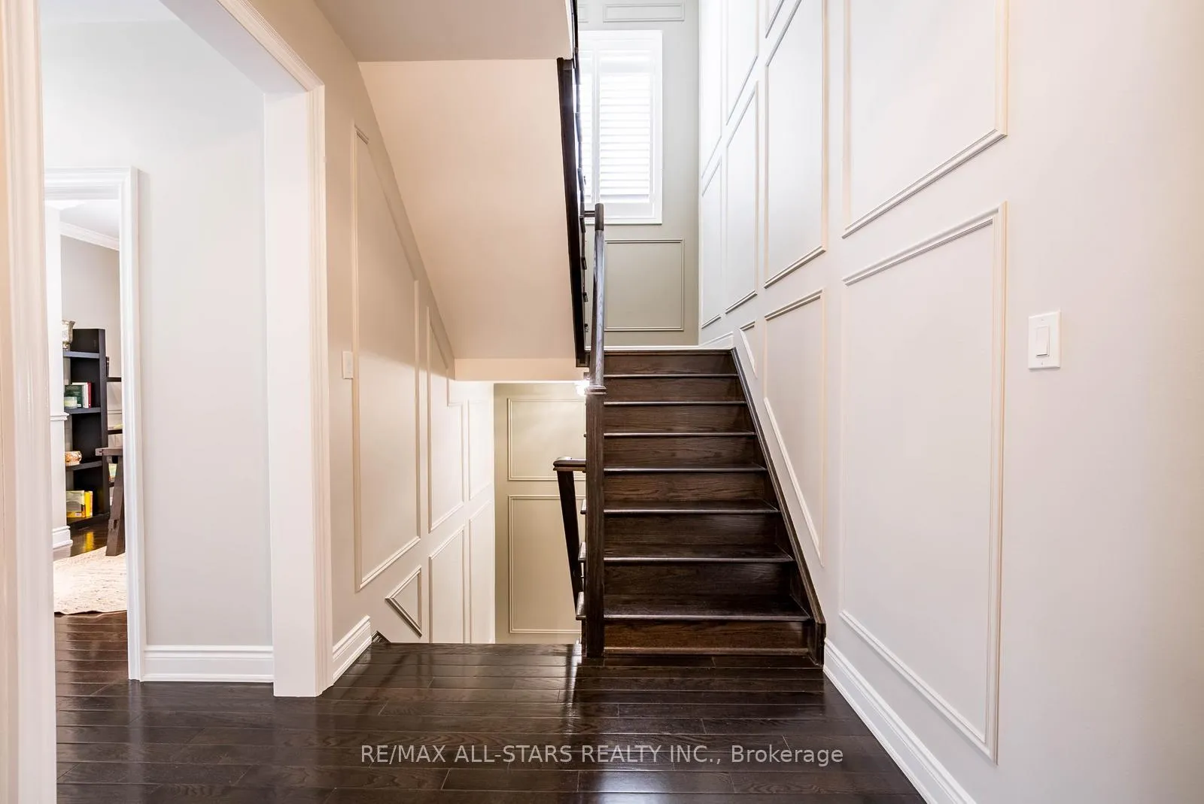 See all 50 photos
Property history
- $1,678,000ExpiredList: 2026-01-22|End: 2026-04-14|82 daysN12720864
Facts and features
- BasementFinished
- Price per sq ft~$516
- Water, sewerMunicipal
- Lot shapeIrregular
- Second kitchen
- Hardwood floors
- Fireplace
- Central air
The homeDetached, 2-storey, 3,000–3,500 sq ft
- Type: Detached
- Style: 2-storey
- Living space: 3,000–3,500 sq ft
- Basement: Finished
InsideFireplace Yes, natural gas, Hardwood, Tile, Broadloom, Central vacuum, guest accommodations, in-law capability
- Fireplace: Yes, natural gas
- Flooring: Hardwood, Tile, Broadloom
- Features: Central vacuum, guest accommodations, in-law capability
- Rooms above ground: 11
- Rooms in the basement: 3
- Bedrooms: 5 + 1 in the basement
- Bathrooms: 6
- Kitchens: 2
- Family room: Yes
Outside and lotBrick, Shingles, Concrete
- Exterior: Brick
- Roof: Shingles
- Foundation: Concrete
- Size: 49.7 × 99.21 ft
- Shape: Irregular
Parking2 Garage, Attached, Private double
- Spaces: 2 Garage
- Garage: Attached
- Driveway: Private double
Heating, water and powerForced air, gas, Central air, Municipal water
- Heating: Forced air, gas
- Cooling: Central air
- Water: Municipal water
- Sewer: Municipal sewer
Costs and taxesTaxes $8,130 a year, HST included in the price, Rental items None
- Taxes, 2025: $8,130 a year
- HST: HST included in the price
- Rental items: None
Included in the saleAll electronic light fixtures, all window coverings, fridge x2, stove x2, dishwasher x2, hood fan x2, washer, dryer, irrigation system, reverse osmosis, Not included None
- Included: All electronic light fixtures, all window coverings, fridge x2, stove x2, dishwasher x2, hood fan x2, washer, dryer, irrigation system, reverse osmosis
- Not included: None
Listing detailsN12720864, Expired, Jan 22, 2026
- MLS® number: N12720864
- Status: Expired
- Listed on: Jan 22, 2026
- Days on market: 82
- Updated: Apr 14, 2026
- Possession: Flexible
- Occupied by: Owner
- Listing brokerage: RE/MAX ALL-STARS REALTY INC.
About this home
252 Glad Park Avenue, Whitchurch-Stouffville (Stouffville), ON L4A 1X1
An exceptional luxury residence offering approximately 4,900 square feet of thoughtfully designed living space.The grand main level features 9-foot flat ceilings. It features a welcoming foyer with double closet and powder room plus a private main-floor office. The formal dining room has coffered ceiling and custom moulding. At the heart of the home, the gourmet kitchen impresses with premium JennAir appliances, a gas range, spacious centre island, reverse osmosis, and a bright breakfast area with walk-out to the backyard with beautifully landscaped patio, surrounded by mature trees offering exceptional privacy. The kitchen flows seamlessly into the living room, with a gas fireplace with stone surround and custom built-ins. The primary suite features detailed wall mouldings, a generous walk-in closet with organizers, and a spa-inspired five-piece ensuite with heated floors and exquisite tile work. Two additional bedrooms share a spacious five-piece semi-ensuite, while another bedroom enjoys its own private three-piece ensuite. A separate guest suite offers a walk-in closet and three-piece ensuite. Laundry is on the upper level. The fully finished lower level offers over 1,500 square feet of versatile living space, perfectly suited for multi-generational living or elevated entertaining. This level features a full-size kitchen with centre island, quartz countertops, and high-end appliances, along with a large recreation area anchored by built-ins and a gas fireplace. A private bedroom and separate three-piece bathroom complete this impressive space. Situated in a prime, family-friendly neighbourhood, this home is within walking distance to top-rated public, Catholic, and French immersion schools, as well as secondary schools. Parks, trails, and shopping plazas are nearby, offering everyday convenience. Located in the heart of vibrant and growing Stouffville, this exceptional home truly checks every box!
Ask about this home
A HOMEH agent will answer your questions about this home.
Around this home
Daily convenience, out of 100, from the distances below
Schools nearby
School rating, out of 10.
Helpful calculators
Your HOMEH agent

"I would see it this week."