

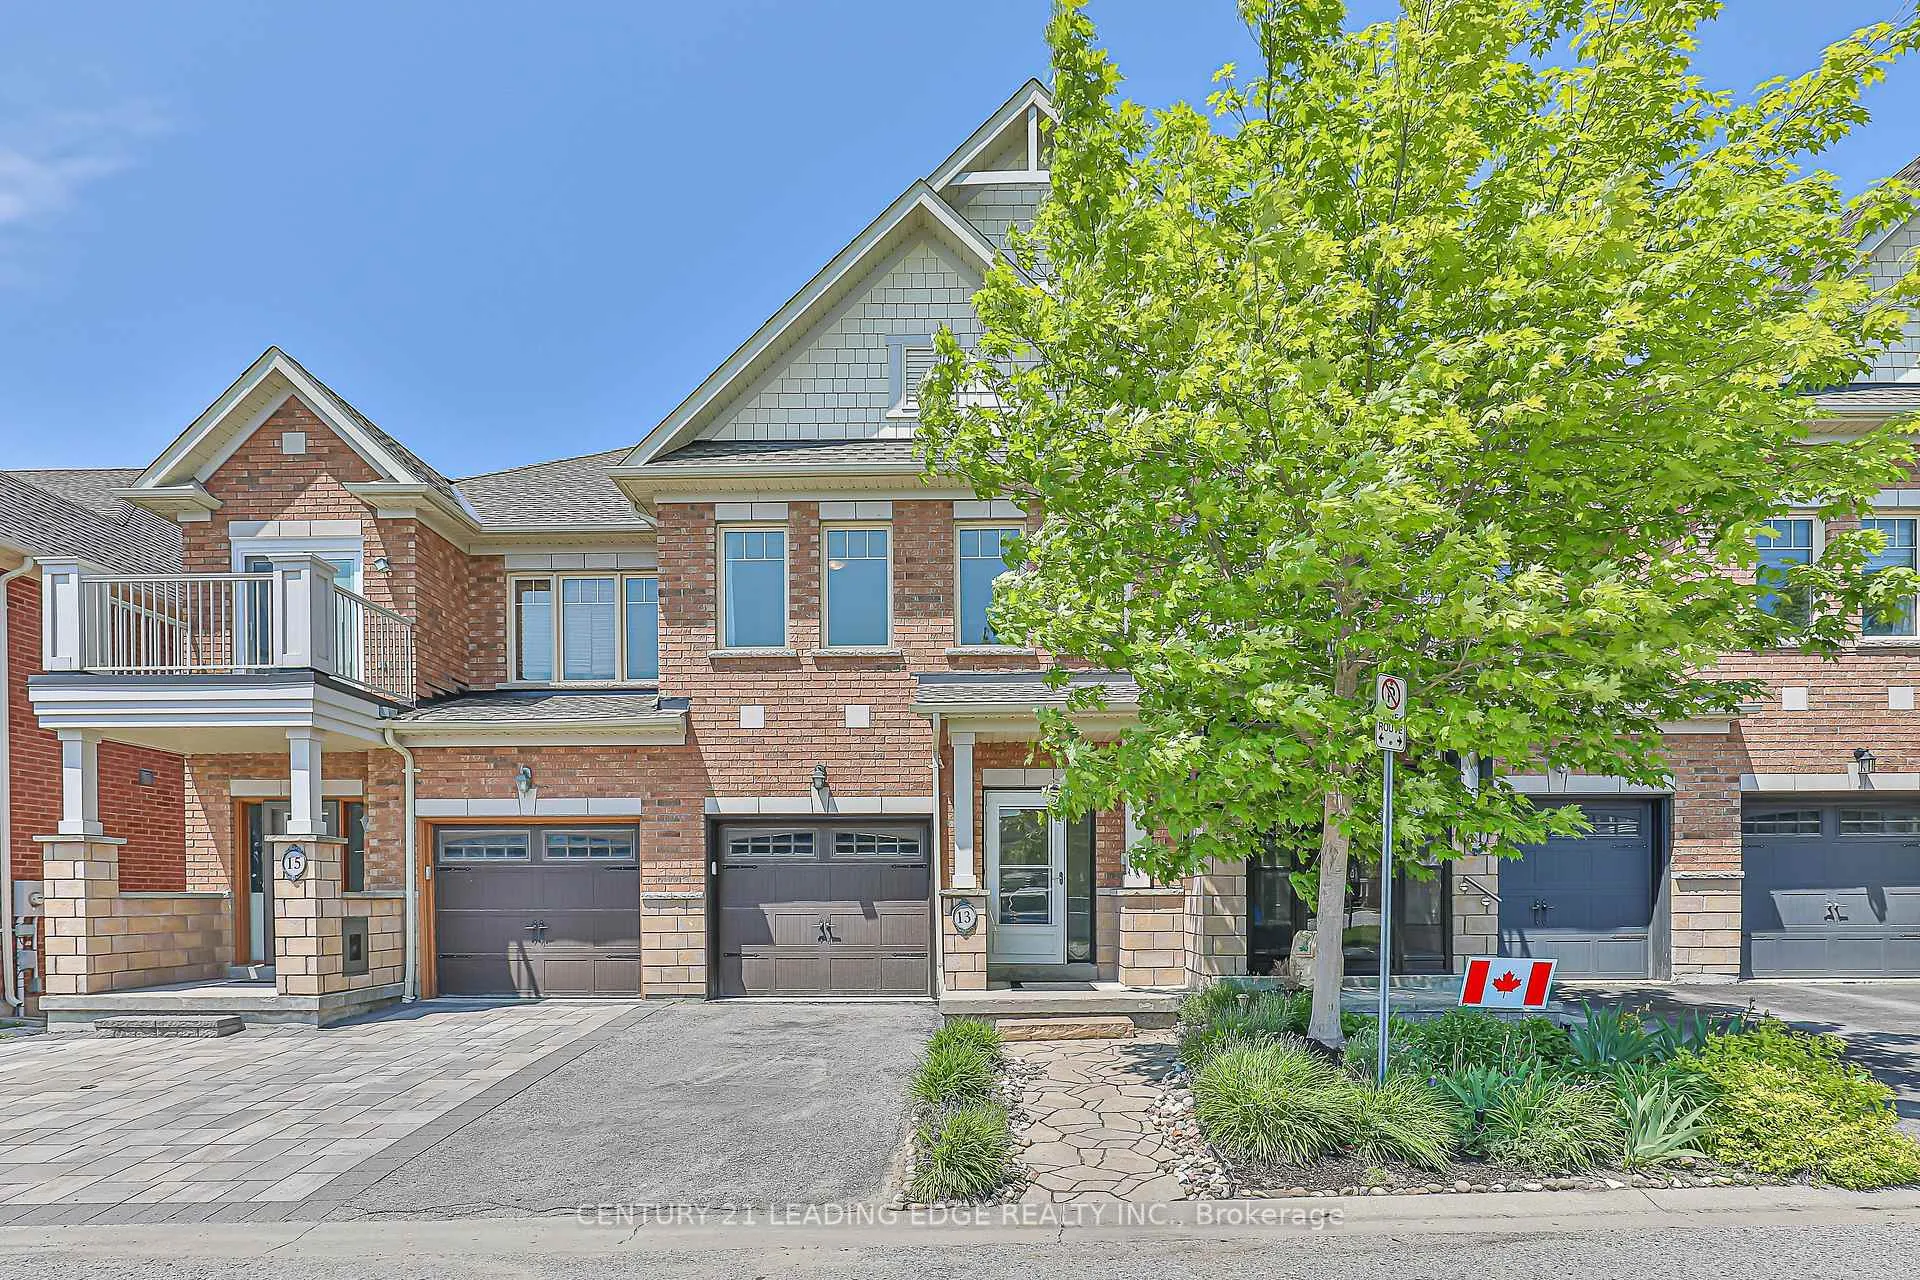
13 Lodestone Lane
13 Lodestone Lane
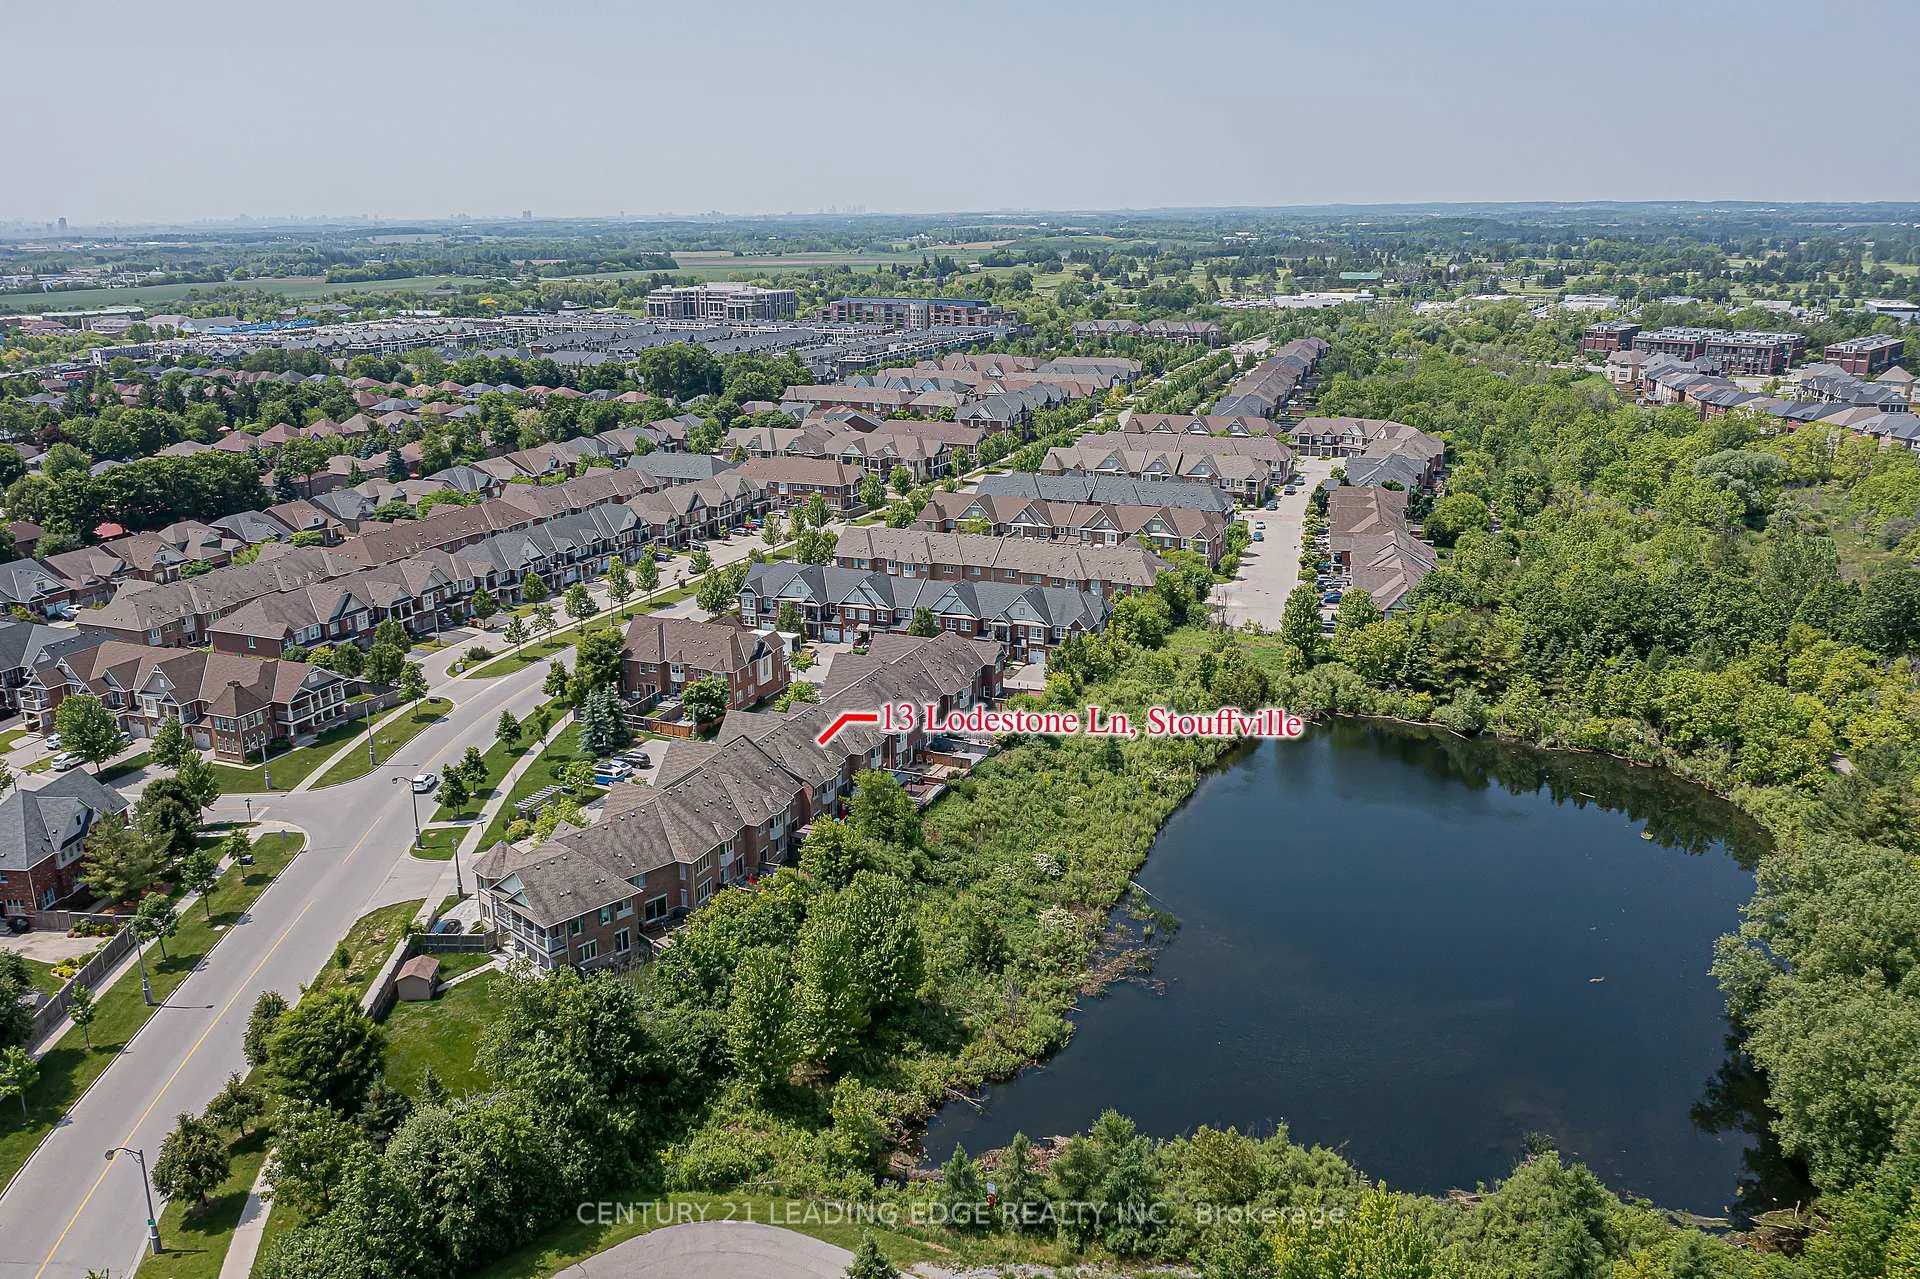 See all 49 photos
Property history
Facts and features
- BasementFinished
- Lot size18 × 88 ft
- Lease term12 months
- FurnishedUnfurnished
- Central air
The homeFreehold Townhouse, 2-storey, Age 6–15 years
- Type: Freehold Townhouse
- Style: 2-storey
- Age: 6–15 years
- Living space: 1,100–1,500 sq ft
- Basement: Finished
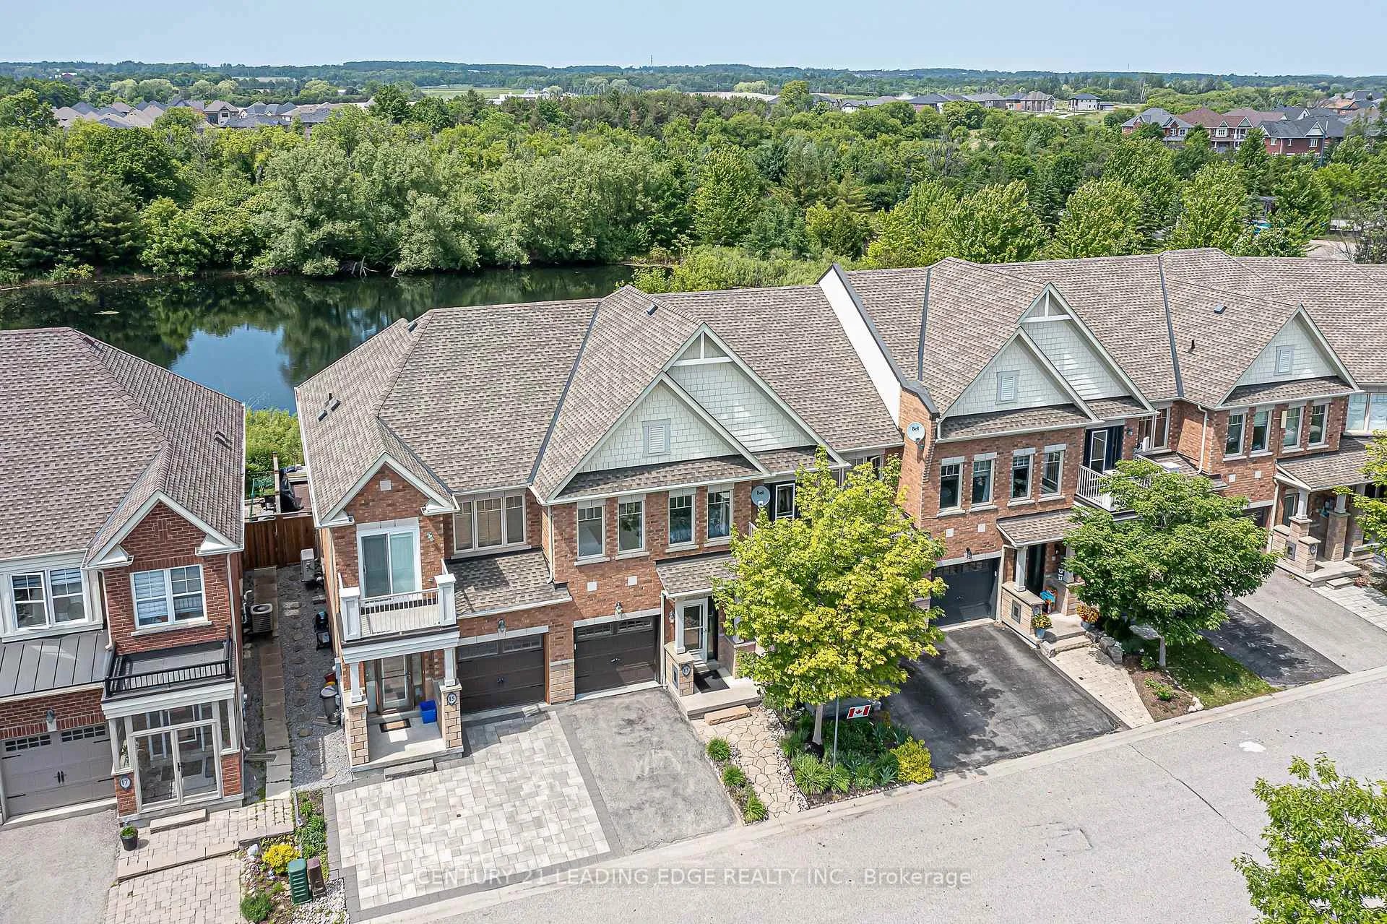
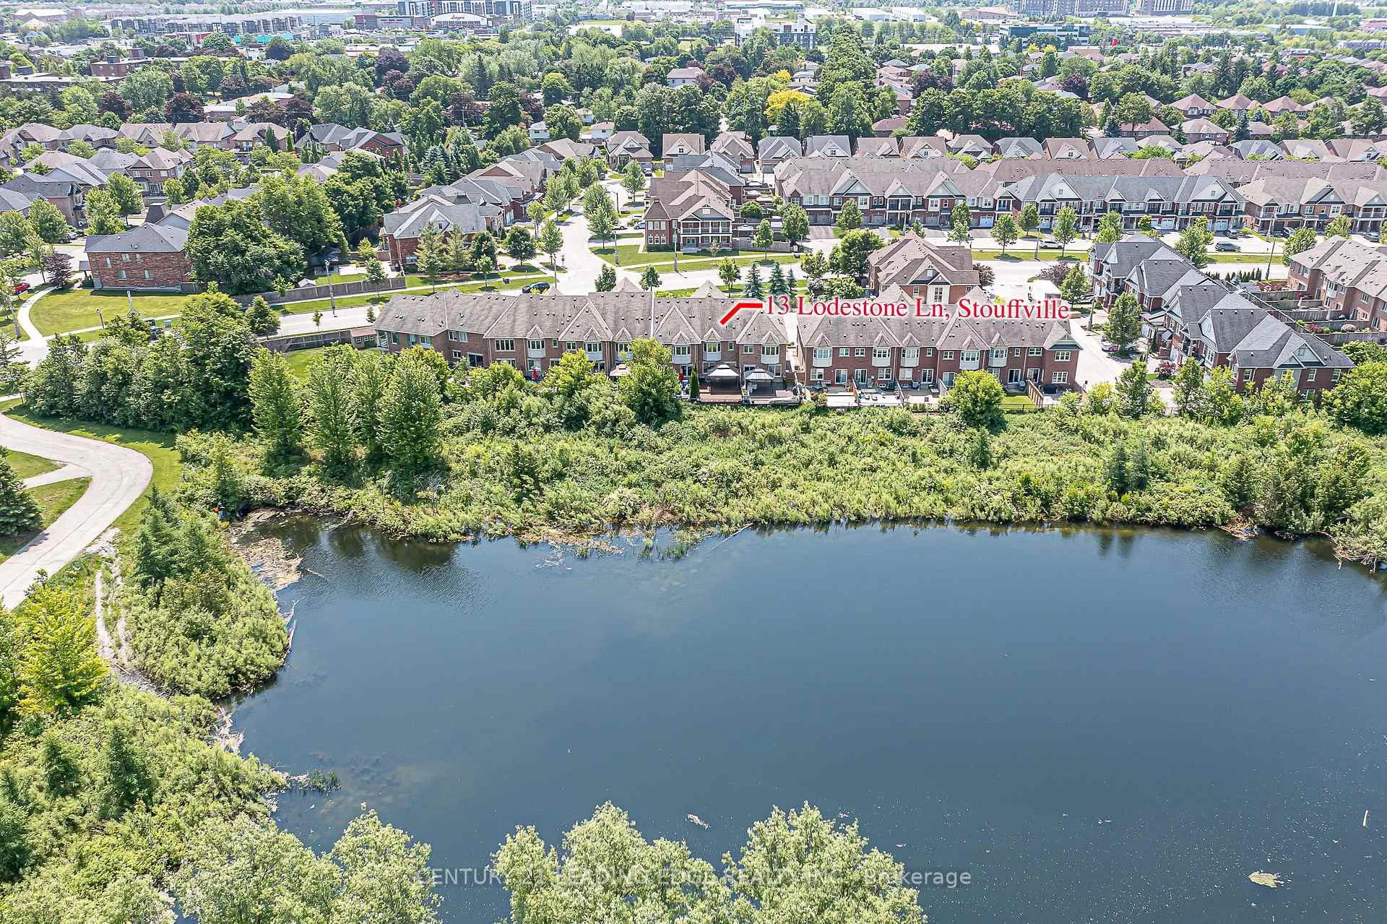
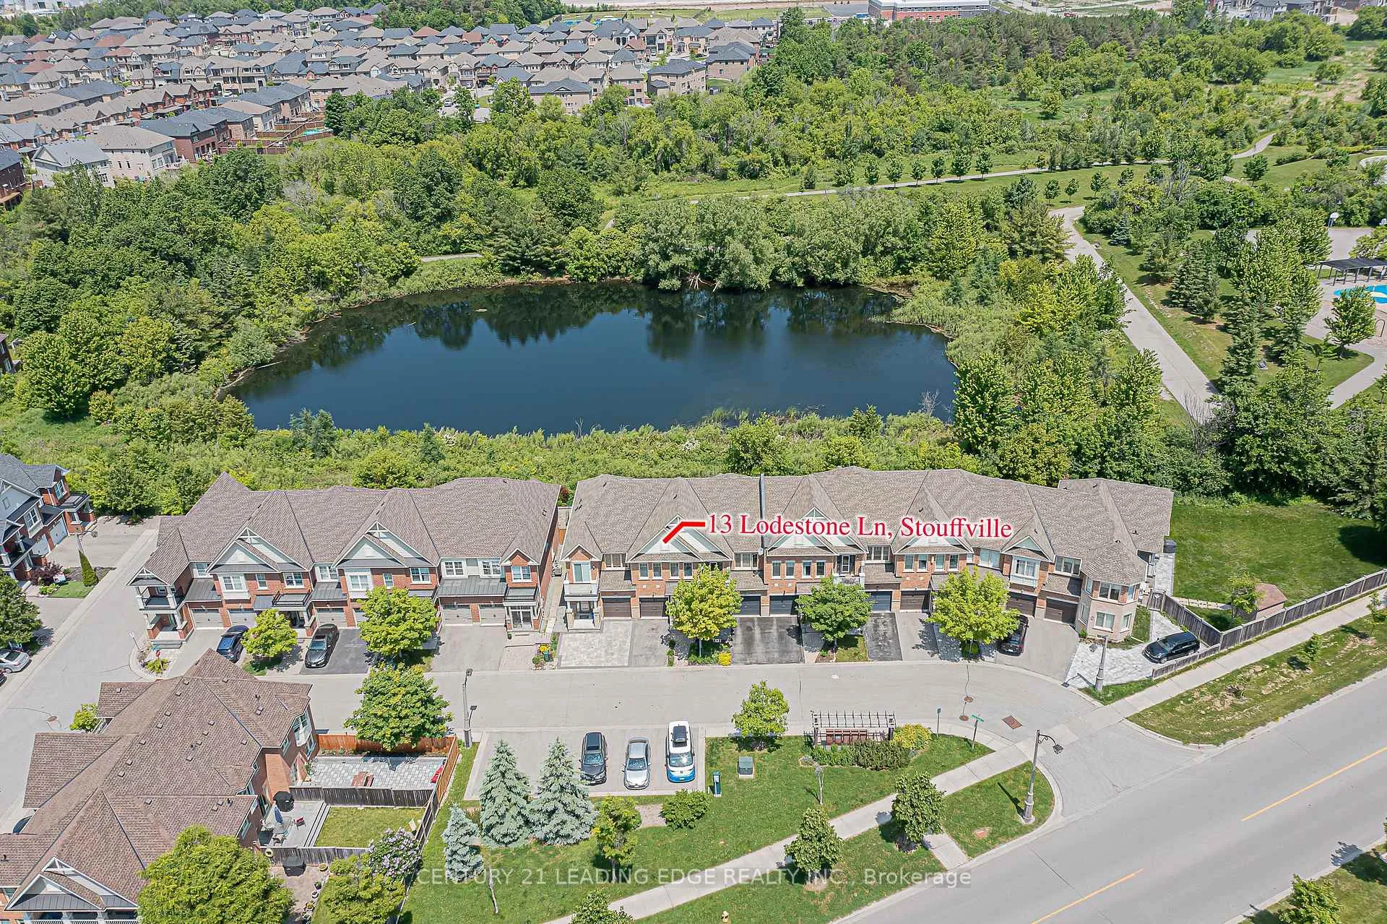
- View: Park/greenbelt, pond
InsideBroadloom, Ensuite, lower level, Auto garage door remote, central vacuum, erv/hrv, water heater owned, water softener, water treatment
- Flooring: Broadloom
- Laundry: Ensuite, lower level
- Features: Auto garage door remote, central vacuum, erv/hrv, water heater owned, water softener, water treatment
- Rooms above ground: 5
- Rooms in the basement: 3
- Bedrooms: 3
- Bathrooms: 3
- Kitchens: 1
Outside and lotBrick, Asphalt shingle, Other
- Exterior: Brick
- Roof: Asphalt shingle
- Foundation: Other
- Features: Backs on green belt, deck
- Size: 18.37 × 88.38 ft
Parking1 Garage, Built-in, Private
- Spaces: 1 Garage
- Garage: Built-in
- Driveway: Private
Heating, water and powerForced air, gas, Central air, Municipal water
- Heating: Forced air, gas
- Cooling: Central air
- Water: Municipal water
- Sewer: Municipal sewer
Rent and termsRent $3,300 a month, Entire property, Unfurnished
- Rent: $3,300 a month
- Space for rent: Entire property
- Furnished: Unfurnished
- Lease: 12 months
- Paid: Monthly
- Rent includes: Parking
- Deposit: Required
- Credit check: Required
- Employment letter: Required
- Rental application: Required
- References: Required
IncludedAll elfs and window coverings. fridge, stove, dishwasher, b/i microwave, central vac, reverse osmosis system, water softener, tankless water heater, high-efficiency furnace(with installed uv light and humidifier), central air, washer, dryer. ev charging station in garage. gazebo in backyard.
- Included: All elfs and window coverings. fridge, stove, dishwasher, b/i microwave, central vac, reverse osmosis system, water softener, tankless water heater, high-efficiency furnace(with installed uv light and humidifier), central air, washer, dryer. ev charging station in garage. gazebo in backyard.
Listing detailsN12426029, Rented, Sep 25, 2025
- MLS® number: N12426029
- Status: Rented
- Listed on: Sep 25, 2025
- Days on market: 6
- Updated: Oct 1, 2025
- Possession: Immediate
- Occupied by: Vacant
- Listing brokerage: CENTURY 21 LEADING EDGE REALTY INC.
About this home
13 Lodestone Lane, Whitchurch-Stouffville (Stouffville), ON L4A 0W6
Welcome to 13 Lodestone Lane! This is where northern living collides with an urban lifestyle, offering the best of both worlds. Step into this bright 3-bedroom townhouse located in one of Stouffville's most charming and sought-after neighbourhoods. Close to all amenities, parks, and schools, this is an ideal space for young families, first-time buyers, or downsizers. Here, you'll find an eat-in kitchen with granite counters and a reverse-osmosis water filtration system. The property features an EV charging station in the garage, a completely owned tankless water heater (no rental contract), upgraded bathrooms, a fully finished basement, spacious bedrooms, and a primary sanctuary (with a 6-piece en-suite) that needs to be seen. Step out of the walk-out from the kitchen, onto the composite deck and into a tranquil scene not to be forgotten. The backyard boasts the best view in the neighbourhood, overlooking a gorgeous pond and the surrounding Greenbelt. Morning coffee and backyard entertaining will never be the same. This home needs to be seen! Come experience it for yourself before it's gone!
Ask about this home
A HOMEH agent will answer your questions about this home.
Around this home
Daily convenience, out of 100, from the distances below
Schools nearby
School rating, out of 10.
Helpful calculators
Your HOMEH agent

"I would see it this week."