

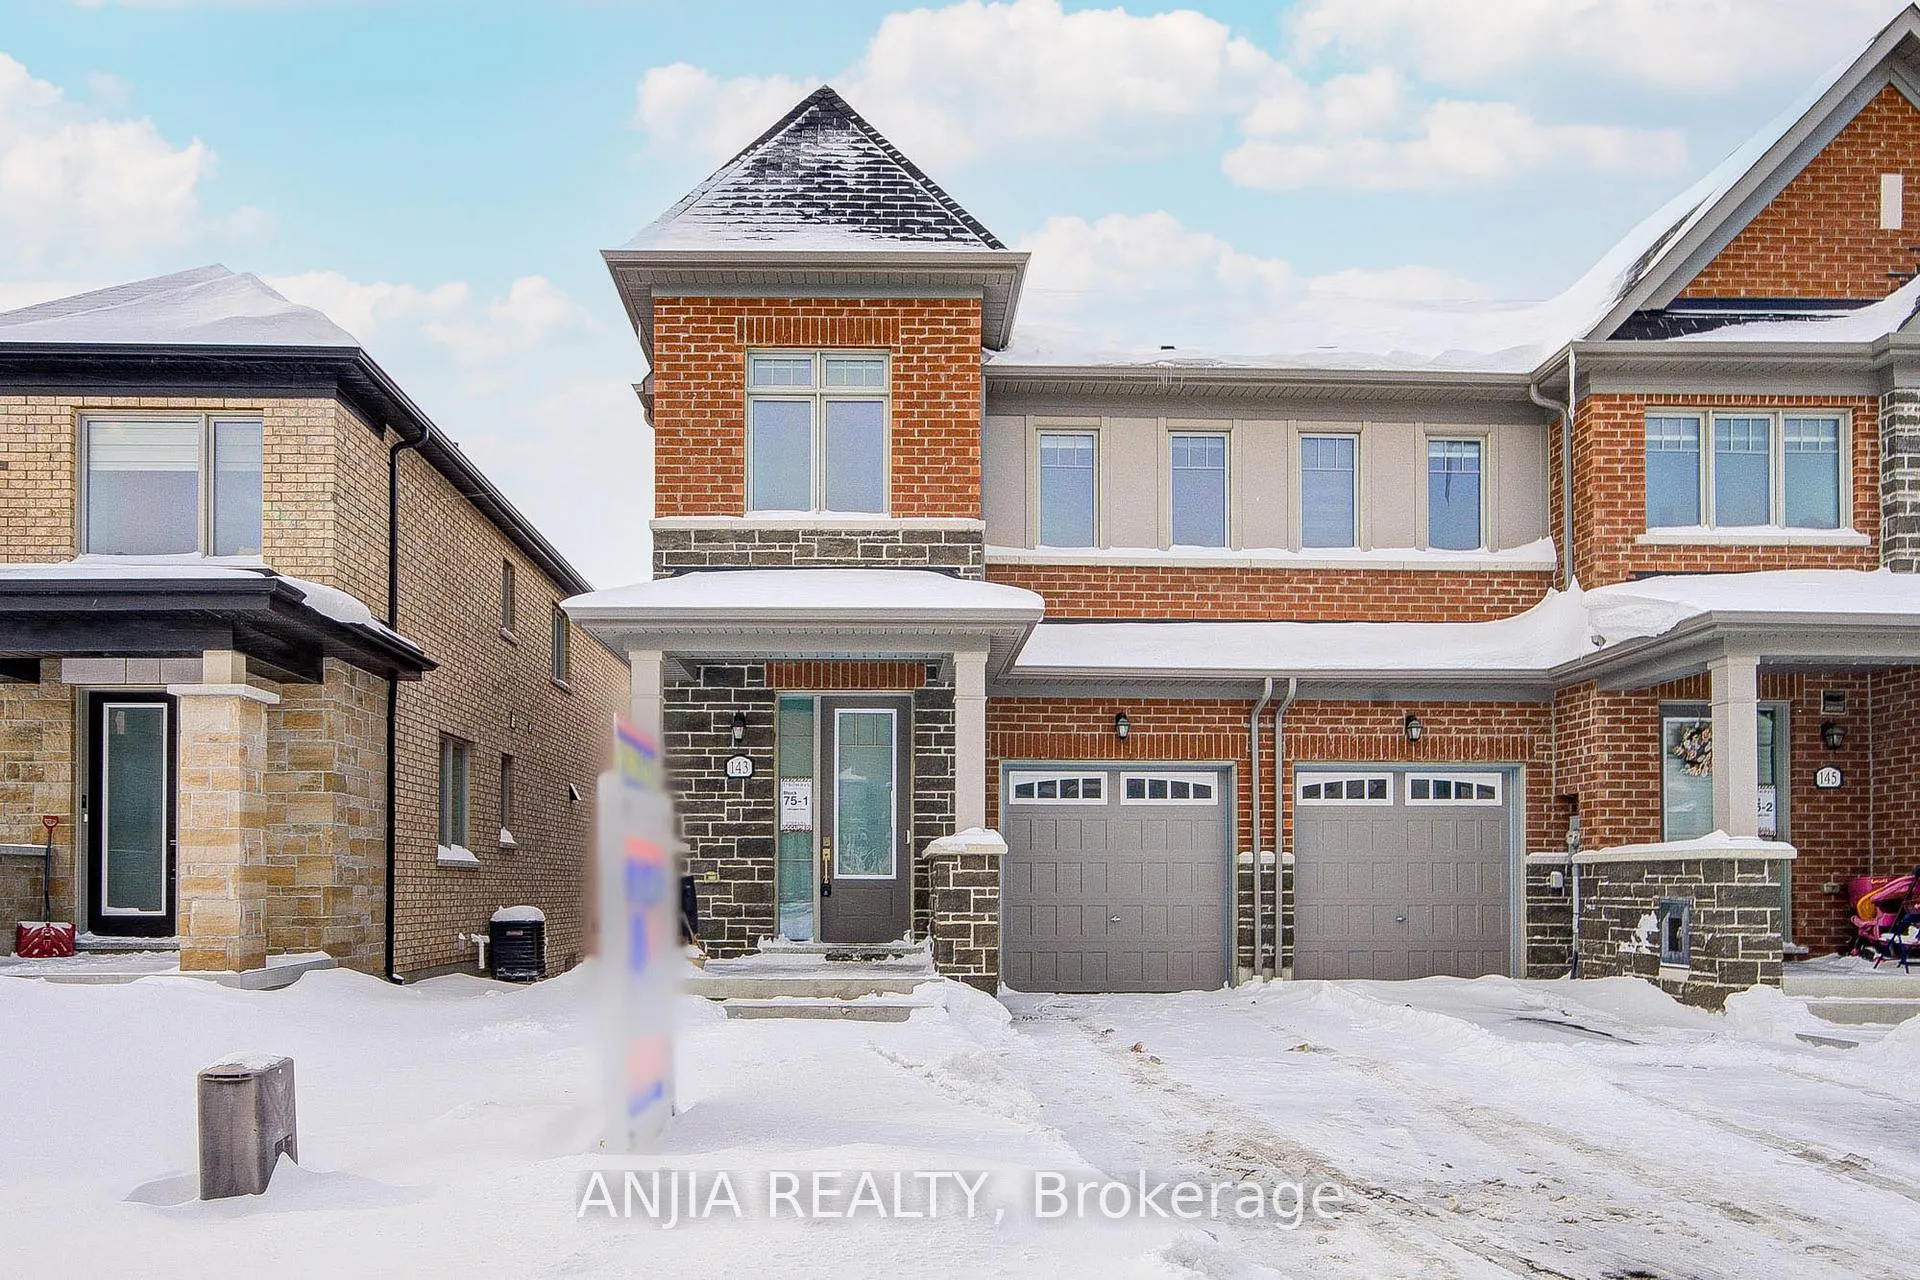
143 Lageer Drive
143 Lageer Drive
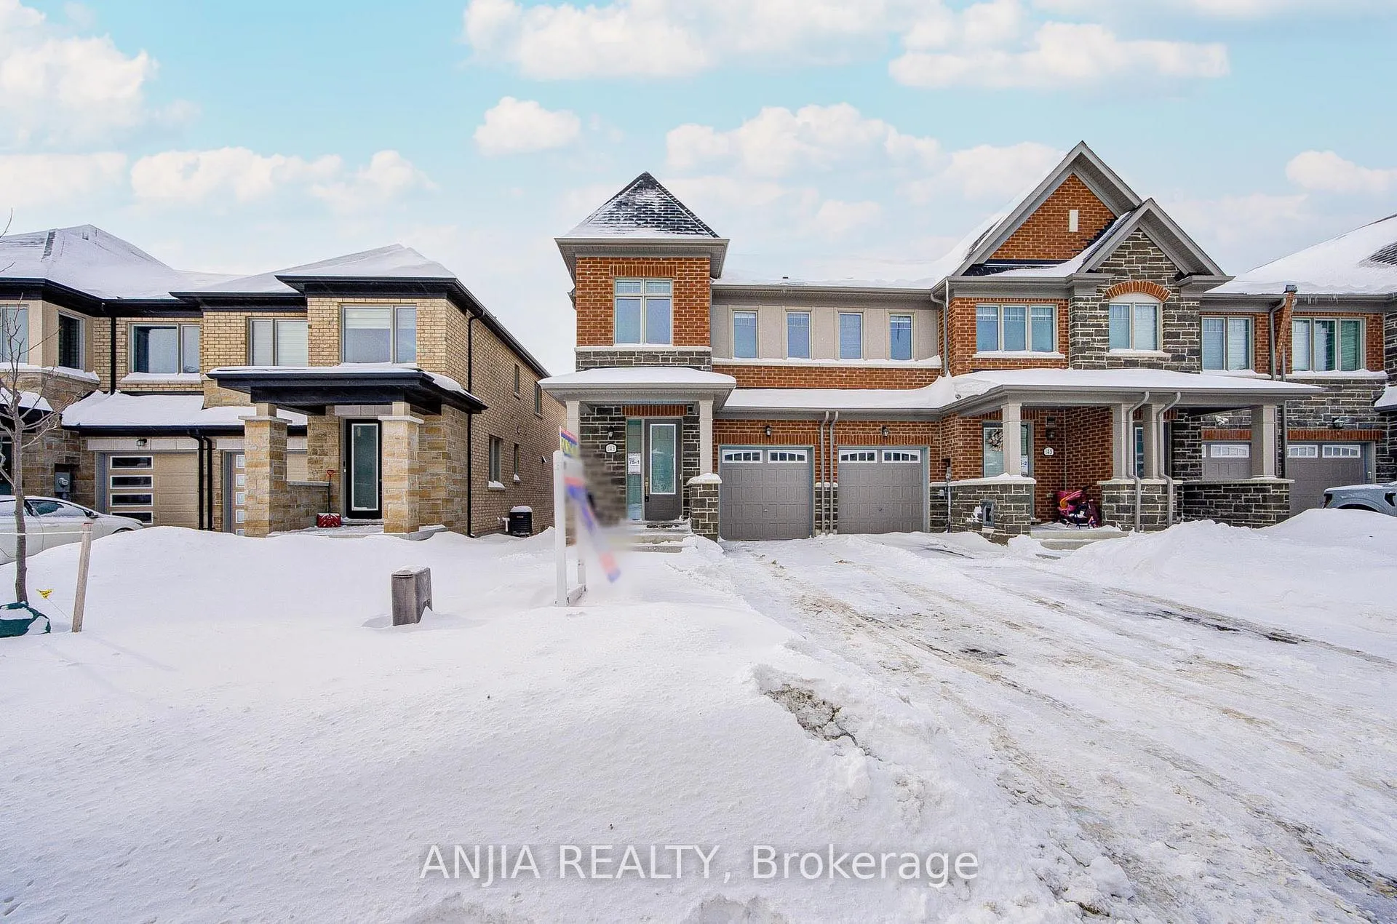
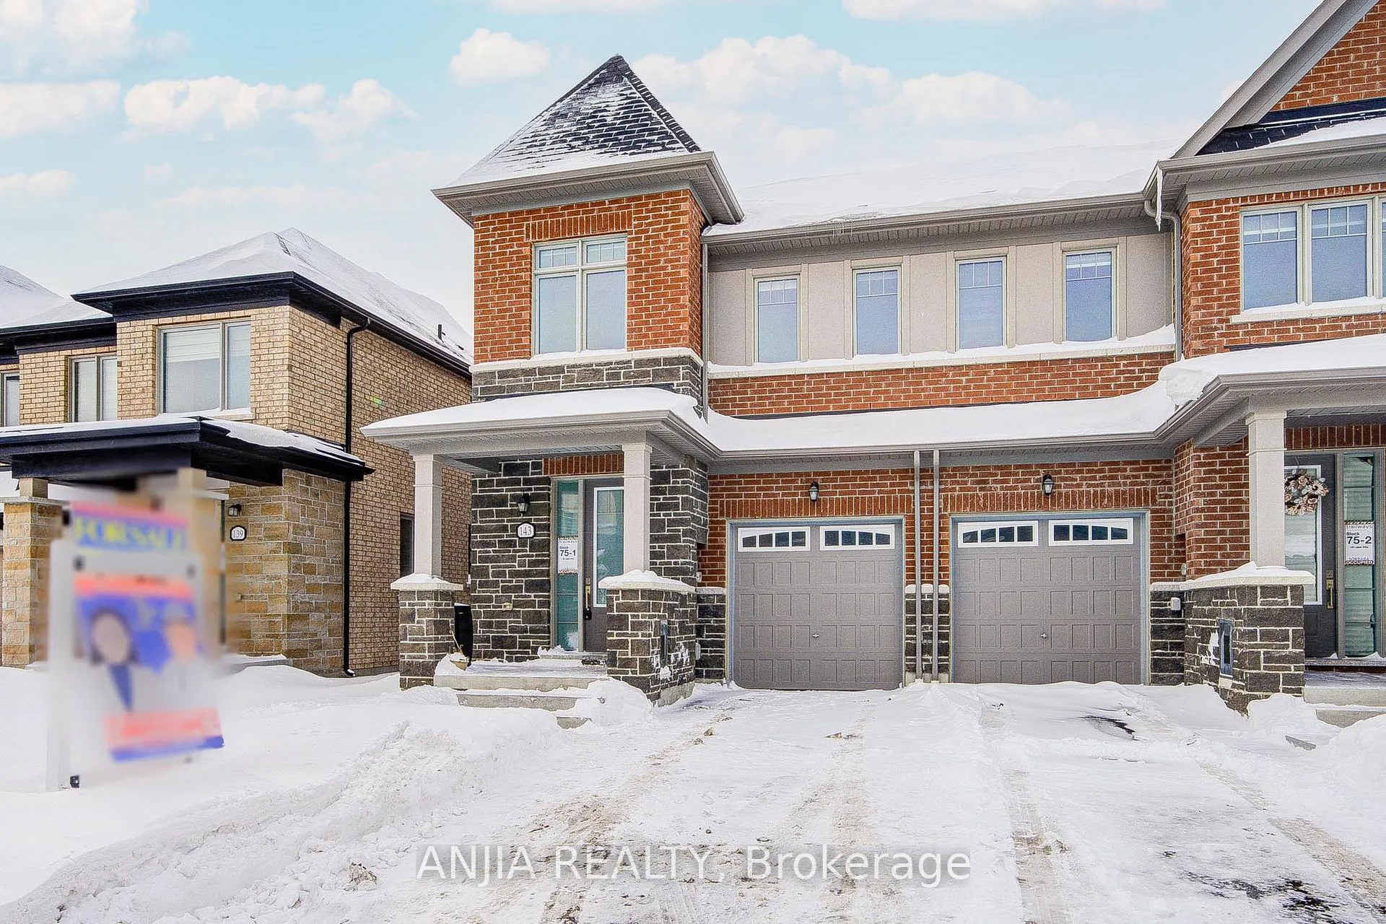
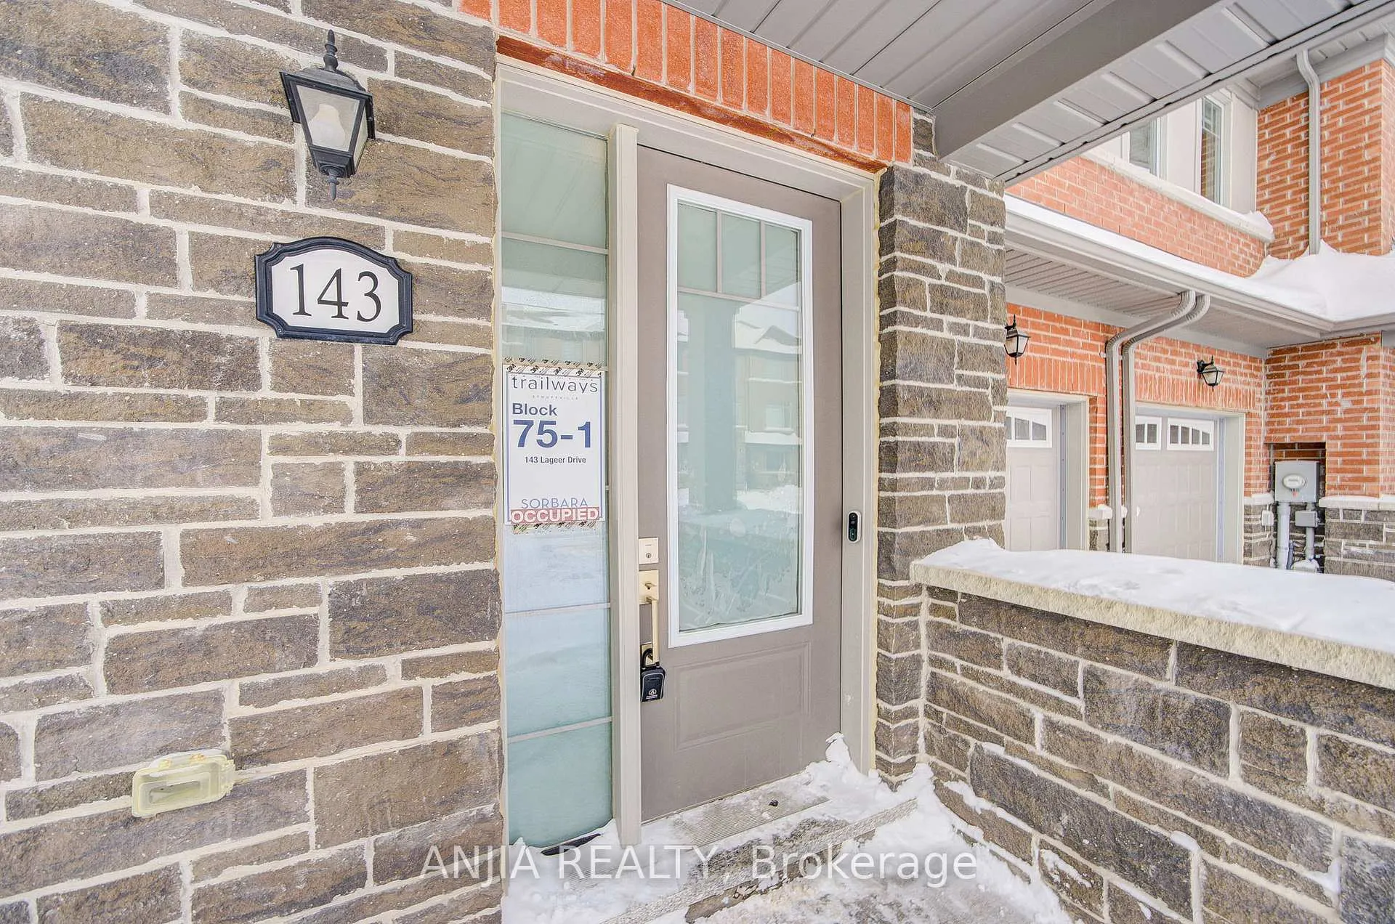
 See all 49 photos
Property history
Facts and features
- BasementWalk-out
- Water, sewerMunicipal
- HeatingForced air
- CoolingCentral air
- Fireplace
- Central air
The homeFreehold Townhouse, 2-storey, 1,500–2,000 sq ft
- Type: Freehold Townhouse
- Style: 2-storey
- Living space: 1,500–2,000 sq ft
- Basement: Partially finished, walk-out
- Special designation: Other
InsideFireplace Yes, Auto garage door remote, Rooms above ground 7
- Fireplace: Yes
- Features: Auto garage door remote
- Rooms above ground: 7
- Bedrooms: 3
- Bathrooms: 3
- Kitchens: 1
- Family room: Yes
Outside and lotBrick, Asphalt shingle, Concrete
- Exterior: Brick
- Roof: Asphalt shingle
- Foundation: Concrete
- Size: 25.59 × 91.86 ft
Parking1 Garage, Built-in
- Spaces: 1 Garage
- Garage: Built-in
Heating, water and powerForced air, gas, Central air, Municipal water
- Heating: Forced air, gas
- Cooling: Central air
- Water: Municipal water
- Sewer: Municipal sewer
Costs and taxesTaxes $4,845 a year, HST included in the price, Hot water tank 49.71 +tax
- Taxes, 2025: $4,845 a year
- HST: HST included in the price
- Rental items: Hot water tank 49.71 +tax
Included in the saleFridge, stove, dishwasher, washer, dryer
- Included: Fridge, stove, dishwasher, washer, dryer
Listing detailsN12738050, Sold, Jan 29, 2026
- MLS® number: N12738050
- Status: Sold
- Listed on: Jan 29, 2026
- Days on market: 17
- Updated: Feb 15, 2026
- Possession: Flexible
- Occupied by: Owner
- Listing brokerage: ANJIA REALTY
About this home
143 Lageer Drive, Whitchurch-Stouffville (Stouffville), ON L4A 4V2
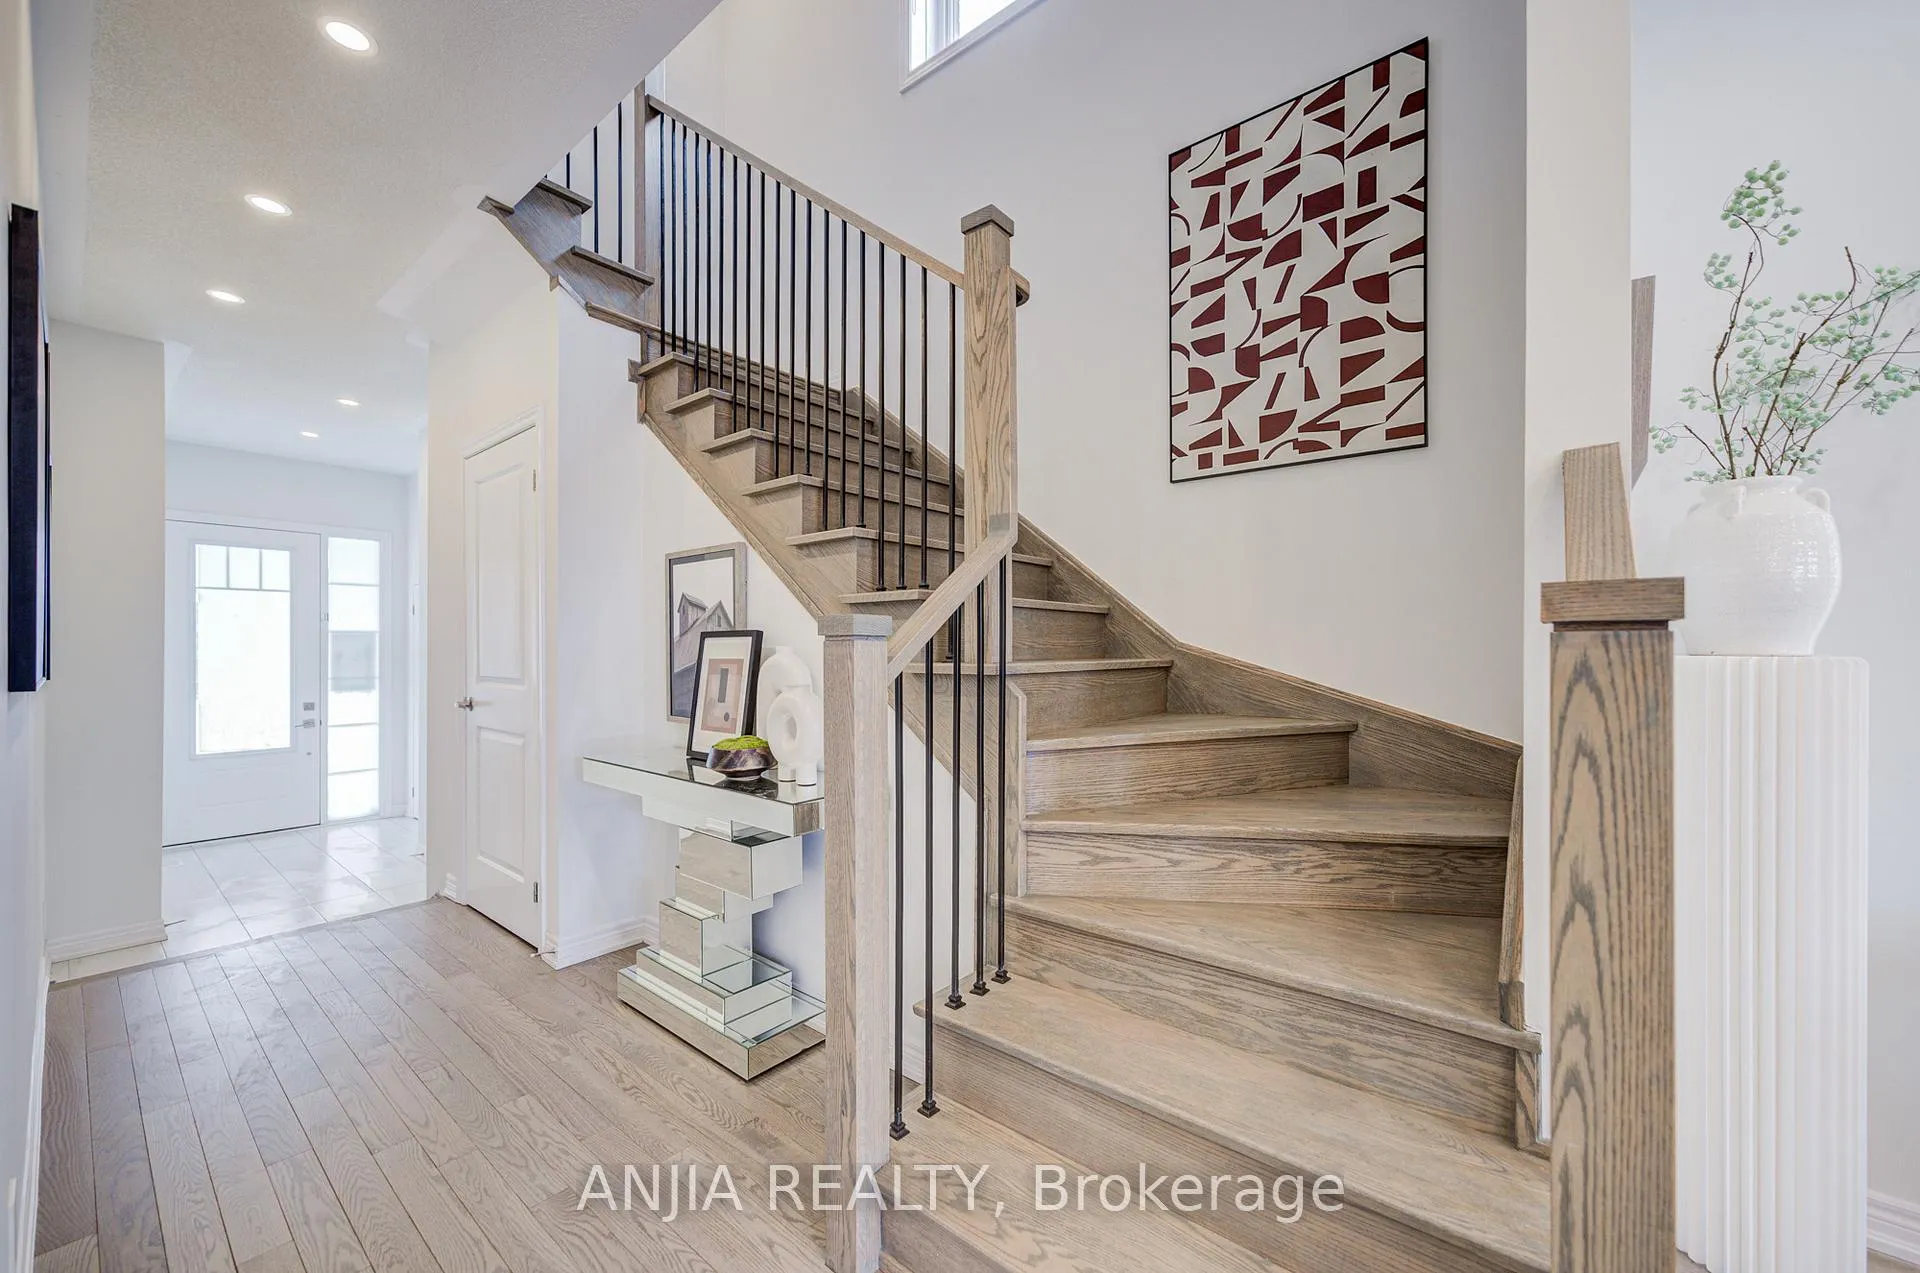
Welcome to this stunning 3-bedroom end-unit townhouse that blends modern upgrades with functional living in a bright, open layout. This home features a partial finished walk-out basement with a spacious recreation room, perfect for entertaining, relaxing, or creating a home office or gym space. The main floor showcases hardwood flooring throughout, including the kitchen, complemented by upgraded tile finishes and a striking herringbone ceramic backsplash. The upgraded kitchen cabinets and appliances make this space both stylish and practical for everyday living. Elegant iron picket staircase railings and pot lights on all three levels add a contemporary touch and enhance the home's warm, inviting feel. Upstairs, you'll find three well-sized bedrooms with custom zebra window blinds for privacy and light control. Additional features include a smart garage door opener and a 200-amp electrical panel, offering both convenience and future-ready functionality. With fresh paint throughout, modern finishes, and a premium end-unit, this freehold townhouse with no POTL fees is truly move-in ready. A perfect opportunity for families, first-time buyers, or investors looking for a stylish and well-upgraded property. This is a newer home still covered under the Tarion warranty, offering added peace of mind for buyers.
Ask about this home
A HOMEH agent will answer your questions about this home.
Around this home
Daily convenience, out of 100, from the distances below
Schools nearby
School rating, out of 10.
Helpful calculators
Your HOMEH agent

"I would see it this week."