

7300 Concession 2 Road
7300 Concession 2 Road
 See all 41 photos
Facts and features
- BasementFinished
- Water, sewerWell, septic
- HeatingRadiant
- CoolingCentral air
- Hardwood floors
- Fireplace
- Central air
- Inground pool
The homeRural Residential, Bungalow, 3,500–5,000 sq ft
- Type: Rural Residential
- Style: Bungalow
- Living space: 3,500–5,000 sq ft
- Basement: Finished
- Waterfront: None
InsideFireplace Yes, propane, Heated, Hardwood, Carpet free, generator - full, in-law capability, primary bedroom - main floor, auto garage door remote, central vacuum, propane tank
- Fireplace: Yes, propane
- Flooring: Heated, Hardwood
- Features: Carpet free, generator - full, in-law capability, primary bedroom - main floor, auto garage door remote, central vacuum, propane tank
- Security: Security system, monitored
- Rooms above ground: 9
- Rooms in the basement: 4
- Bedrooms: 3 + 1 in the basement
- Bathrooms: 5
- Kitchens: 1
- Family room: Yes
Outside and lotStone, Other, Poured concrete
- Exterior: Stone
- Roof: Other
- Foundation: Poured concrete
- Pool: Inground
- Features: Private pond, landscaped, controlled entry
- Other structures: Aux residences, additional garage(s)
- Size: 92.15 ft frontage
Parking4 Garage, Attached, Private
- Spaces: 4 Garage
- Garage: Attached
- Driveway: Private
Heating, water and powerRadiant, propane, Central air, Well
- Heating: Radiant, propane
- Cooling: Central air
- Water: Well
- Sewer: Septic
- Natural gas: No
- Hydro: Yes
- Cable: No
- Telephone: Yes
Costs and taxesTaxes $11,507 a year, HST No HST
- Taxes, 2025: $11,507 a year
- HST: No HST
NearbyGreenbelt/conservation, lake/pond, river/stream, wooded/treed
- Close to: Greenbelt/conservation, lake/pond, river/stream, wooded/treed
Listing detailsN12674674, Sold, Jan 7, 2026
- MLS® number: N12674674
- Status: Sold
- Listed on: Jan 7, 2026
- Days on market: 48
- Updated: Feb 24, 2026
- Possession: Flexible
- Occupied by: Owner
- Listing brokerage: FARQUHARSON REALTY LIMITED
About this home
7300 Concession 2 Road, Whitchurch-Stouffville (Rural Whitchurch-Stouffville), ON L9P 0H8
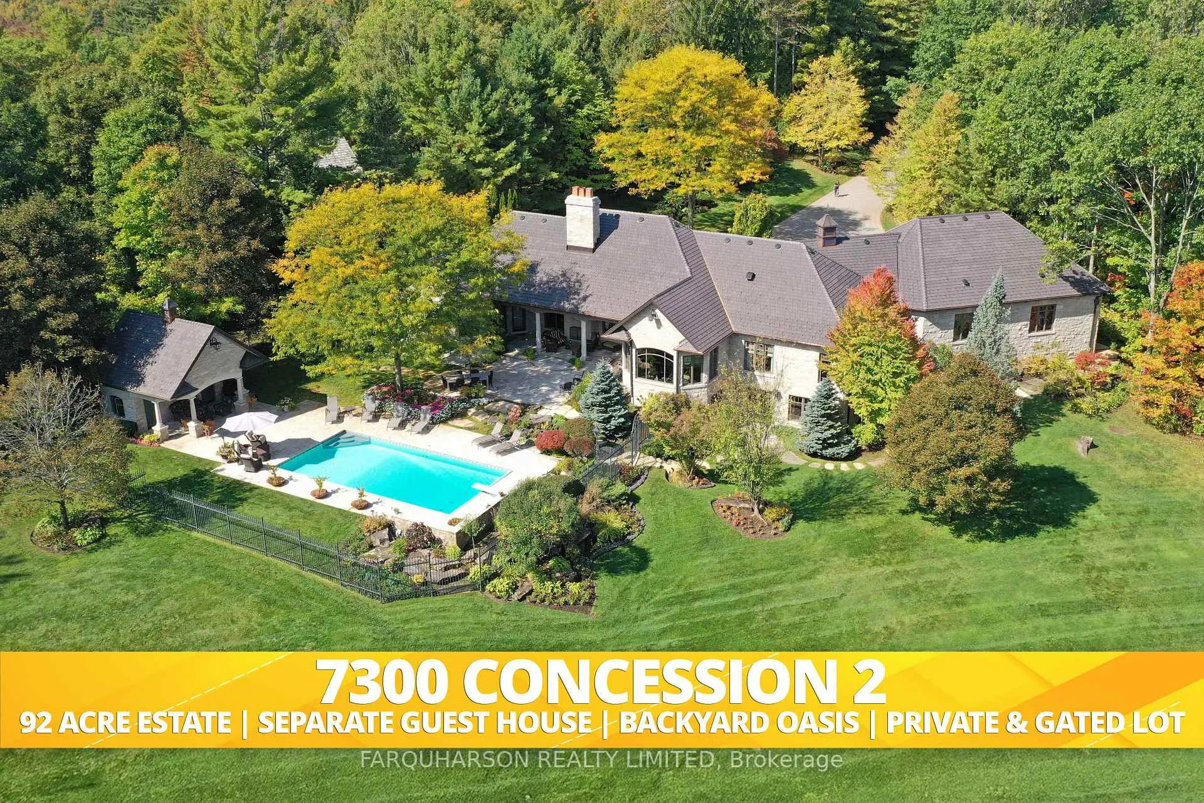
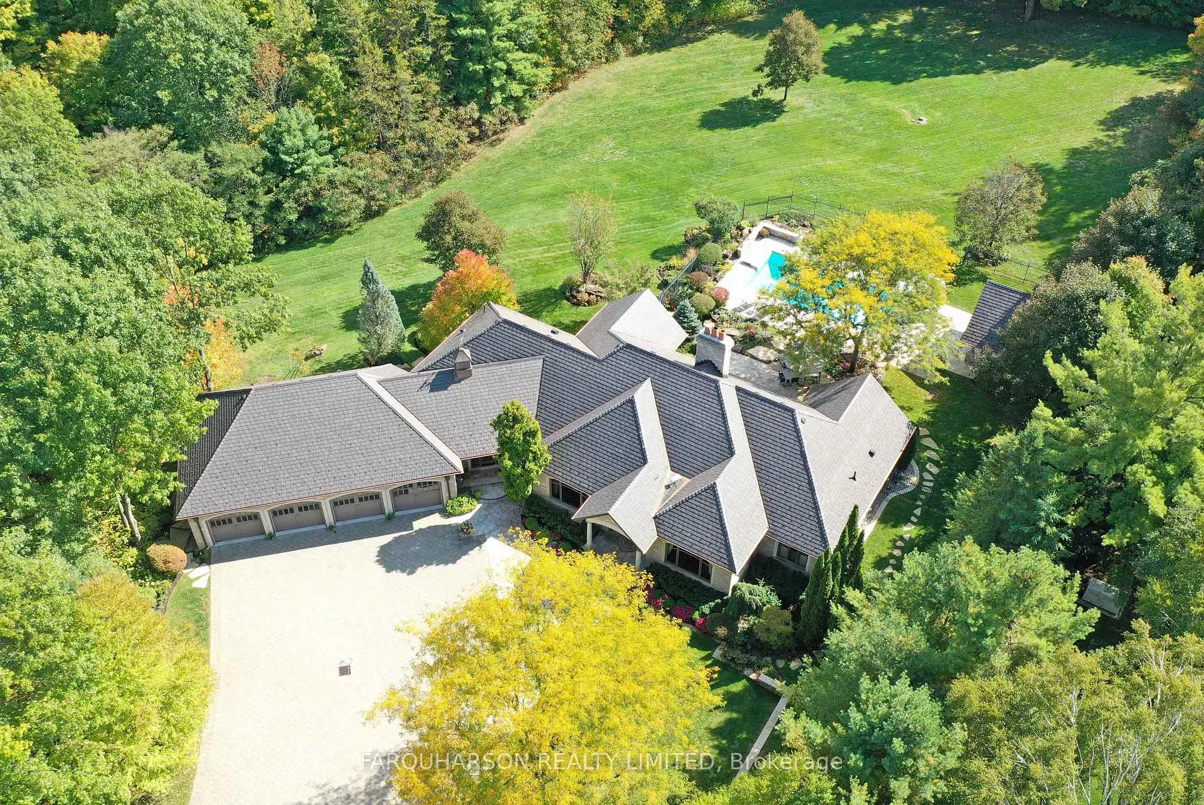
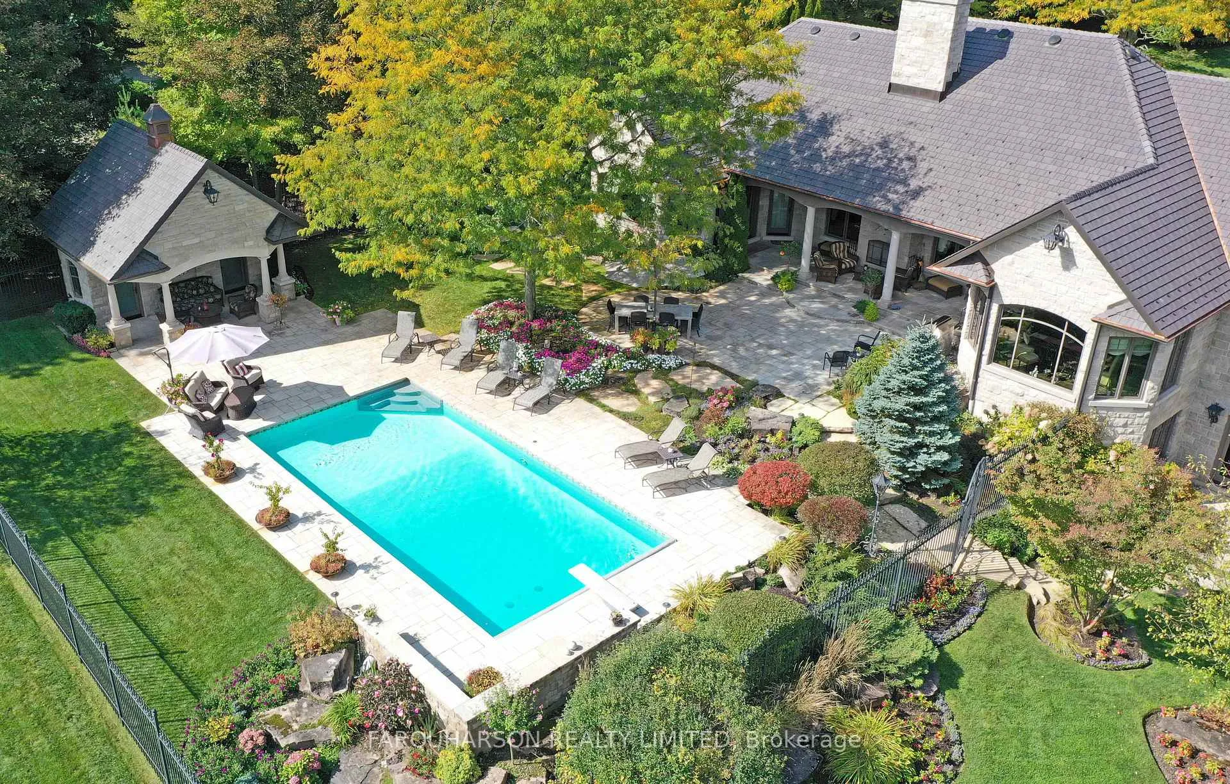
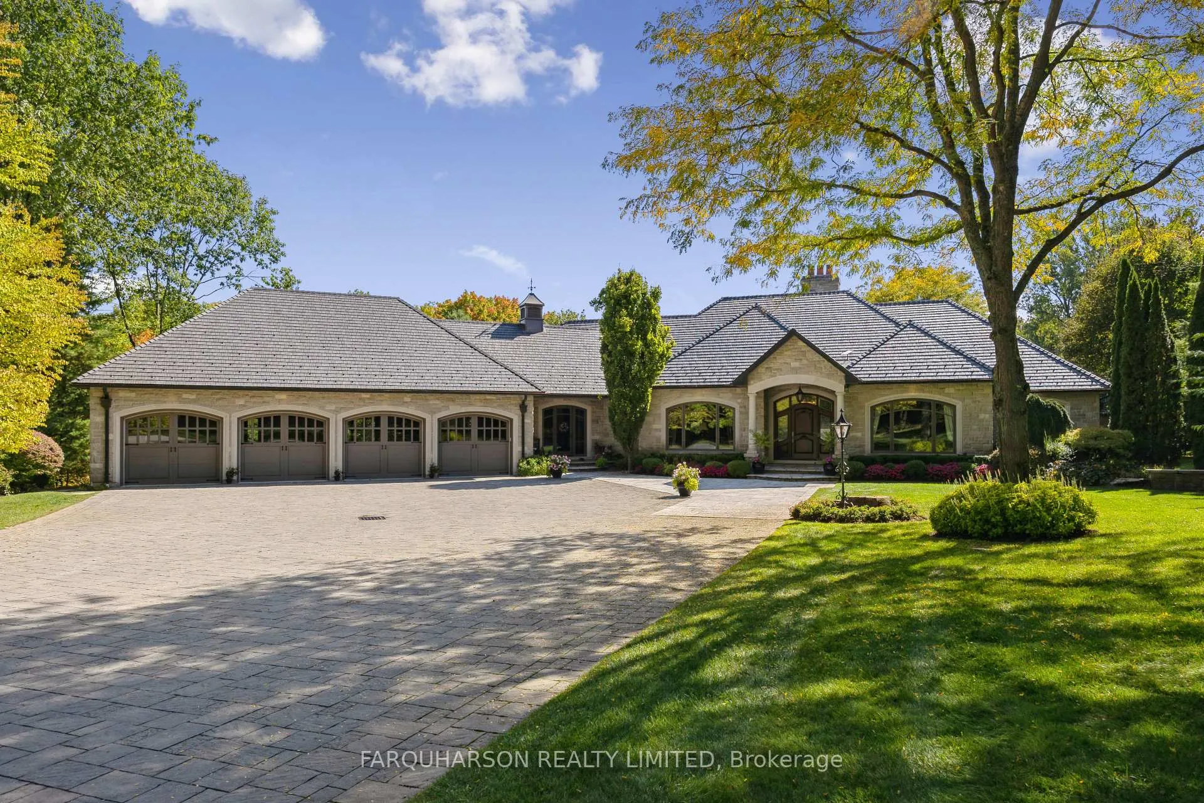
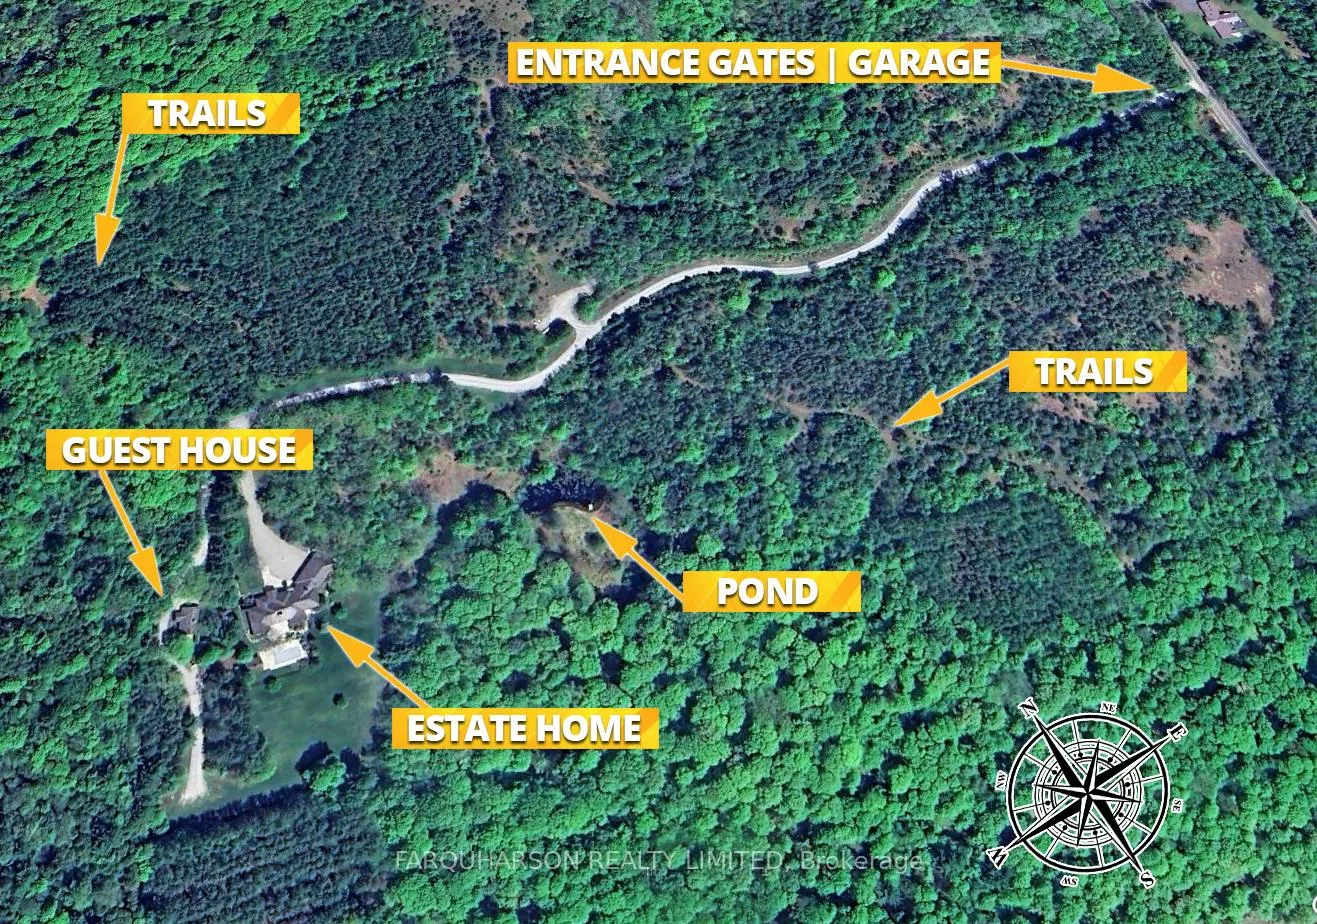
Welcome to 7300 Concession 2, Uxbridge - an extraordinary private estate nestled on 92.15 acres of pristine forest, complete with a pond, stream, meadows and kilometers of private nature trails. A gated entrance framed by handcrafted Owen Sound stone pillars and wrought-iron gates leads to a winding drive and a secluded hilltop estate. Designed by an architect and built by Bristol Homes, this residence showcases impeccable craftsmanship with Owen Sound stone, copper accents, Indiana limestone window sills, and a 50-year Enviroshake roof ($275K). Inside, the grand foyer features heated slate floors and custom lighting. The formal living room boasts a stunning stone fireplace and arched windows, while the elegant library offers custom bookcases and solid wood finishes. The chef's kitchen is both functional and beautiful, with granite counters, heated floors, a large breakfast bar, and camera monitors offering views of the gated entrance. The principal suite is a serene retreat with Brazilian mahogany floors, walk-out to the pool, and a luxurious ensuite. Two additional bedrooms share a well-appointed 5 pc.ensuite. The lower level is ideal for entertaining, featuring a theatre zone, games room, gym, sauna, and a state-of-the-art mechanical room. Outdoors, enjoy a heated saltwater pool, stone patio, and matching cabana with sauna and 100-amp service. The beautifully renovated separate 800 sq ft guest house includes two bedrooms and Loewen windows. A 1,500 sq ft four-bay garage offers 11-ft ceilings, radiant heating, and built-in sound. This rare offering combines total privacy with convenient access to Uxbridge, Aurora, GO Transit, Hwy 407/404, and is just 50 minutes to Pearson Airport. 7300 Concession 2 is not just a home-it's a Timeless Estate where Luxury and Nature Live in Harmony.
Ask about this home
A HOMEH agent will answer your questions about this home.
Around this home
Helpful calculators
Your HOMEH agent

"I would see it this week."