

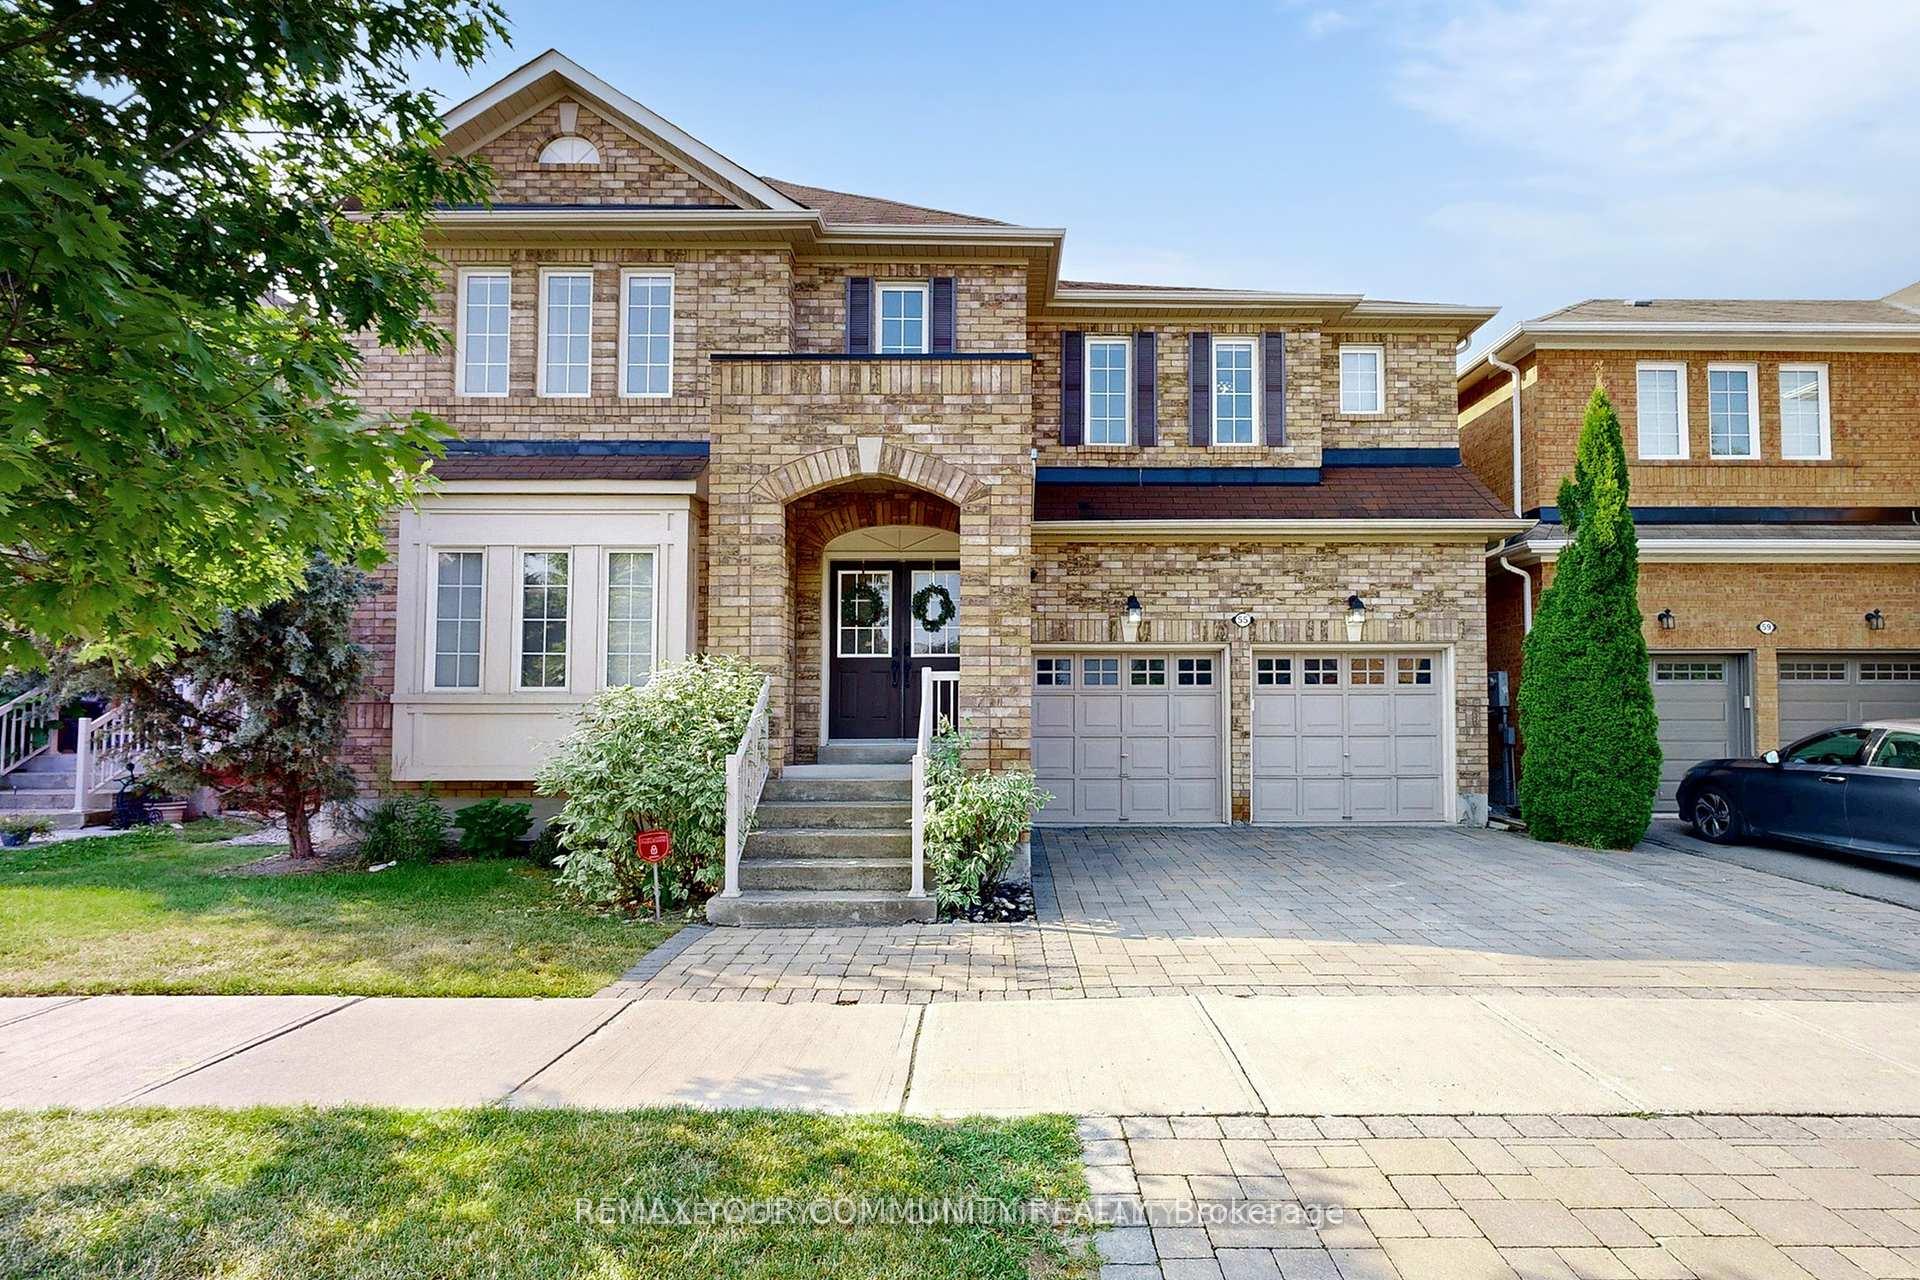
55 Penndutch Circle
55 Penndutch Circle
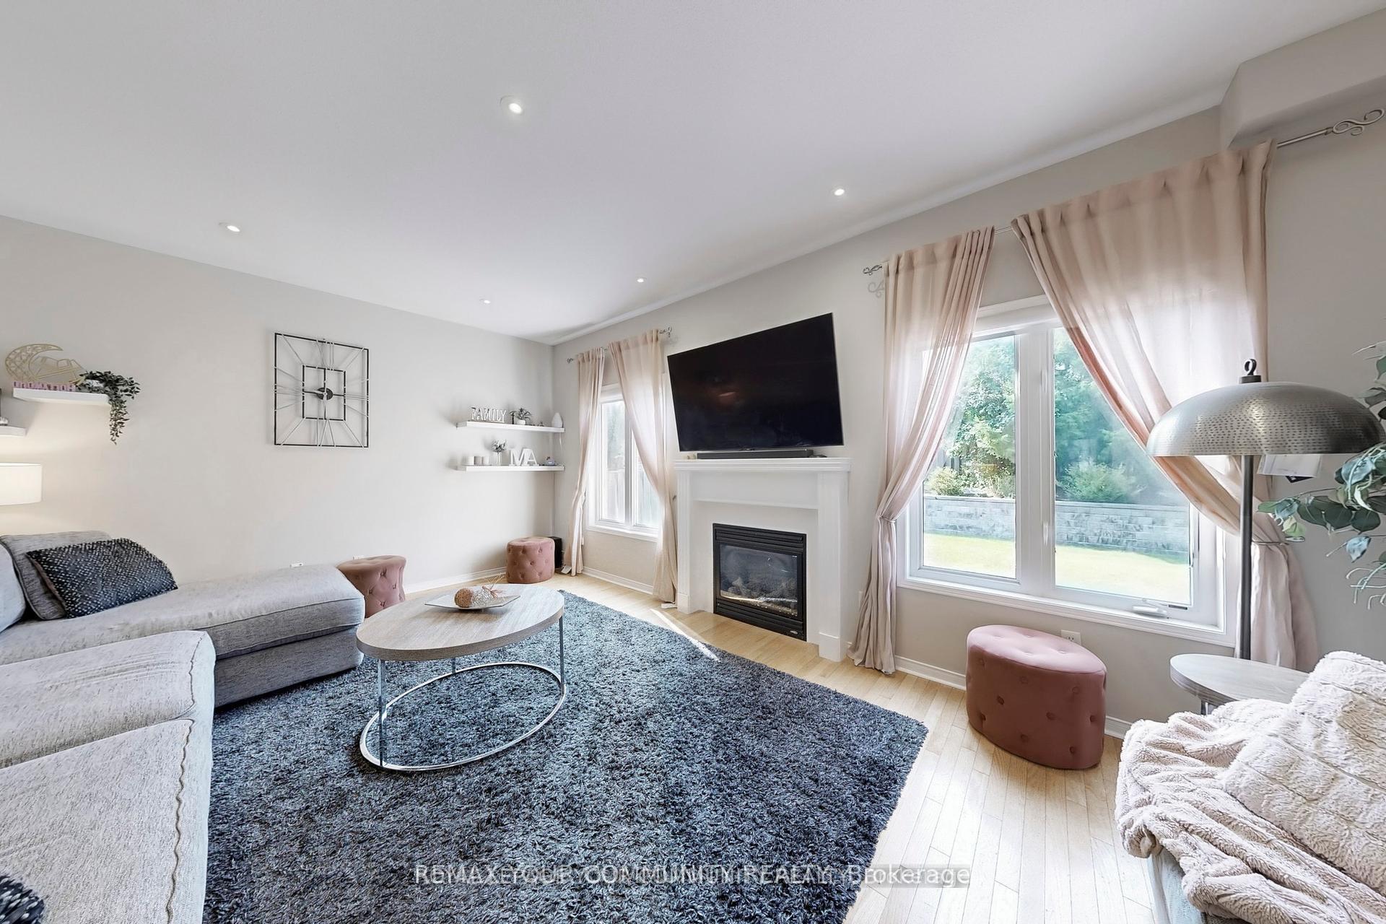
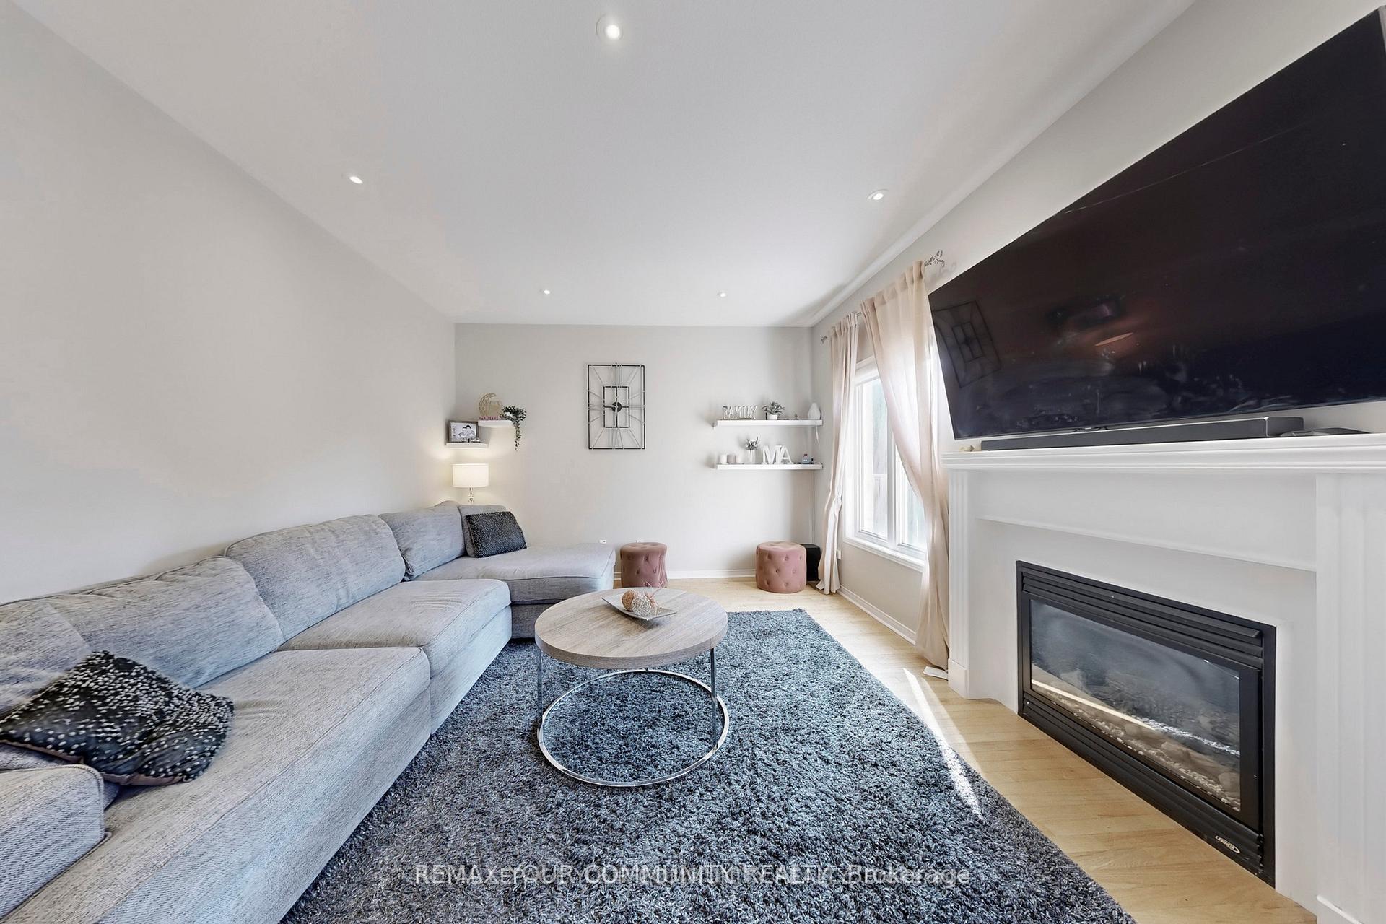
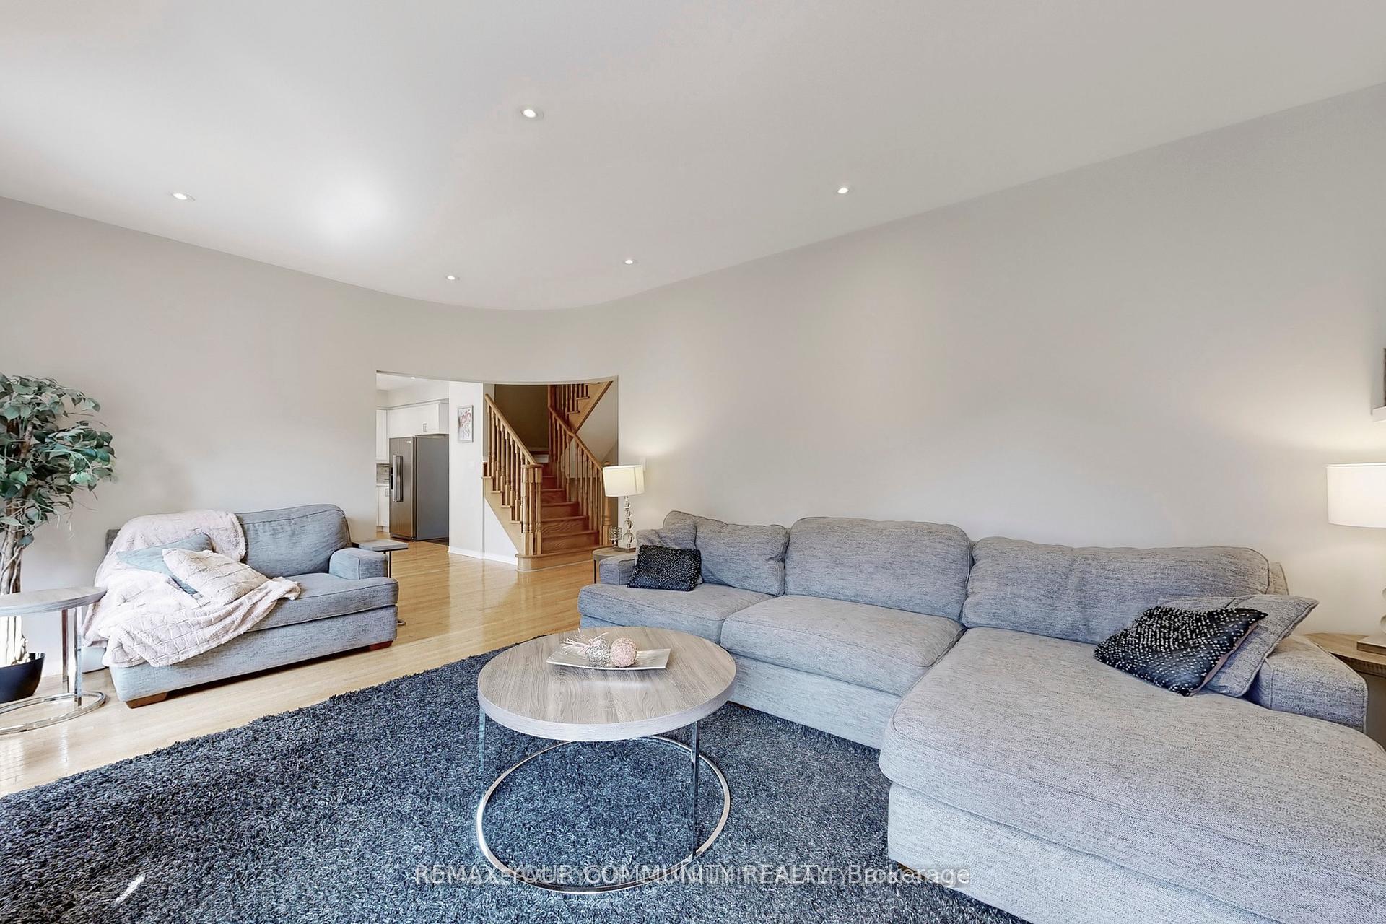
 See all 35 photos
Property history
Facts and features
- BasementFinished
- Lease term12 months
- FurnishedUnfurnished
- LaundryEnsuite
- Hardwood floors
- Fireplace
- Central air
The homeDetached, 2-storey, 3,000–3,500 sq ft
- Type: Detached
- Style: 2-storey
- Living space: 3,000–3,500 sq ft
- Basement: Finished
InsideFireplace Yes, Hardwood, Ensuite
- Fireplace: Yes
- Flooring: Hardwood
- Laundry: Ensuite
- Features: Auto garage door remote, carpet free, in-law capability, water softener
- Rooms above ground: 11
- Bedrooms: 4 + 1 in the basement
- Bathrooms: 5
- Kitchens: 1
- Family room: Yes
Outside and lotBrick, Asphalt shingle, Concrete
- Exterior: Brick
- Roof: Asphalt shingle
- Foundation: Concrete
- Features: Landscaped, patio, privacy
- Other structures: Fence - full
Parking2 Garage, Attached, Private double
- Spaces: 2 Garage
- Garage: Attached
- Driveway: Private double
Heating, water and powerForced air, gas, Central air, Municipal water
- Heating: Forced air, gas
- Cooling: Central air
- Water: Municipal water
- Sewer: Municipal sewer
Rent and termsRent $4,700 a month, Entire property, Unfurnished
- Rent: $4,700 a month
- Space for rent: Entire property
- Furnished: Unfurnished
- Lease: 12 months
- Rent includes: Parking
NearbyFenced yard, library, park, place of worship
- Close to: Fenced yard, library, park, place of worship
Listing detailsN13521034, Rented, Jul 3, 2026
- MLS® number: N13521034
- Status: Rented
- Listed on: Jul 3, 2026
- Days on market: 11
- Updated: Jul 14, 2026
- Possession: 2026-09-01 / Other
- Occupied by: Tenant
- Listing brokerage: REMAX YOUR COMMUNITY REALTY
About this home
55 Penndutch Circle, Whitchurch-Stouffville (Stouffville), ON L4A 0P2
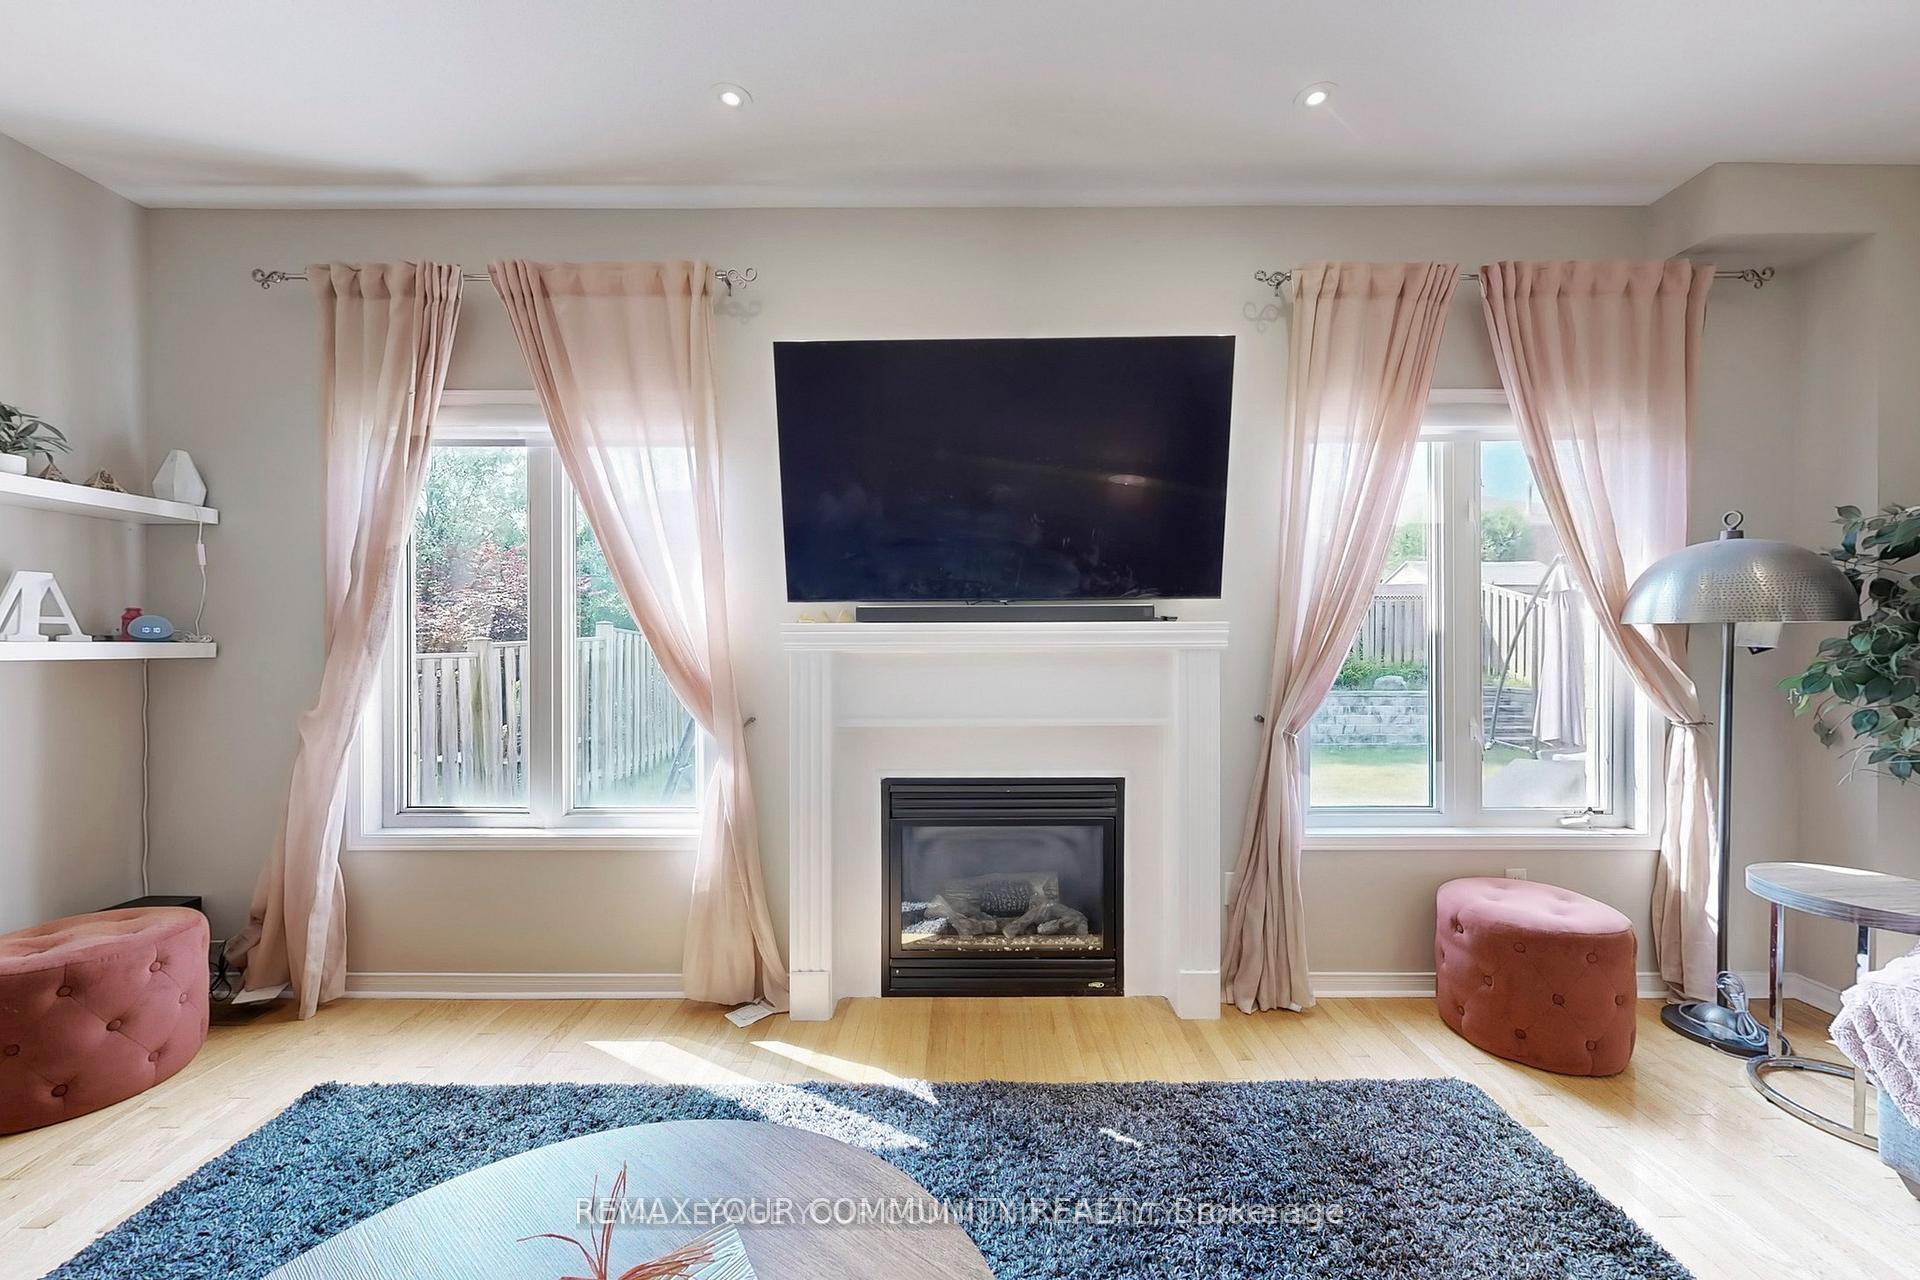
Welcome to 55 Penndutch Circle! Meticulously maintained and beautifully renovated throughout, this exceptional home sits on a premium, fully fenced lot with professional landscaping and a spacious patio-perfect for relaxing or entertaining. The stunning renovated eat-in kitchen features stainless steel appliances, a large centre island with a breakfast bar, and a custom banquette dining area with built-in storage, combining style and functionality. The main floor offers a warm and inviting family room with a gas fireplace, a spacious living and dining room for hosting family and friends, and a dedicated home office-ideal for today's work-from-home lifestyle. Upstairs, you'll find a fantastic layout with generously sized bedrooms, each with access to a bathroom. The primary suite is a true retreat, complete with a beautifully renovated 5-piece ensuite. The finished basement adds even more versatile living space with a large recreation room, kitchenette, fifth bedroom, and full bathroom-ideal for guests, extended family, or in-law accommodations. Located within walking distance to excellent schools and parks, and just minutes from downtown Stouffville, grocery stores, restaurants, and everyday amenities. Commuters will appreciate the convenient access to Highways 404 and 407, as well as both the Stouffville and Old Elm GO Stations. This is a wonderful opportunity to lease a move-in-ready family home in one of Stouffville's most desirable neighbourhoods.
Ask about this home
A HOMEH agent will answer your questions about this home.
Around this home
Daily convenience, out of 100, from the distances below
Schools nearby
School rating, out of 10.
Helpful calculators
Your HOMEH agent

"I would see it this week."