

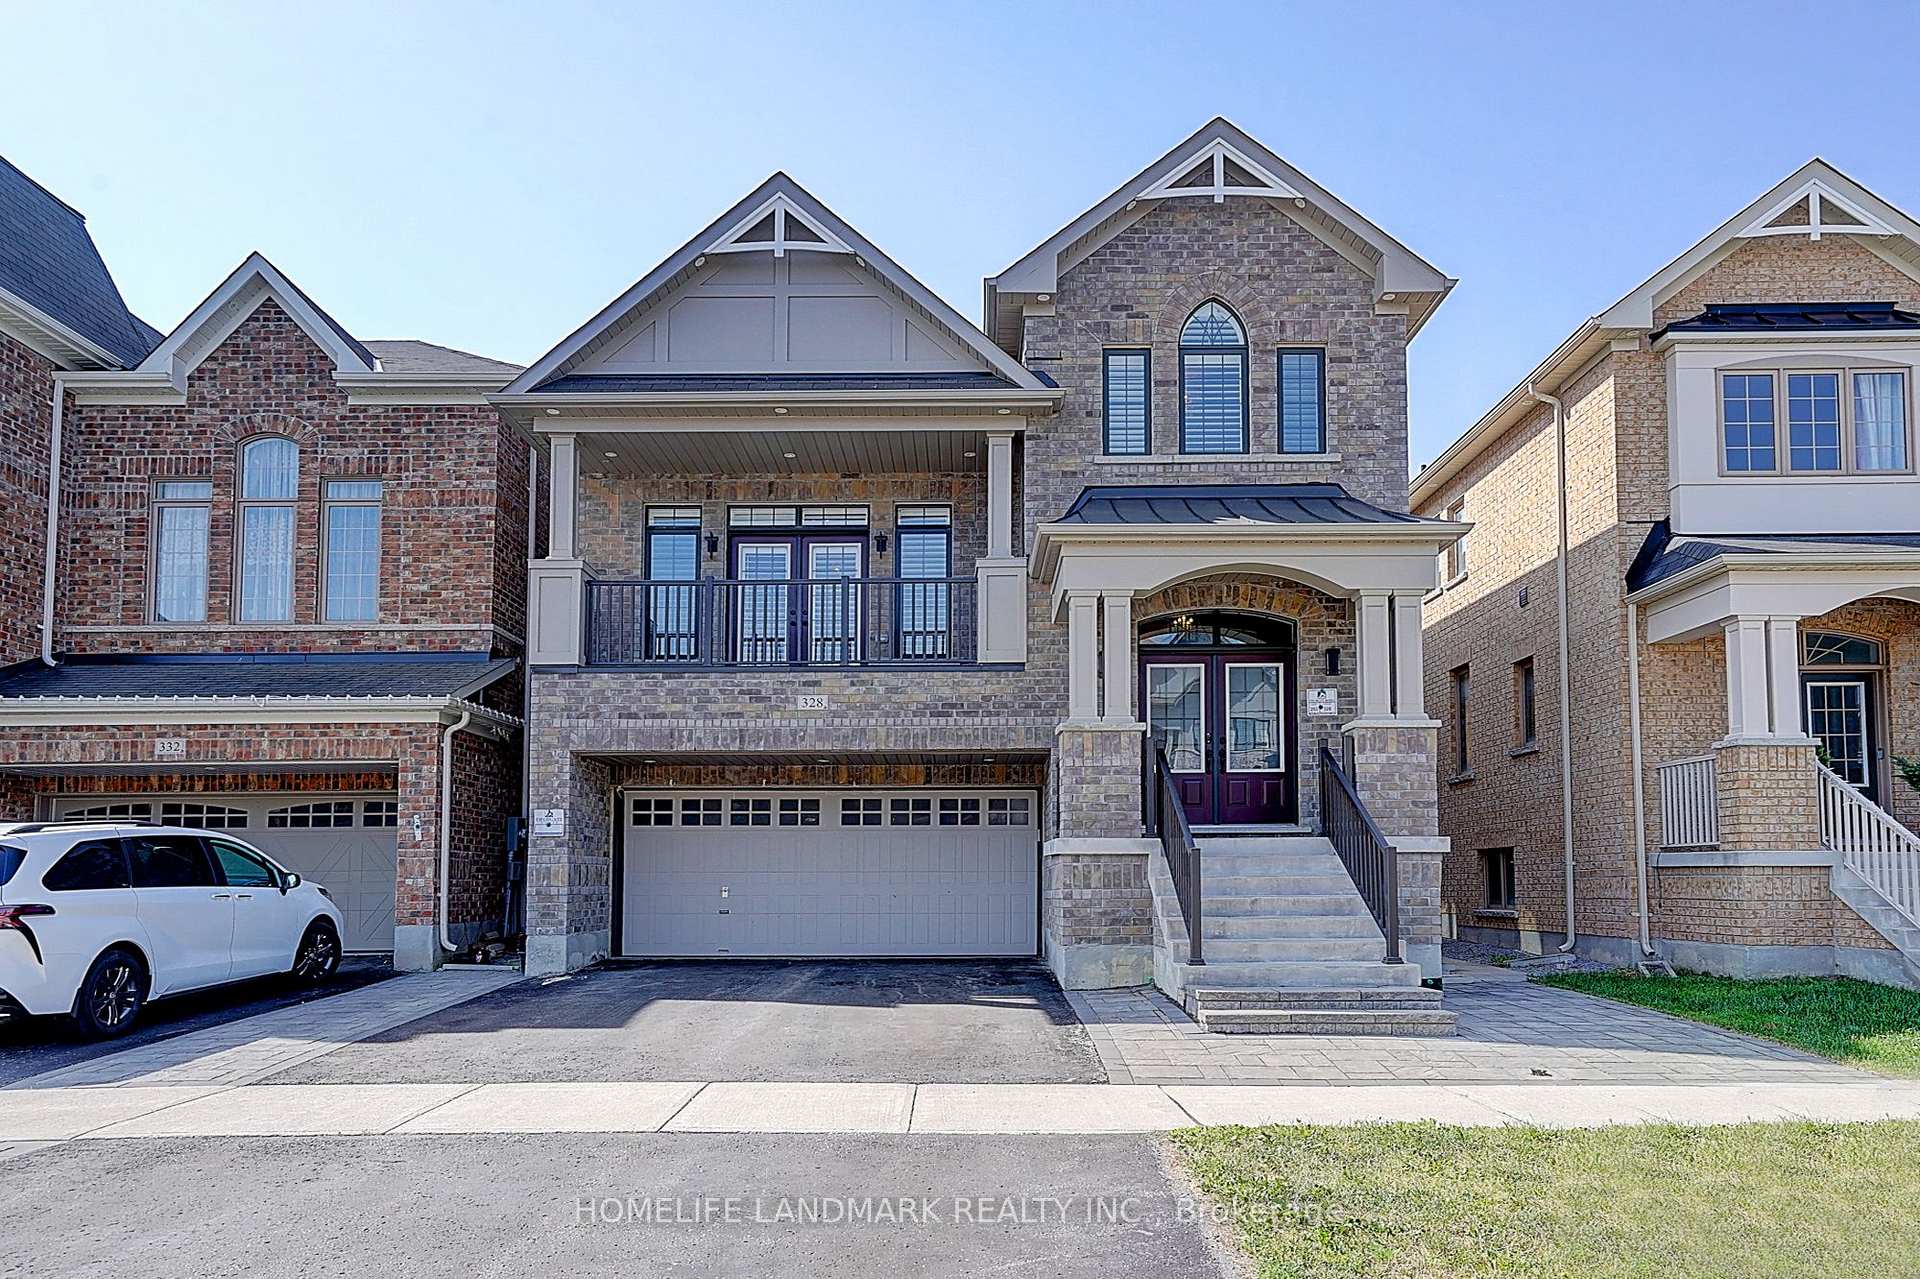
328 Baker Hill Boulevard
328 Baker Hill Boulevard
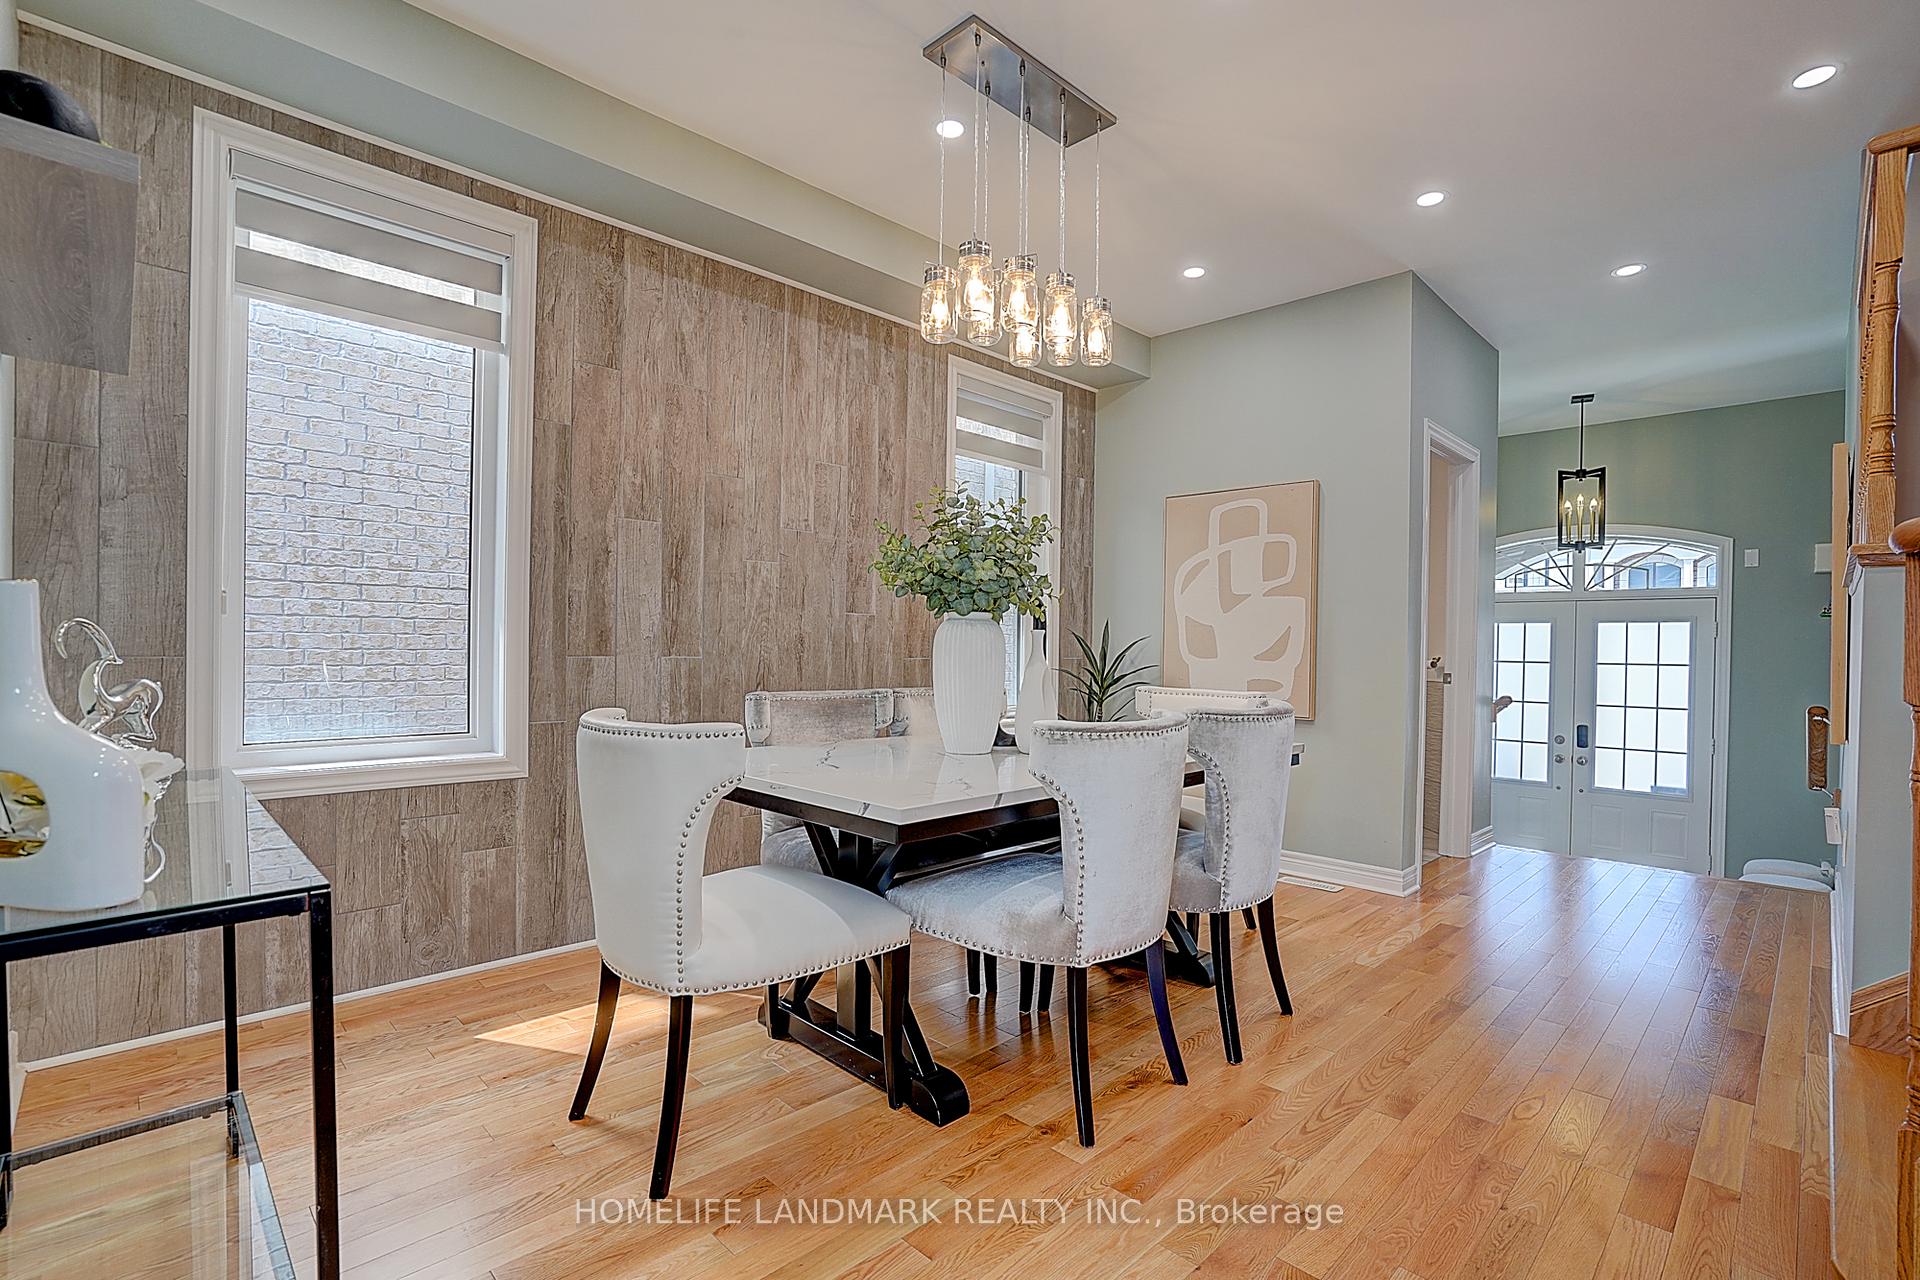 See all 29 photos
Property history
- $1,580,000TerminatedList: 2026-07-02|End: 2026-08-04|33 daysN13516948
Facts and features
- BasementUnfinished
- Age of home6–15 years
- Price per sq ft~$575
- Water, sewerMunicipal
- Hardwood floors
- Fireplace
- Central air
The homeDetached, 2-storey, Age 6–15 years
- Type: Detached
- Style: 2-storey
- Age: 6–15 years
- Living space: 2,500–3,000 sq ft
- Basement: Full, unfinished
InsideFireplace Yes, Hardwood, Ceramic, Main level
- Fireplace: Yes
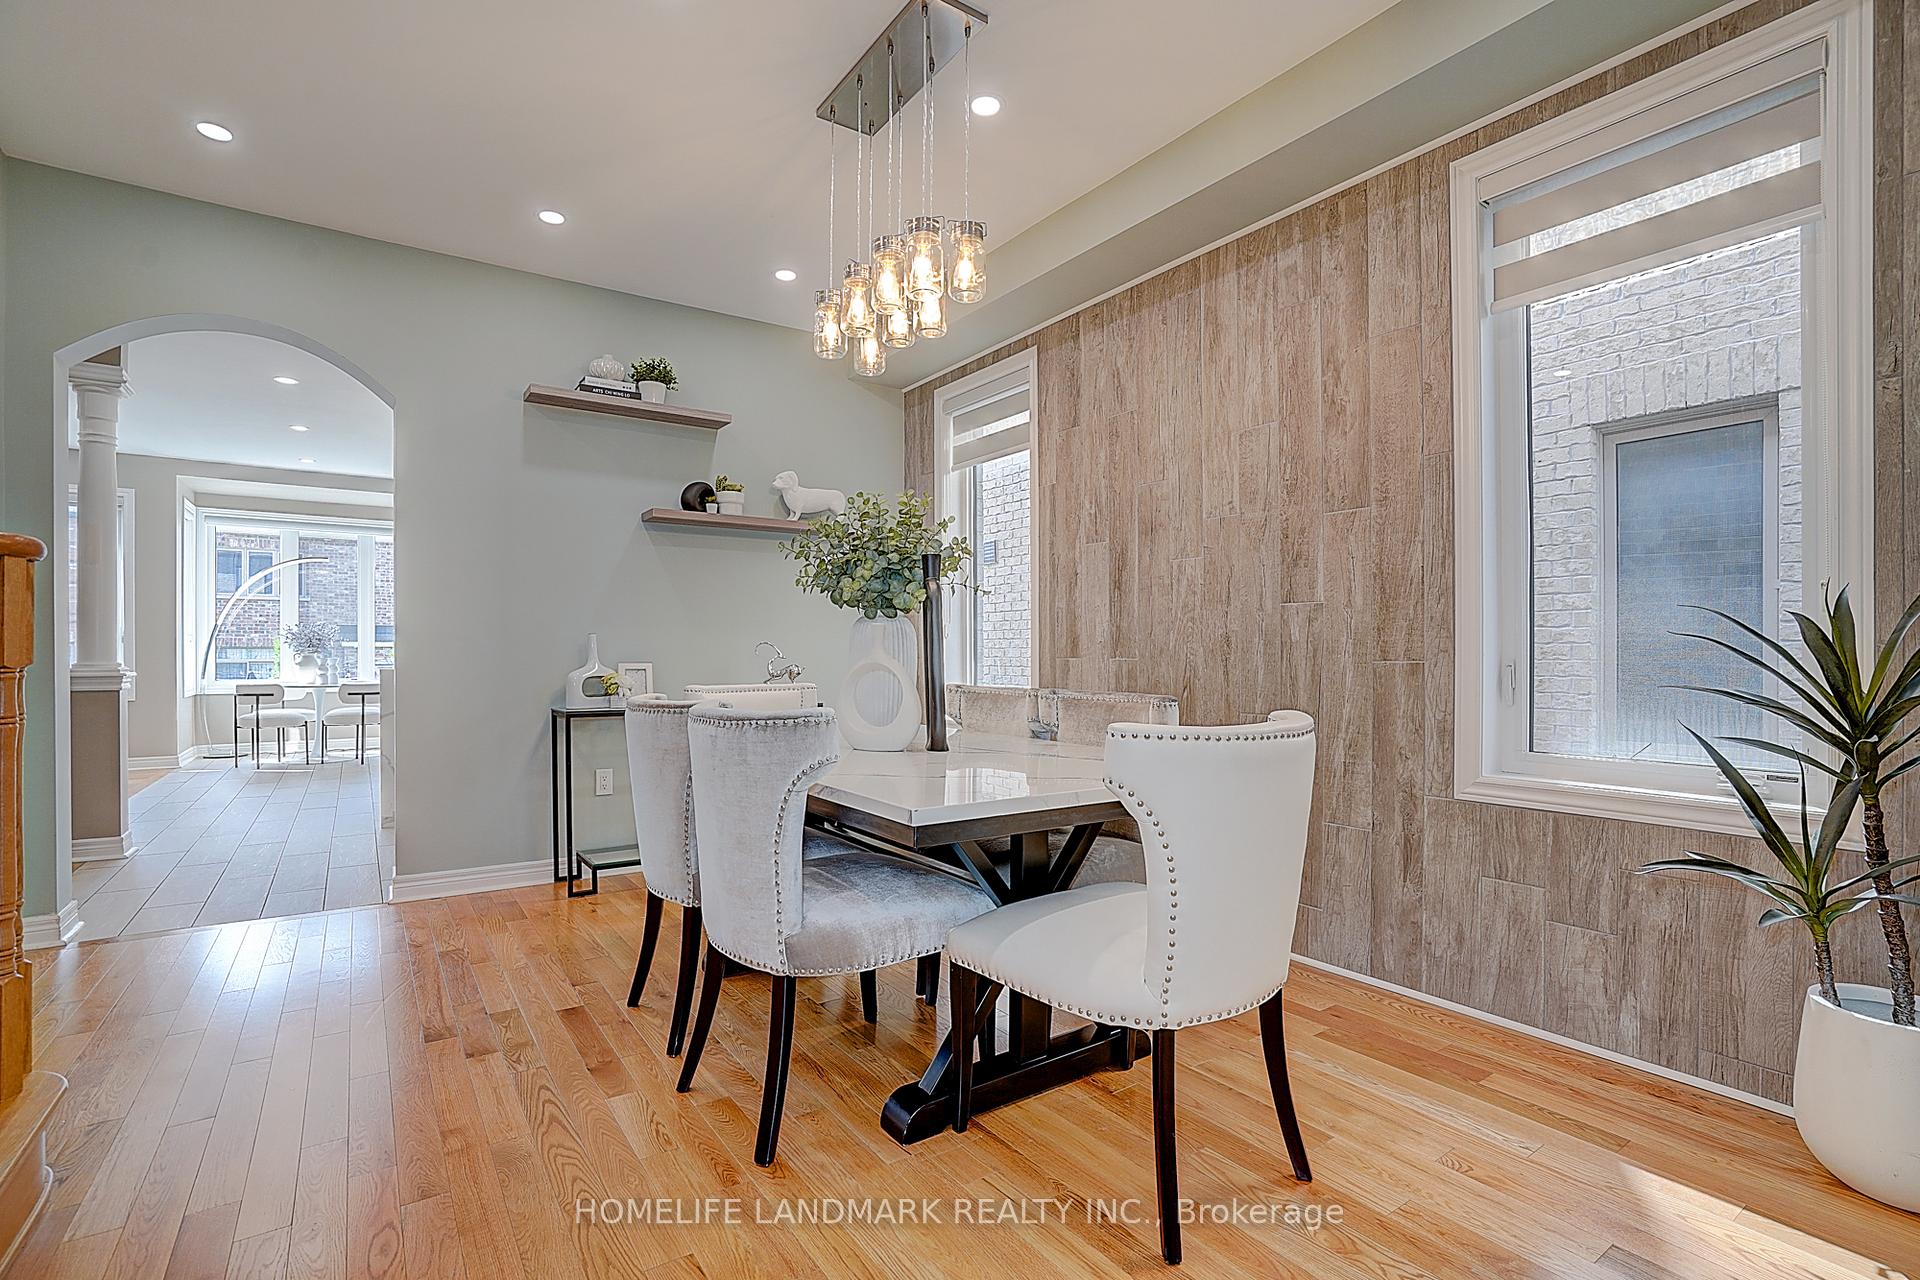
- Flooring: Hardwood, Ceramic
- Laundry: Main level
- Features: Auto garage door remote
- Rooms above ground: 12
- Bedrooms: 4
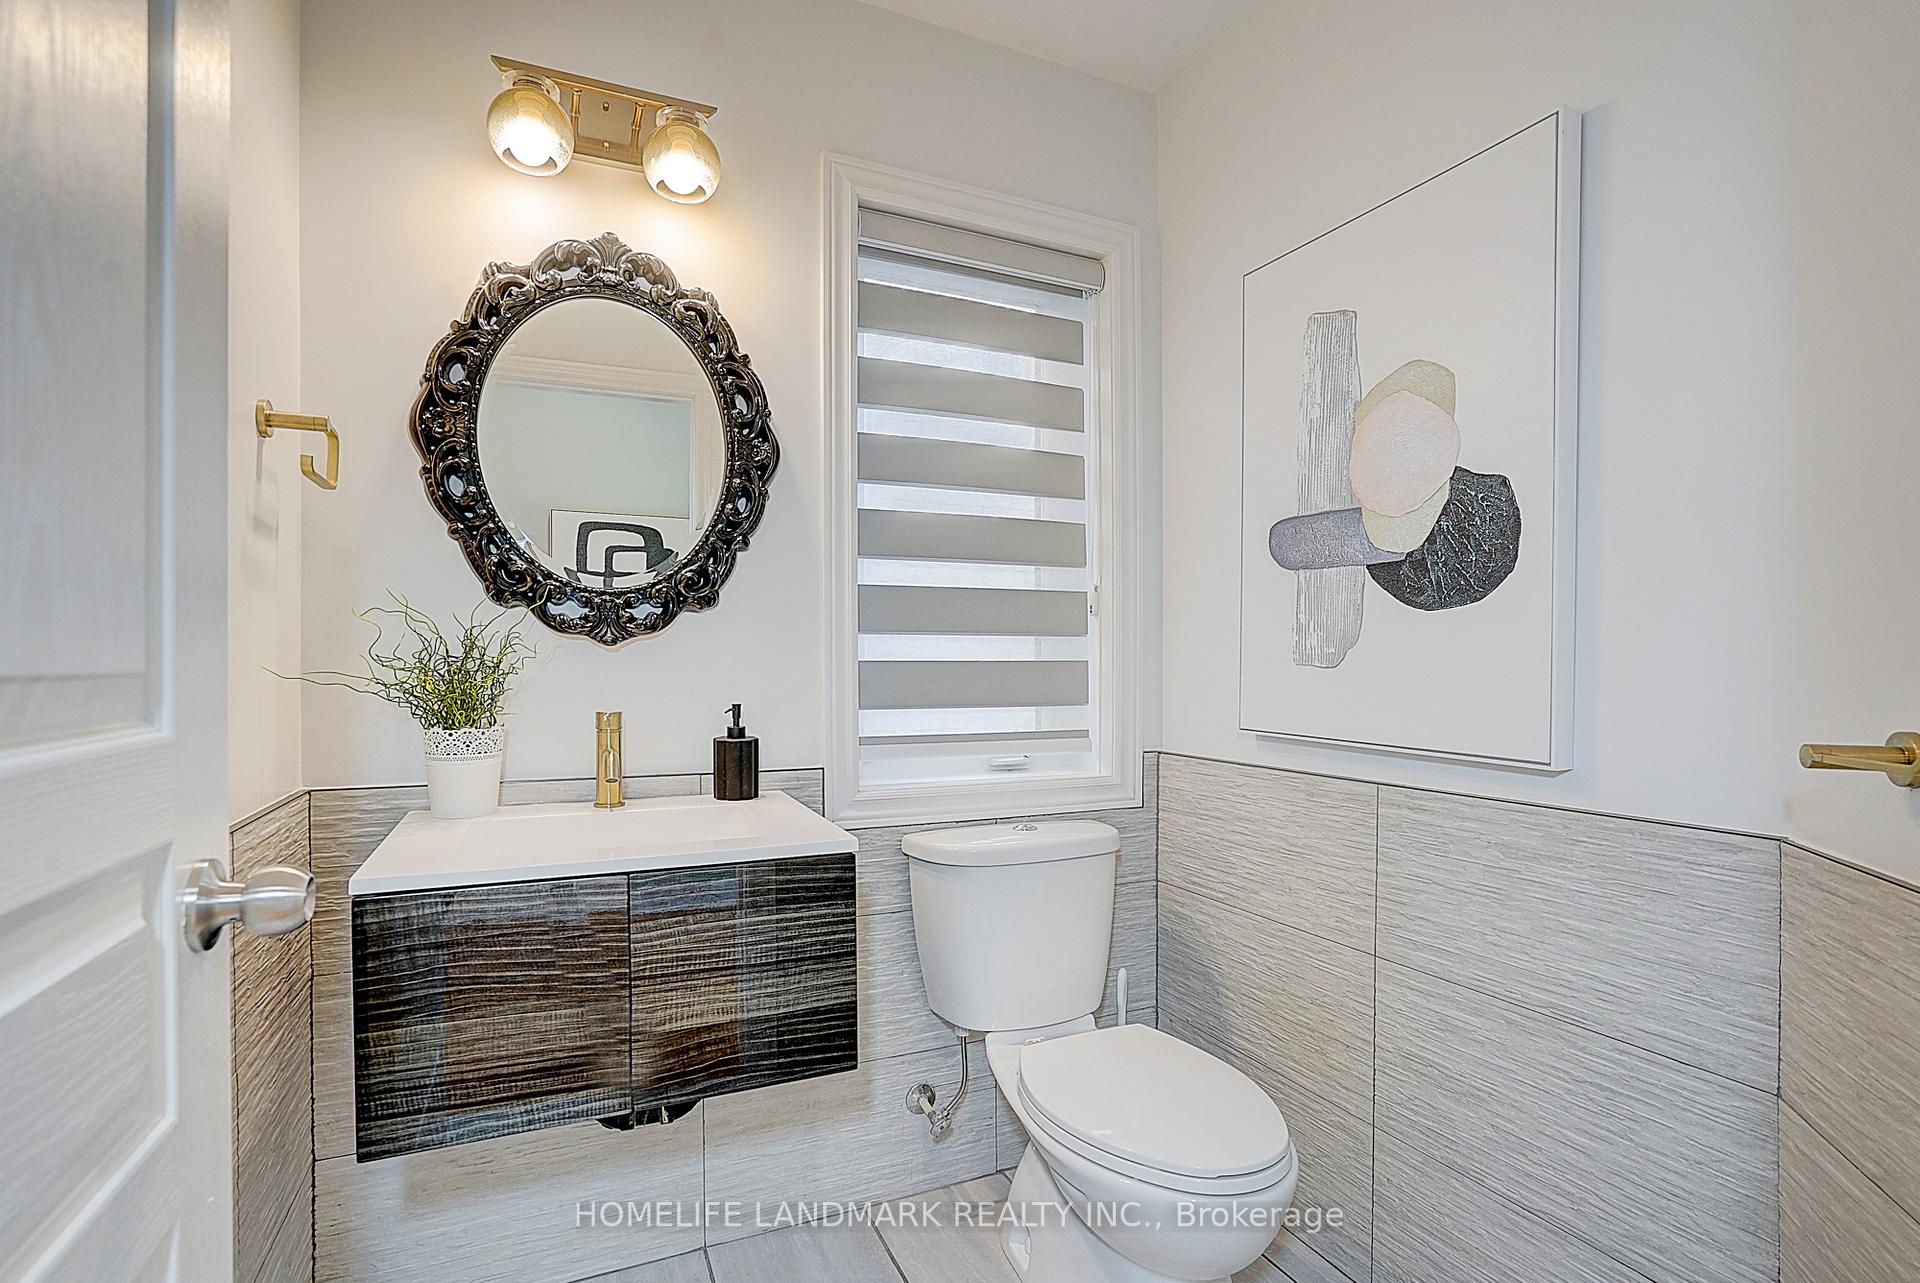
- Bathrooms: 3
- Kitchens: 1
- Family room: Yes
Outside and lotBrick, Shingles, Concrete
- Exterior: Brick
- Roof: Shingles
- Foundation: Concrete
- Size: 36.09 × 98.43 ft
Parking2 Garage, Attached
- Spaces: 2 Garage
- Garage: Attached
Heating, water and powerForced air, gas, Central air, Municipal water
- Heating: Forced air, gas
- Cooling: Central air
- Water: Municipal water
- Sewer: Municipal sewer
Costs and taxesTaxes $7,150 a year, HST included in the price
- Taxes, 2026: $7,150 a year
- HST: HST included in the price
Included in the saleAll existing appliances - s/s fridge, s/s stove, b/i dishwasher, hood fan, washer, dryer, all existing elfs, all existing window coverings, gdo. outdoor pot light.
- Included: All existing appliances - s/s fridge, s/s stove, b/i dishwasher, hood fan, washer, dryer, all existing elfs, all existing window coverings, gdo. outdoor pot light.
Listing detailsN13516948, Terminated, Jul 2, 2026
- MLS® number: N13516948
- Status: Terminated
- Listed on: Jul 2, 2026
- Days on market: 33
- Updated: Aug 4, 2026
- Possession: 2026-08-31 / Flexible
- Occupied by: Owner
- Listing brokerage: HOMELIFE LANDMARK REALTY INC.
About this home
328 Baker Hill Boulevard, Whitchurch-Stouffville (Stouffville), ON L4A 4P3
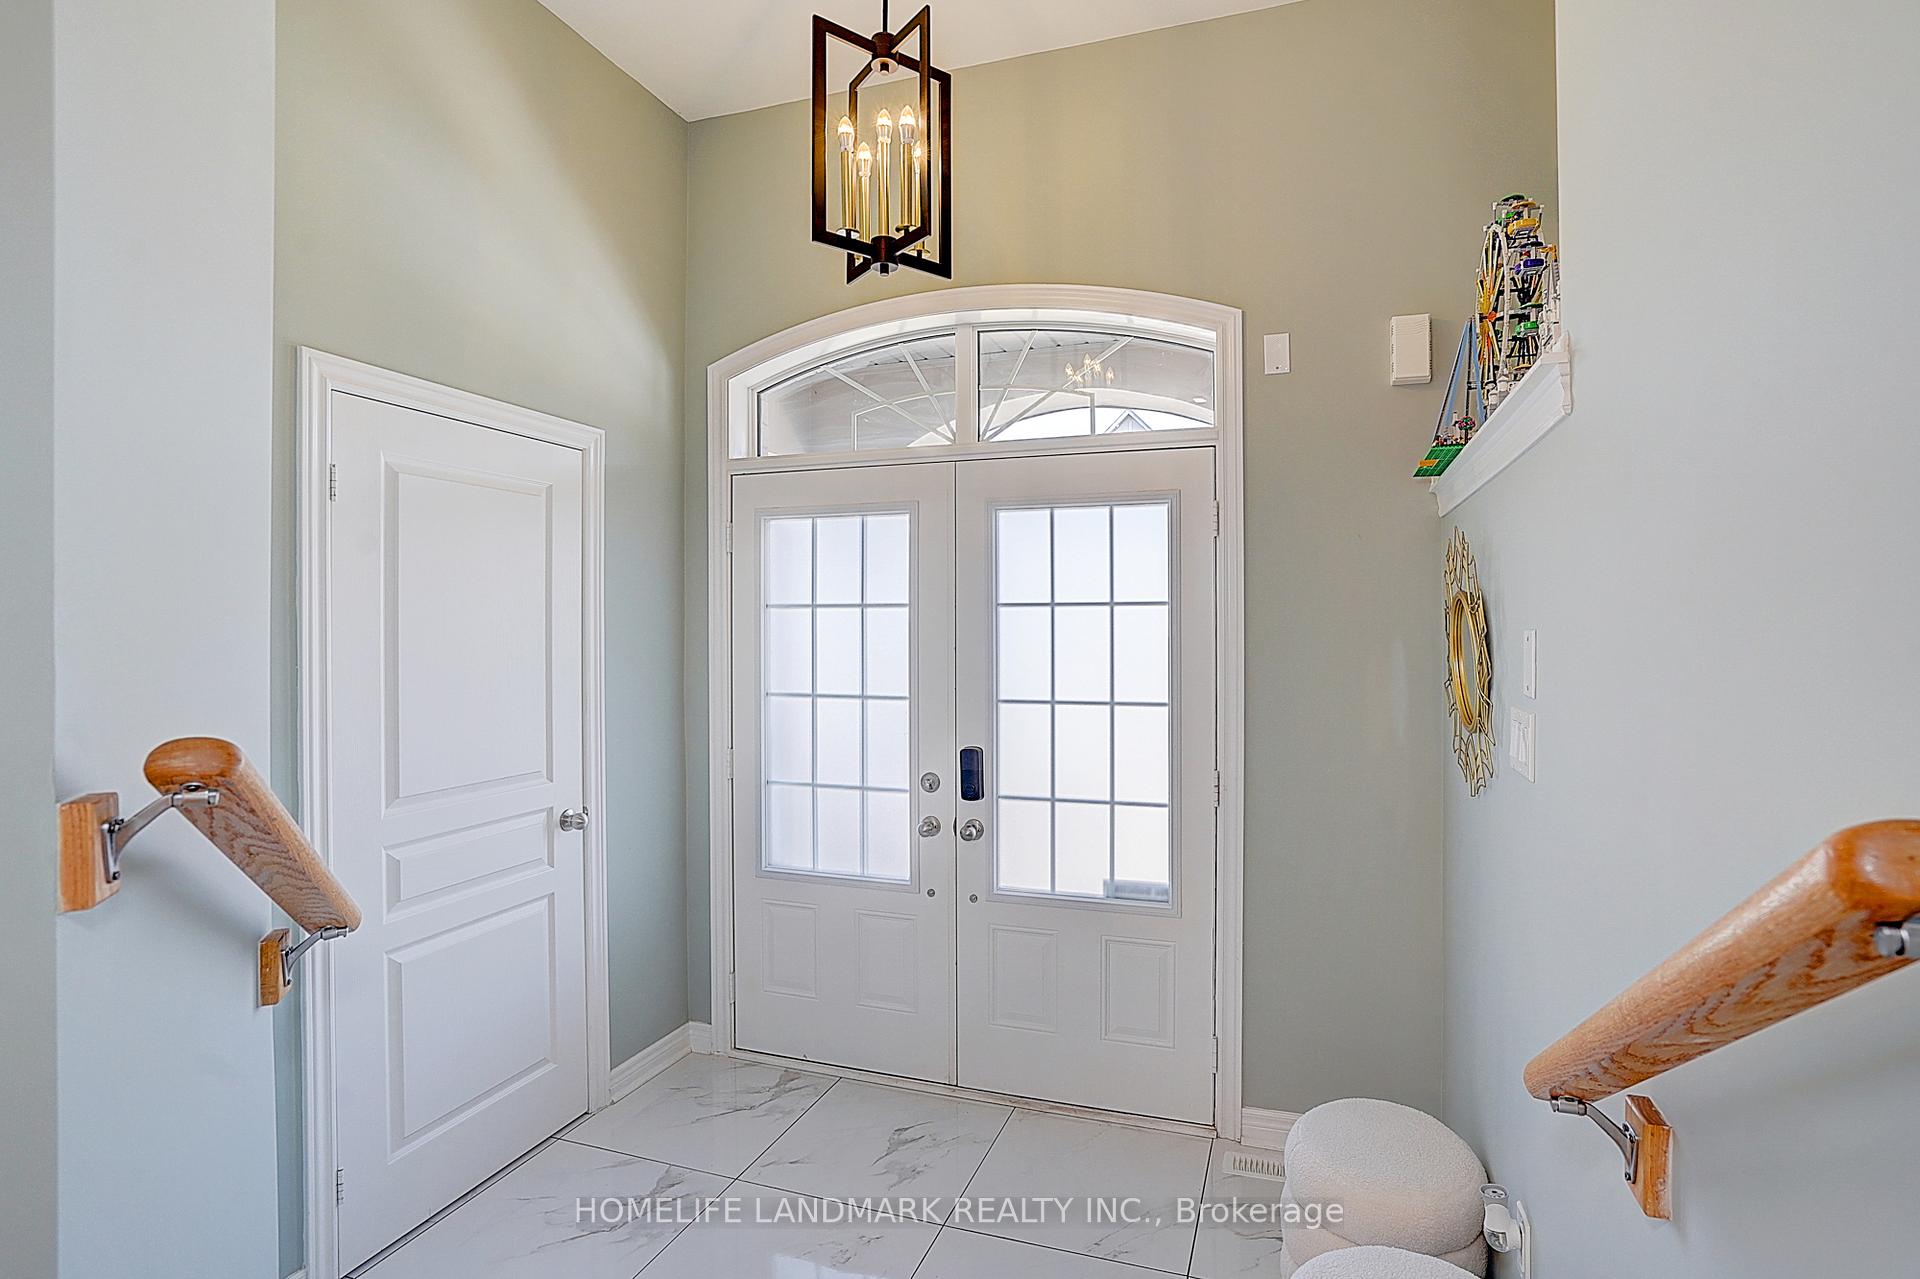
Spacious 4-Bedroom Split-Level Home in Central Stouffville,Nestled in the heart of Stouffville, this split-level 4-bedroom home boasts a peaceful neighborhood with easy walking access to natural parks, golf clubs, restaurants, shops, banks, and major supermarkets. A short drive connects you to shopping malls, main street Businesses district, community parks, public schools, and GO Train stations, making daily commutes and errands a breeze.The property features a double-car garage and a fully fenced yard. Inside, the split-level design creates distinct living zones, with a family room highlighted by a textured coffered ceiling and large floor-to-ceiling windows that flood the space with natural light. The upgraded chef's kitchen comes with quartz countertops, matching backsplash, and a breakfast nook. The primary bedroom includes a 5-piece ensuite bathroom and a walk-in closet. Newly upgraded outdoor Paul light enhances evening ambiance and security. Within walking distance to the brand-new Spring Lake French Public School, this home perfectly balances comfort and functionality.
Ask about this home
A HOMEH agent will answer your questions about this home.
Around this home
Daily convenience, out of 100, from the distances below
Schools nearby
School rating, out of 10.
Helpful calculators
Your HOMEH agent

"Priced 10% over the Hestimate. I would see it this week."