

5633 Lakeshore Road
5633 Lakeshore Road
 See all 33 photos
Property history
Facts and features
- BasementFinished
- Water, sewerSeptic
- HeatingForced air
- CoolingCentral air
- Second kitchen
- Hardwood floors
- Fireplace
- Central air
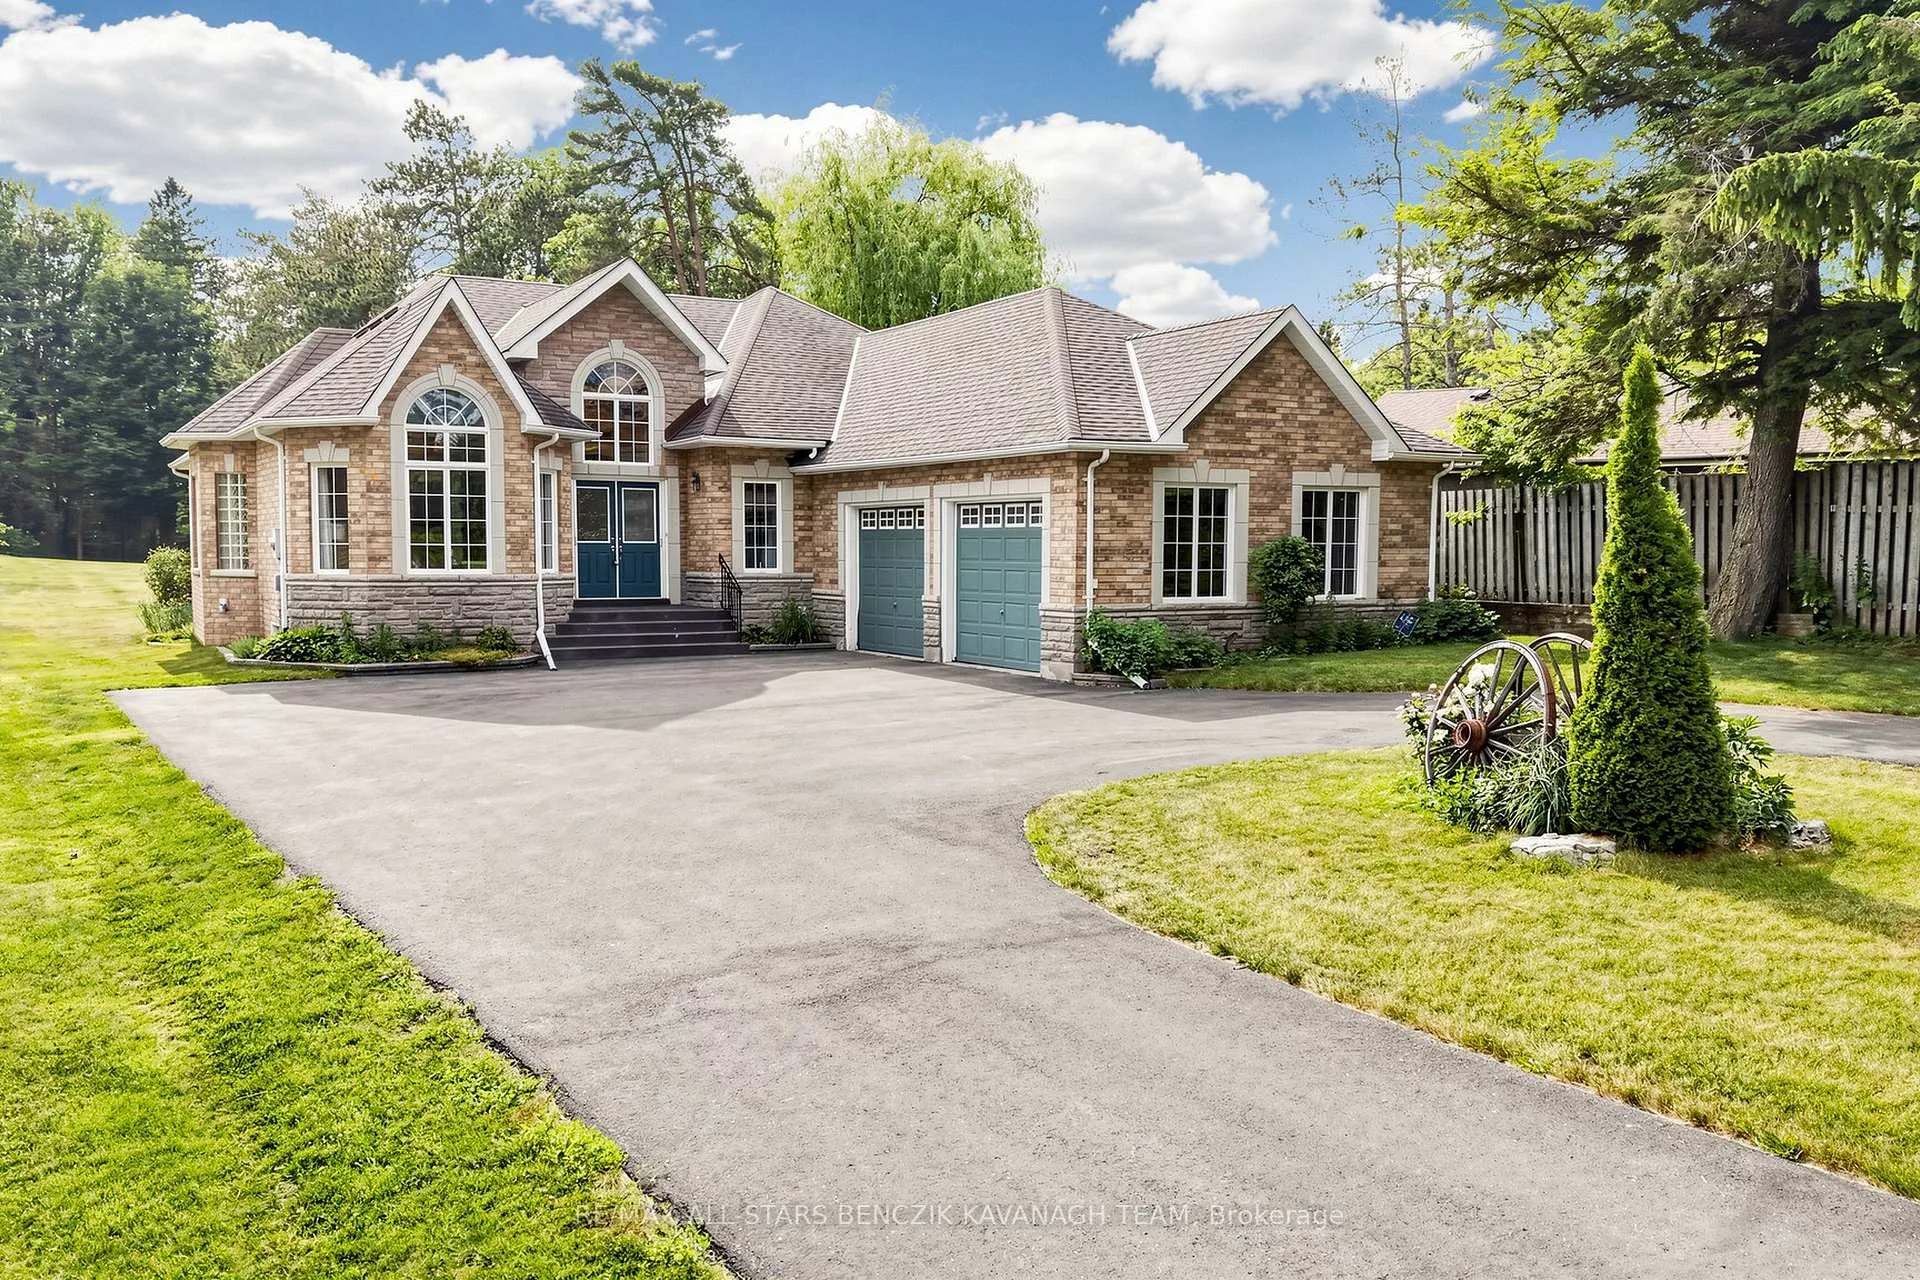
The homeDetached, Bungalow, 2,000–2,500 sq ft
- Type: Detached
- Style: Bungalow
- Living space: 2,000–2,500 sq ft
- Basement: Finished
InsideFireplace Yes, Hardwood, Tile, Carpet free, primary bedroom - main floor
- Fireplace: Yes
- Flooring: Hardwood, Tile
- Features: Carpet free, primary bedroom - main floor
- Rooms above ground: 8
- Rooms in the basement: 5
- Bedrooms: 3 + 2 in the basement
- Bathrooms: 4
- Kitchens: 2
- Family room: Yes
Outside and lotBrick, stone, Asphalt shingle, Poured concrete
- Exterior: Brick, stone
- Roof: Asphalt shingle
- Foundation: Poured concrete
- Size: 70 × 506.37 ft
Parking3 Garage, Attached
- Spaces: 3 Garage
- Garage: Attached
Heating, water and powerForced air, gas, Central air, Municipal water
- Heating: Forced air, gas
- Cooling: Central air
- Water: Municipal water
- Sewer: Septic
Costs and taxesTaxes $8,210 a year, HST included in the price
- Taxes, 2026: $8,210 a year
- HST: HST included in the price
Included in the saleAll elfs, all ceiling fans, black microwave hood fan, black b/i d/w, s/s stove, s/s fridge, washer, dryer, a/c, furnace, hwt, cvac, sump pump, alarm system, garden shed, water softener, irrigation system, garage heater, gdo, reverse osmosis system, bsmt fridge, bsmt stove, bsmt b/i dishwasher, bsmt hood fan, bbq (as-is) *all appliances are as-is, All curtains, wooden wagon wheels (2)
- Included: All elfs, all ceiling fans, black microwave hood fan, black b/i d/w, s/s stove, s/s fridge, washer, dryer, a/c, furnace, hwt, cvac, sump pump, alarm system, garden shed, water softener, irrigation system, garage heater, gdo, reverse osmosis system, bsmt fridge, bsmt stove, bsmt b/i dishwasher, bsmt hood fan, bbq (as-is) *all appliances are as-is
- Not included: All curtains, wooden wagon wheels (2)
NearbyLake/pond, park, school bus route
- Close to: Lake/pond, park, school bus route
Listing detailsN13514386, Sold, Jul 2, 2026
- MLS® number: N13514386
- Status: Sold
- Listed on: Jul 2, 2026
- Days on market: 11
- Updated: Jul 13, 2026
- Possession: 60-89 days
- Occupied by: Owner
- Listing brokerage: RE/MAX ALL-STARS BENCZIK KAVANAGH TEAM
About this home
5633 Lakeshore Road, Whitchurch-Stouffville (Rural Whitchurch-Stouffville), ON L4A 7X3
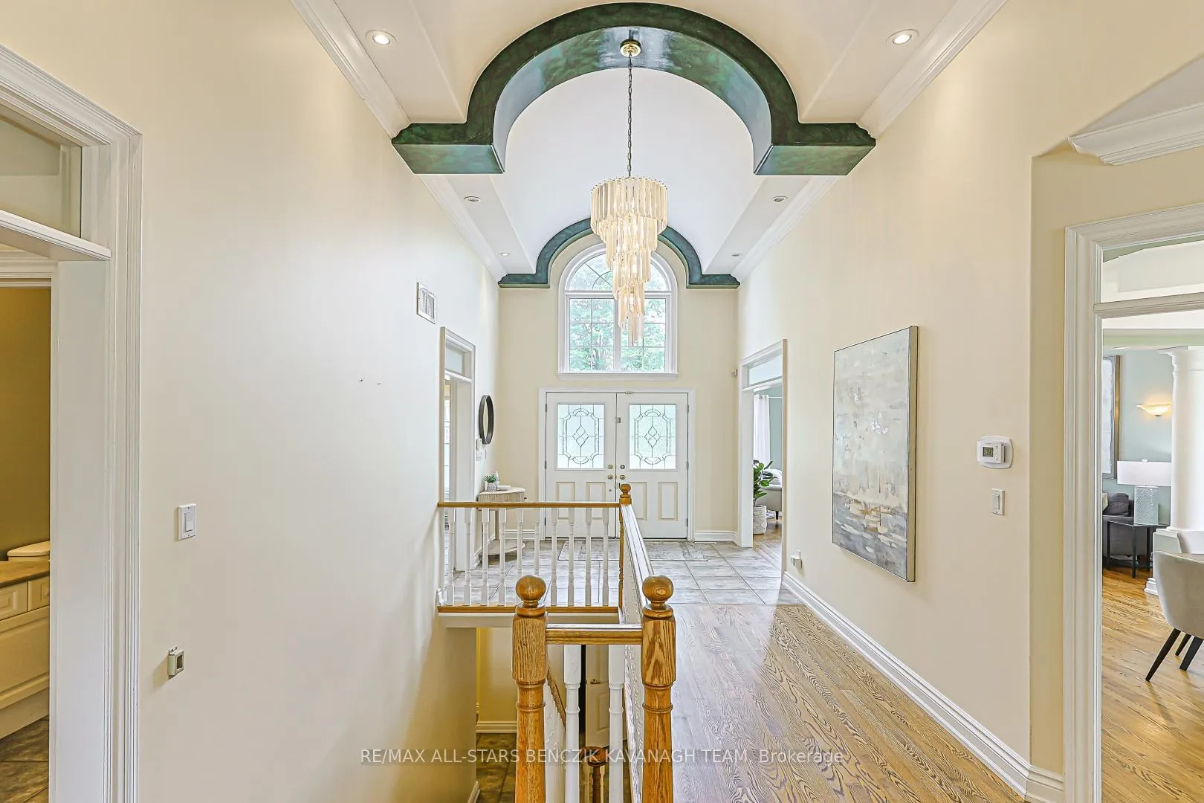
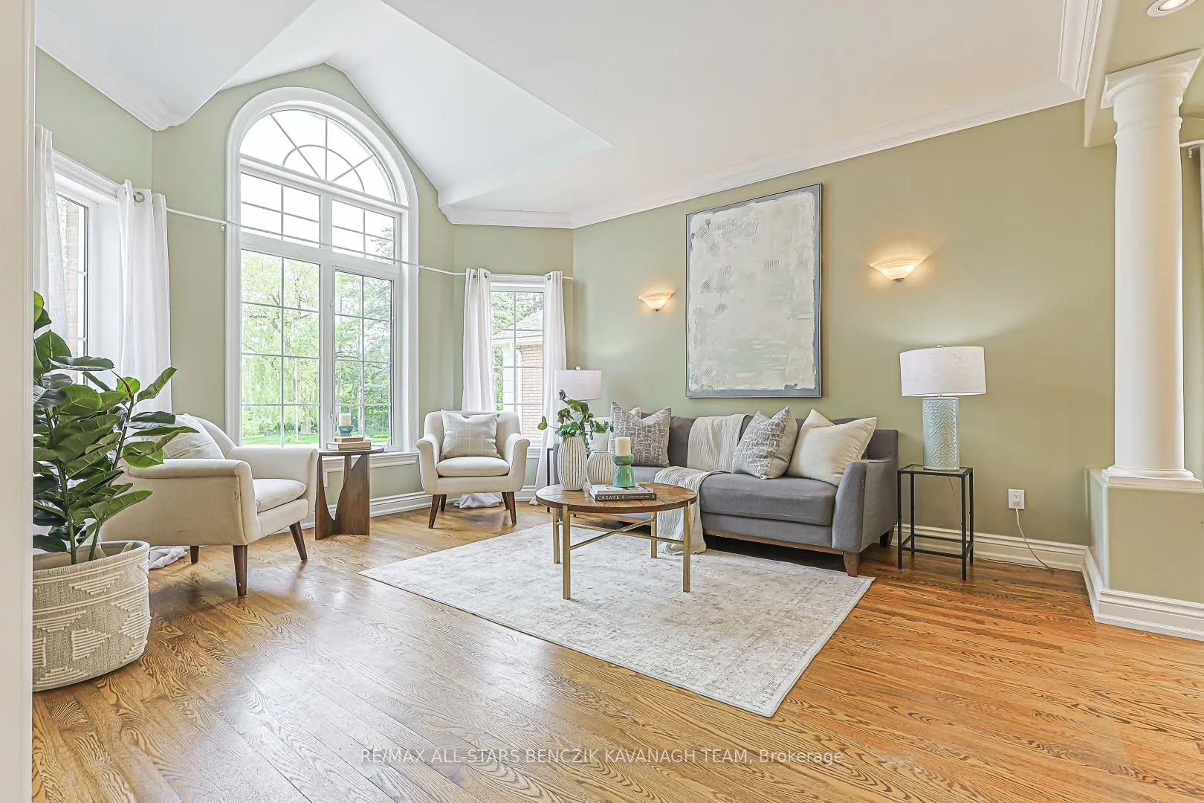
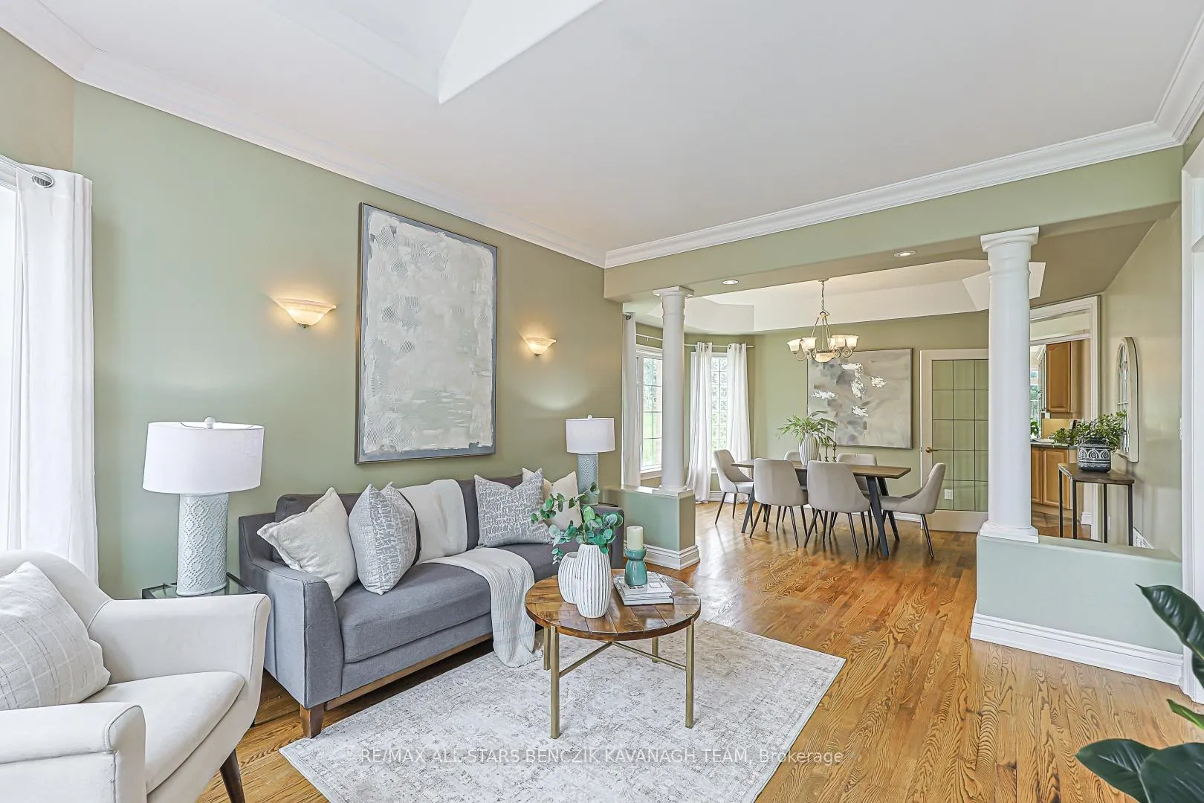
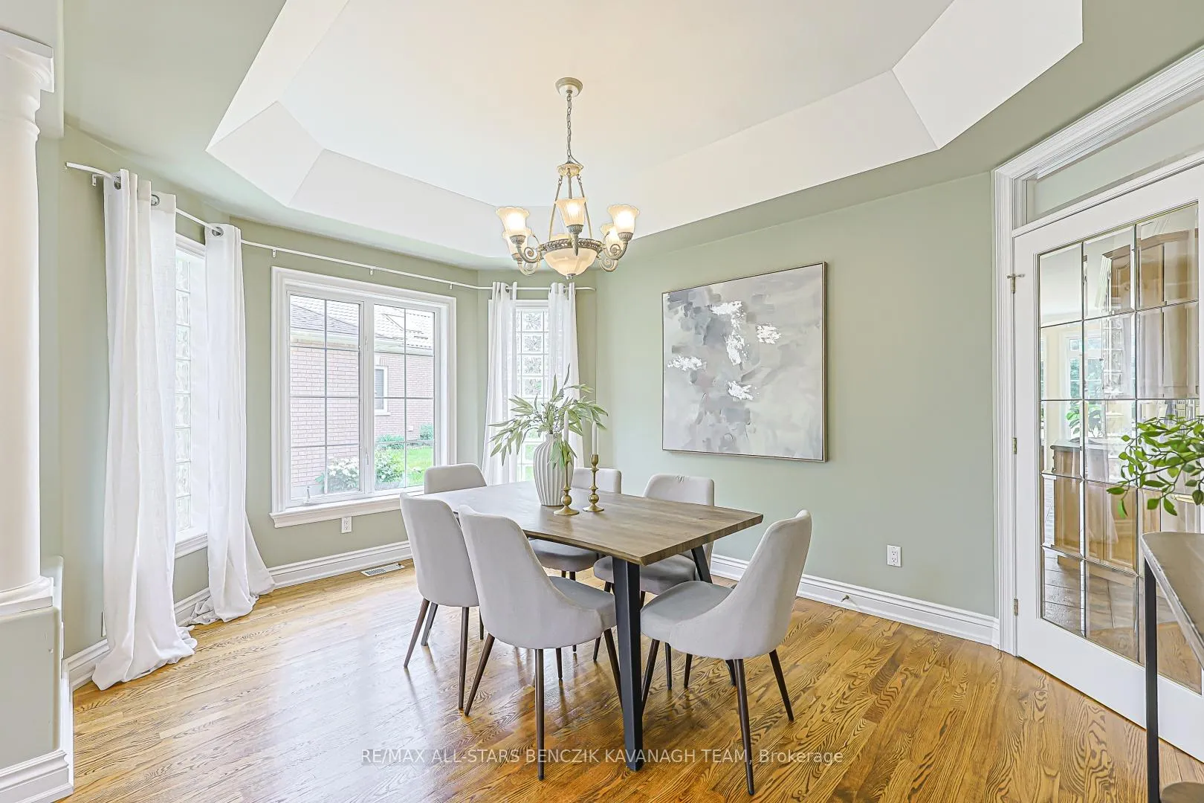
Nestled in the sought-after Ballantrae community, this beautifully maintained 3+2 bedroom bungalow offers 2,434 sqft on a private 0.72-acre lot surrounded by mature trees, delivering a rare blend of tranquility, privacy and country inspired living. The home features formal living and dining rooms with hardwood flooring and crown moulding, an impressive family room with 11.5' vaulted ceiling, gas fireplace and a kitchen with extensive cabinetry, under-cabinet lighting, backsplash and a bright breakfast area with walkout to the backyard patio. The spacious primary suite includes a double-door entry, hardwood flooring, walk-in closet, and 4-piece ensuite, while the additional bedrooms offer hardwood flooring, generous storage, and a shared 4-piece Jack and Jill bathroom. The fully finished basement with separate entrance through the garage adds exceptional versatility with a large recreation area, two bedrooms, full kitchen, 4-piece bath, and ample storage, ideal for multi-generational living or income potential. The extra-deep backyard showcases an interlock patio framed by mature trees, creating a peaceful outdoor retreat. Conveniently located steps to Mussleman's Lake and close to the Ballantrae Community Centre, golf courses, restaurants, and Stouffville amenities, with easy access to Highway 48, Ninth Line, and the GO Train station.
Ask about this home
A HOMEH agent will answer your questions about this home.
Around this home
Daily convenience, out of 100, from the distances below
Schools nearby
School rating, out of 10.
Helpful calculators
Your HOMEH agent

"I would see it this week."