

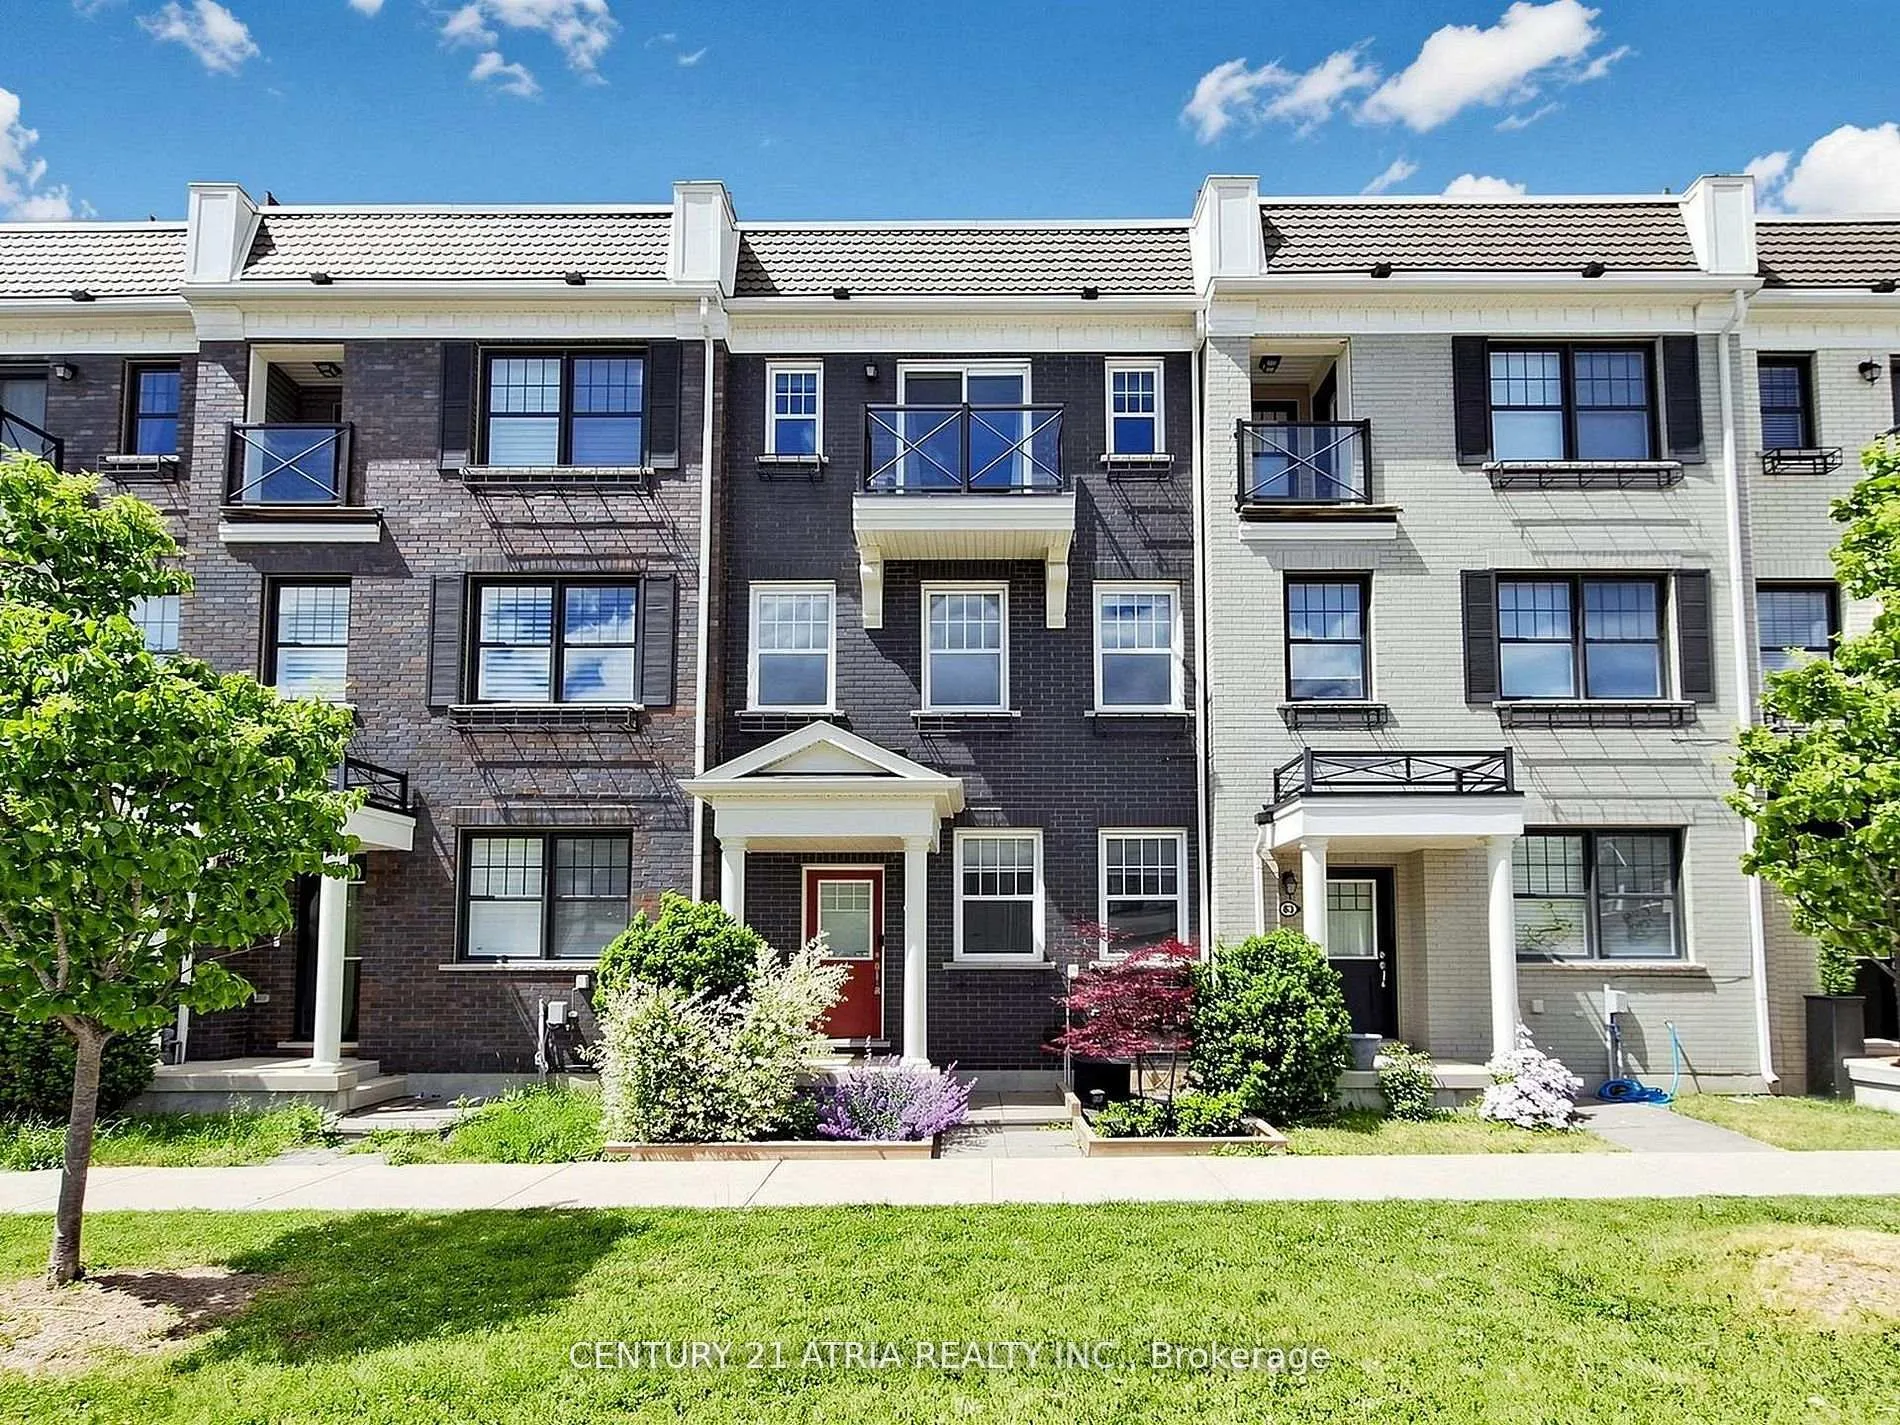
79 Boadway Crescent
Freehold Townhouse Rented
1/4879 Boadway Crescent
Freehold Townhouse Rented
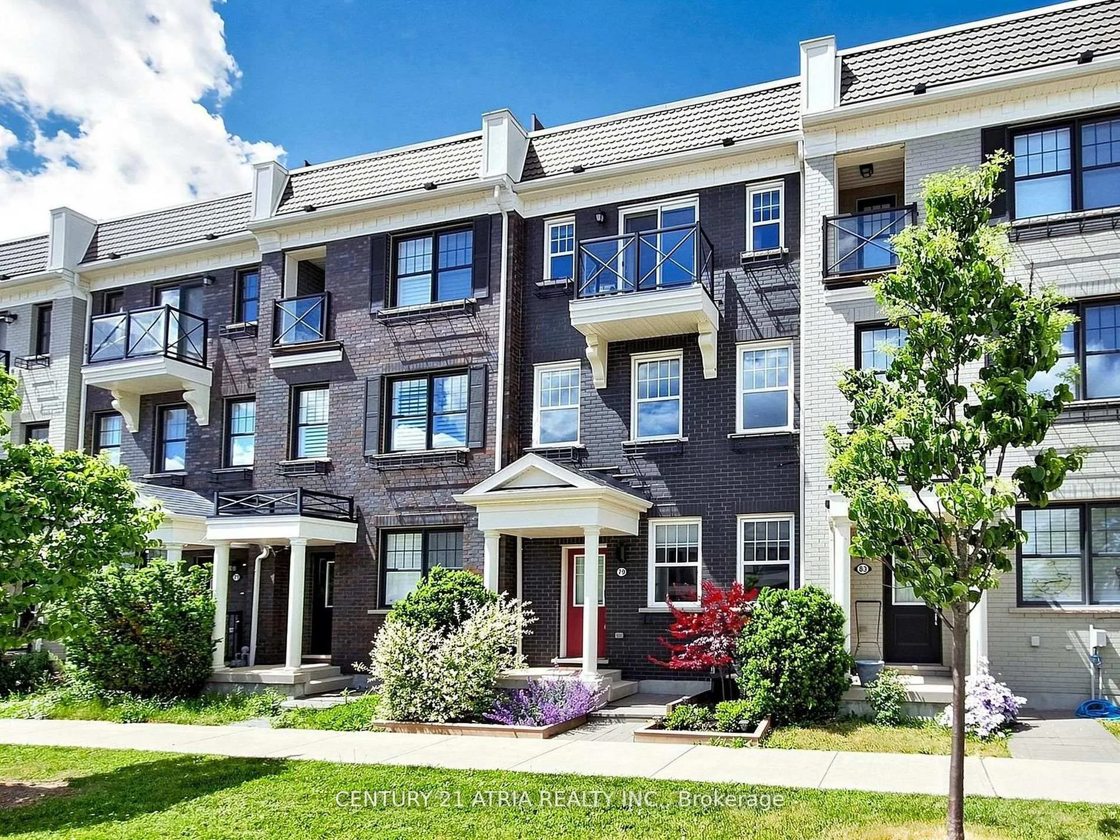
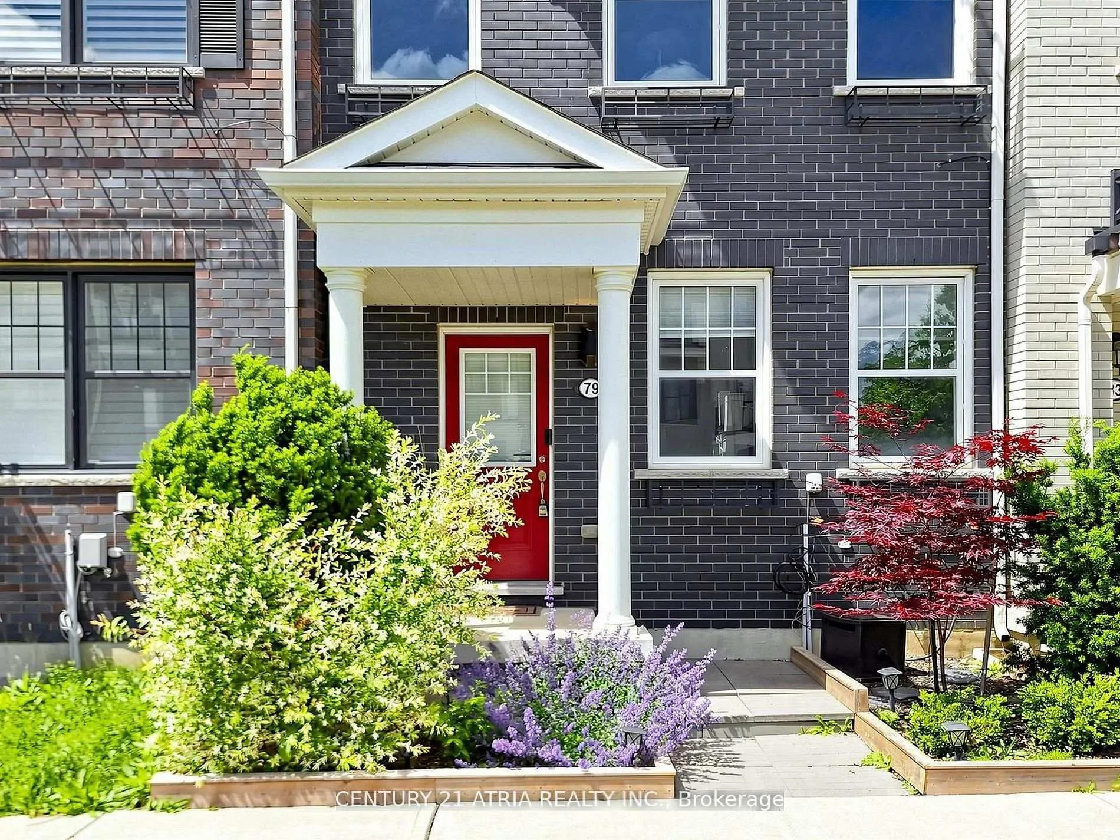
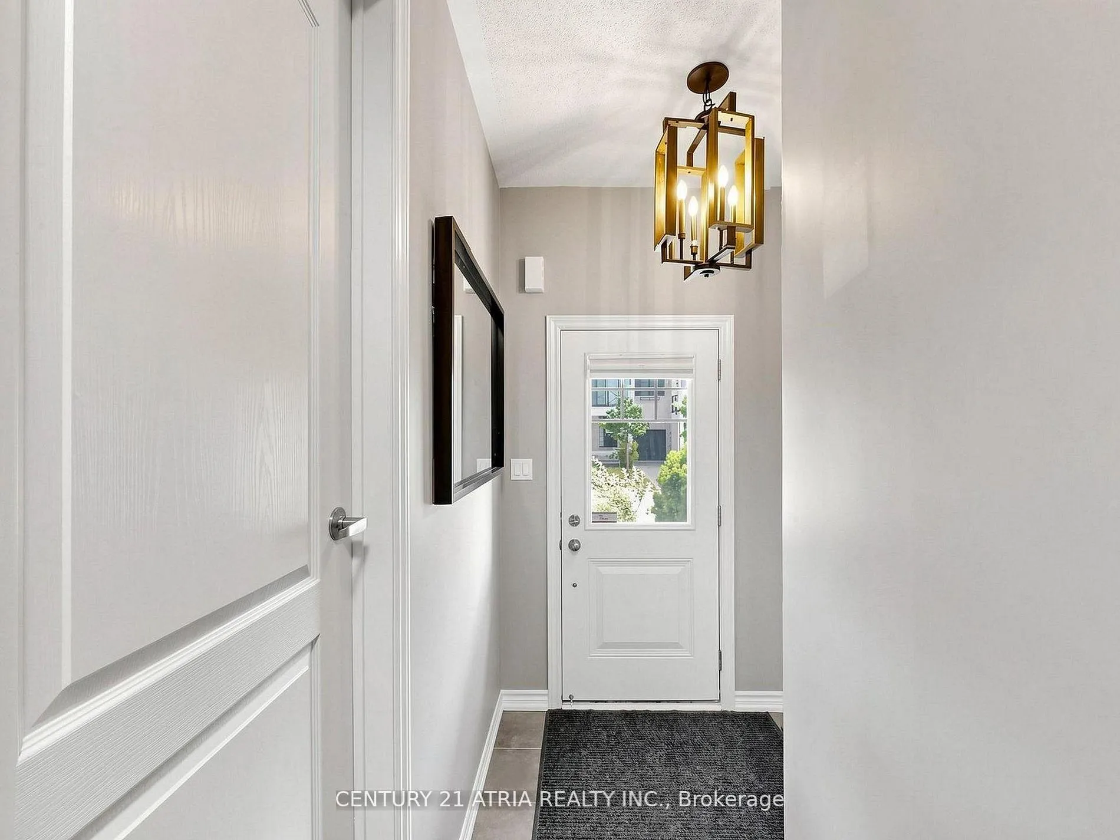
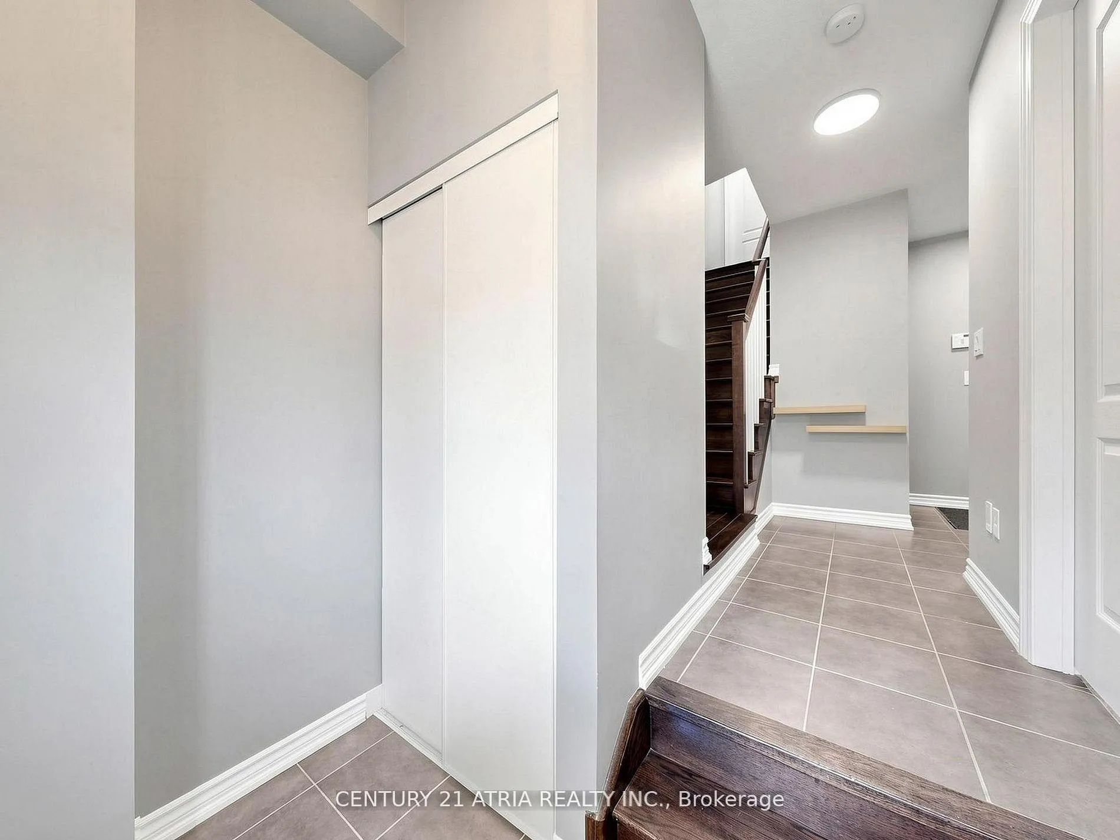 See all 48 photos
4 Bedrooms
4 Bathrooms
2 Garage
1.5K–2K sq.ft
Entire Home
— Unit
Property history
Facts and features
- BasementCrawl space
- Lease term12 months
- FurnishedUnfurnished
- LaundryEnsuite
What stands out
- Central air
The homeFreehold Townhouse, 3-storey, 1,500–2,000 sq ft
- Type: Freehold Townhouse
- Style: 3-storey
- Living space: 1,500–2,000 sq ft
- Basement: Crawl space
InsideEnsuite, Other, Rooms above ground 7
- Laundry: Ensuite
- Features: Other
- Rooms above ground: 7
- Bedrooms: 4
- Bathrooms: 4
- Kitchens: 1
Outside and lotBrick, Asphalt shingle, Concrete
- Exterior: Brick
- Roof: Asphalt shingle
- Foundation: Concrete
Parking2 Garage, Attached, Private
- Spaces: 2 Garage
- Garage: Attached
- Driveway: Private
Heating, water and powerForced air, gas, Central air, Municipal water
- Heating: Forced air, gas
- Cooling: Central air
- Water: Municipal water
- Sewer: Municipal sewer
Rent and termsRent $3,200 a month, Entire property, Unfurnished
- Rent: $3,200 a month
- Space for rent: Entire property
- Furnished: Unfurnished
- Lease: 12 months
- Paid: Monthly
- Rental items: Tankless water heater
IncludedS/s fridge, stove, range hood, b/i dishwasher, washer, dryer, elfs and window coverings
- Included: S/s fridge, stove, range hood, b/i dishwasher, washer, dryer, elfs and window coverings
Listing detailsN13513110, Rented, Jul 2, 2026
- MLS® number: N13513110
- Status: Rented
- Listed on: Jul 2, 2026
- Days on market: 7
- Updated: Jul 9, 2026
- Possession: Flexible
- Occupied by: Vacant
- Listing brokerage: CENTURY 21 ATRIA REALTY INC.
About this home
79 Boadway Crescent, Whitchurch-Stouffville (Stouffville), ON L4A 1Y1
Other
Rare Found Double Car Garage Modern Freehold Townhome With 2 Extra Parking Driveway Spaces.This Beautifully Kept Luxury Townhome Is Located In One Of Stouffville's Most Desirable Areas -Popular Orchard Park, Built By Minto Homes. 4 Bed/4 Bath Model! Open Modern Concept Main FloorW/9'Ceilings. Large Rooftop Terrace W/Privacy Walls And Large 2nd Floor W/O Deck. Close To AllAmenities, Close To Go And Public Transit, Schools & Shopping. A MUST SEE PROPERTY!
Read more
Ask about this home
A HOMEH agent will answer your questions about this home.
Ask a question
Around this home
MAIN ST / BAKER HILL BLVD
Errands
Parks
Schools
Daily convenience, out of 100, from the distances below
ParkWhelers Mill Park22 min walk1.3 km
GroceryNickel Gate Variety6 min walk347 m
SchoolSpring Lakes Public School14 min walk890 m
PharmacyShoppers Drug Mart13 min walk779 m
Cafés & foodPopeyes · 15 within 1 km5 min walk334 m
Gym & rec centreGoodLife Fitness16 min walk979 m
WalkDriveStraight-line distance, open map data
Grocery0.3 km
Park1.3 km
Coffee0.3 km
Dining0.3 km
Gym1.0 km
Schools nearby
School rating, out of 10.
Spring Lakes Public Schoolelementary · Public · 0.9 km
—
Royal Cachet Montessori School Stouffvilelementary · Private · 1.0 km
—
Oscar Peterson Public Schoolelementary · Public · 1.3 km
7.0/10Good
Contact agent
Helpful calculators
Rent vs buy
Affordability
Mortgage
Down payment
Stress test
CMHC insurance
Your HOMEH agent

NimaHOMEH agent · Whitchurch-Stouffville
"I would see it this week."
Ask Nima