

41 Seedling Crescent
41 Seedling Crescent
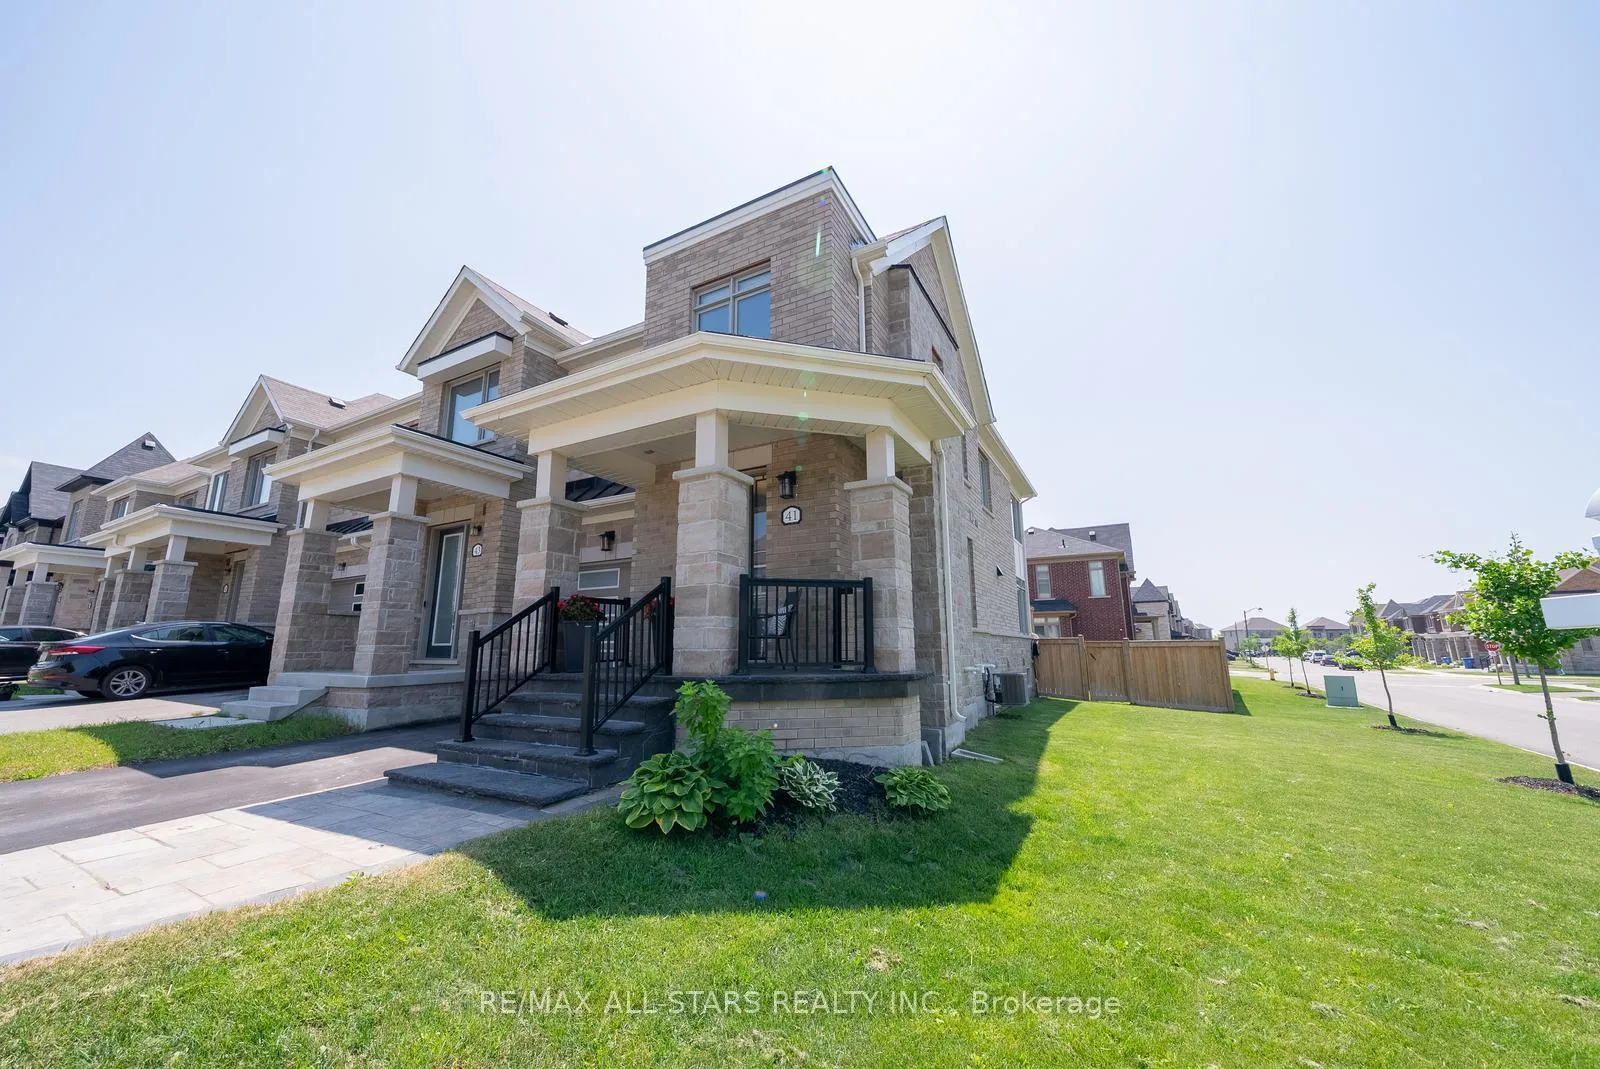 See all 49 photos
Property history
Facts and features
- BasementUnfinished
- Water, sewerMunicipal
- Lot shapeIrregular
- HeatingForced air
- Hardwood floors
- Central air
The homeFreehold Townhouse, 2-storey, 1,500–2,000 sq ft
- Type: Freehold Townhouse
- Style: 2-storey
- Living space: 1,500–2,000 sq ft
- Basement: Unfinished
InsideHardwood, Water softener, rough-in bath, Rooms above ground 8
- Flooring: Hardwood
- Features: Water softener, rough-in bath
- Rooms above ground: 8
- Bedrooms: 4
- Bathrooms: 3
- Kitchens: 1
- Family room: Yes
Outside and lotBrick, stone, Asphalt shingle, Poured concrete
- Exterior: Brick, stone
- Roof: Asphalt shingle
- Foundation: Poured concrete
- Size: 27.46 × 85.21 ft
- Shape: Irregular
Parking1 Garage, Attached, Private
- Spaces: 1 Garage
- Garage: Attached
- Driveway: Private
Heating, water and powerForced air, gas, Central air, Municipal water
- Heating: Forced air, gas
- Cooling: Central air
- Water: Municipal water
- Sewer: Municipal sewer
Costs and taxesTaxes $5,135 a year, HST included in the price, Water tank rental incl. hst - $59.70
- Taxes, 2026: $5,135 a year
- HST: HST included in the price
- Rental items: Water tank rental incl. hst - $59.70
Included in the saleStainless steel frigidaire refrigerator, frigidaire dishwasher, premium ge gas stove range, and a high-performance 860 cfm kitchen exhaust fan, whirlpool front load washer and dryer all electrical light fixtures and window coverings, Backyard gazebo, floating tv shelf in living room and microwave w/trim kit
- Included: Stainless steel frigidaire refrigerator, frigidaire dishwasher, premium ge gas stove range, and a high-performance 860 cfm kitchen exhaust fan, whirlpool front load washer and dryer all electrical light fixtures and window coverings
- Not included: Backyard gazebo, floating tv shelf in living room and microwave w/trim kit
Listing detailsN13507874, Sold, Jun 30, 2026
- MLS® number: N13507874
- Status: Sold
- Listed on: Jun 30, 2026
- Days on market: 10
- Updated: Jul 10, 2026
- Possession: 60-89 days
- Occupied by: Owner
- Listing brokerage: RE/MAX ALL-STARS REALTY INC.
About this home
41 Seedling Crescent, Whitchurch-Stouffville (Stouffville), ON L4A 4V5
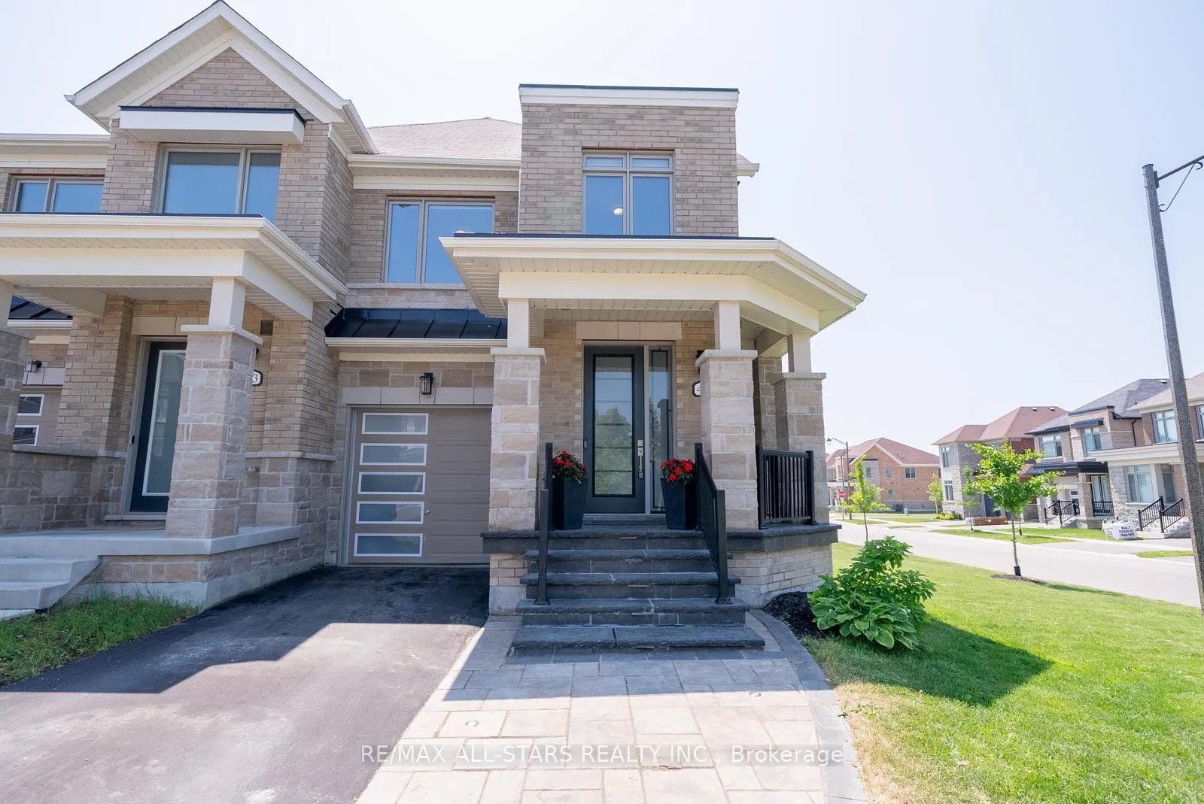
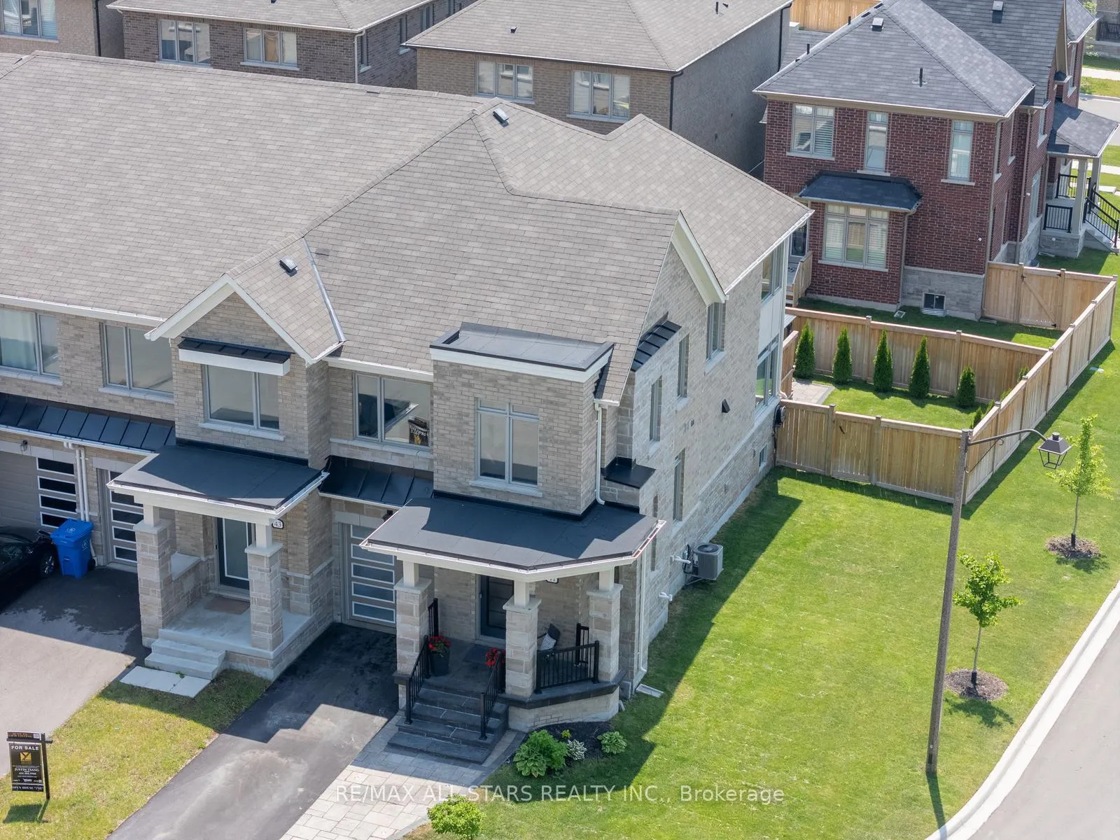
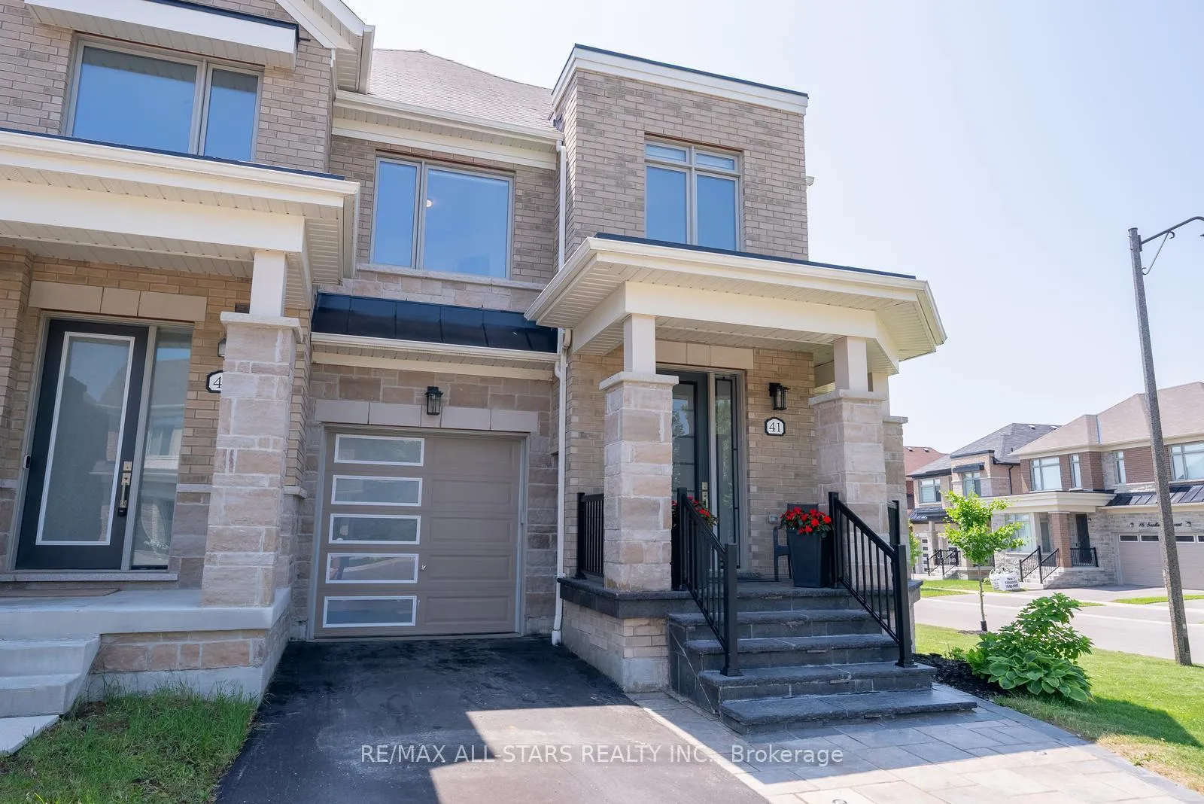
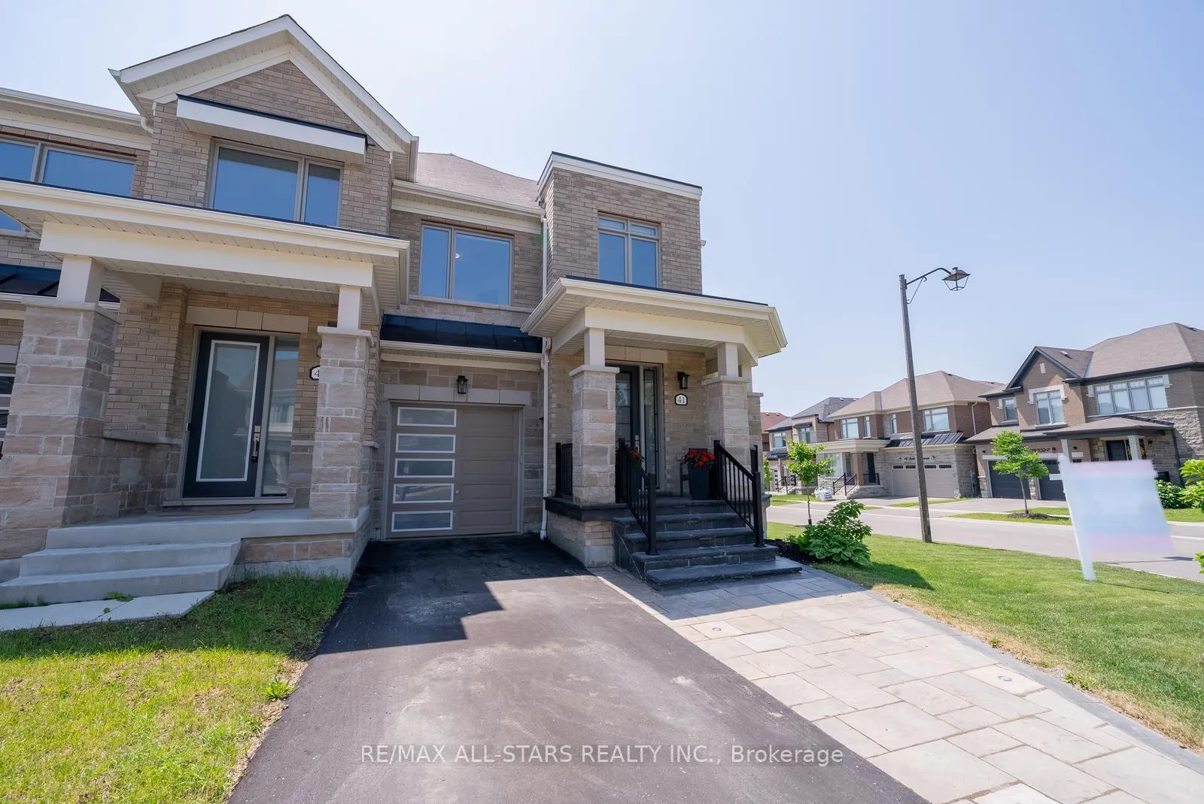
Welcome to this beautifully upgraded Sorbara Group Kennedy Model end-unit townhome offering 4 bedrooms, 3 bathrooms, exceptional natural light, and meticulous pride of ownership. Thoughtfully upgraded by both the builder and owners, this move-in ready home blends style, comfort, and functionality. Enjoy the added benefit of a separate driveway facing beautiful green space, creating a more open setting and enhanced curb appeal.The bright main floor features a versatile front living space ideal as a sitting room, formal dining room, playroom, or home office. The open-concept kitchen showcases Caesar stone quartz countertops, upgraded cabinetry, an extended island, premium stainless steel appliances, and a custom built-in coffee bar with additional storage. Overlooking the spacious dining area and sun-filled living room, it's perfect for everyday living and entertaining.Upstairs, the spacious primary suite offers a walk-in closet with custom organizers and a beautifully upgraded 5-piece ensuite. Three additional generously sized bedrooms, a full 4-piece bathroom, and convenient second-floor laundry complete the upper level.Enjoy summer in the private backyard featuring beautiful interlocking stone, full privacy fencing, a gas BBQ hookup, an in-ground sprinkler system, and an oversized side yard exclusive to this premium end-unit lot.Additional features include engineered hardwood flooring, smooth ceilings, upgraded staircase, central vacuum rough-in, and an unfinished basement with a 3-piece bathroom rough-in ready for your personal touch. Located close to parks, schools, trails, and everyday amenities, this exceptional home is a rare opportunity to own one of the sought-after Kennedy Models. Upgraded front door glass insert and side panel (2021), Zebra Blinds (2021), Water Softener (2021), In-Ground Sprinkler System (2023), Front interlocking with integrated lights & backyard interlocking (2023/2026) & MORE!
Ask about this home
A HOMEH agent will answer your questions about this home.
Around this home
Daily convenience, out of 100, from the distances below
Schools nearby
School rating, out of 10.
Helpful calculators
Your HOMEH agent

"I would see it this week."