

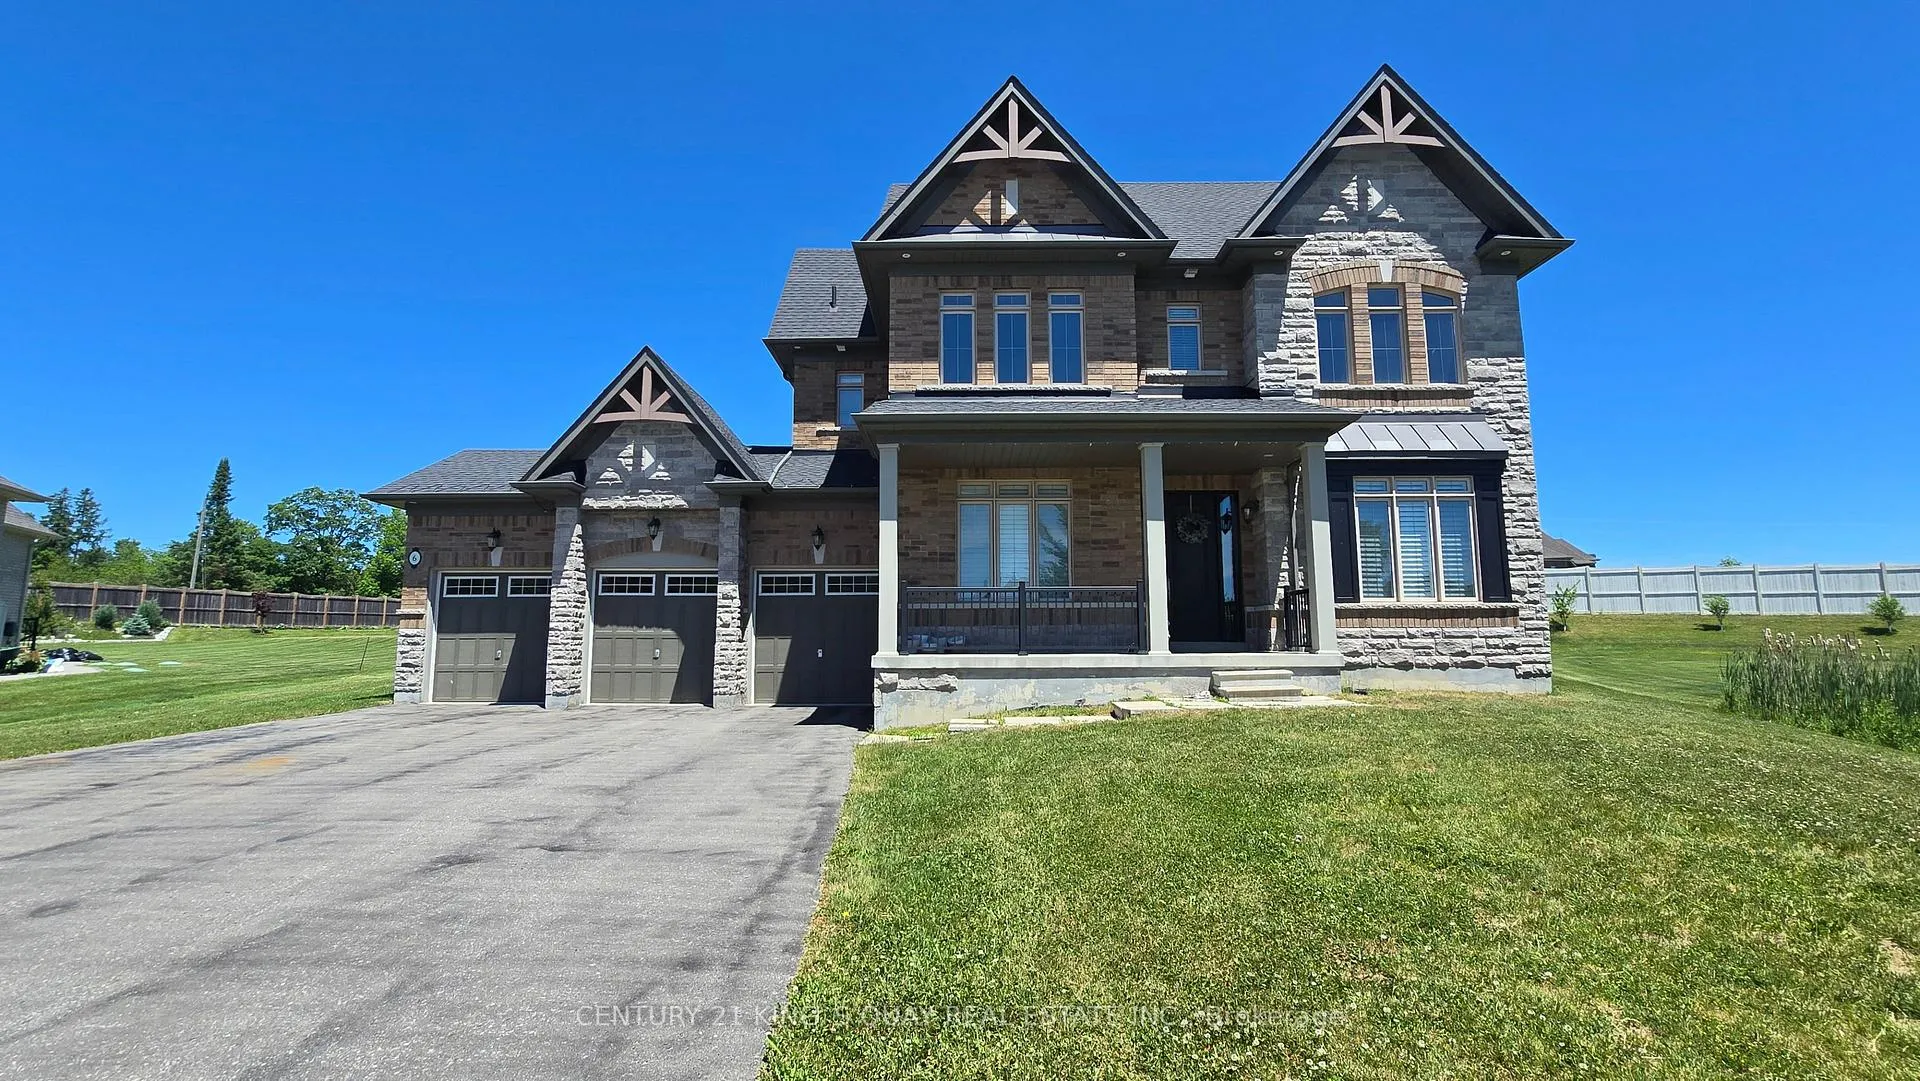
6 Kingstree Court
6 Kingstree Court
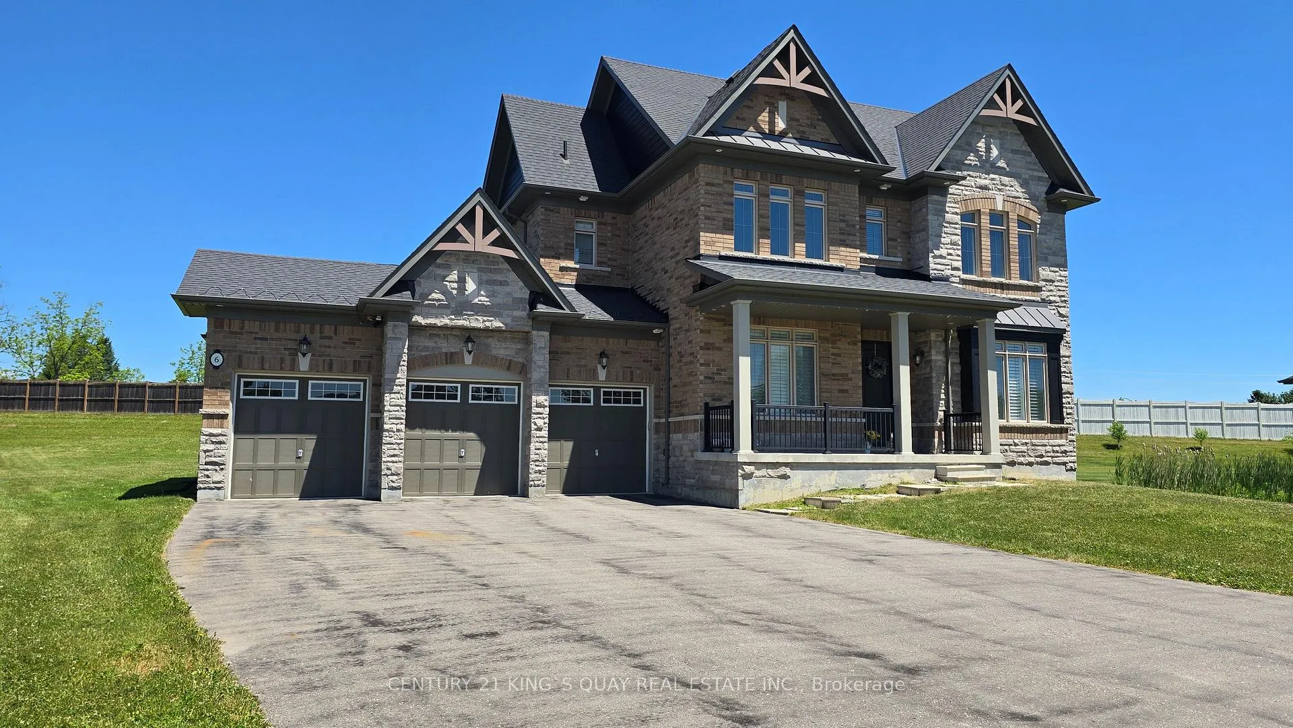
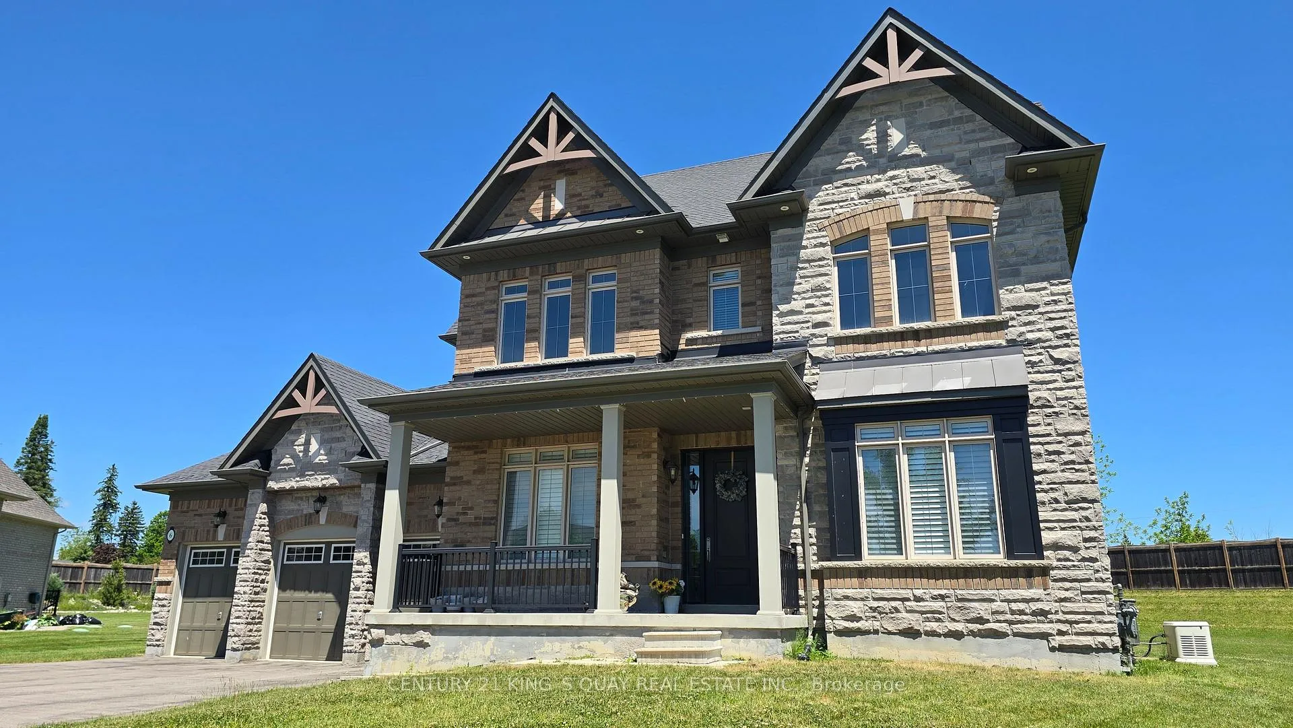
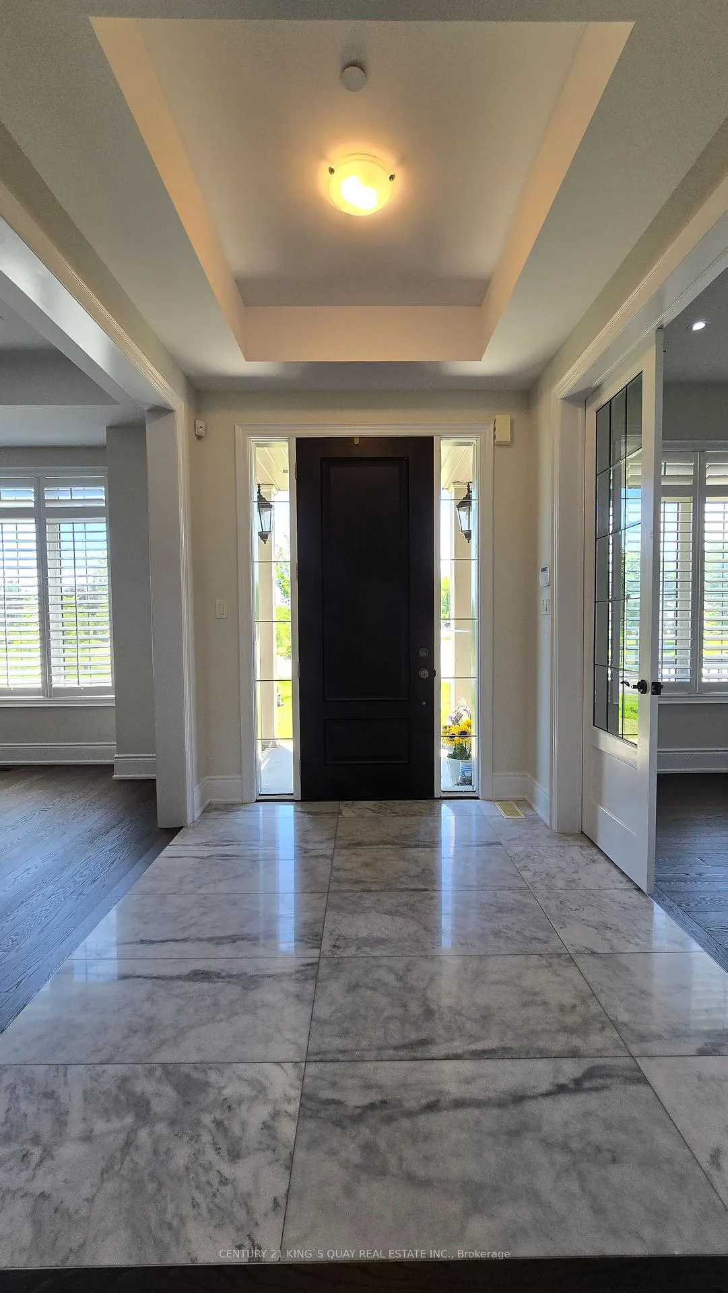
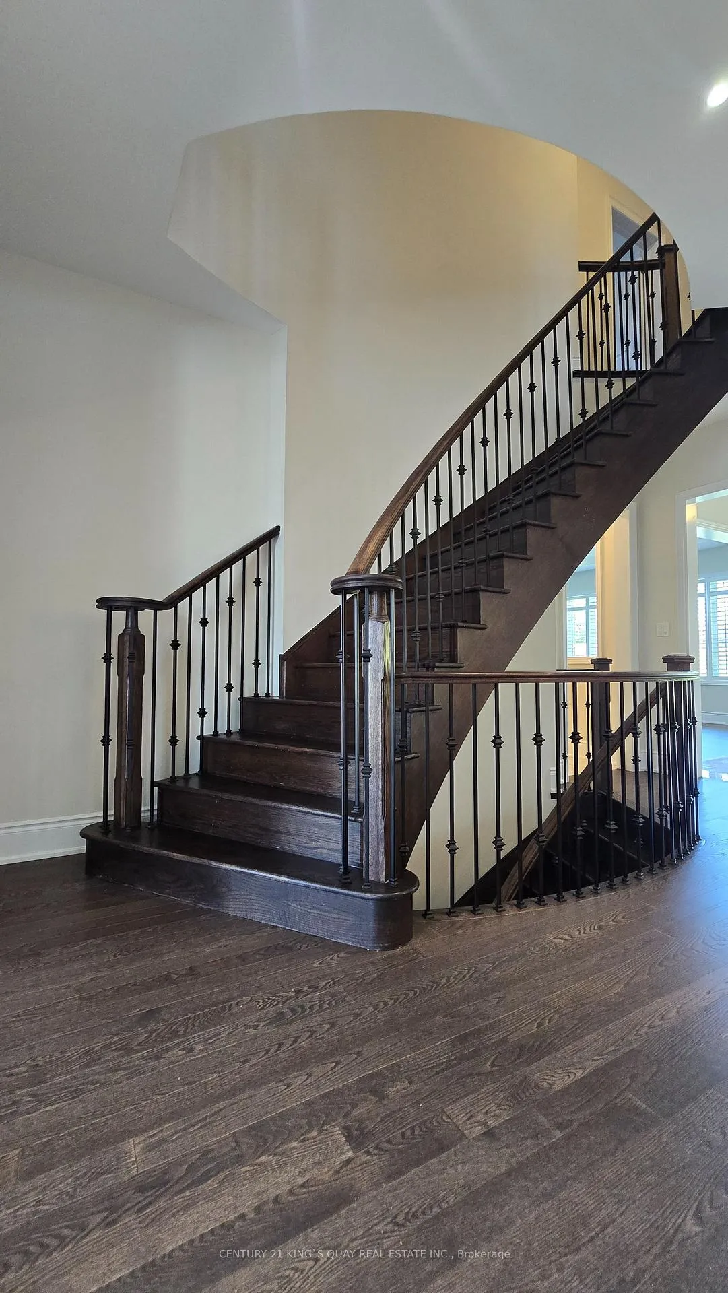 See all 32 photos
Property history
- $2,198,000TerminatedList: 2026-06-09|End: 2026-09-29|112 daysN13423112
Facts and features
- BasementPart finished
- Age of home6–15 years
- Price per sq ft~$676
- Water, sewerWell, septic
- Hardwood floors
- Fireplace
- Central air
The homeDetached, 2-storey, Age 6–15 years
- Type: Detached
- Style: 2-storey
- Age: 6–15 years
- Living space: 3,000–3,500 sq ft
- Basement: Partially finished
- View: Clear
InsideFireplace Yes, natural gas, Hardwood, Ceramic, Main level
- Fireplace: Yes, natural gas
- Flooring: Hardwood, Ceramic
- Laundry: Main level
- Features: Built-in oven, carpet free, countertop range, generator - full, sewage pump, sump pump, water softener, water purifier
- Security: Alarm system, smoke detector
- Rooms above ground: 11
- Bedrooms: 4
- Bathrooms: 4
- Kitchens: 1
- Family room: Yes
Outside and lotBrick, stone, Shingles, Concrete
- Exterior: Brick, stone
- Roof: Shingles
- Foundation: Concrete
- Features: Porch, year round living
- Size: 54.13 × 312.04 ft
- Shape: Pie
Parking3 Garage, Built-in, Private
- Spaces: 3 Garage
- Garage: Built-in
- Driveway: Private
Heating, water and powerForced air, gas, Central air, Well
- Heating: Forced air, gas
- Cooling: Central air
- Water: Well
- Sewer: Septic
- Natural gas: Yes
- Hydro: Yes
- Cable: Yes
- Telephone: Yes
Costs and taxesTaxes $13,948 a year, HST included in the price, Hot water tank.
- Taxes, 2025: $13,948 a year
- HST: HST included in the price
- Rental items: Hot water tank.
Included in the saleJenn-air stainless steel built-in fridge, bosch gas cooktop/stainless steel built-in oven/stainless steel built-in microwave/stainless steel built-in dishwasher/range hood, washer, dryer, generac generator, all existing electrical light fixture and window covering.
- Included: Jenn-air stainless steel built-in fridge, bosch gas cooktop/stainless steel built-in oven/stainless steel built-in microwave/stainless steel built-in dishwasher/range hood, washer, dryer, generac generator, all existing electrical light fixture and window covering.
NearbyClear view, greenbelt/conservation, school bus route
- Close to: Clear view, greenbelt/conservation, school bus route
Listing detailsN13423112, Terminated, Jun 9, 2026
- MLS® number: N13423112
- Status: Terminated
- Listed on: Jun 9, 2026
- Days on market: 112
- Updated: Sep 29, 2026
- Possession: 2026-08-01 / Flexible
- Occupied by: Owner
- Listing brokerage: CENTURY 21 KING`S QUAY REAL ESTATE INC.
About this home
6 Kingstree Court, Whitchurch-Stouffville (Rural Whitchurch-Stouffville), ON L4A 0G9
Welcome to this exceptional estate home in the prestigious Bloomington Woods community of Whitchurch-Stouffville, built by renowned builder Geranium Homes. Situated on a premium 0.75-acre lot, private Cul-De-Sac. This beautifully maintained residence offers the perfect combination of luxury, comfort, and privacy in one of the area's most sought-after neighbourhood. This home features spacious principal rooms, abundant natural light, and quality finishes throughout. Soaring 10' ceiling ground floor. Grand foyer with marble flooring. Chef-inspired kitchen equipped with built-in appliances, ample cabinetry. Builder Extended family room with enlarged windows overlook the backyard. All bathrooms with marble vanities. Whole house water filtration system. Whole house back-up generator. Three-car garage with extended driveway. This remarkable property presents a rare opportunity to enjoy upscale living in a peaceful setting while remaining close to schools, amenities, and major commuter routes.
Ask about this home
A HOMEH agent will answer your questions about this home.
Around this home
Helpful calculators
Your HOMEH agent

"Priced 10% over the Hestimate. I would see it this week."