

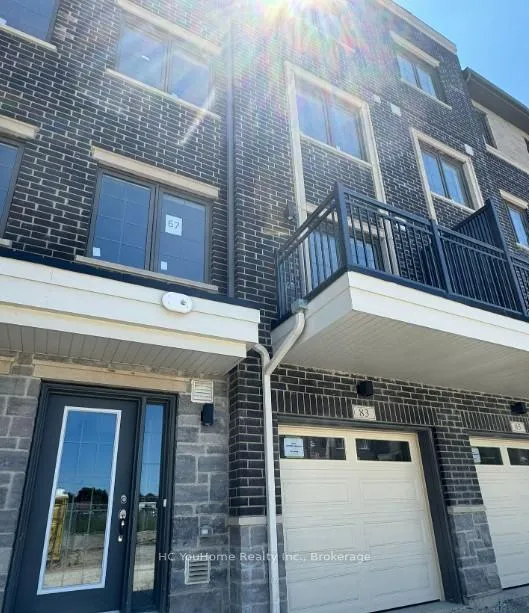
83 Clippers Crescent
Freehold Townhouse Rented
1/1083 Clippers Crescent
Freehold Townhouse Rented
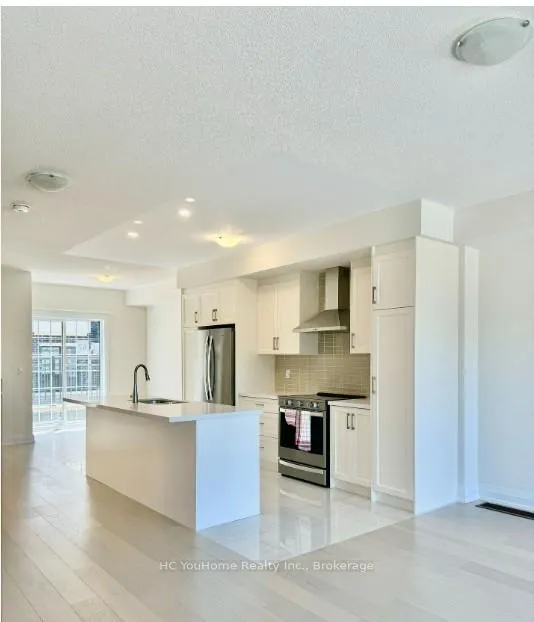
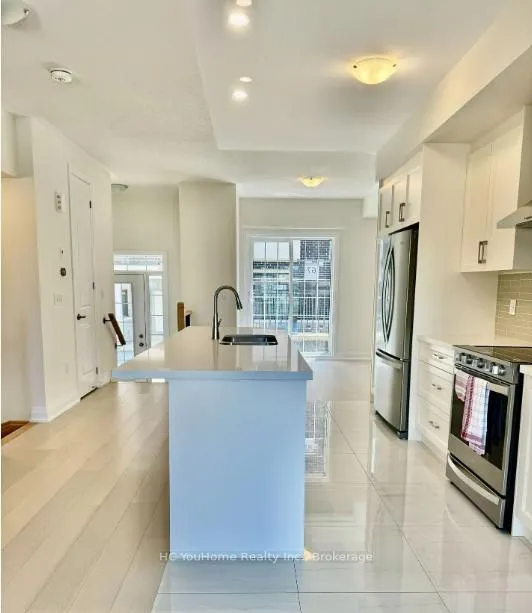
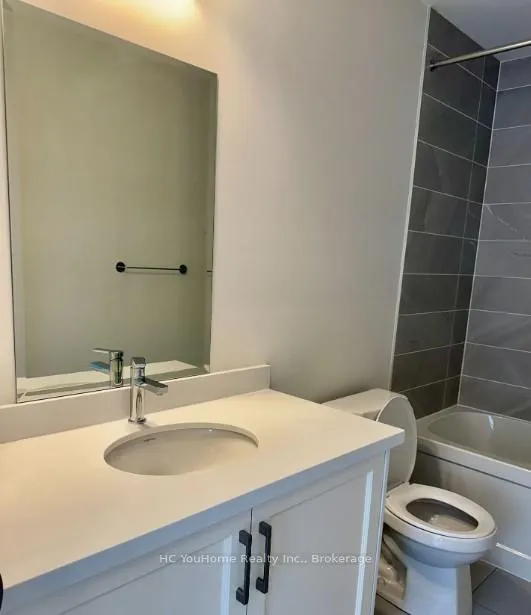
 See all 10 photos
3 Bedrooms
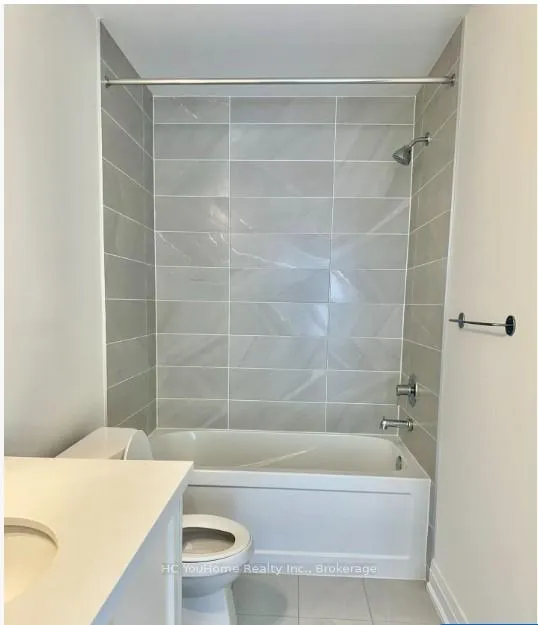
4 Bathrooms
2 Garage
2K–2.5K sq.ft
Entire Home
— Unit
Property history
Facts and features
- BasementNone
- Lease term12 months
- FurnishedUnfurnished
- LaundryOwn room
What stands out
- Hardwood floors
- Central air
The homeFreehold Townhouse, 3-storey, 2,000–2,500 sq ft
- Type: Freehold Townhouse
- Style: 3-storey
- Living space: 2,000–2,500 sq ft
- Basement: None
InsideHardwood, Laundry room, upper level, Rooms above ground 7
- Flooring: Hardwood
- Laundry: Laundry room, upper level
- Rooms above ground: 7
- Bedrooms: 3
- Bathrooms: 4
- Kitchens: 1
- Family room: Yes
Outside and lotConcrete, Flat, Concrete, concrete block
- Exterior: Concrete
- Roof: Flat
- Foundation: Concrete, concrete block
Parking2 Garage, Built-in, Private
- Spaces: 2 Garage
- Garage: Built-in
- Driveway: Private
Heating, water and powerForced air, gas, Central air, Municipal water
- Heating: Forced air, gas
- Cooling: Central air
- Water: Municipal water
- Sewer: Other
Rent and termsRent $3,250 a month, Entire property, Unfurnished
- Rent: $3,250 a month
- Space for rent: Entire property
- Furnished: Unfurnished
- Lease: 12 months
- Deposit: Required
- Credit check: Required
- Employment letter: Required
- Rental application: Required
- References: Required
- Rental items: Hwt
IncludedAll elf, window coverings, s/s stove, fridge, b/i dishwasher, rangehood, washer, dryer., Appliances: stainless steel fridge, stove, b/i dishwasher, rangehood, washer, dryer, all elf, and garage door remotes
- Included: All elf, window coverings, s/s stove, fridge, b/i dishwasher, rangehood, washer, dryer.
- Not included: Appliances: stainless steel fridge, stove, b/i dishwasher, rangehood, washer, dryer, all elf, and garage door remotes
Listing detailsN13423622, Rented, Jun 9, 2026
- MLS® number: N13423622
- Status: Rented
- Listed on: Jun 9, 2026
- Days on market: 4
- Updated: Jun 13, 2026
- Possession: Flexible
- Occupied by: Tenant
- Listing brokerage: HC YouHome Realty Inc.
About this home
83 Clippers Crescent, Whitchurch-Stouffville (Stouffville), ON L4A 4X7
Simply look no Further. Gorgeous Modern Townhouse In Downtown Stouffville!, Elegant Hardwood Floors Throughout. The Custom Gallery kitchen W/ Highlight, Featuring Quartz Countertop! All Bedroom With Large Windows!3 beds, 2 living rooms, 4 baths, 3 Balconies, Two Cars Tandem Garage. Very Convenient Location: Close To Shopping Center, Lcbo, Goodlife, Sports complex, Supermarkets, Banks, Restaurants Schools, Parks And Go Transit!
Read more
Ask about this home
A HOMEH agent will answer your questions about this home.
Ask a question
Around this home
Main St / Mostar St
Errands
Parks
Schools
Daily convenience, out of 100, from the distances below
ParkDoughrty Crescent Park · 2 within 1 km6 min walk371 m
GroceryNo Frills1 min walk67 m
SchoolStouffville District Secondary School6 min walk370 m
PharmacyRexall4 min walk219 m
Cafés & foodSymposium Cafe Restaurant & Lounge · 15 within 1 km3 min walk182 m
Gym & rec centreGoodLife Fitness3 min walk167 m
LibraryWhitchurch-Stouffville Public Library22 min walk1.3 km
WalkDriveStraight-line distance, open map data
Grocery0.1 km
Park0.4 km
Coffee0.3 km
Dining0.2 km
Gym0.2 km
Schools nearby
School rating, out of 10.
Stouffville District Secondary Schoolsecondary · Public · 0.4 km
7.2/10Good
Royal Cachet Montessori School Stouffvilelementary · Private · 0.4 km
—
ÉÉC Pape-Françoiselementary · Private · 0.6 km
8.7/10Excellent
Contact agent
Helpful calculators
Rent vs buy
Affordability
Mortgage
Down payment
Stress test
CMHC insurance
Your HOMEH agent

NimaHOMEH agent · Whitchurch-Stouffville
"I would see it this week."
Ask Nima