

382 Rupert Avenue
382 Rupert Avenue
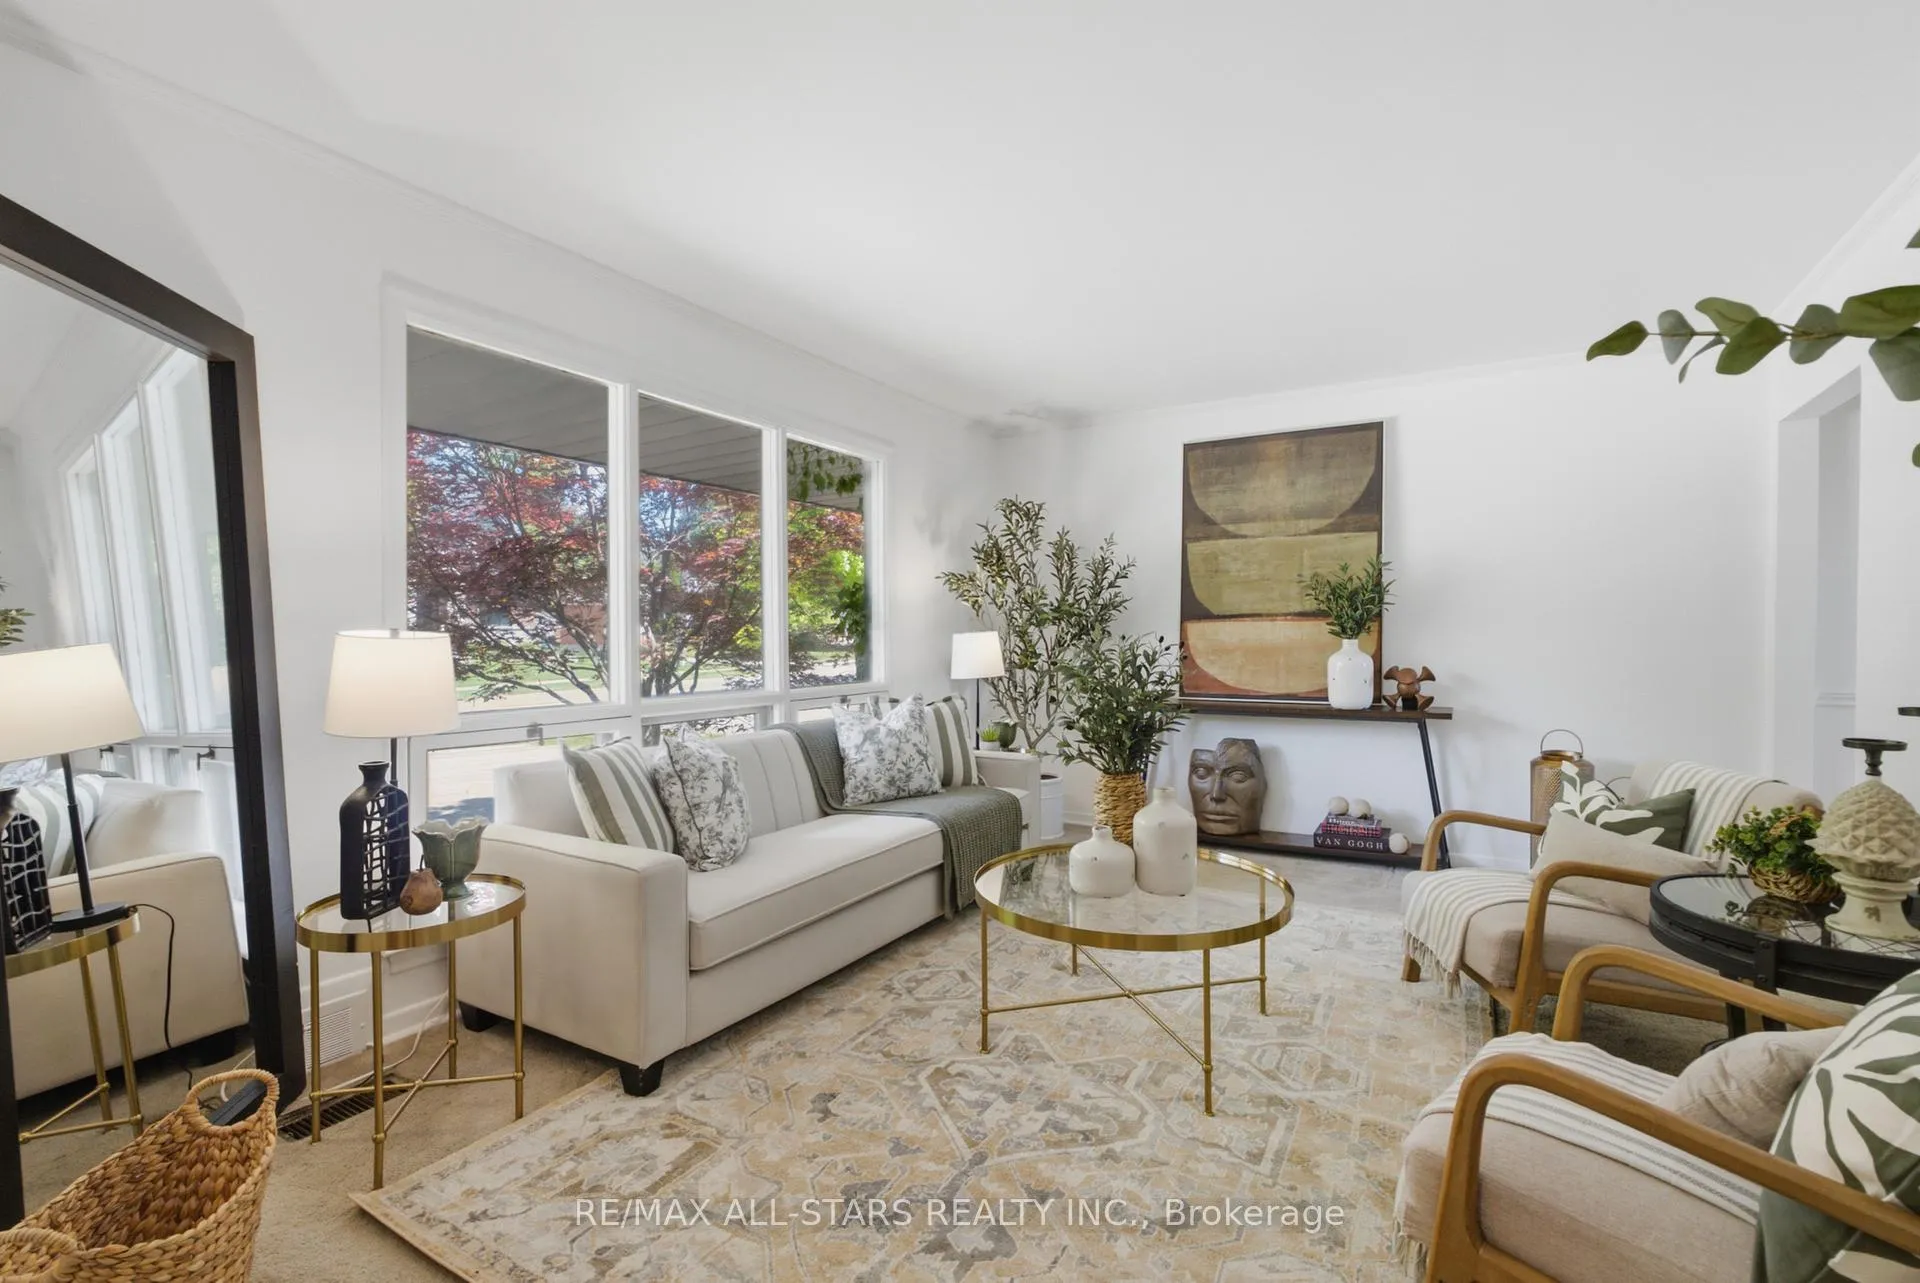 See all 50 photos
Property history
Facts and features
- BasementFinished
- Age of home51–99 years
- Water, sewerMunicipal
- Lot shapeSquare
- Central air
The homeDetached, Bungalow, Age 51–99 years
- Type: Detached
- Style: Bungalow
- Age: 51–99 years
- Living space: 700–1,100 sq ft
- Basement: Finished, full
- View: Trees/woods
InsideBroadloom, Vinyl, Concrete, Lower level, Primary bedroom - main floor, workbench
- Flooring: Broadloom, Vinyl, Concrete
- Laundry: Lower level
- Features: Primary bedroom - main floor, workbench
- Rooms above ground: 6
- Bedrooms: 3
- Bathrooms: 1
- Kitchens: 1
Outside and lotBoard & batten , brick, Asphalt shingle, Block
- Exterior: Board & batten , brick
- Roof: Asphalt shingle
- Foundation: Block
- Size: 60 × 135 ft
- Shape: Square
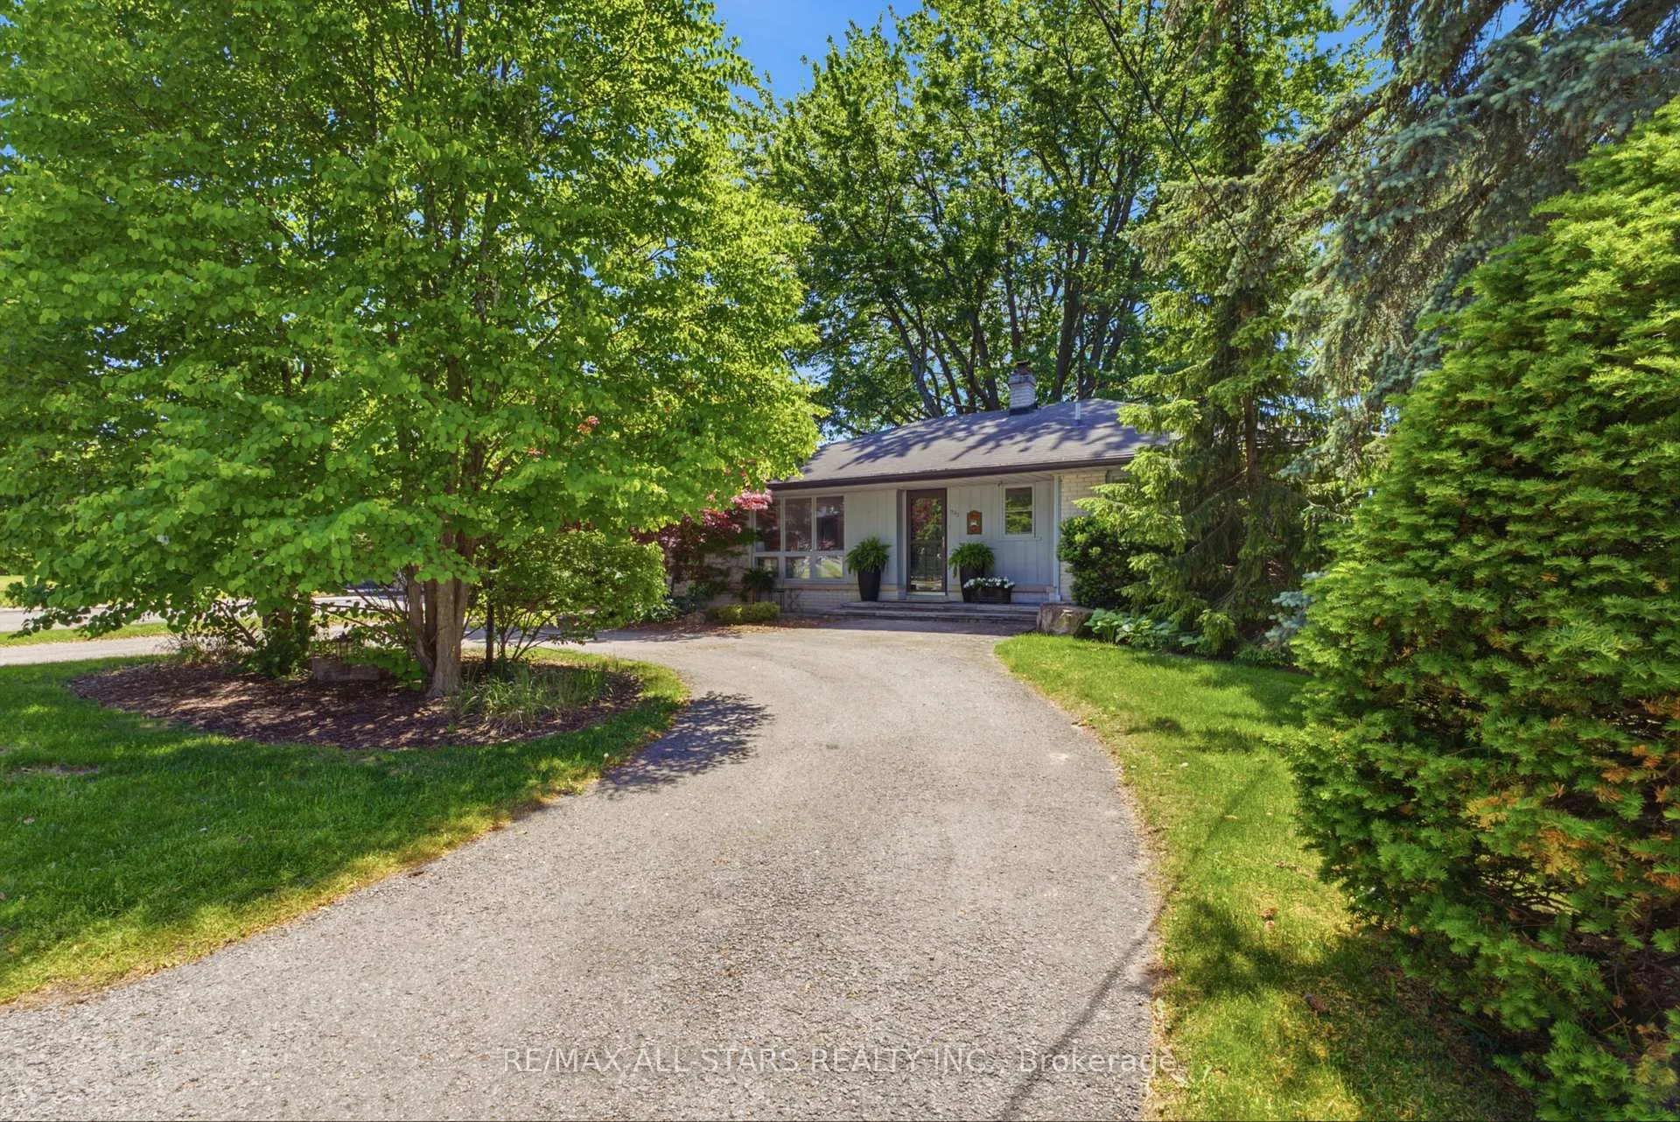
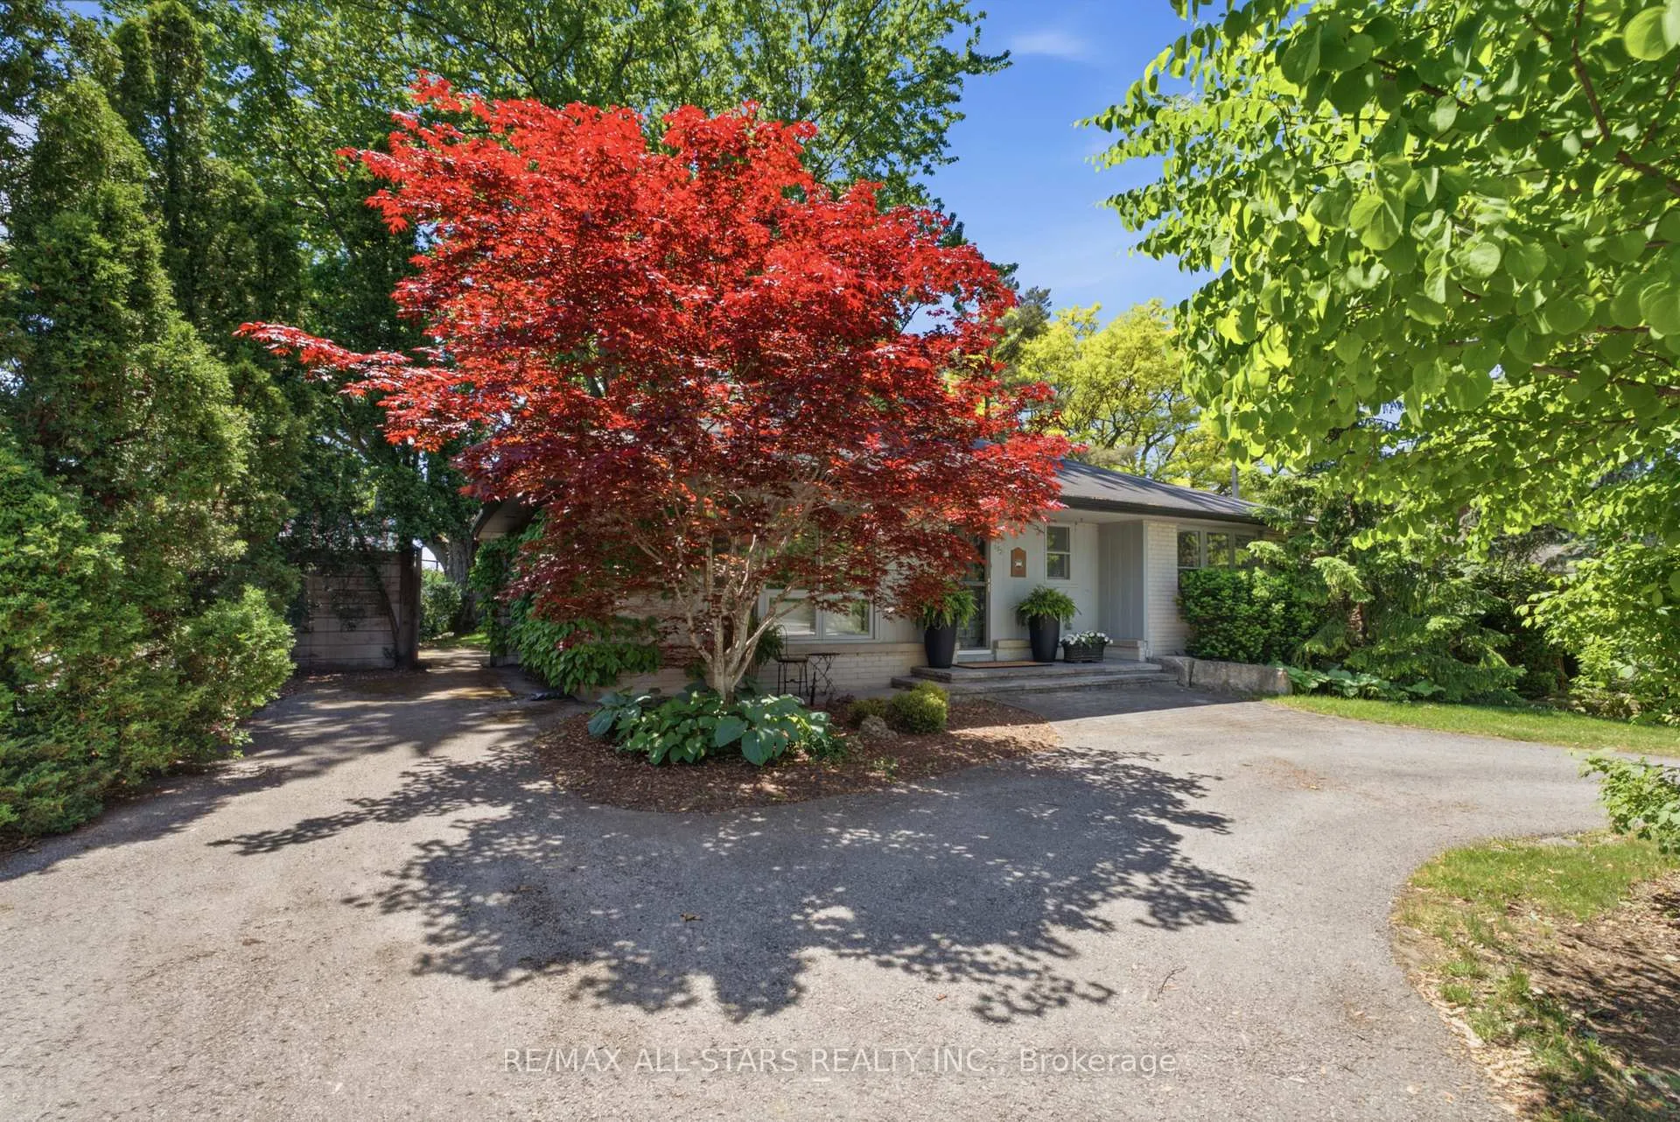
Parking4 Parking, Circular drive
- Spaces: 4 Parking
- Driveway: Circular drive
Heating, water and powerForced air, gas, Central air, Municipal water
- Heating: Forced air, gas
- Cooling: Central air
- Water: Municipal water
- Sewer: Municipal sewer
- Natural gas: Yes
- Hydro: Yes
- Cable: Available
- Telephone: Available
Costs and taxesTaxes $4,770 a year, HST included in the price
- Taxes, 2026: $4,770 a year
- HST: HST included in the price
Included in the saleFurnace, air conditioner, fridge, dishwasher, stove, all electrical light fixtures, hot water tank is owned, all built in cabinets, bathroom mirror, water softener, freezer in basement, front yard sprinklers,, Fridge in basement
- Included: Furnace, air conditioner, fridge, dishwasher, stove, all electrical light fixtures, hot water tank is owned, all built in cabinets, bathroom mirror, water softener, freezer in basement, front yard sprinklers,
- Not included: Fridge in basement
NearbyPark, public transit, school bus route, school, level
- Close to: Park, public transit, school bus route, school, level
Listing detailsN13424164, Sold, Jun 9, 2026
- MLS® number: N13424164
- Status: Sold
- Listed on: Jun 9, 2026
- Days on market: 6
- Updated: Jun 15, 2026
- Possession: 2026-06-30 / Flexible
- Occupied by: Owner
- Listing brokerage: RE/MAX ALL-STARS REALTY INC.
About this home
382 Rupert Avenue, Whitchurch-Stouffville (Stouffville), ON L4A 1T2
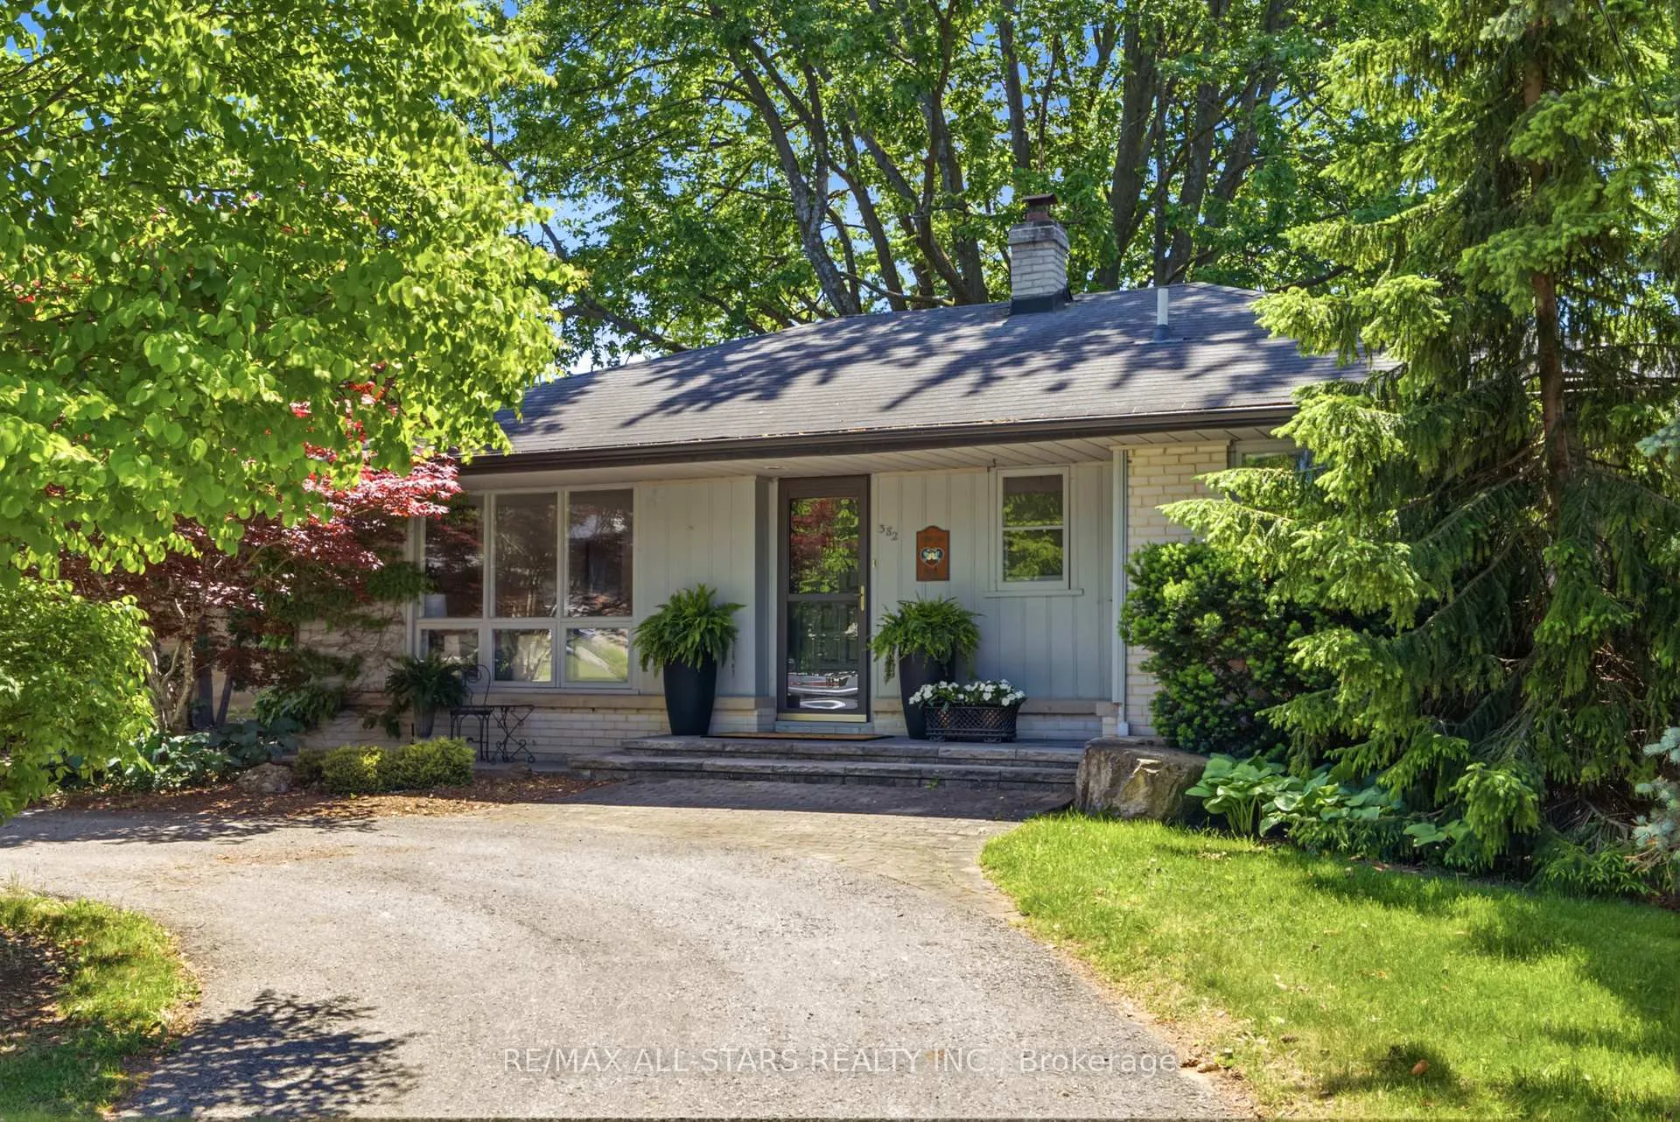
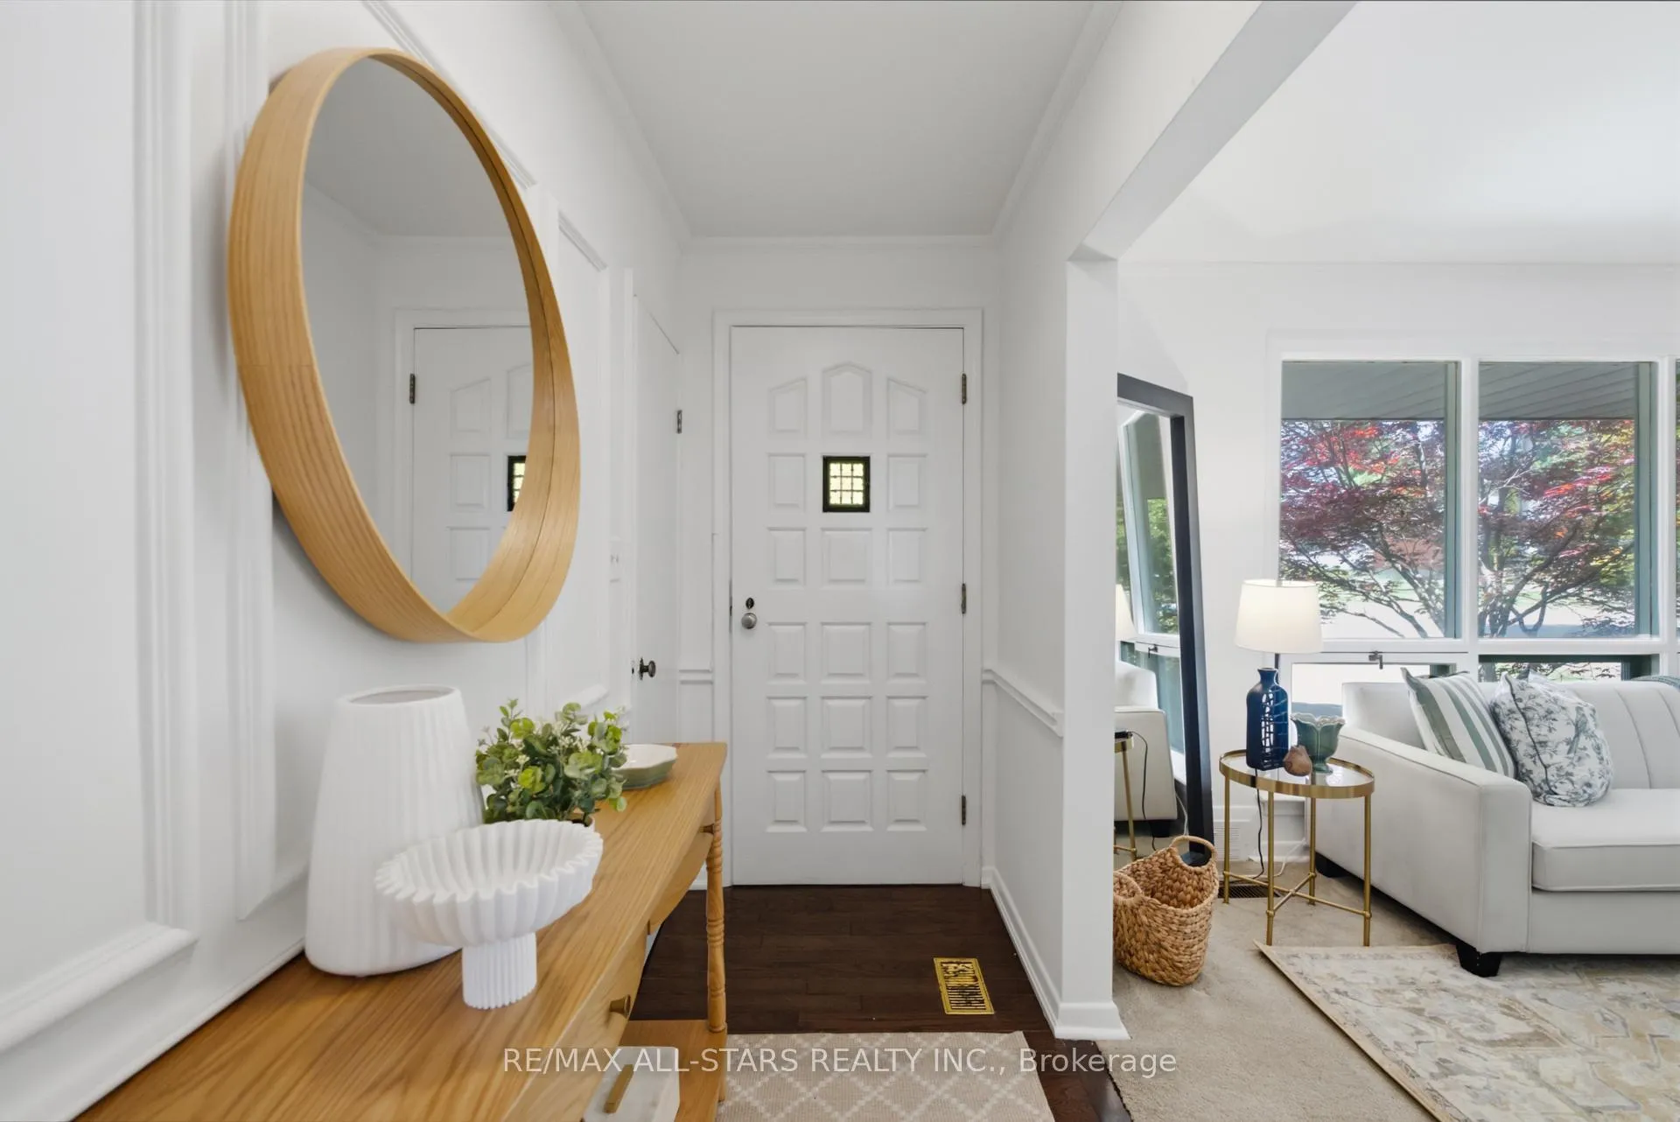
Welcome to this charming home owned by one family since 1965, situated on a **60' x 134' lot**. The outdoor space features a **south-facing backyard** with mature trees providing privacy-ideal for relaxation or entertaining. Inside, you'll find **3 bedrooms**, making it perfect for small families or those looking to downsize. The **finished basement adds valuable extra living space** and includes a **large laundry room, a workshop for those who enjoy tinkering, and a cold cellar for storing canning, and preserves. The back door from the backyard leads to a landing with access to both the basement and the kitchen. This cozy home is conveniently located within walking distance to **Main Street**, offering a variety of shops and eateries, as well as the **GO Train and schools** for easy commuting. Situated in the **west end of town**, you'll also appreciate the convenient access to everyday amenities, including **banks, grocery stores, Canadian Tire, Walmart, and other major shopping destinations**.Enjoy nearby parks for outdoor activities or leisurely strolls. Whether you're looking to start fresh, purchase your first home, downsize for a simpler lifestyle, or explore the potential to build your dream home, this property offers a wonderful opportunity.
Ask about this home
A HOMEH agent will answer your questions about this home.
Around this home
Daily convenience, out of 100, from the distances below
Schools nearby
School rating, out of 10.
Helpful calculators
Your HOMEH agent

"I would see it this week."