

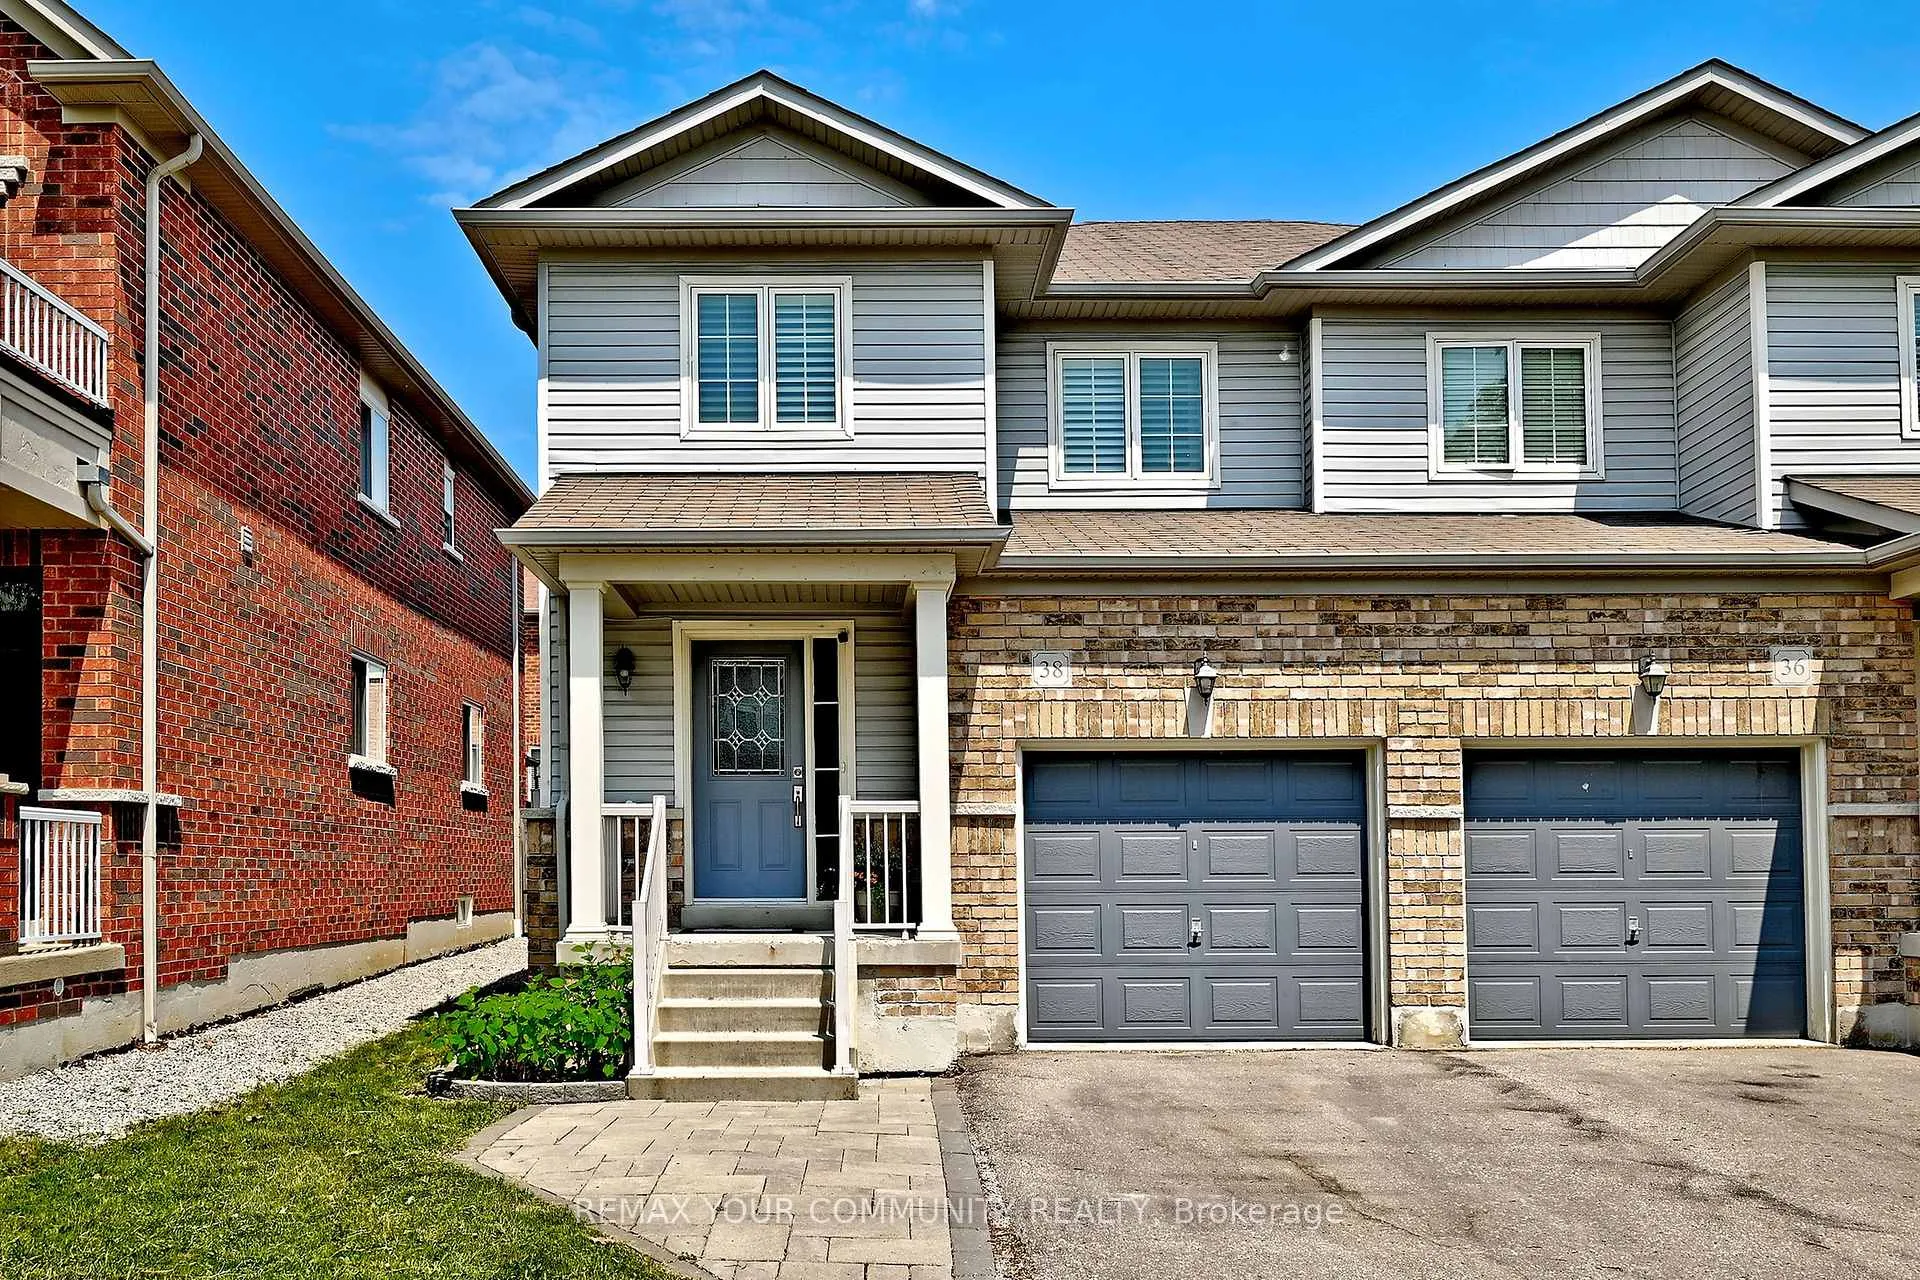
38 Christian Hoover Drive
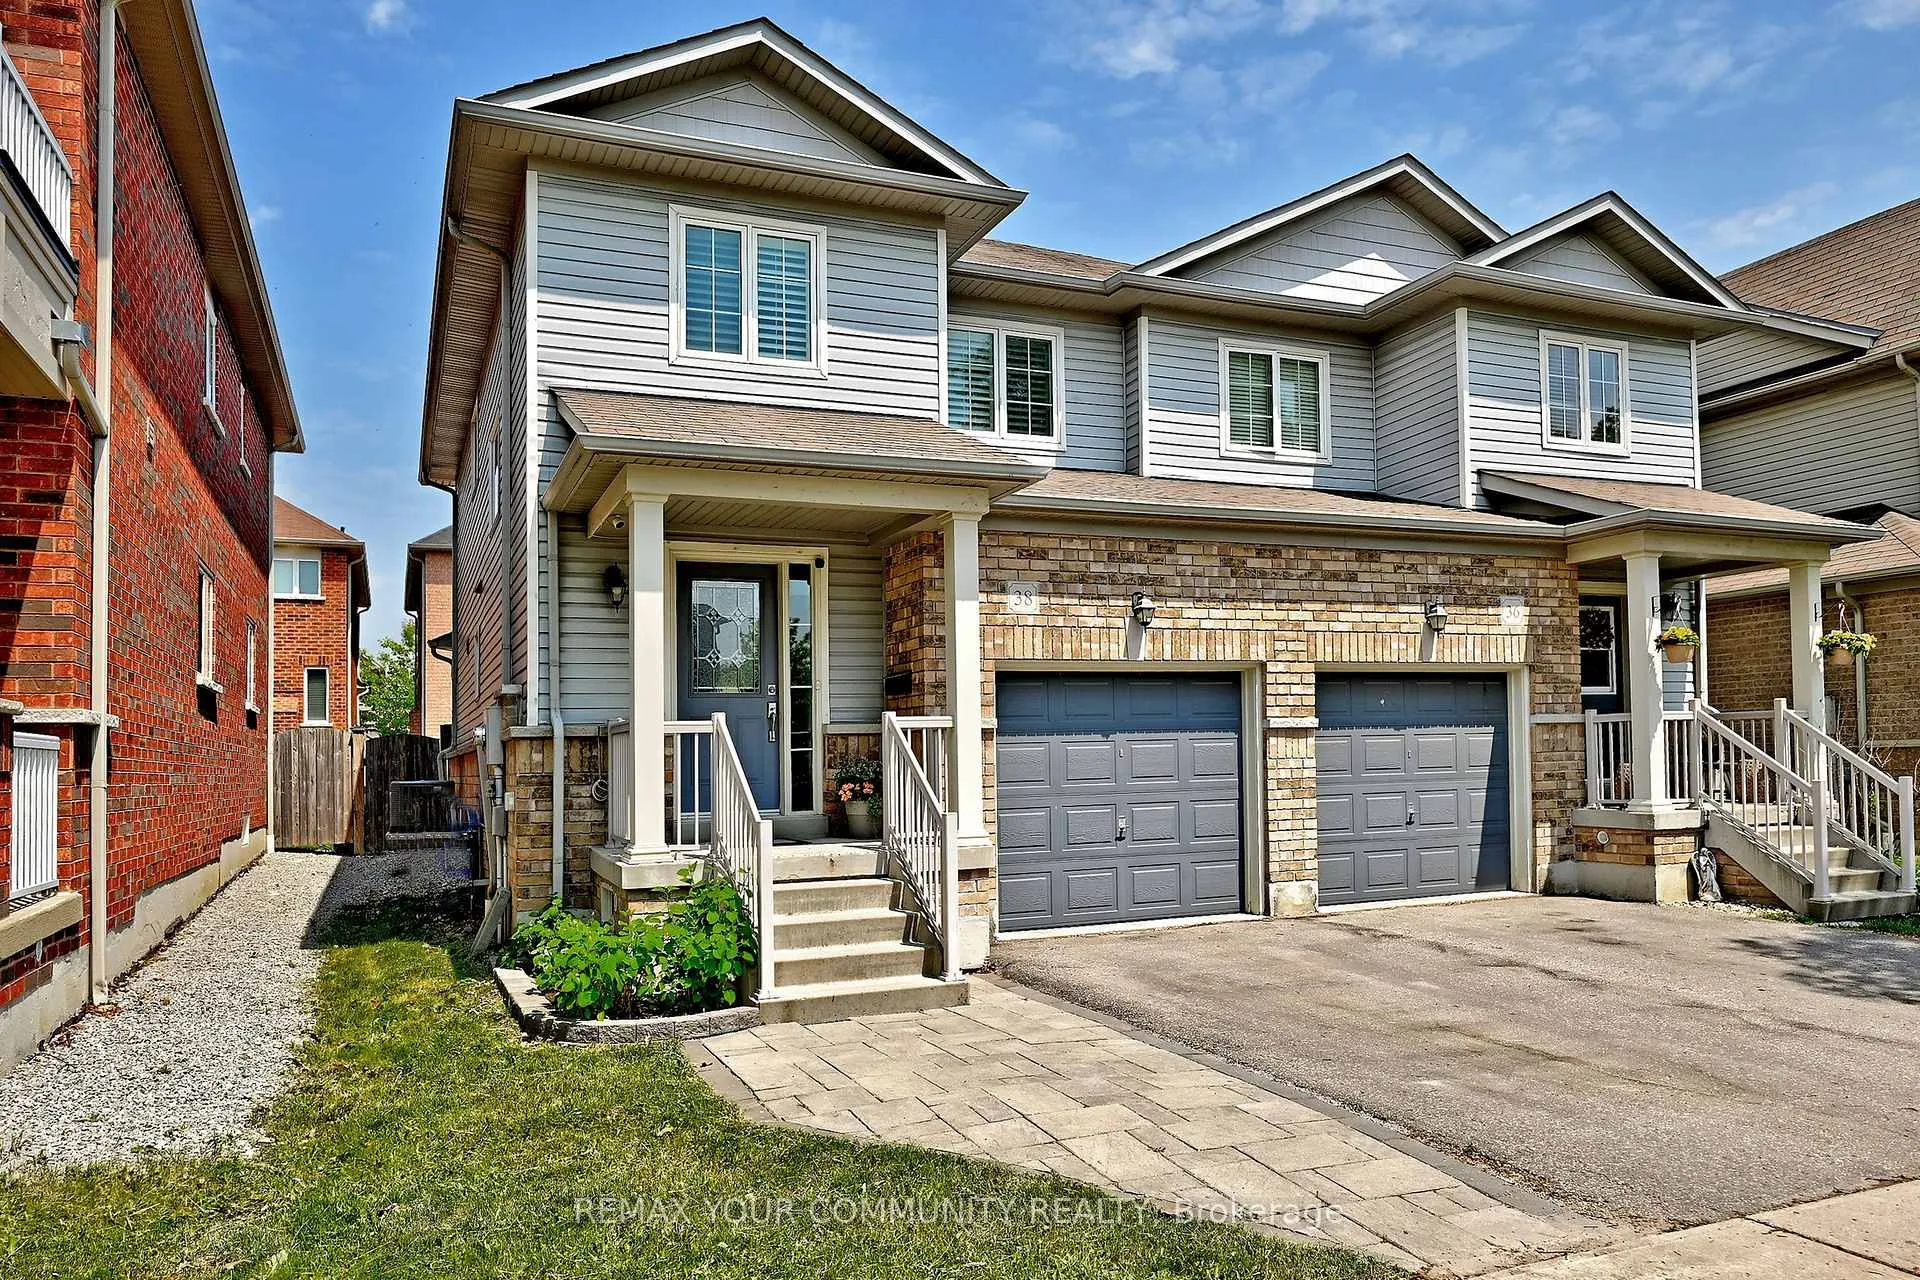
38 Christian Hoover Drive
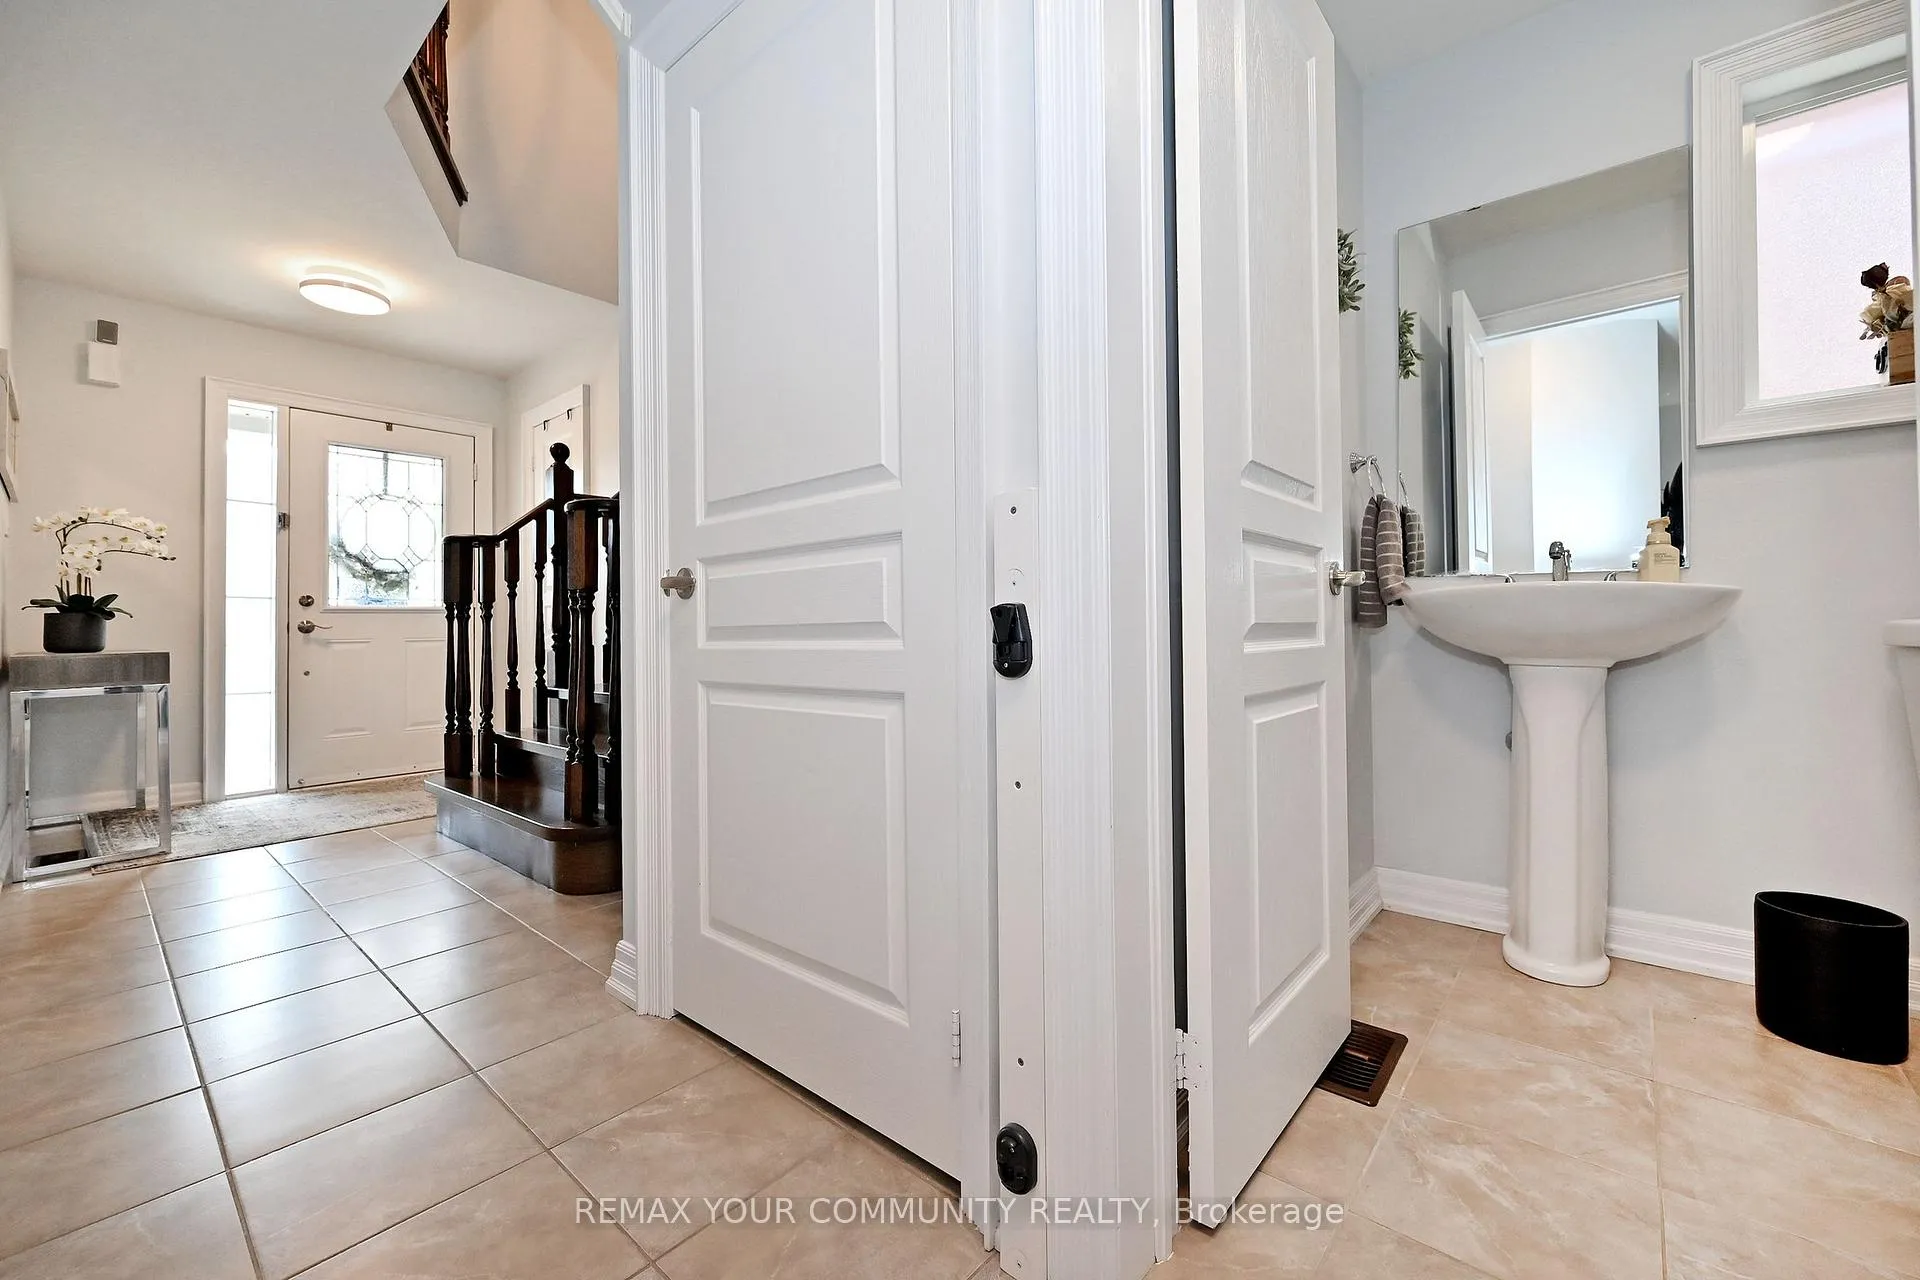 See all 34 photos
Property history
Facts and features
- BasementUnfinished
- Water, sewerMunicipal
- HeatingForced air
- CoolingCentral air
- Central air
The homeSemi-Detached, 2-storey, 1,100–1,500 sq ft
- Type: Semi-Detached
- Style: 2-storey
- Living space: 1,100–1,500 sq ft
- Basement: Full, unfinished
- Waterfront: None
InsideTile, Carpet free, Rooms above ground 7
- Flooring: Tile
- Features: Carpet free
- Rooms above ground: 7
- Bedrooms: 3
- Bathrooms: 3
- Kitchens: 1
Outside and lotBrick, vinyl siding, Asphalt shingle, Unknown
- Exterior: Brick, vinyl siding
- Roof: Asphalt shingle
- Foundation: Unknown
- Features: Deck, landscaped
- Size: 24.61 × 85.3 ft
Parking1 Garage, Built-in, Private
- Spaces: 1 Garage
- Garage: Built-in
- Driveway: Private
Heating, water and powerForced air, gas, Central air, Municipal water
- Heating: Forced air, gas
- Cooling: Central air
- Water: Municipal water
- Sewer: Municipal sewer
Costs and taxesTaxes $4,353 a year, HST included in the price, Hot water tank
- Taxes, 2026: $4,353 a year
- HST: HST included in the price
- Rental items: Hot water tank
- Under contract: Hot water heater
Included in the saleAll existing appliances: stainless steel: fridge, dishwasher; electric black stove & built-in over the range microwave. white washer & dryer; 2021 central air conditioner; water softener; 5 stage reverse osmosis water filtration system; humidifier; all window coverings + rods, california shutters; all existing electrical light fixtures; 2 tv brackets (1-living rm + 1 primary bdrm);1 front door nest camera; patio furniture: 1 coffee table, 2 chairs, 1 love seat sofa, swing, 2 benches + 1 umbrella); landscaped front entrance with interlock walkway, gas bbq hook-up in backyard; rough-in central vacuum., 3 cameras and bedroom #2 + #3 curtains (children's rooms)
- Included: All existing appliances: stainless steel: fridge, dishwasher; electric black stove & built-in over the range microwave. white washer & dryer; 2021 central air conditioner; water softener; 5 stage reverse osmosis water filtration system; humidifier; all window coverings + rods, california shutters; all existing electrical light fixtures; 2 tv brackets (1-living rm + 1 primary bdrm);1 front door nest camera; patio furniture: 1 coffee table, 2 chairs, 1 love seat sofa, swing, 2 benches + 1 umbrella); landscaped front entrance with interlock walkway, gas bbq hook-up in backyard; rough-in central vacuum.
- Not included: 3 cameras and bedroom #2 + #3 curtains (children's rooms)
NearbyLibrary, park, place of worship, public transit, school, rec./commun.centre
- Close to: Library, park, place of worship, public transit, school, rec./commun.centre
Listing detailsN13429684, Sold, Jun 11, 2026
- MLS® number: N13429684
- Status: Sold
- Listed on: Jun 11, 2026
- Days on market: 14
- Updated: Jun 25, 2026
- Possession: Flexible
- Occupied by: Owner
- Listing brokerage: REMAX YOUR COMMUNITY REALTY
About this home
38 Christian Hoover Drive, Whitchurch-Stouffville (Stouffville), ON L4A 0X5
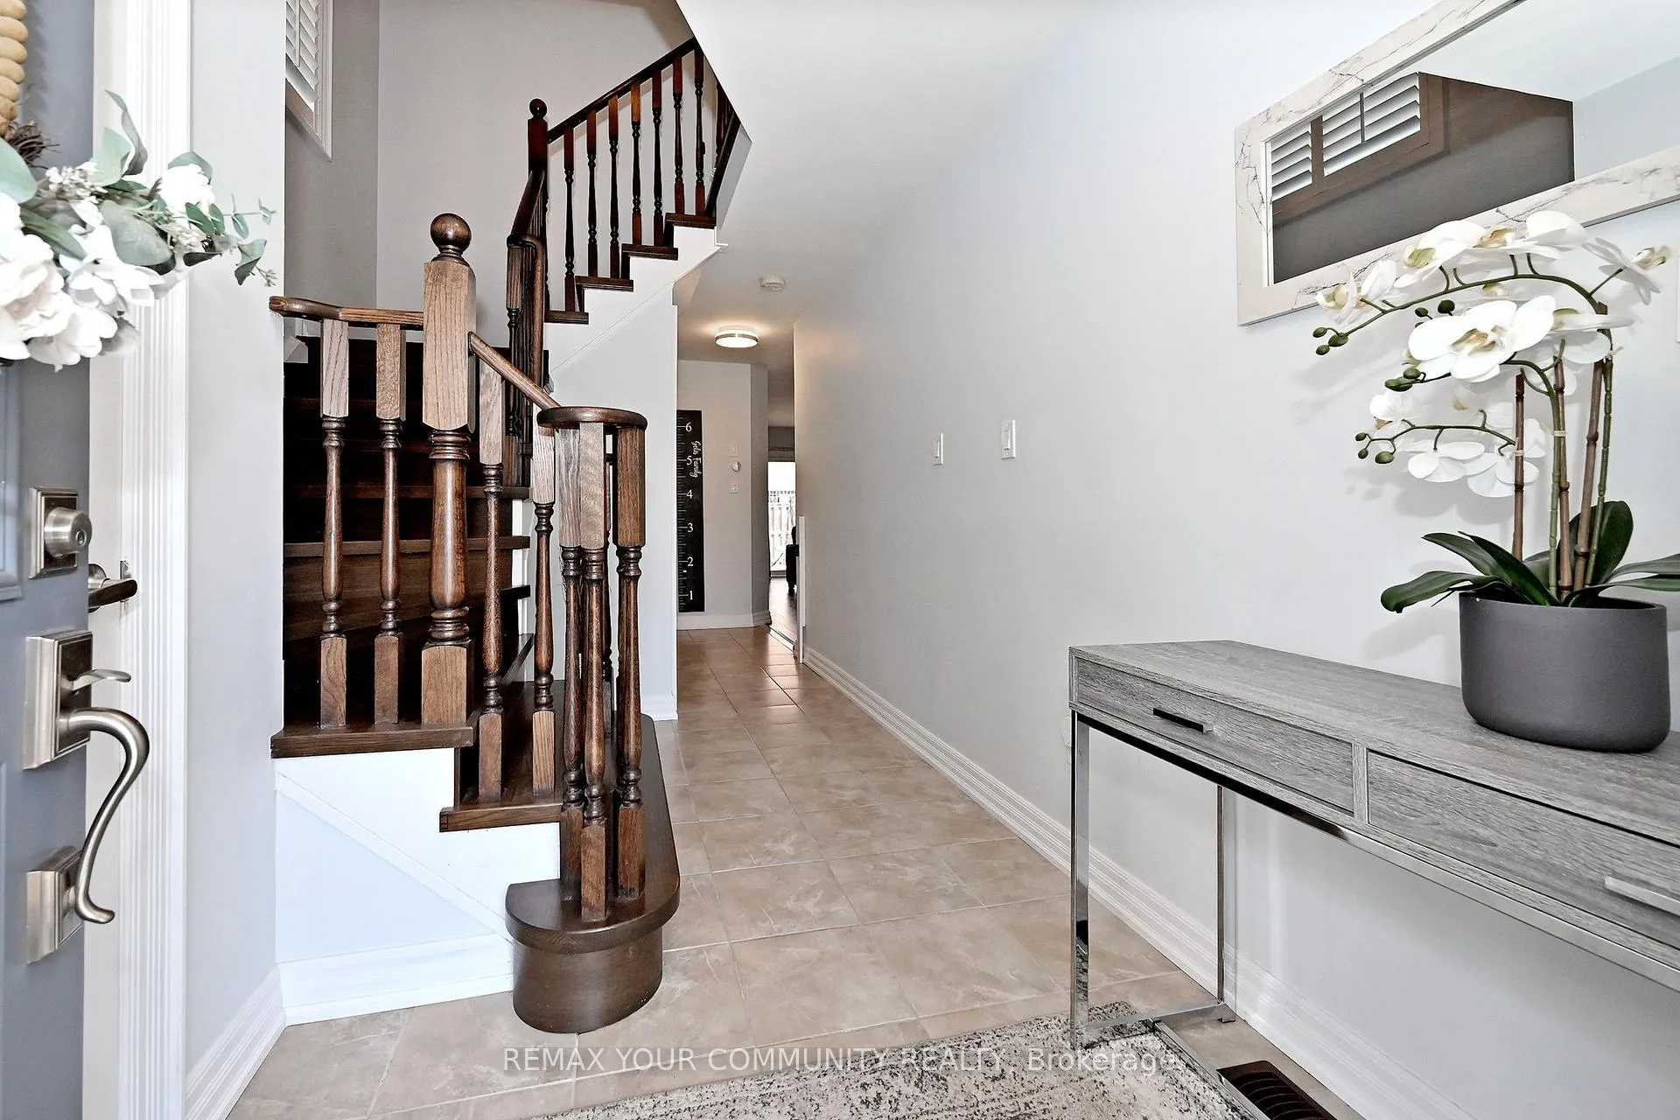
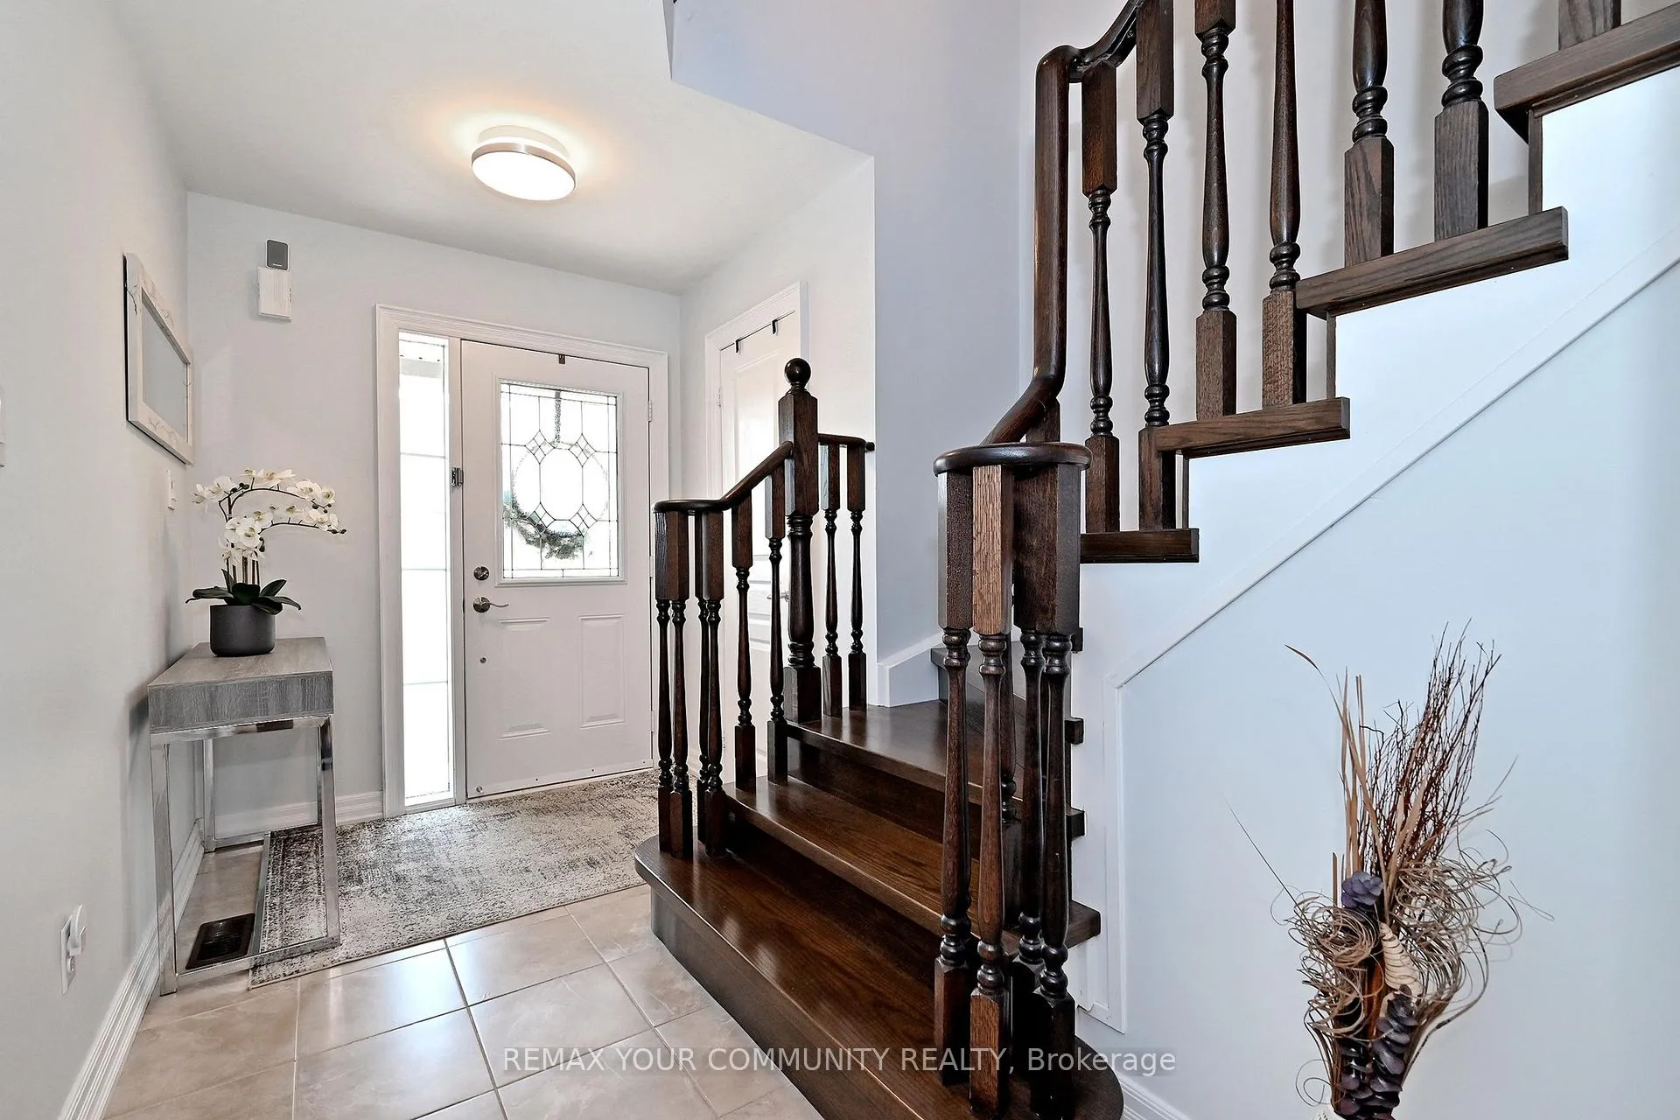
Welcome To This Bright and Welcoming Family Home, Thoughtfully Updated With Modern Finishes and Designed For Comfortable Everyday Living. Offering 3 Spacious and Functional Bedrooms, The Home Showcases An Open-Concept Main Floor With a Seamless Flow Between The Family Room, Kitchen and Breakfast Area, Ideal For Both Family Life and Entertaining. Ample Closet Space Throughout Provides Storage and Everyday Convenience. The Kitchen and Breakfast Area Walk-Out To The Fully Fenced Backyard With Deck, Creating The Perfect Outdoor Space For Children, Pets and Summer Gatherings. The Spacious Primary Bedroom Ensuite Offers a Newer 2021 Shower, Adding Modern Comfort To This Inviting Home. Recent 2019 Feature Updates Include: Newer Laminate Flooring Throughout, Main Floor Mouldings and Trim, Beautiful Oak Stairs and a Newer 2021 Central Air Conditioner. The Unspoiled Lower Level Presents a Blank Canvas Awaiting Your Personal Touch and Finishing Ideas.Ideally Located In The Heart Of Stouffville, This Family-Friendly Community Is Known For Its Schools, Parks, Scenic Trails and Recreational Facilities. Enjoy Convenient Access To Shopping, Restaurants, Community Events and The Stouffville GO Station For Easy Commuting.A Wonderful Opportunity To Enjoy Town Charm While Benefiting From All The Conveniences and Amenities Of a Vibrant and Growing Community. Shows To Perfection, Move In & Enjoy
Ask about this home
A HOMEH agent will answer your questions about this home.
Around this home
Daily convenience, out of 100, from the distances below
Schools nearby
School rating, out of 10.
Helpful calculators
Your HOMEH agent

"I would see it this week."