

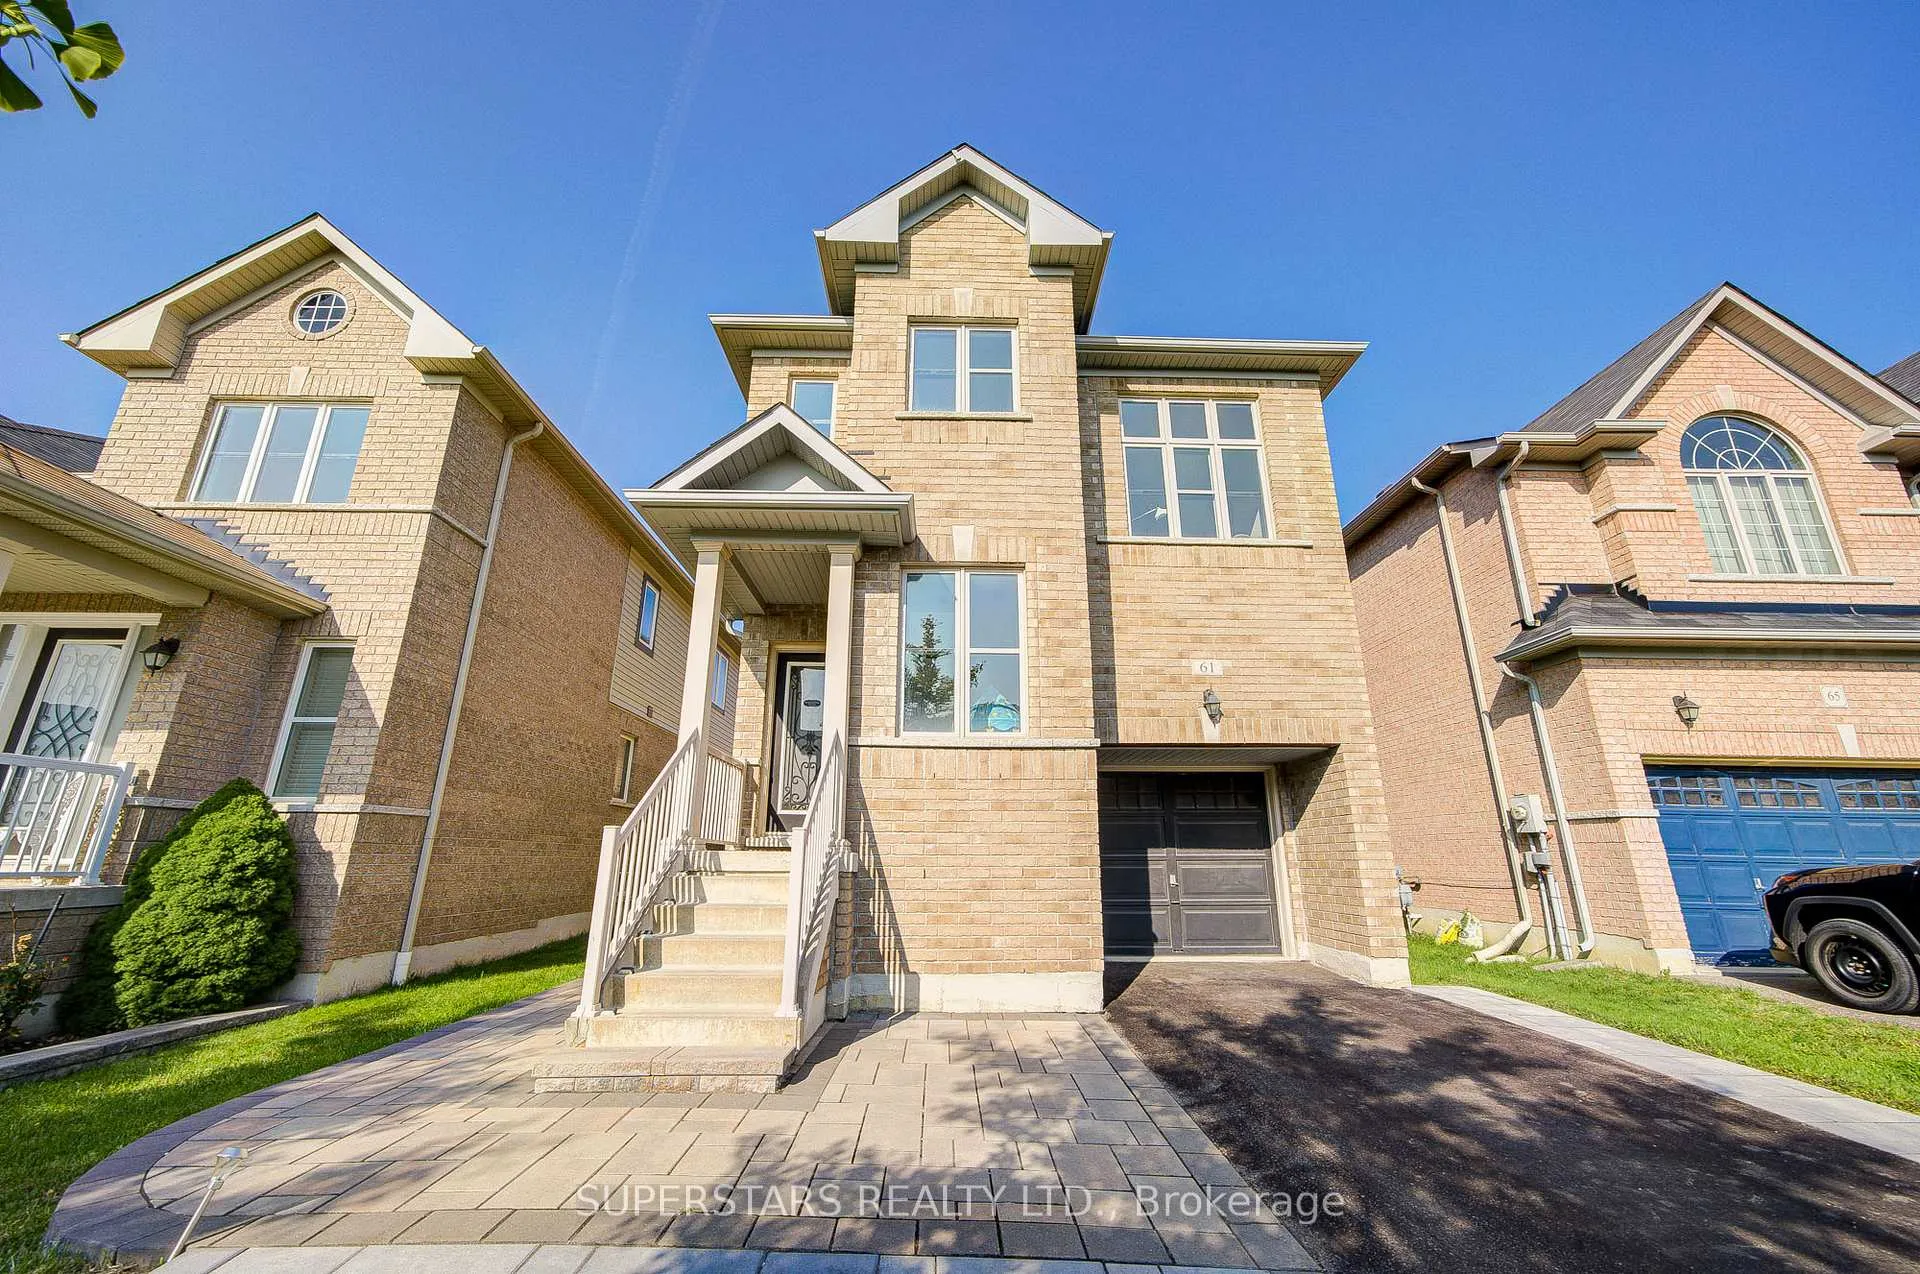
61 Wilf Morden Road
61 Wilf Morden Road
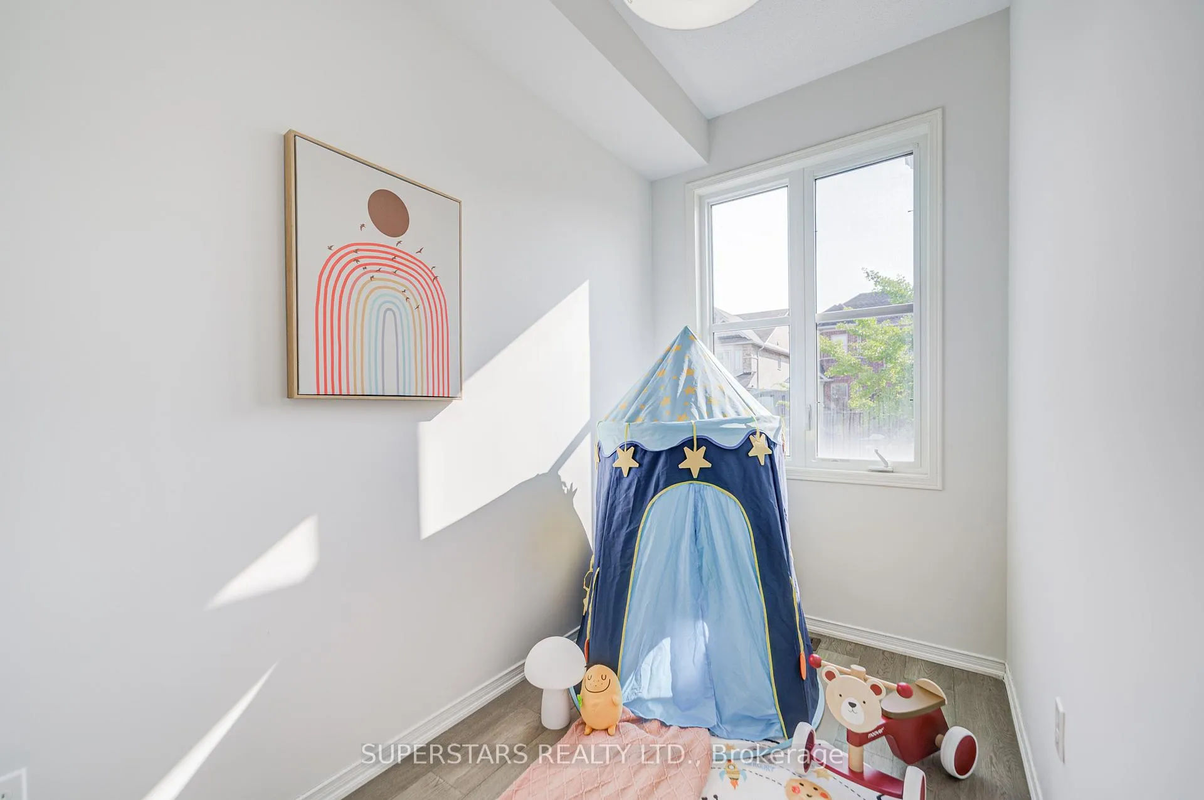
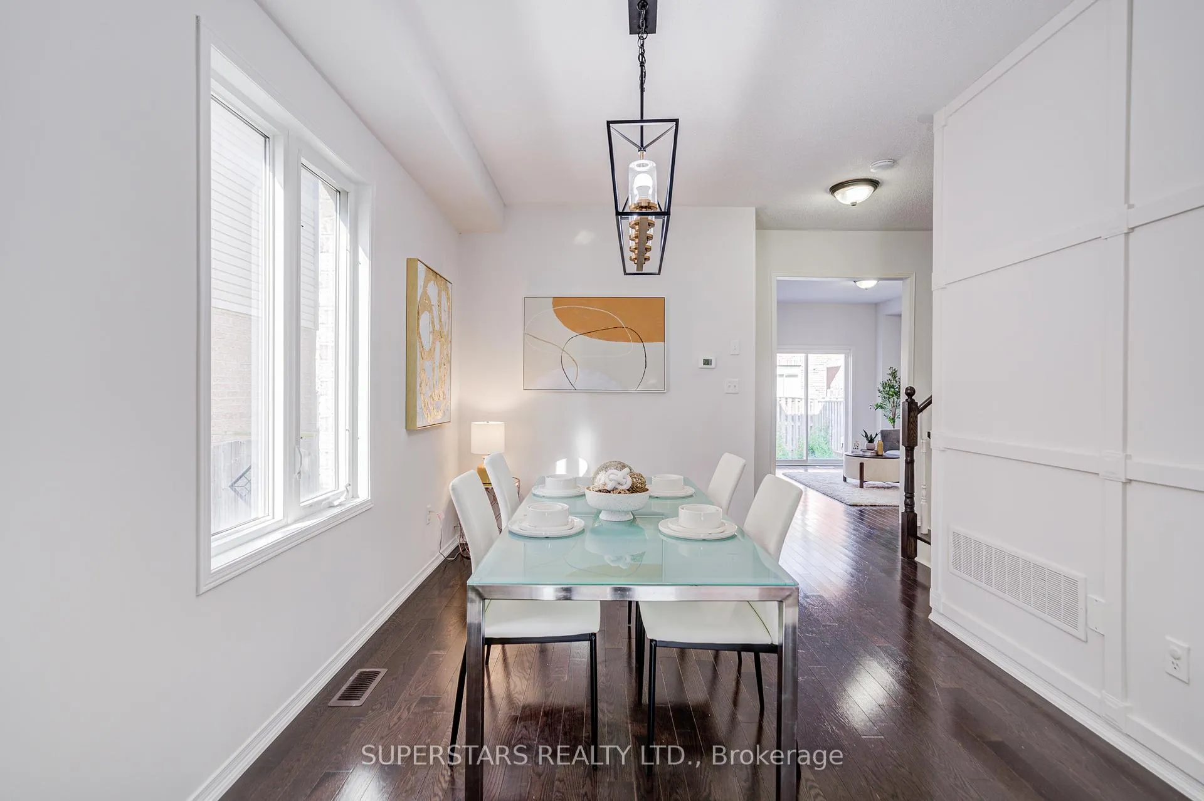
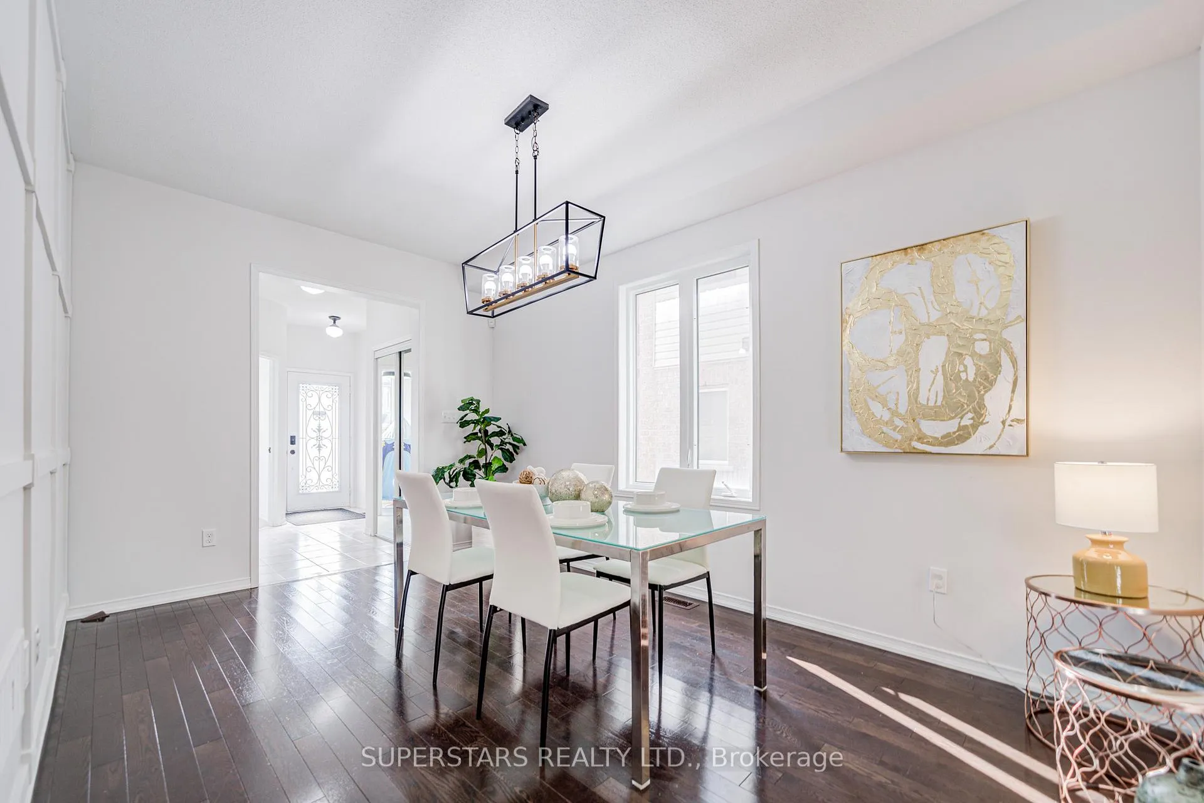
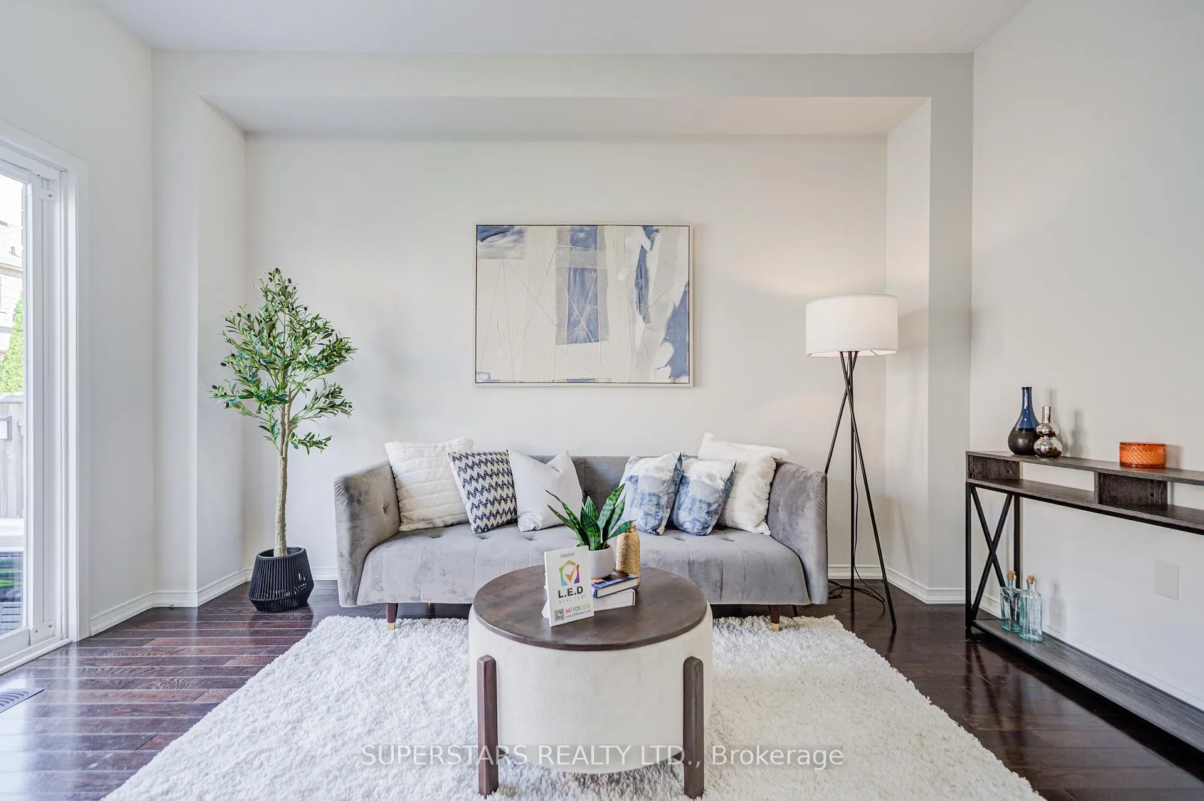 See all 29 photos
Property history
- $1,165,000ExpiredList: 2025-09-14|End: 2025-12-31|108 daysN12402845
Facts and features
- BasementFinished
- Price per sq ft~$666
- Water, sewerMunicipal
- HeatingForced air
- Hardwood floors
- Central air
The homeDetached, 2-storey, 1,500–2,000 sq ft
- Type: Detached
- Style: 2-storey
- Living space: 1,500–2,000 sq ft
- Basement: Finished
InsideHardwood, Tile, Upper level, Carpet free
- Flooring: Hardwood, Tile
- Laundry: Upper level
- Features: Carpet free
- Rooms above ground: 9
- Rooms in the basement: 2
- Bedrooms: 3
- Bathrooms: 3
- Kitchens: 1
- Family room: Yes
Outside and lotBrick, Asphalt shingle, Concrete
- Exterior: Brick
- Roof: Asphalt shingle
- Foundation: Concrete
- Size: 31.85 × 89.79 ft
- Zoning: Single Family Residential
Parking1 Garage, Built-in, Private
- Spaces: 1 Garage
- Garage: Built-in
- Driveway: Private
Heating, water and powerForced air, gas, Central air, Municipal water
- Heating: Forced air, gas
- Cooling: Central air
- Water: Municipal water
- Sewer: Municipal sewer
Costs and taxesTaxes $5,260 a year, HST included in the price, Hot water tank
- Taxes, 2025: $5,260 a year
- HST: HST included in the price
- Rental items: Hot water tank
Included in the saleS/s fridge, s/s stove, s/s dishwasher, s/s over the rangehood microwave, all electrical fixtures, all window coverings, and a water softener and water filter system installed in 2024.
- Included: S/s fridge, s/s stove, s/s dishwasher, s/s over the rangehood microwave, all electrical fixtures, all window coverings, and a water softener and water filter system installed in 2024.
NearbyHospital, library, rec./commun.centre, school, school bus route, fenced yard
- Close to: Hospital, library, rec./commun.centre, school, school bus route, fenced yard
Listing detailsN12402845, Expired, Sep 14, 2025
- MLS® number: N12402845
- Status: Expired
- Listed on: Sep 14, 2025
- Days on market: 108
- Updated: Dec 31, 2025
- Possession: Flexible
- Occupied by: Vacant
- Listing brokerage: SUPERSTARS REALTY LTD.
About this home
61 Wilf Morden Road, Whitchurch-Stouffville (Stouffville), ON L4A 0K1
Welcome To This Modern, Move-in Ready, Perfect Family Home In The Heart Of Stouffville! This Freshly Cleaned Detached Home With Newly Painted Walls Features 3 Spacious Bedrooms, And A Spacious Sun-filled Family Room On The 2nd Floor That Can Be Converted Into An Extra Bedroom! This Beautifully Designed Home Boasts A Functional Open-Concept Layout With 9' Ceilings, A Kitchen With Plenty of Counter Space, An Office On Main Floor, And A Laundry On Second Floor For Convenience. Mins To Schools, Parks and All Kinds Of Amenities!
Ask about this home
A HOMEH agent will answer your questions about this home.
Around this home
Daily convenience, out of 100, from the distances below
Schools nearby
School rating, out of 10.
Helpful calculators
Your HOMEH agent

"I would see it this week."