

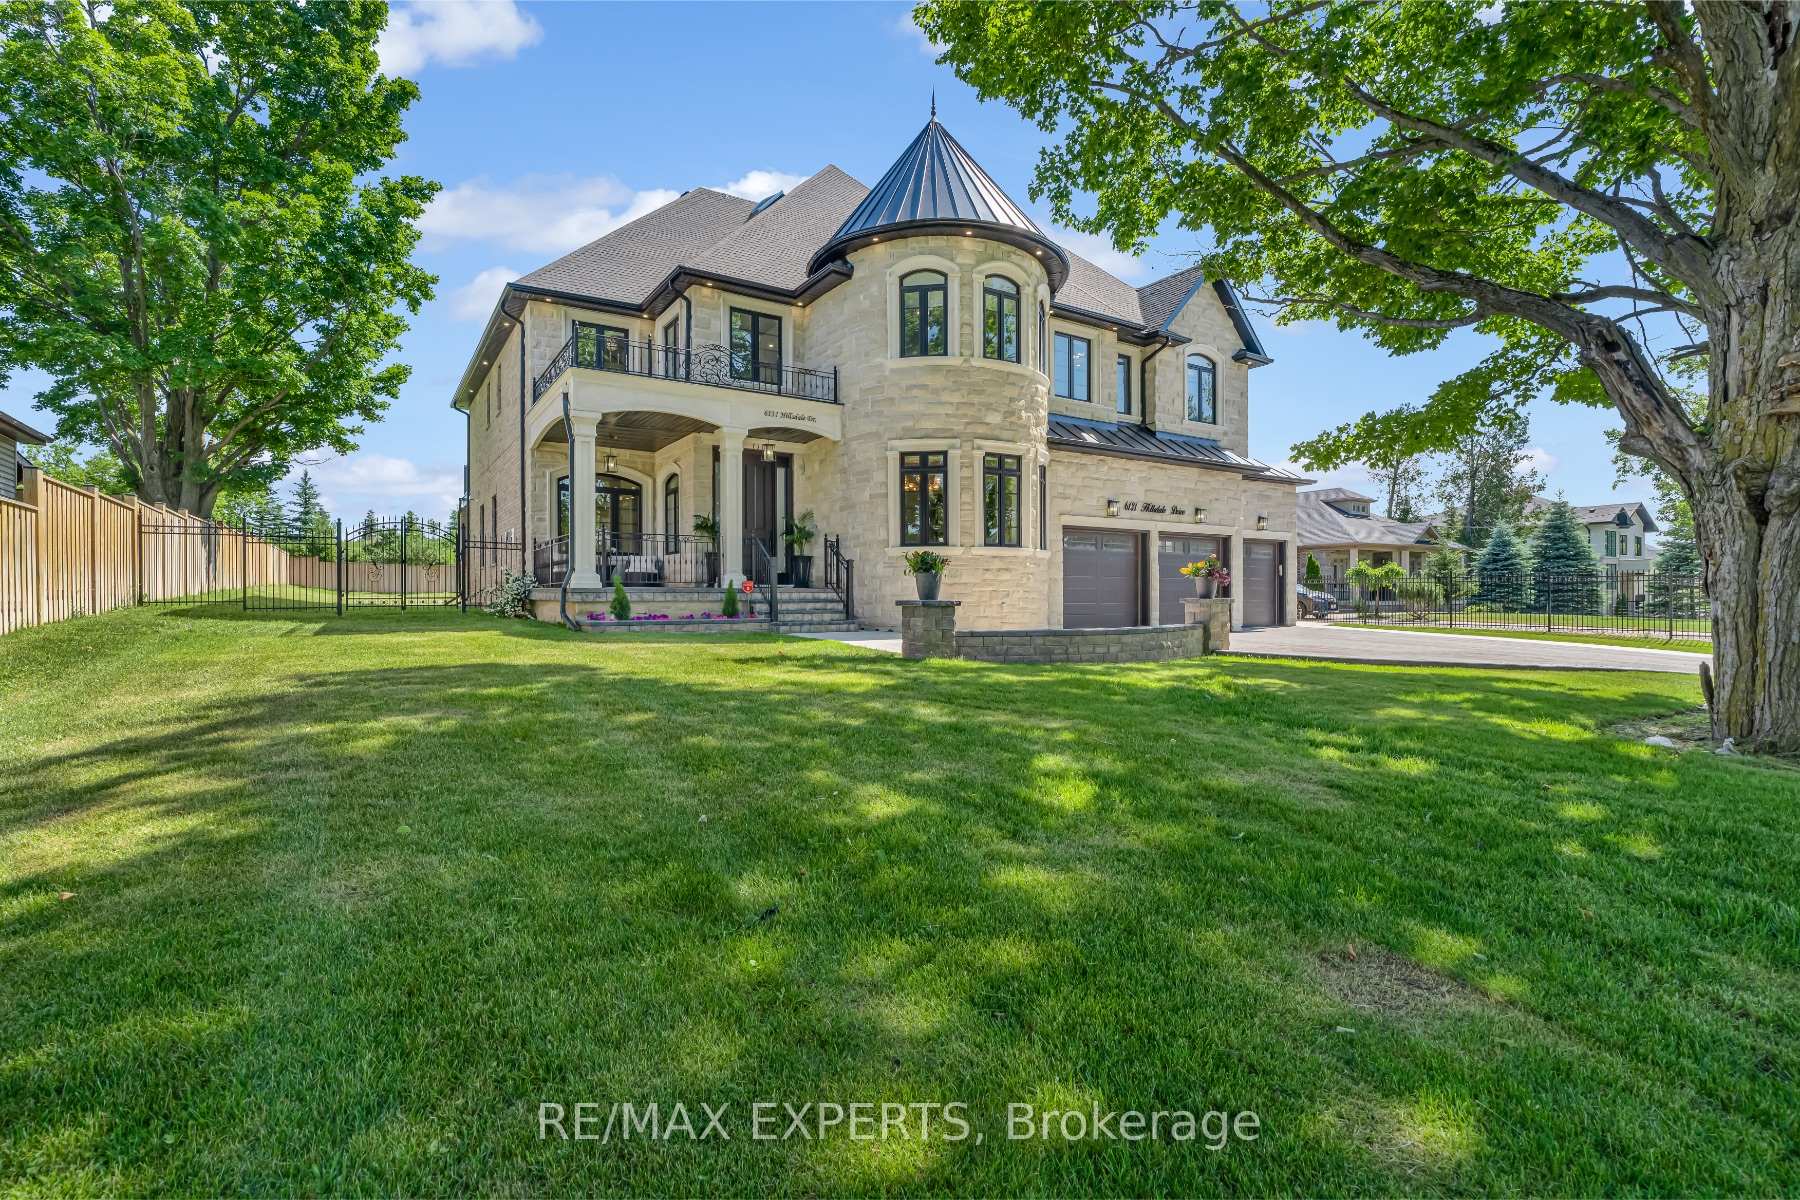
6131 Hillsdale Drive
6131 Hillsdale Drive
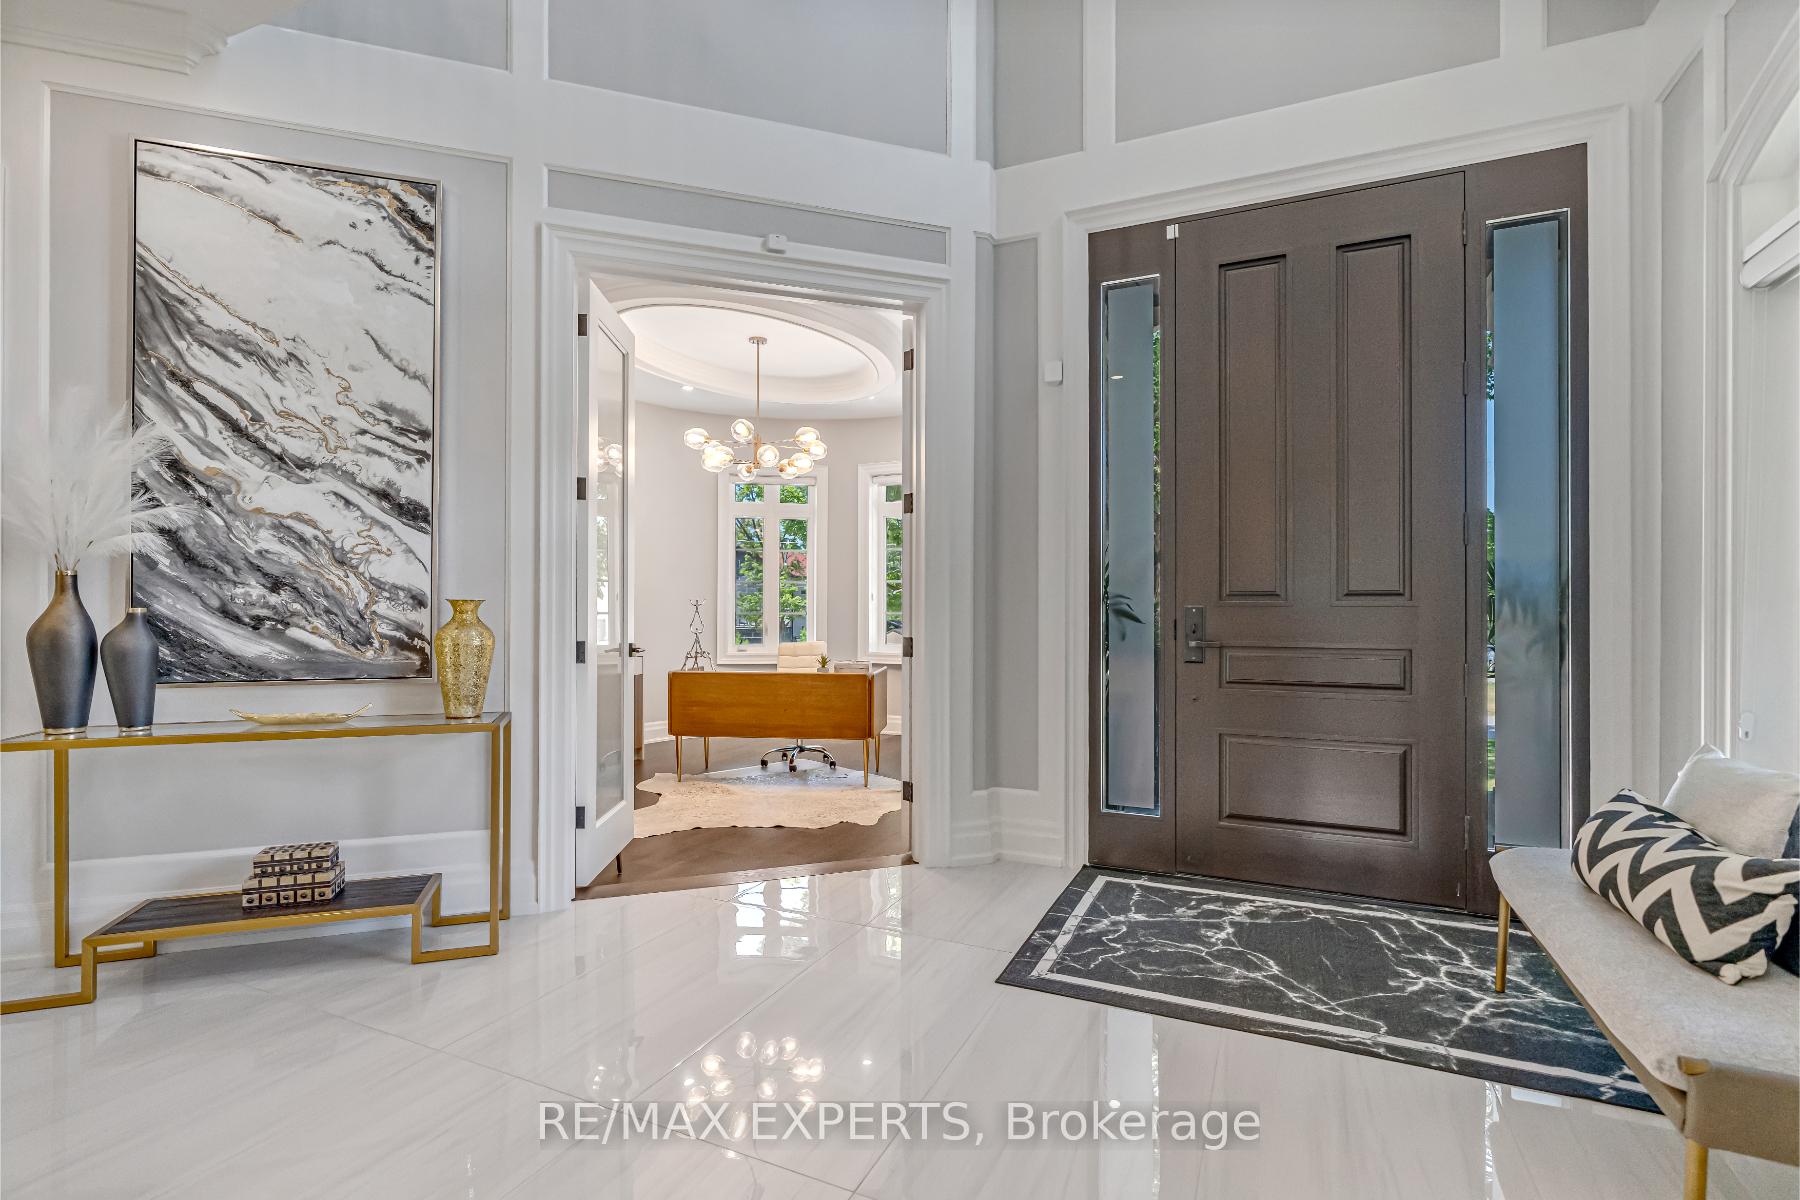 See all 32 photos
Property history
- $3,698,000TerminatedList: 2025-09-24|End: 2025-12-18|85 daysN12423864
- $3,698,000TerminatedList: 2025-09-12|End: 2025-09-24|12 daysN12399348
- $3,888,888TerminatedList: 2025-07-03|End: 2025-09-12|71 daysN12258412
Facts and features
- BasementFinished
- Age of home0–5 years
- Water, sewerSeptic
- HeatingForced air
- Second kitchen
- Fireplace
- Central air
- Inground pool
The homeDetached, 2-storey, Age 0–5 years
- Type: Detached
- Style: 2-storey
- Age: 0–5 years
- Living space: 5,000+ sq ft
- Basement: Finished
InsideFireplace Yes, Main level, Rough-in bath, carpet free
- Fireplace: Yes
- Laundry: Main level
- Features: Rough-in bath, carpet free
- Elevator: Yes
- Rooms above ground: 10
- Bedrooms: 5
- Bathrooms: 7
- Kitchens: 2
- Family room: Yes
Outside and lotStone, Asphalt shingle, Poured concrete
- Exterior: Stone
- Roof: Asphalt shingle
- Foundation: Poured concrete
- Pool: Inground
- Size: 100 × 200 ft
Parking4 Garage, Attached, Private double
- Spaces: 4 Garage
- Garage: Attached
- Driveway: Private double
Heating, water and powerForced air, gas, Central air, Municipal water
- Heating: Forced air, gas
- Cooling: Central air
- Water: Municipal water
- Sewer: Septic
Costs and taxesTaxes $12,384 a year, HST included in the price
- Taxes, 2025: $12,384 a year
- HST: HST included in the price
Included in the saleFridge, stove, washer, dryer, all electrical light fixtures & all window coverings
- Included: Fridge, stove, washer, dryer, all electrical light fixtures & all window coverings
Listing detailsN12423864, Terminated, Sep 24, 2025
- MLS® number: N12423864
- Status: Terminated
- Listed on: Sep 24, 2025
- Days on market: 85
- Updated: Dec 18, 2025
- Possession: Flexible
- Occupied by: Owner
- Listing brokerage: RE/MAX EXPERTS
About this home
6131 Hillsdale Drive, Whitchurch-Stouffville (Rural Whitchurch-Stouffville), ON L4A 3B7
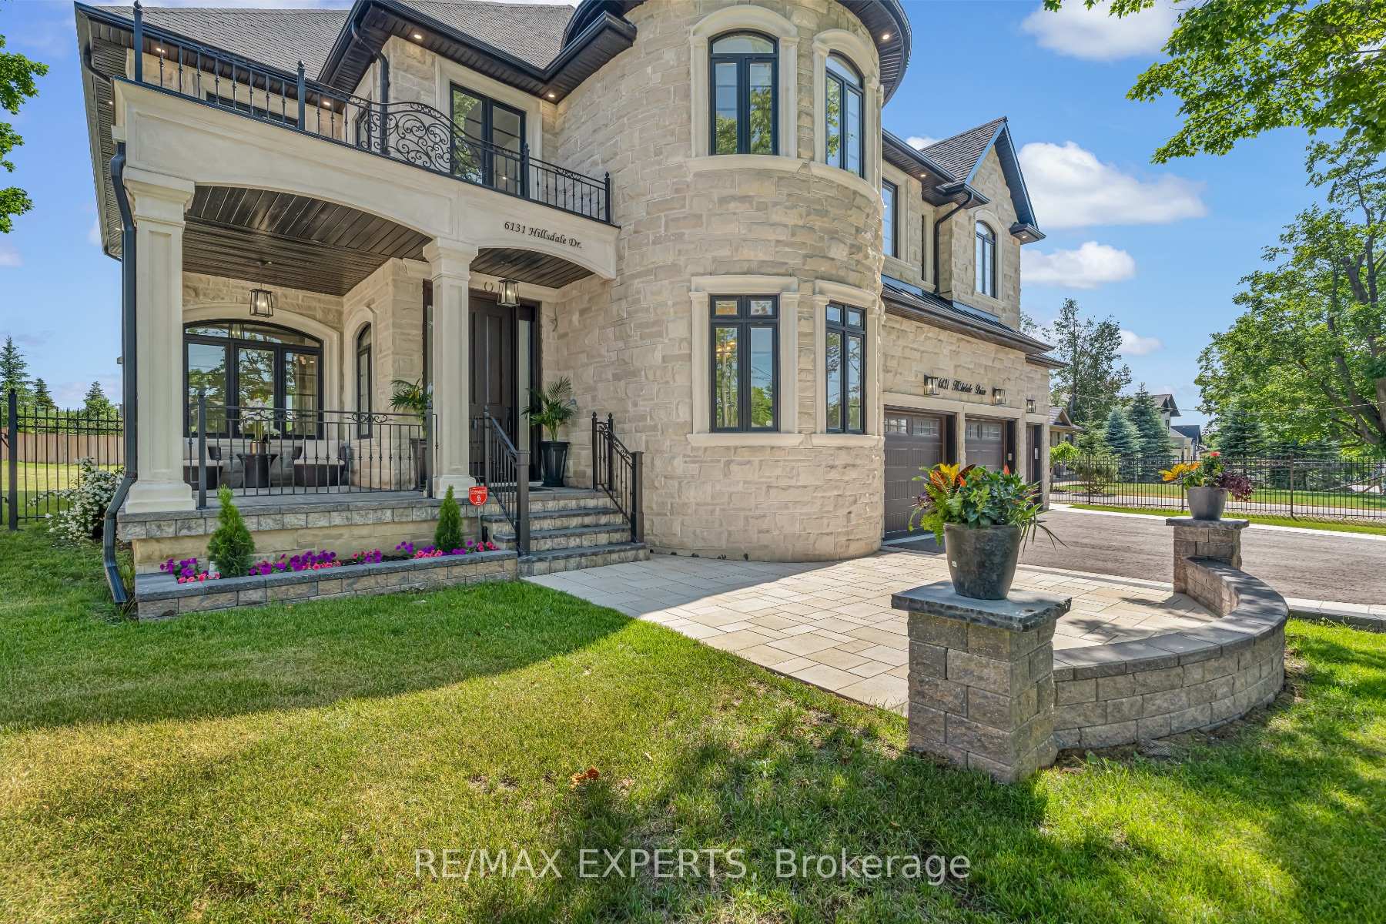
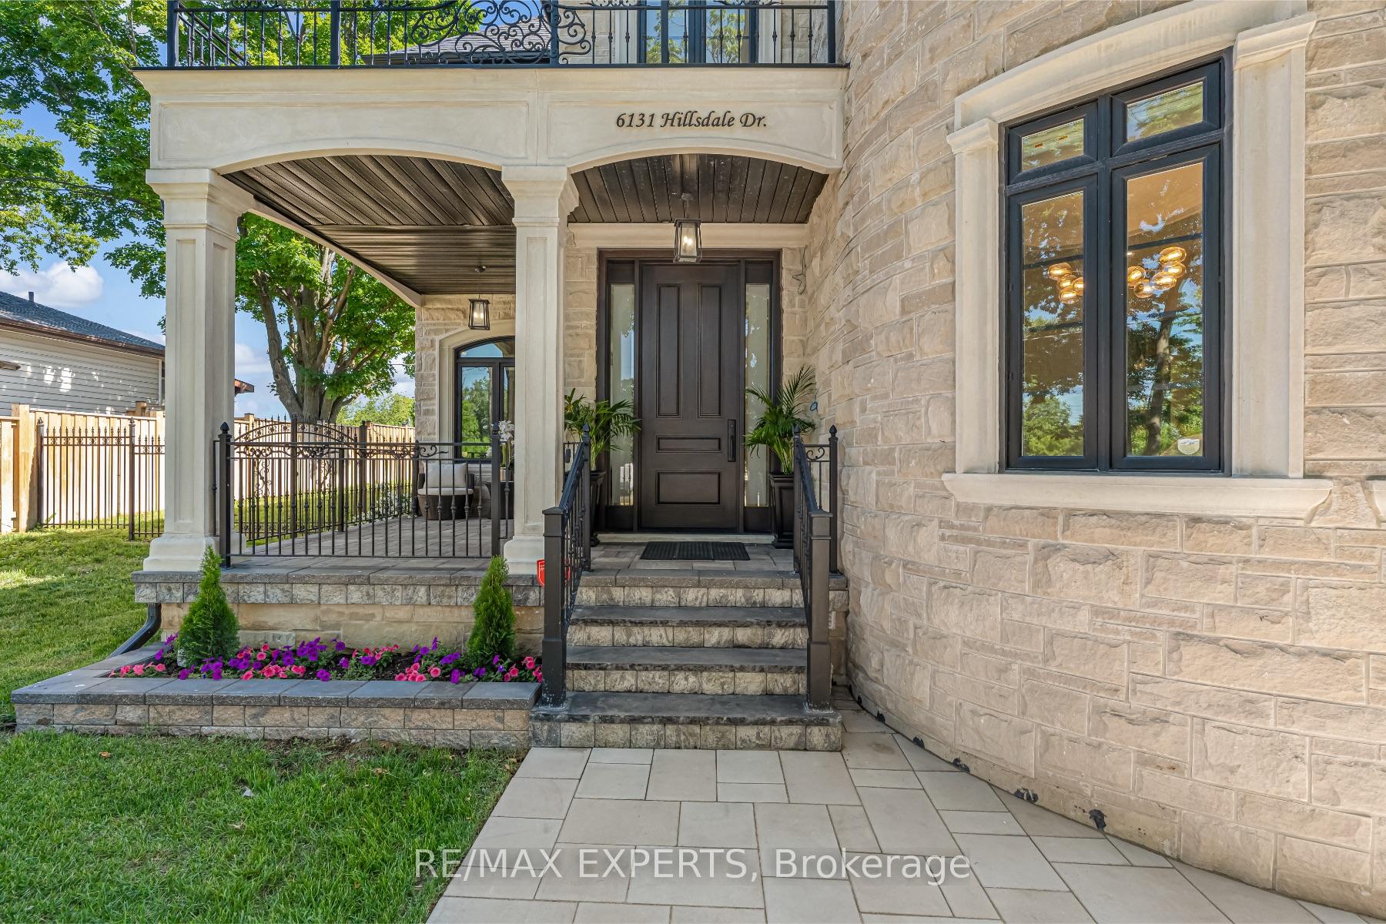
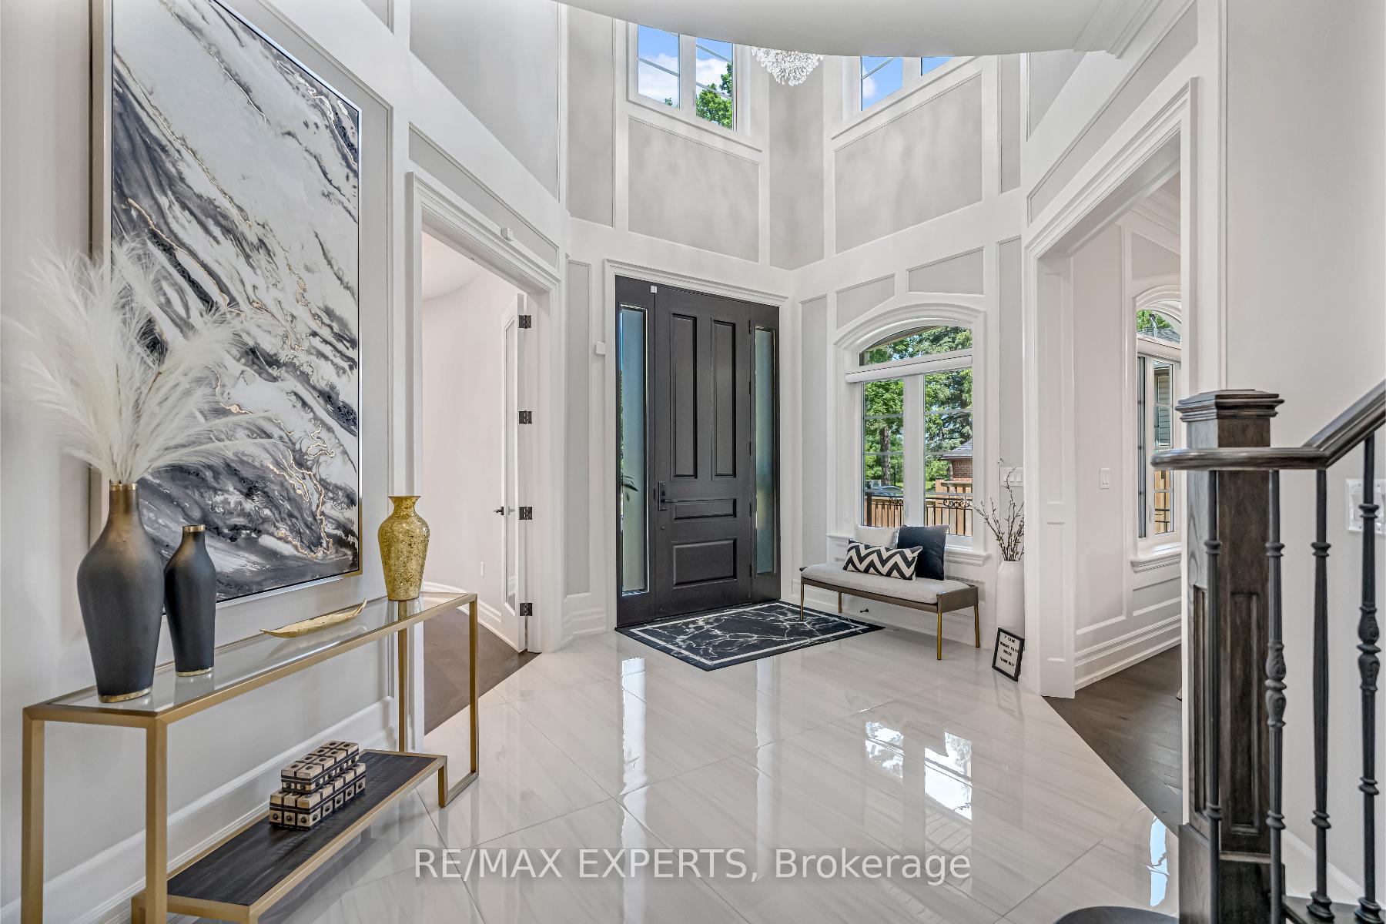
This 8,600 sq ft custom-built estate sits on a rare 100 x 200 ft lot, just a 5-minute walk to Musselmans Lake. Featuring 5 bedrooms, 6.5bathrooms, and a finished basement with 9' ceilings, the lower level includes a full kitchen, dining area, living room, gym, dance studio,movie theatre, bar, and full bathroom. The basement has a rear entry (not a walk-out) and is ideal for extended family or future rentaluse. Outdoors, enjoy a heated fiberglass pool, hot tub, and fire pit, perfect for summer entertaining. Rough-in for an outdoor washroomand concrete posts for a future cabana add even more potential to the backyard oasis. Complete with an elevator, EV charger, premium finishes, and resort-style amenities, this is luxury living at its finest.
Ask about this home
A HOMEH agent will answer your questions about this home.
Around this home
Daily convenience, out of 100, from the distances below
Schools nearby
School rating, out of 10.
Helpful calculators
Your HOMEH agent

"I would see it this week."