

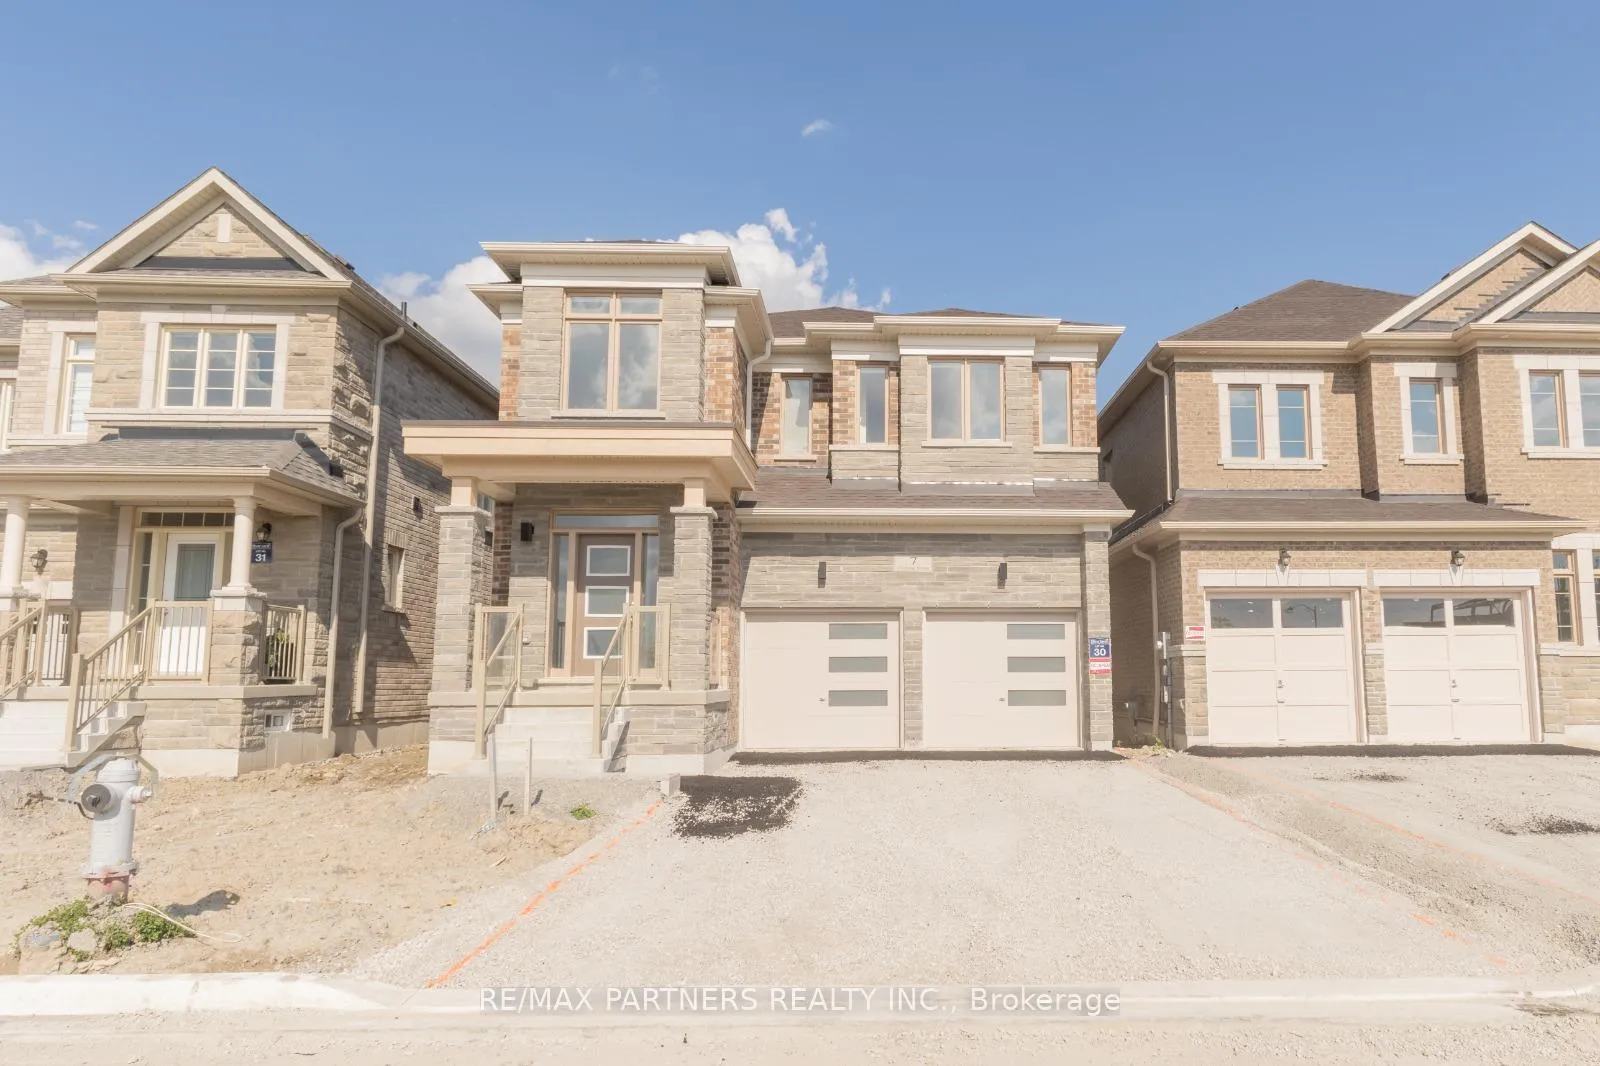
7 Conductor Avenue
7 Conductor Avenue
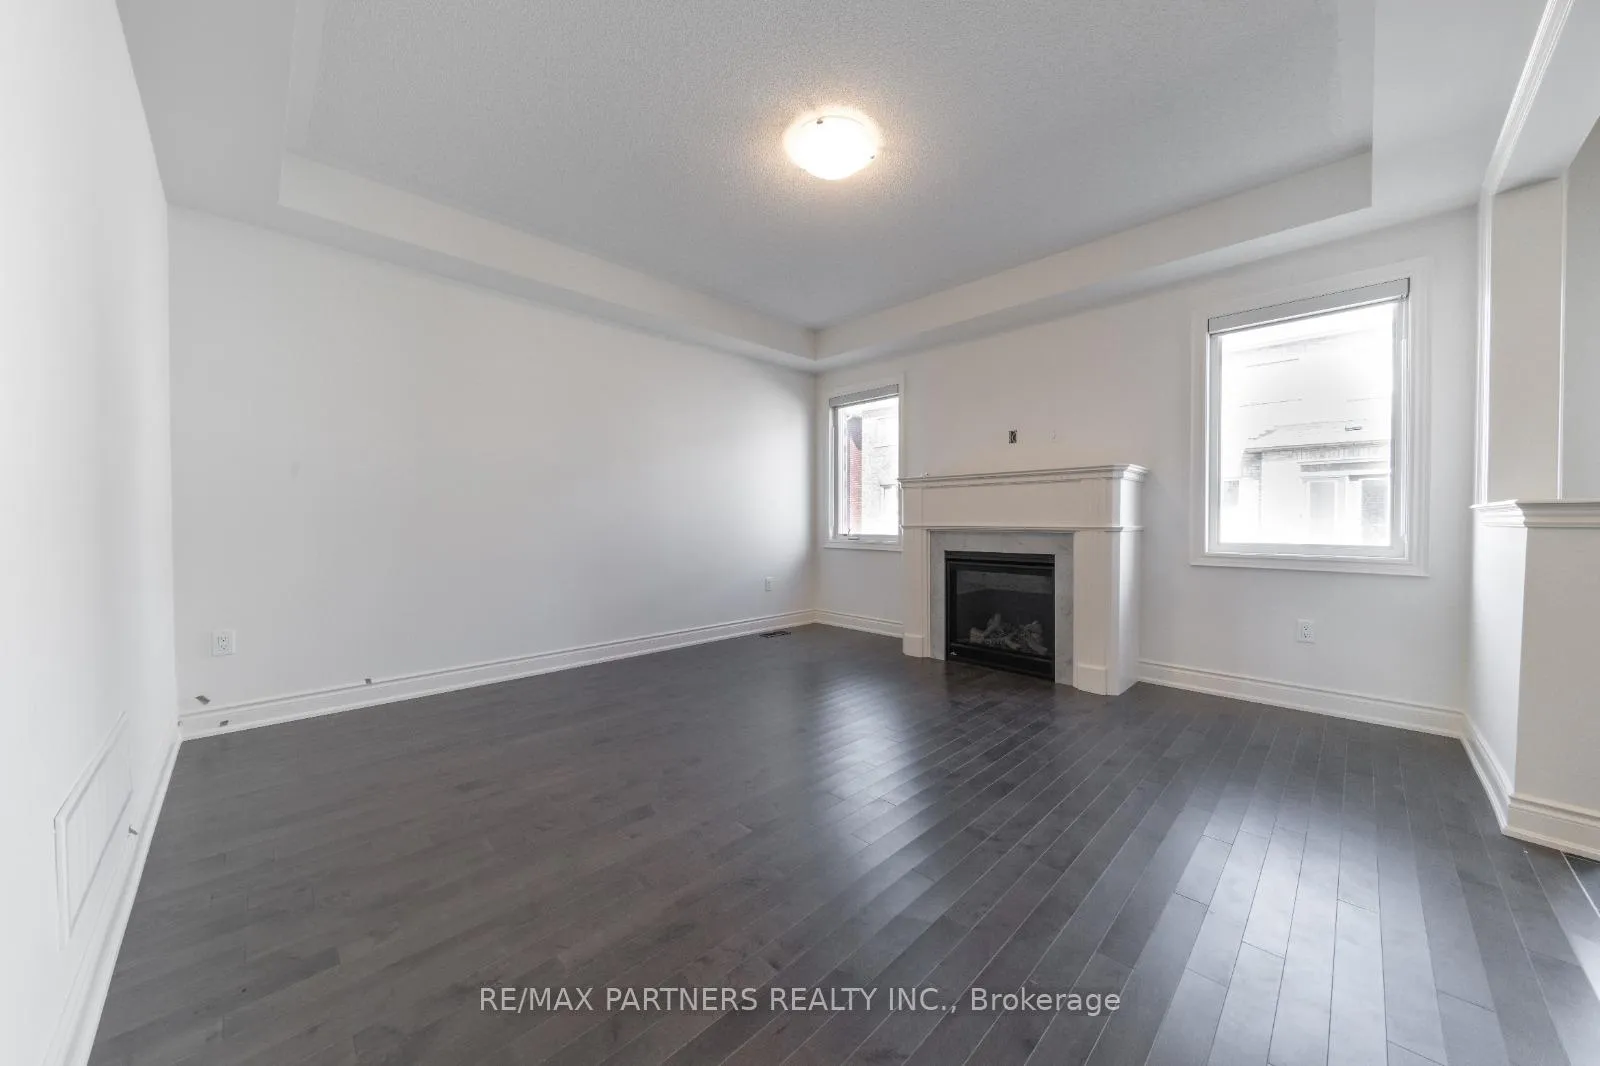 See all 19 photos
Property history
- $1,589,000TerminatedList: 2026-05-04|End: 2026-05-20|16 daysN13078672
Facts and features
- BasementUnfinished
- Price per sq ft~$489
- Water, sewerMunicipal
- HeatingForced air
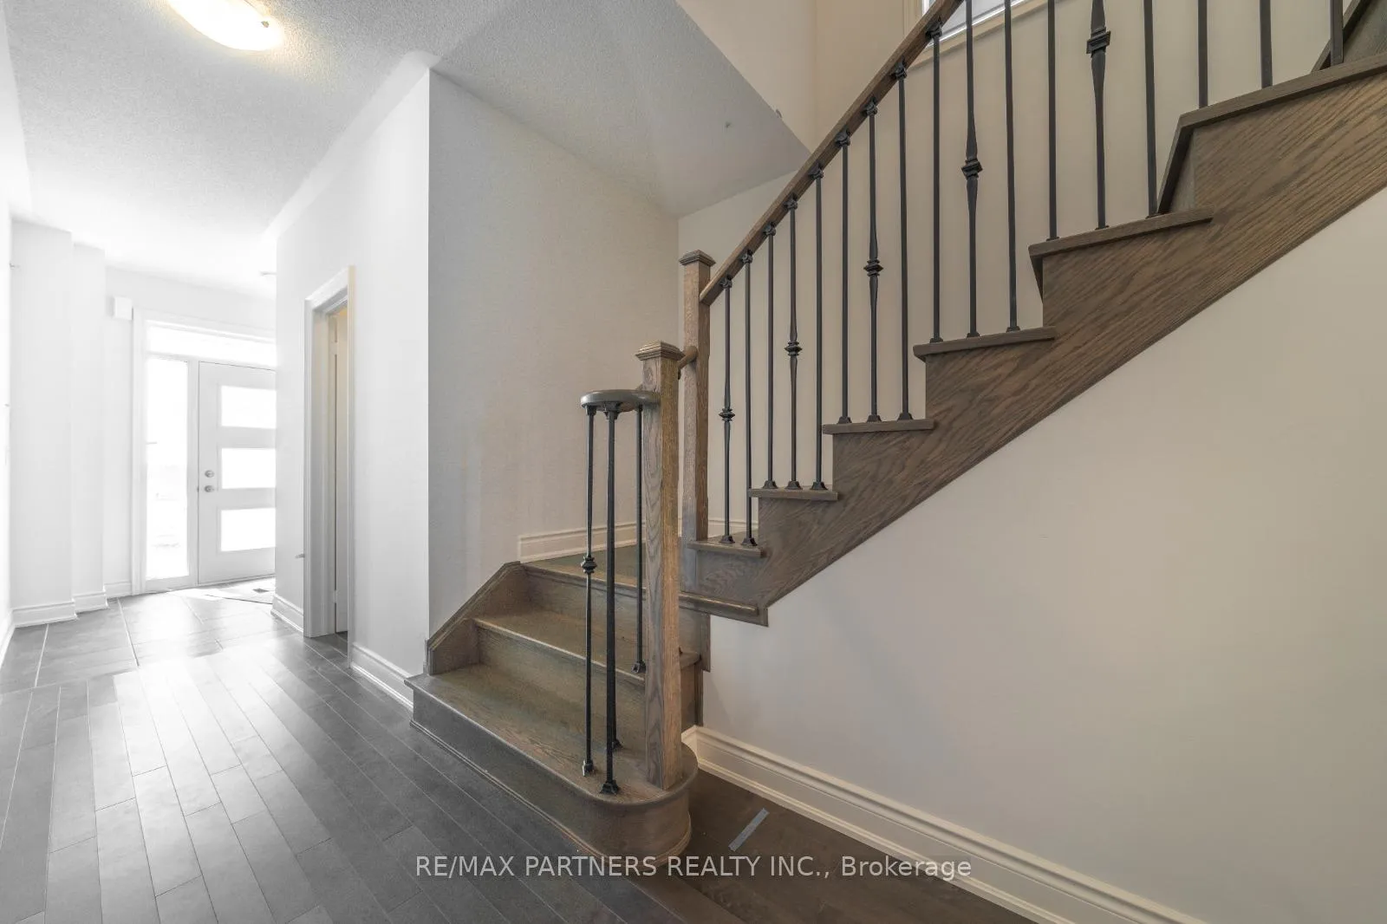
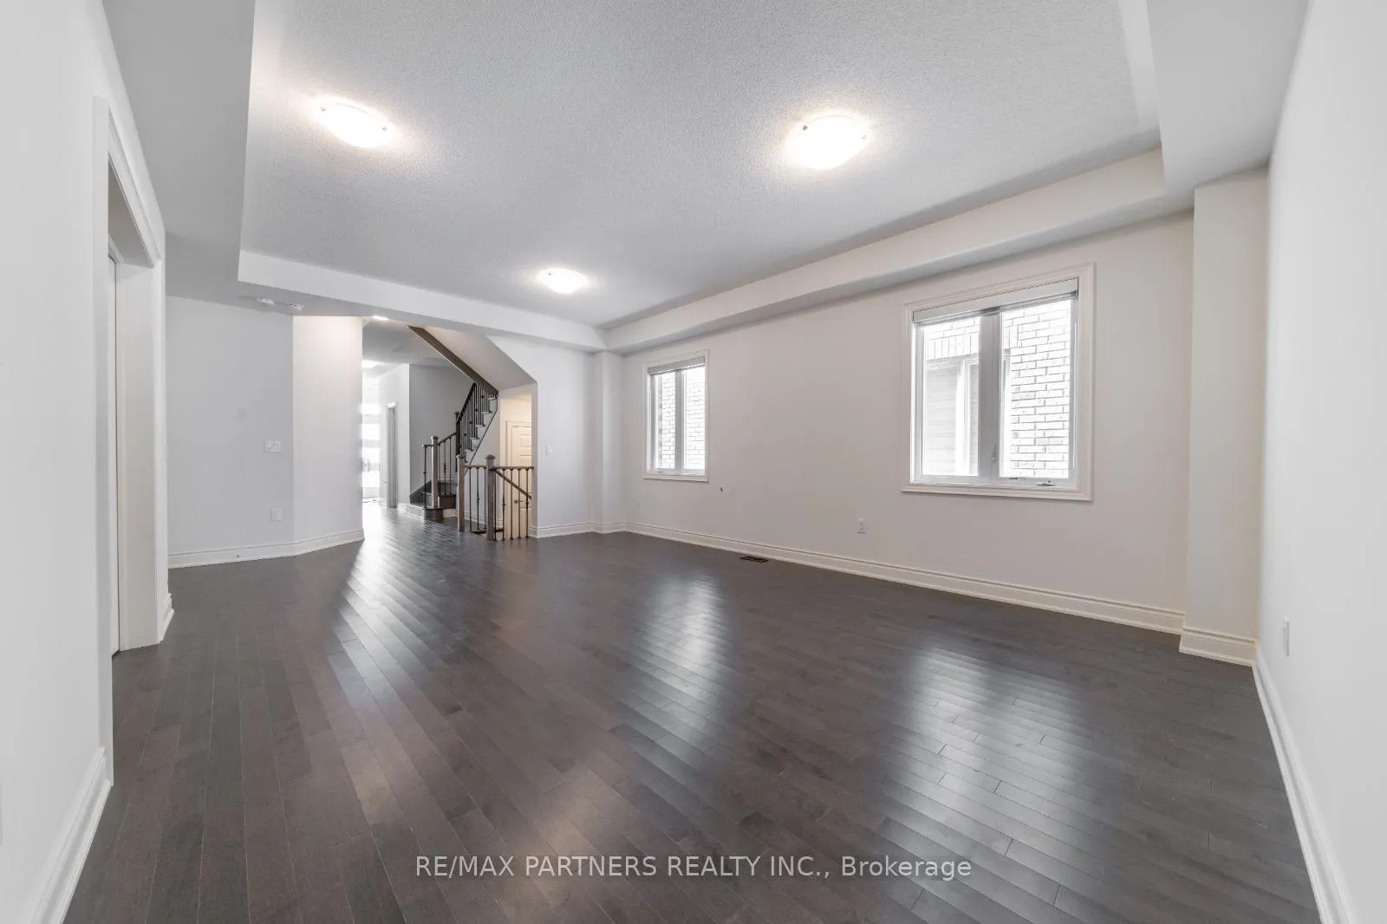
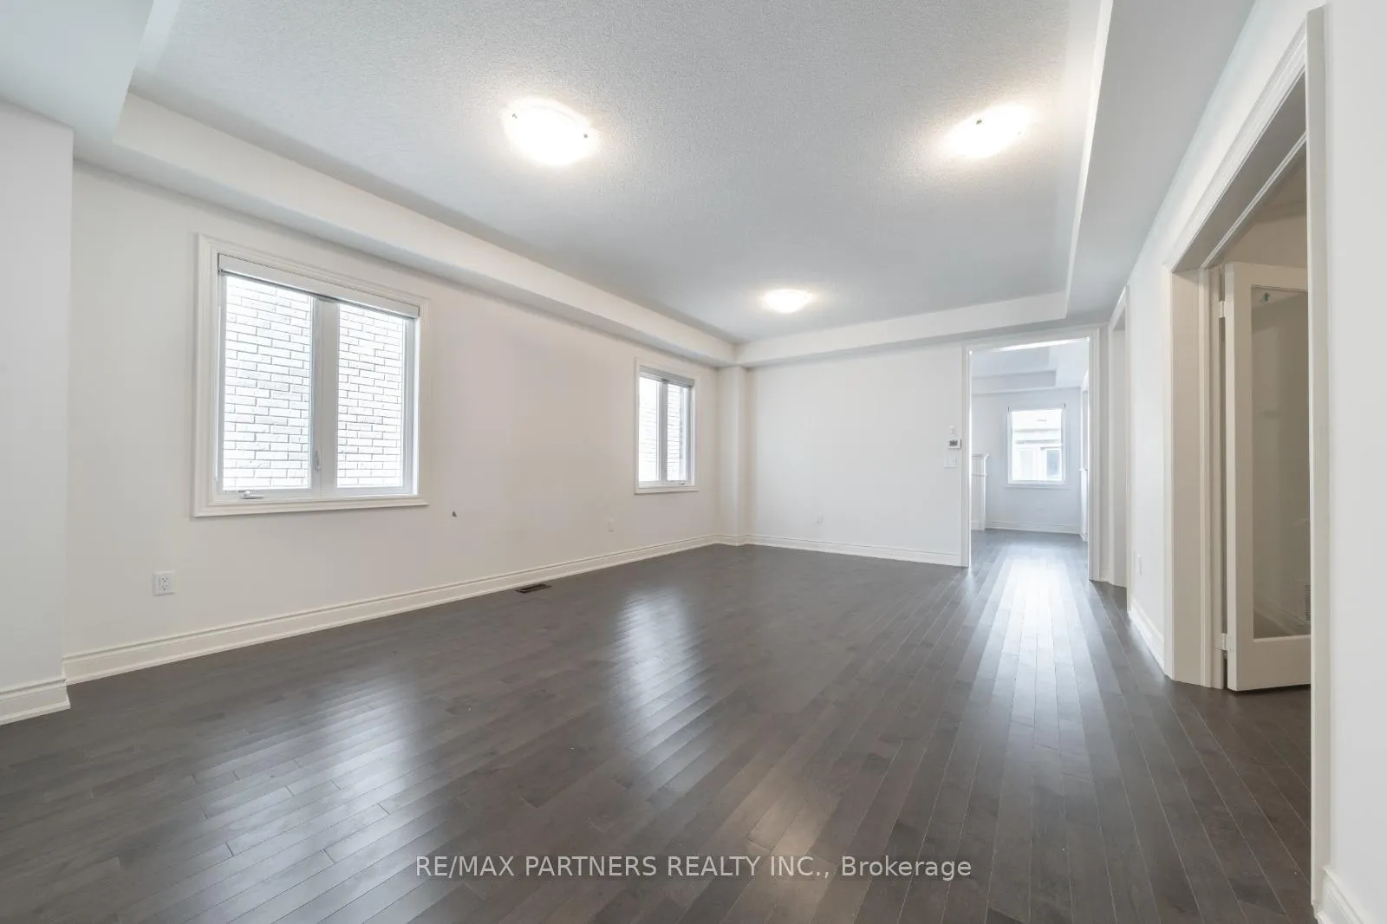
- Hardwood floors
- Fireplace
- Central air
The homeDetached, 2-storey, 3,000–3,500 sq ft
- Type: Detached
- Style: 2-storey
- Living space: 3,000–3,500 sq ft
- Basement: Unfinished, full
- View: Clear
InsideFireplace Yes, Hardwood, Ceramic, Broadloom, Ventilation system, water heater
- Fireplace: Yes
- Flooring: Hardwood, Ceramic, Broadloom
- Features: Ventilation system, water heater
- Rooms above ground: 9
- Bedrooms: 5
- Bathrooms: 5
- Kitchens: 1
- Family room: Yes
Outside and lotBrick, stone, Asphalt shingle, Concrete
- Exterior: Brick, stone
- Roof: Asphalt shingle
- Foundation: Concrete
- Size: 36.12 × 98.5 ft
Parking2 Garage, Attached
- Spaces: 2 Garage
- Garage: Attached
Heating, water and powerForced air, gas, Central air, Municipal water
- Heating: Forced air, gas
- Cooling: Central air
- Water: Municipal water
- Sewer: Municipal sewer
Costs and taxesTaxes $7,997 a year, HST No HST, Hot water tank
- Taxes, 2025: $7,997 a year
- HST: No HST
- Rental items: Hot water tank
Included in the saleFridge, stove, rangehood, washer, dryer, existing window coverings & all elfs
- Included: Fridge, stove, rangehood, washer, dryer, existing window coverings & all elfs
Listing detailsN13078672, Terminated, May 4, 2026
- MLS® number: N13078672
- Status: Terminated
- Listed on: May 4, 2026
- Days on market: 16
- Updated: May 20, 2026
- Possession: 2026-05-04 / Immediate
- Occupied by: Owner
- Listing brokerage: RE/MAX PARTNERS REALTY INC.
About this home
7 Conductor Avenue, Whitchurch-Stouffville (Stouffville), ON L4A 4X5
Spacious 3139 Sqft Detached, 5 beds & 4.5 baths w/ double garage. Open concept kitchen with breakfast bar and pantry and family room with gas fireplace. Library w/ double French doors on main floor. Master bedroom w 5 Pc ensuite, His/Hers sinks & walk- in closet. Unfinished basement with separate entrance and walk-up. Spacious laundry room located on 1st floor w/ access to garage. Close to shopping, restaurants, banks, GO transit and Main St. Steps away from Catholic Elementary/High School, child care centre & park.
Ask about this home
A HOMEH agent will answer your questions about this home.
Around this home
Daily convenience, out of 100, from the distances below
Schools nearby
School rating, out of 10.
Helpful calculators
Your HOMEH agent

"Priced 13% over the Hestimate. I would see it this week."