

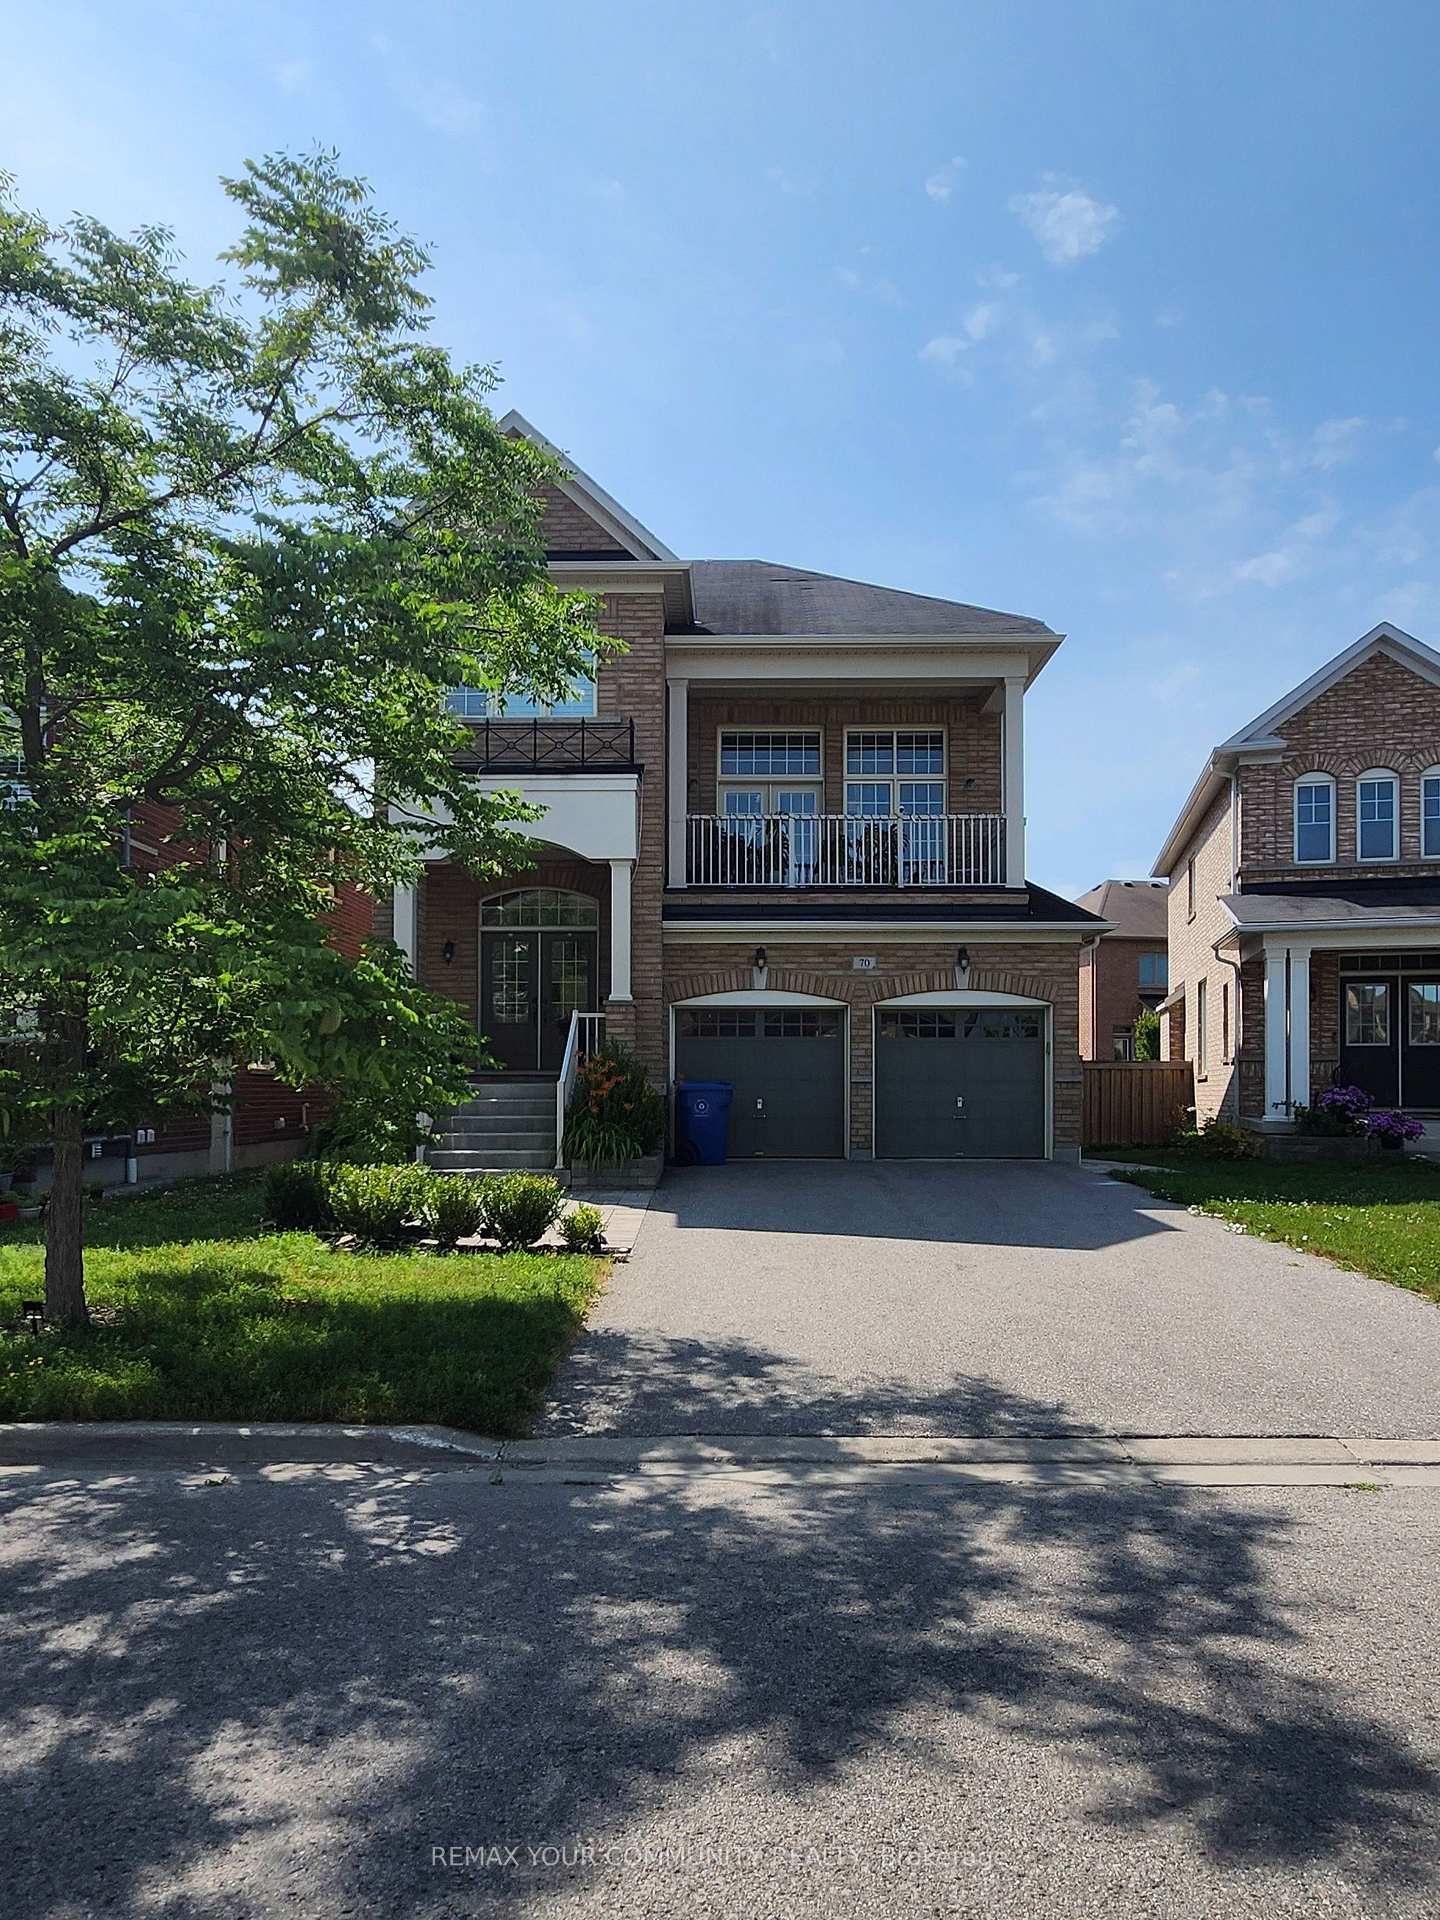
Bsmt, 70 Juglans Crescent
Bsmt, 70 Juglans Crescent
 See all 11 photos
Property history
Facts and features
- BasementApartment
- Lease term12 months
- FurnishedPartially
- LaundryEnsuite
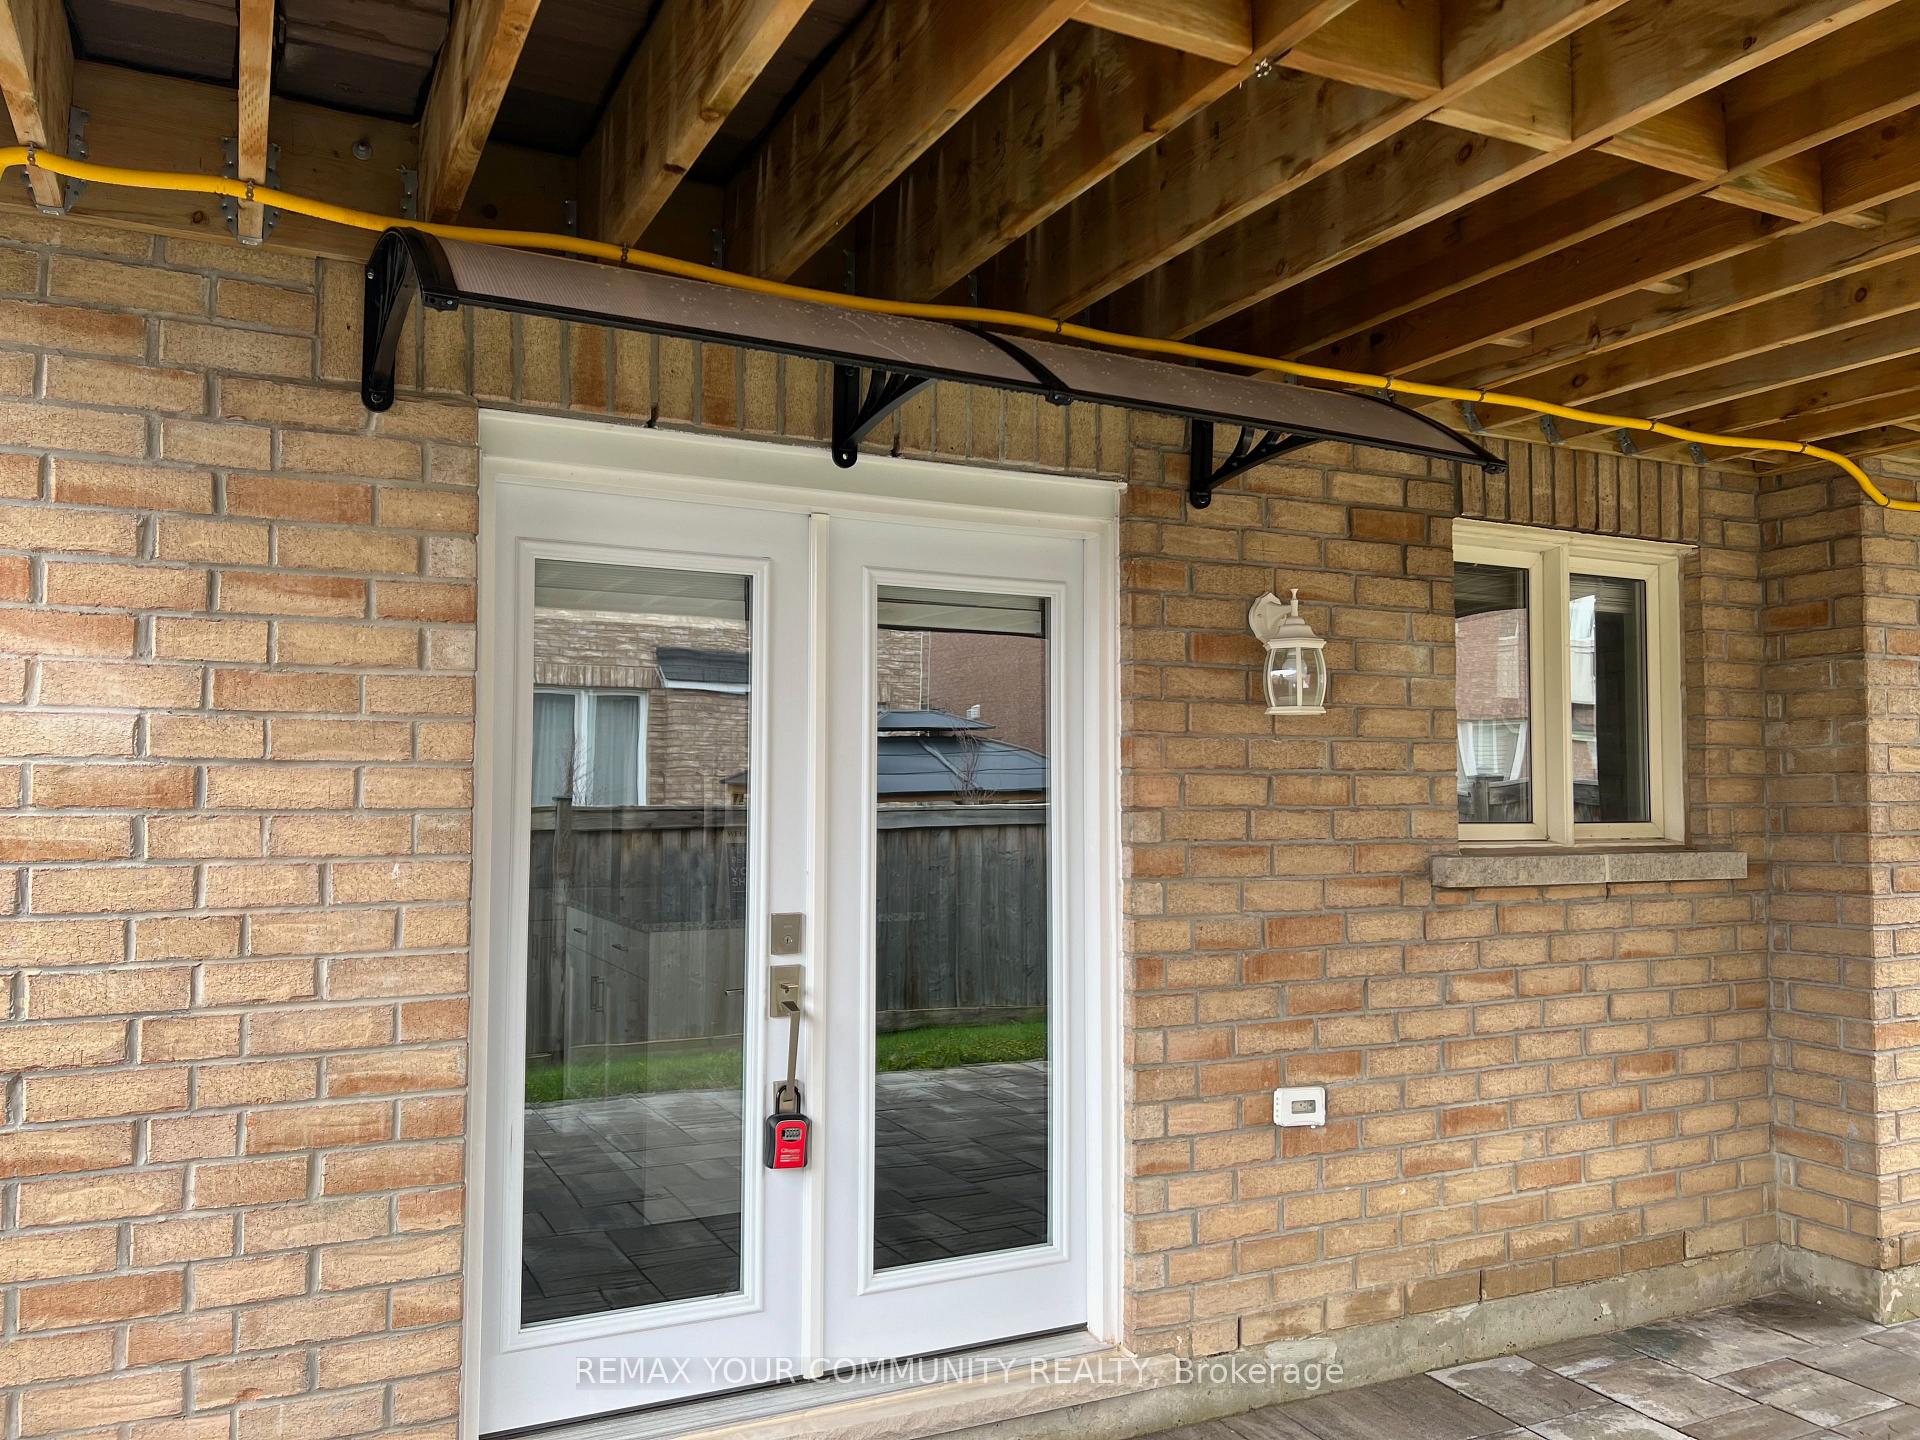
- Walk-out basement
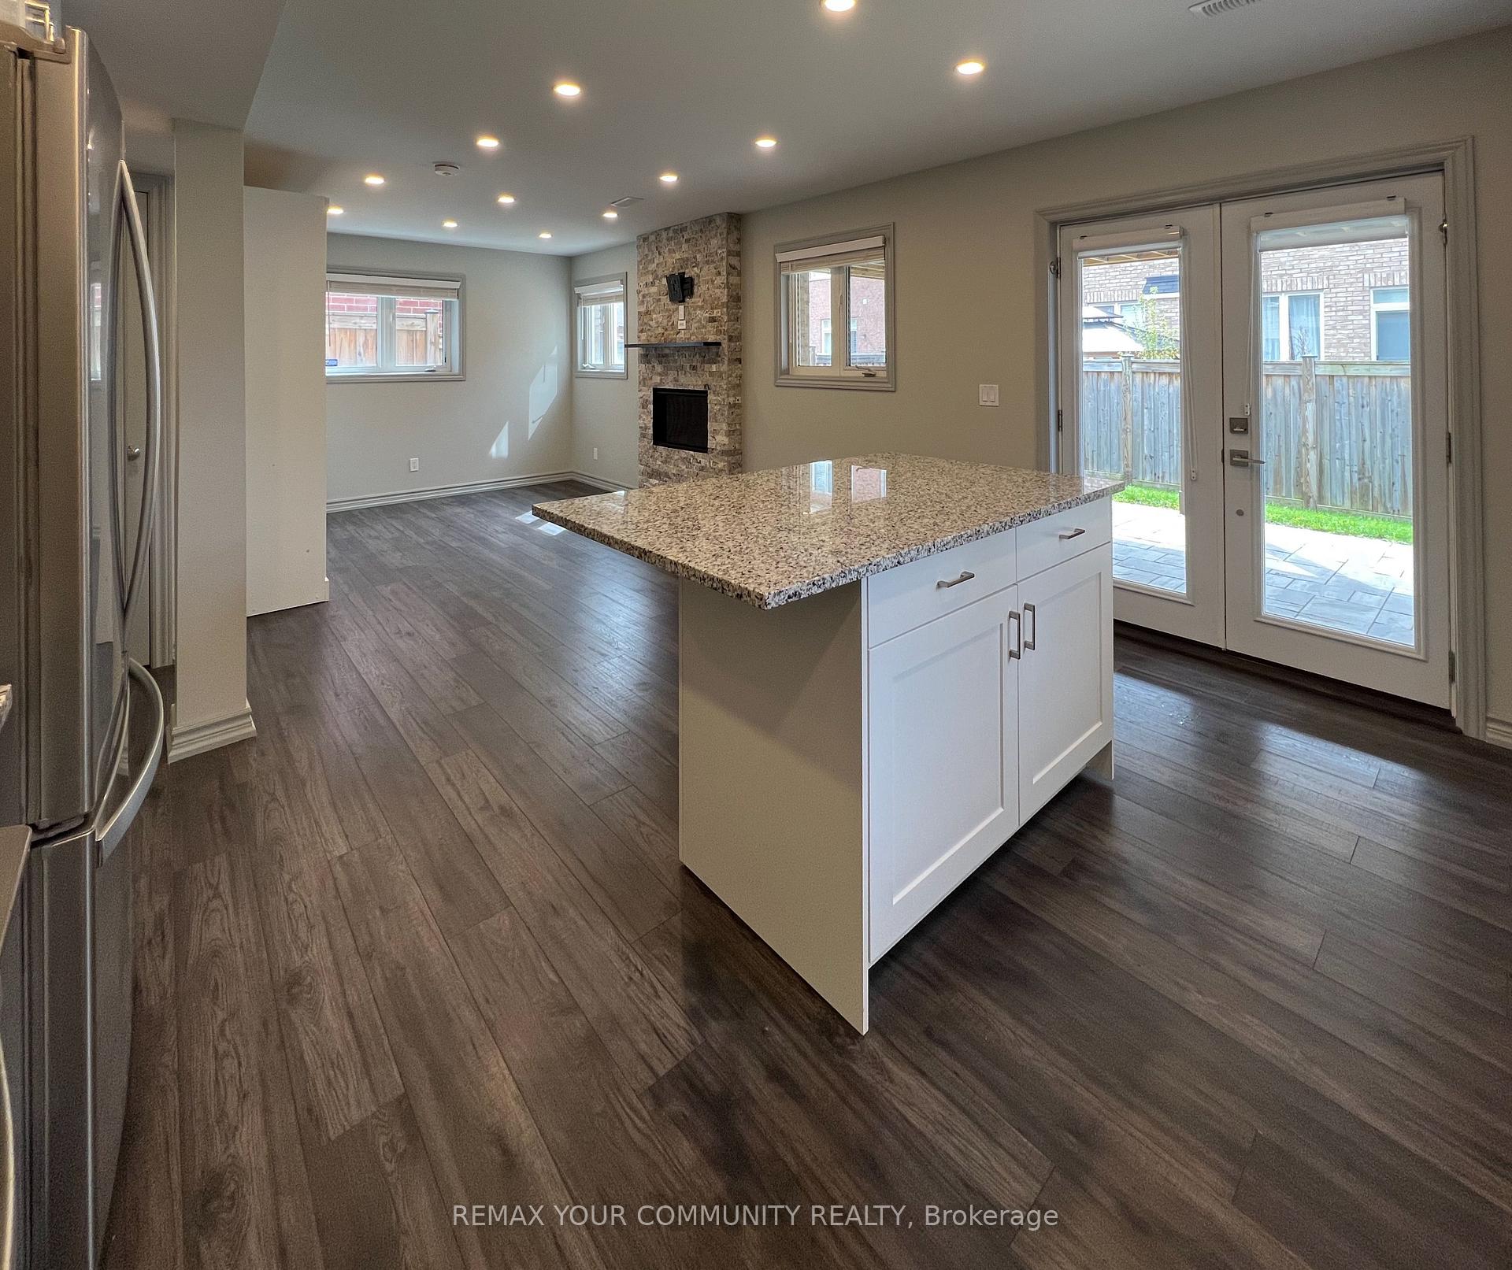
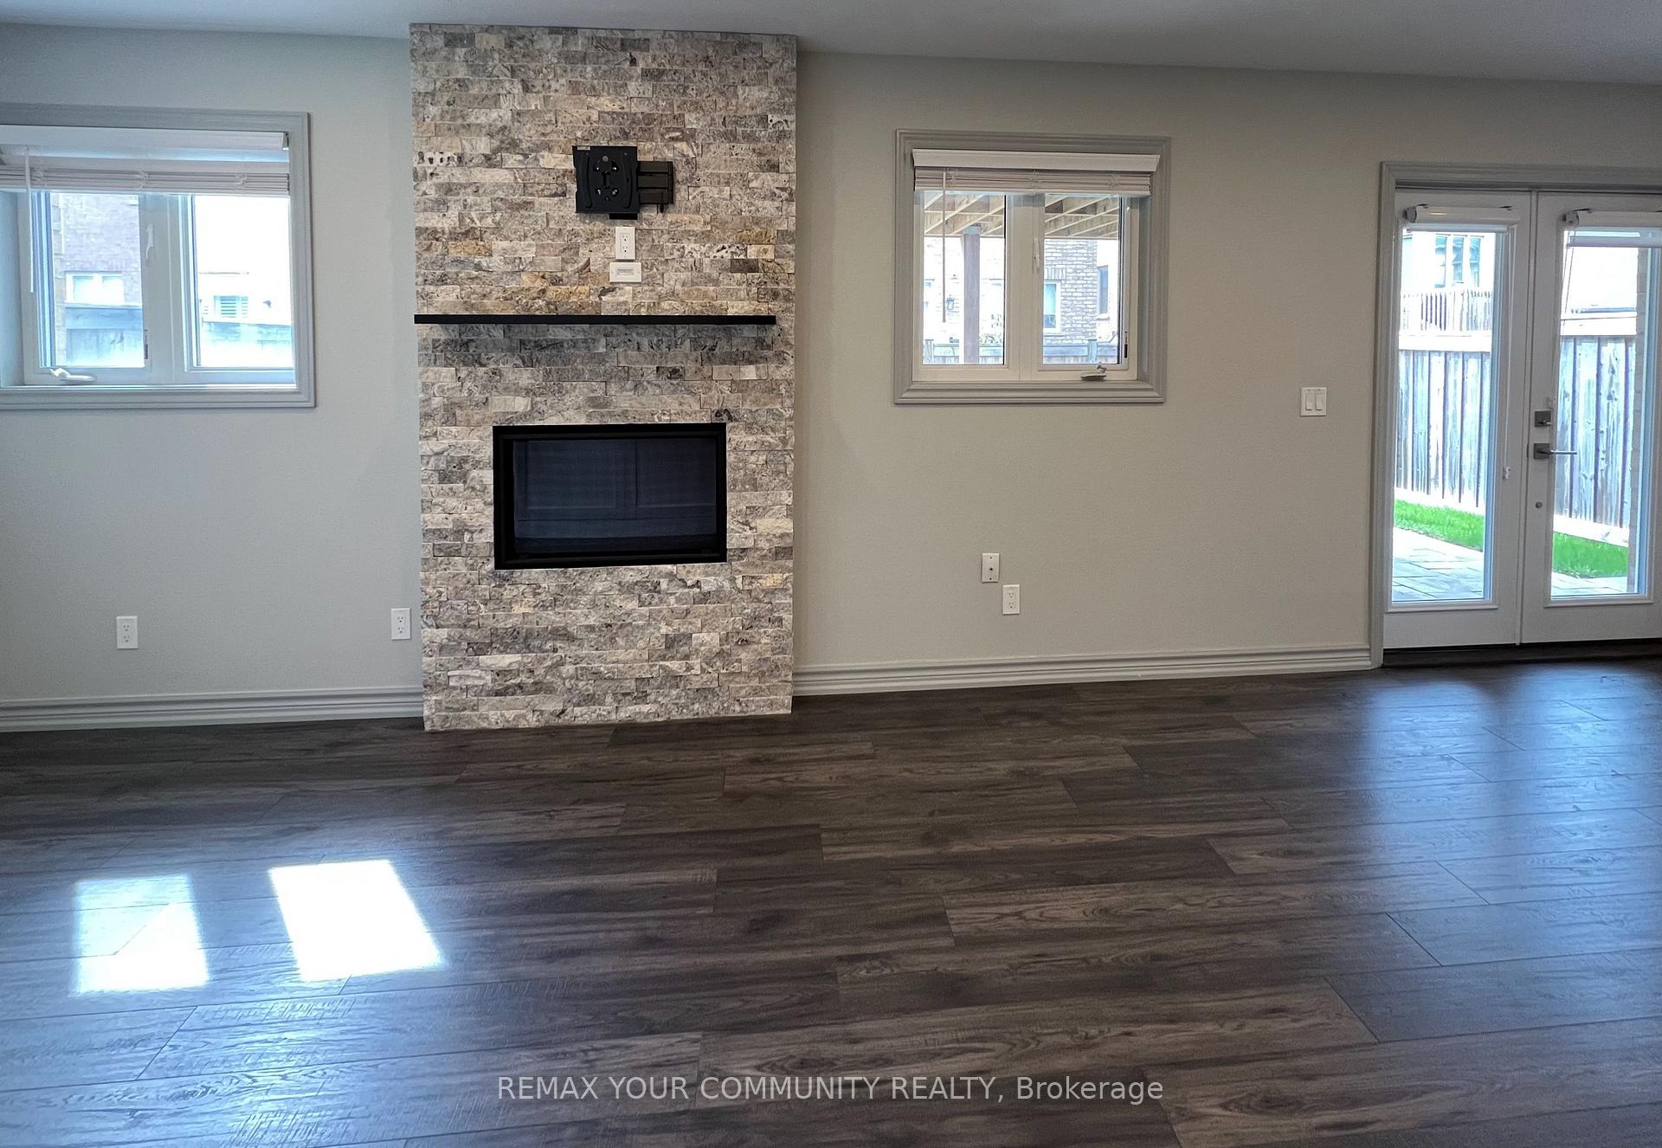
- Fireplace
- Central air
The homeLower Level, Bachelor/studio, Under 700 sq ft
- Type: Lower Level
- Style: Bachelor/studio
- Living space: Under 700 sq ft
- Basement: Apartment, walk-out
InsideFireplace Yes, Ensuite, lower level, Separate hydro meter
- Fireplace: Yes
- Laundry: Ensuite, lower level
- Features: Separate hydro meter
- Rooms above ground: 5
- Bedrooms: 1
- Bathrooms: 1
- Kitchens: 1
Outside and lotBrick, Asphalt shingle, Foundation Not applicable
- Exterior: Brick
- Roof: Asphalt shingle
- Foundation: Not applicable
- Features: Patio
Parking1 Parking, Attached, Available
- Spaces: 1 Parking
- Garage: Attached
- Driveway: Available
Heating, water and powerForced air, gas, Central air, Municipal water
- Heating: Forced air, gas
- Cooling: Central air
- Water: Municipal water
- Sewer: Municipal sewer
- Hydro: Available
- Cable: Available
- Telephone: Available
Rent and termsRent $1,799 a month, Basement, Partially
- Rent: $1,799 a month
- Space for rent: Basement
- Furnished: Partially
- Lease: 12 months
- Rent includes: Central air conditioning, parking
Included1 driveway parking space, a murphy bed frame (queen) , shelving, pot lights, all window coverings, outdoor patio table & bench, and the use of the backyard.
- Included: 1 driveway parking space, a murphy bed frame (queen) , shelving, pot lights, all window coverings, outdoor patio table & bench, and the use of the backyard.
NearbyFenced yard, golf, library, park, public transit
- Close to: Fenced yard, golf, library, park, public transit
Listing detailsN13578088, Rented, Jul 17, 2026
- MLS® number: N13578088
- Status: Rented
- Listed on: Jul 17, 2026
- Days on market: 12
- Updated: Jul 29, 2026
- Possession: 2026-08-01 / Immediate
- Occupied by: Vacant
- Listing brokerage: REMAX YOUR COMMUNITY REALTY
About this home
Bsmt, 70 Juglans Crescent, Whitchurch-Stouffville (Stouffville), ON L4A 1S5
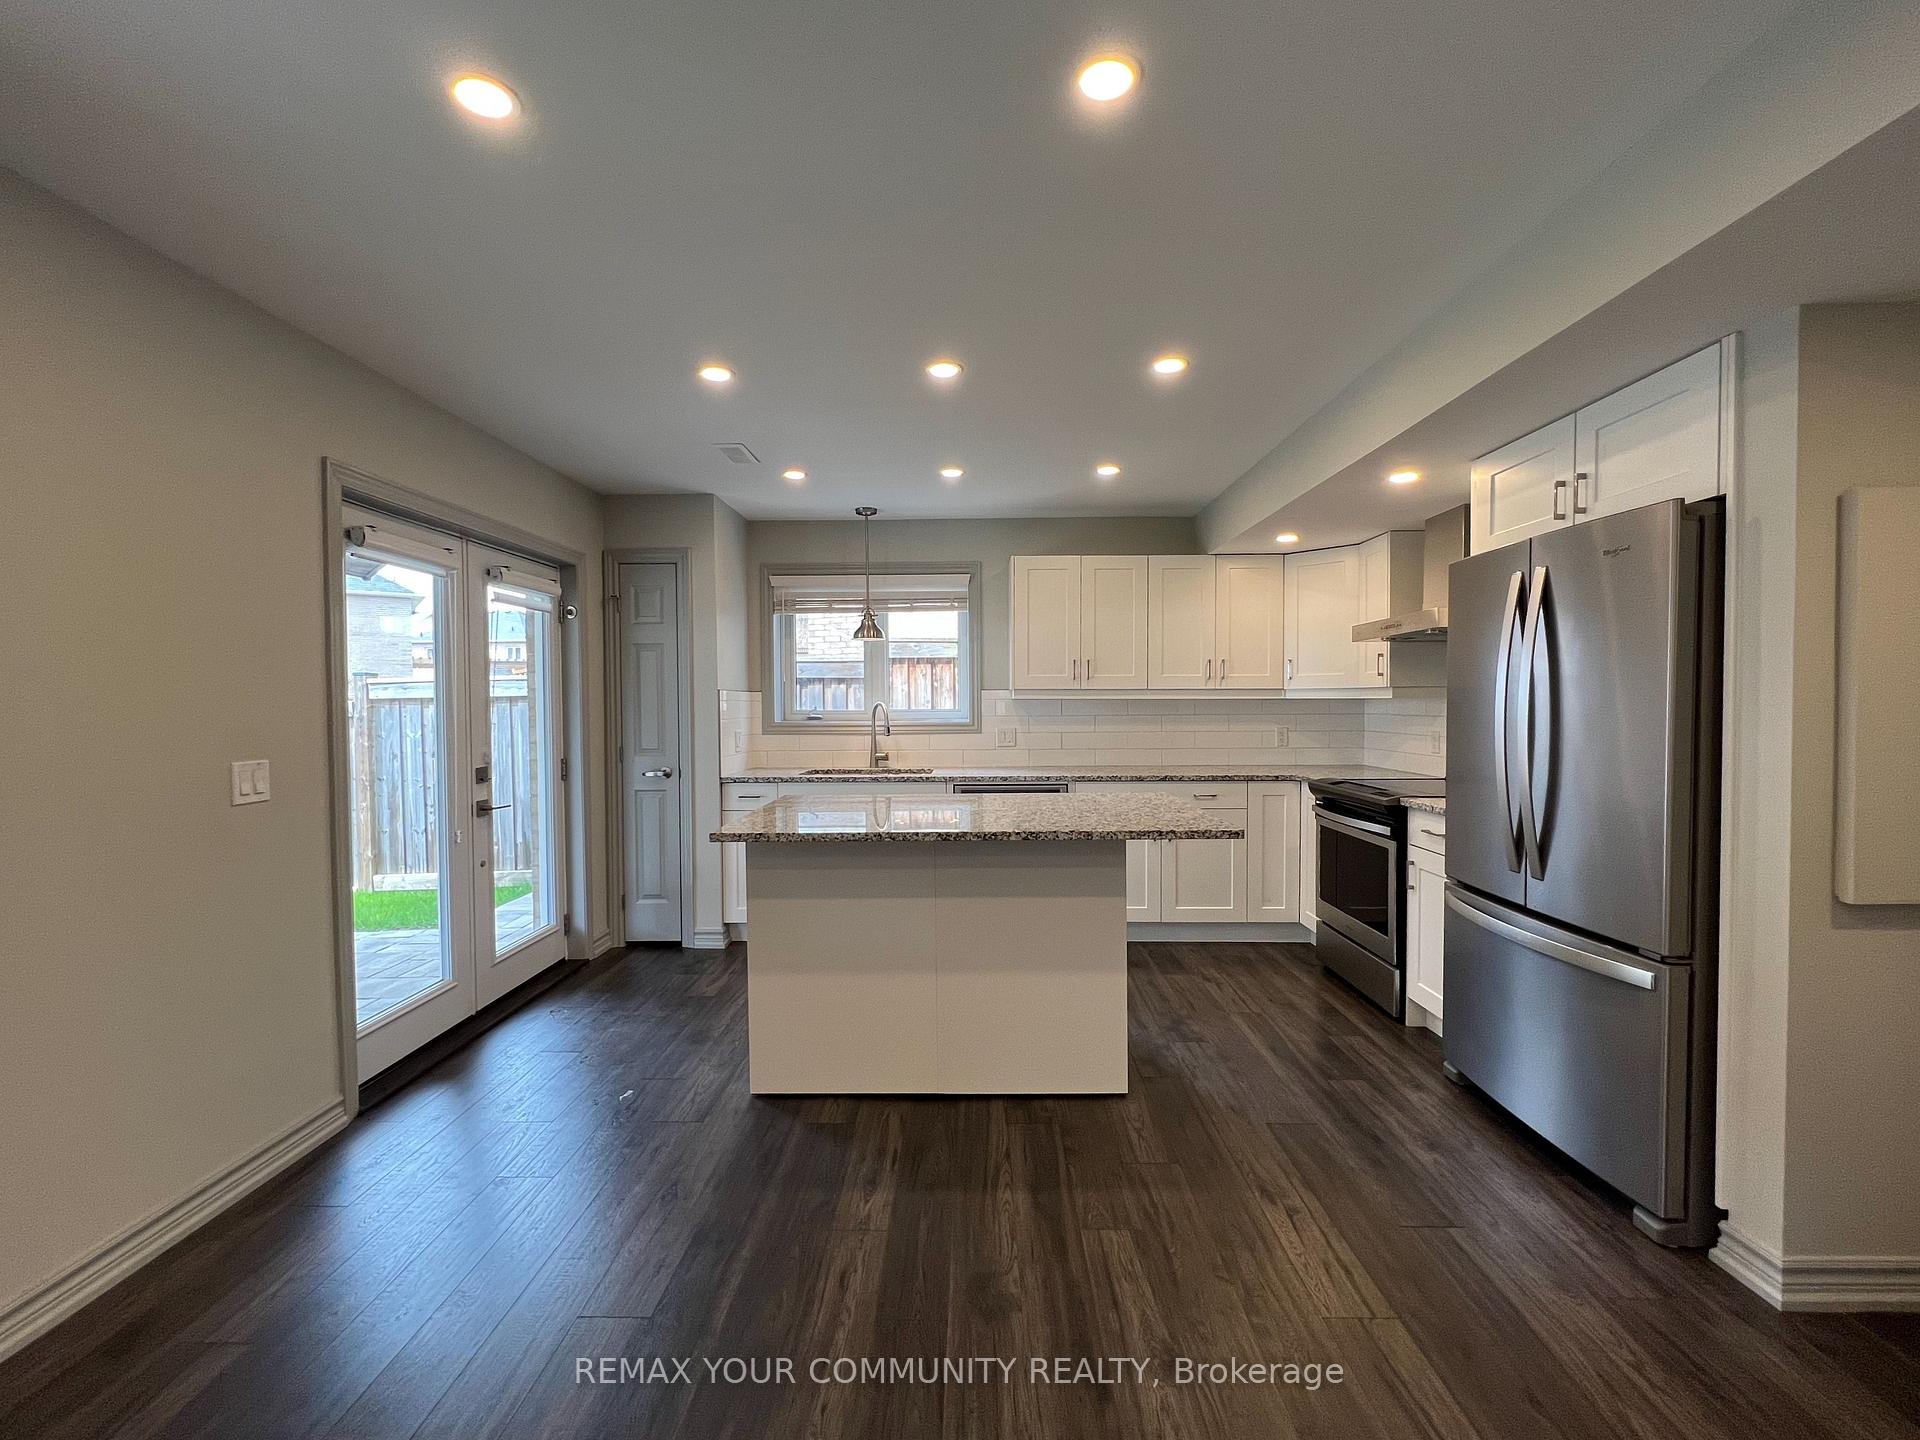
Experience the perfect blend of modern luxury and cozy comfort in this stunning, legal bachelor suite. Thoughtfully designed with soaring ceilings and expansive windows, the space is perpetually bathed in natural light. Step through your private walk-out to a beautifully crafted stone patio-your own secluded backyard oasis. Inside, the gourmet kitchen shines with granite countertops, a social center-island, and sleek stainless steel appliances (yes, there's a dishwasher!). From the warm glow of the gas fireplace to the elegance of under-mount lighting and soft-close cabinetry, every detail feels like home. Complete with a chic three-piece bath and private in-suite laundry, this partially furnished gem is ready for you to move in and level up.
Ask about this home
A HOMEH agent will answer your questions about this home.
Around this home
Daily convenience, out of 100, from the distances below
Schools nearby
School rating, out of 10.
Helpful calculators
Your HOMEH agent

"I would see it this week."