

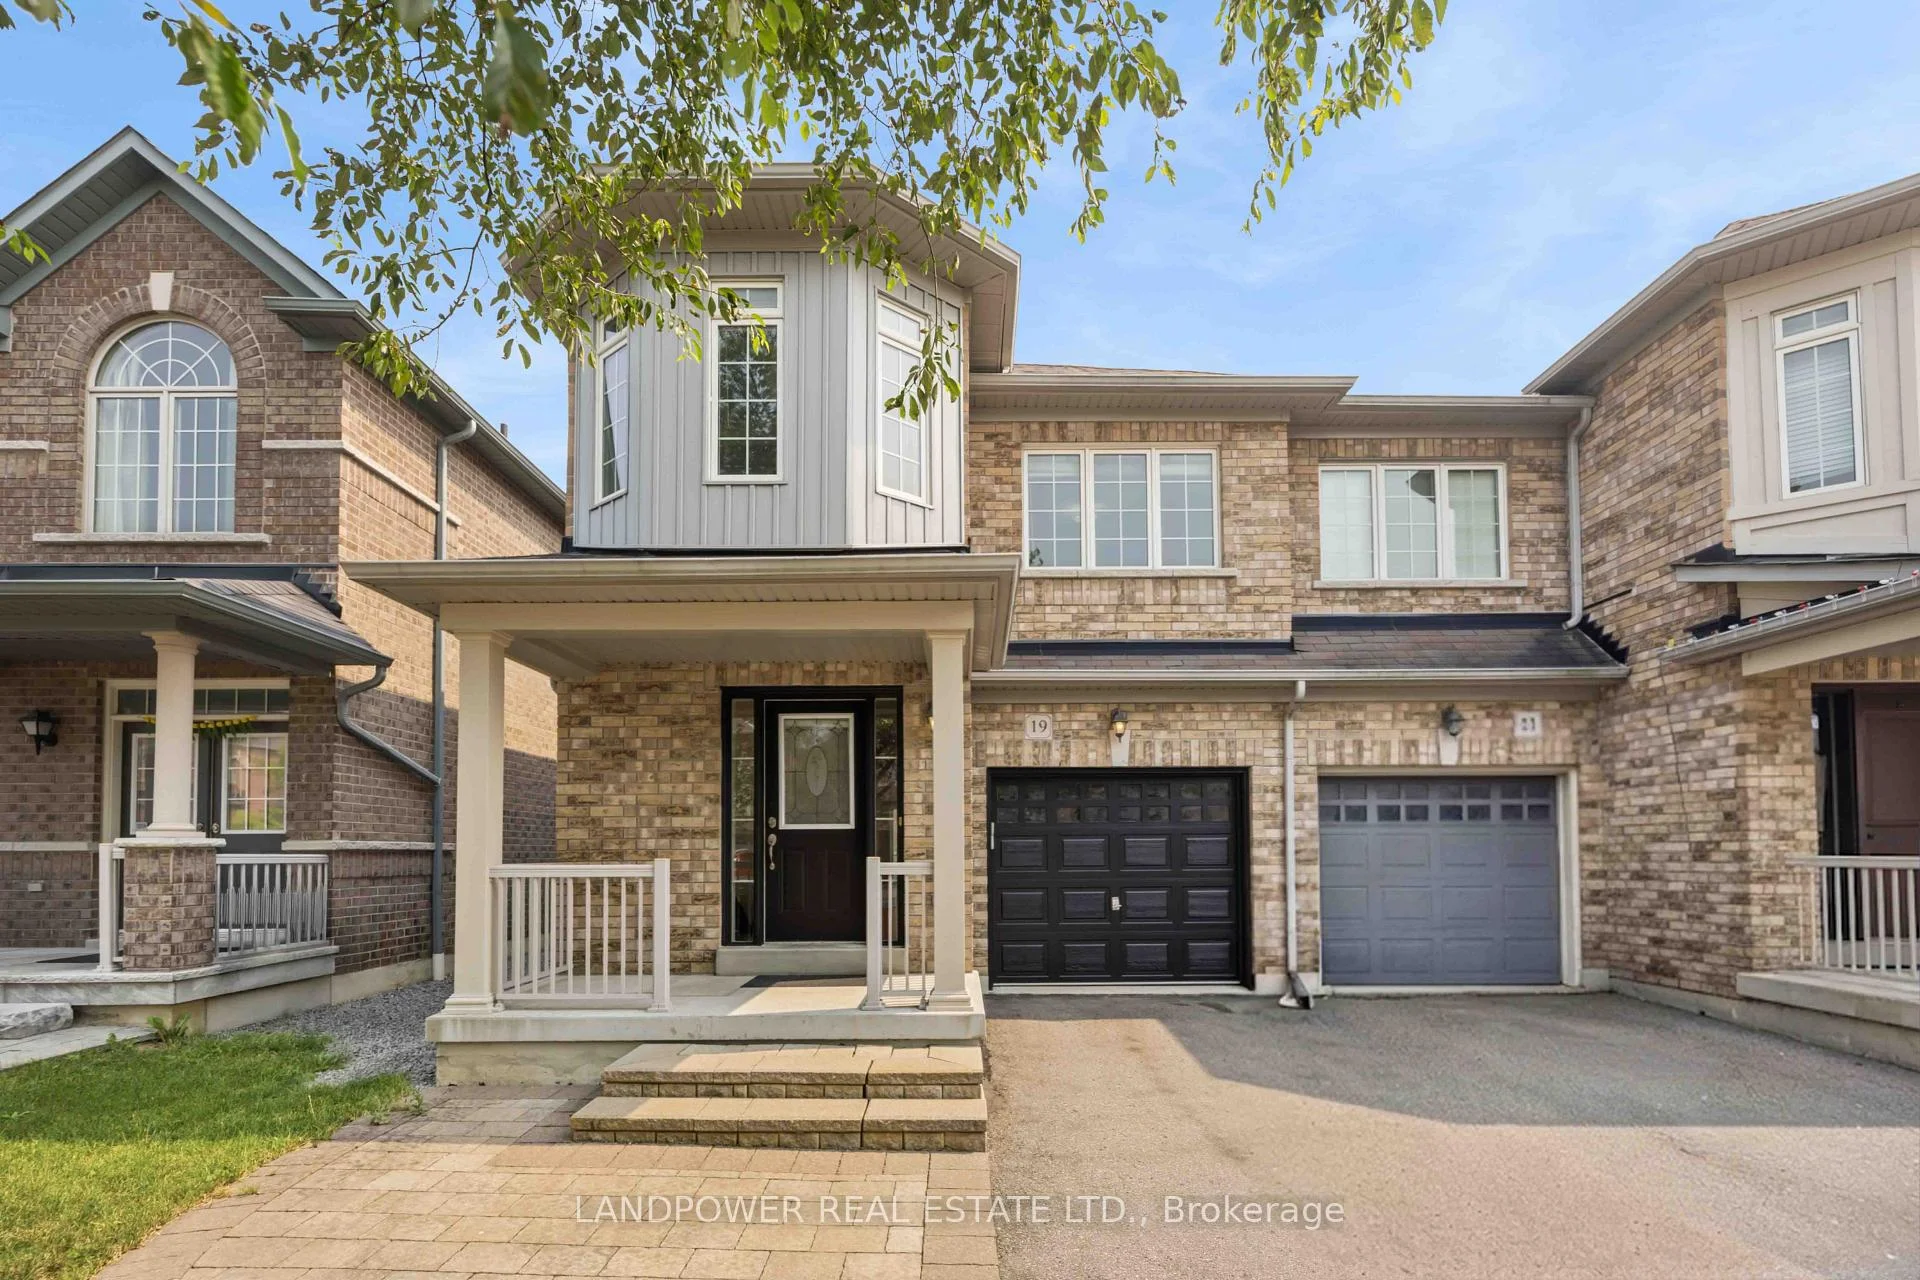
19 Christian Hoover Drive
19 Christian Hoover Drive
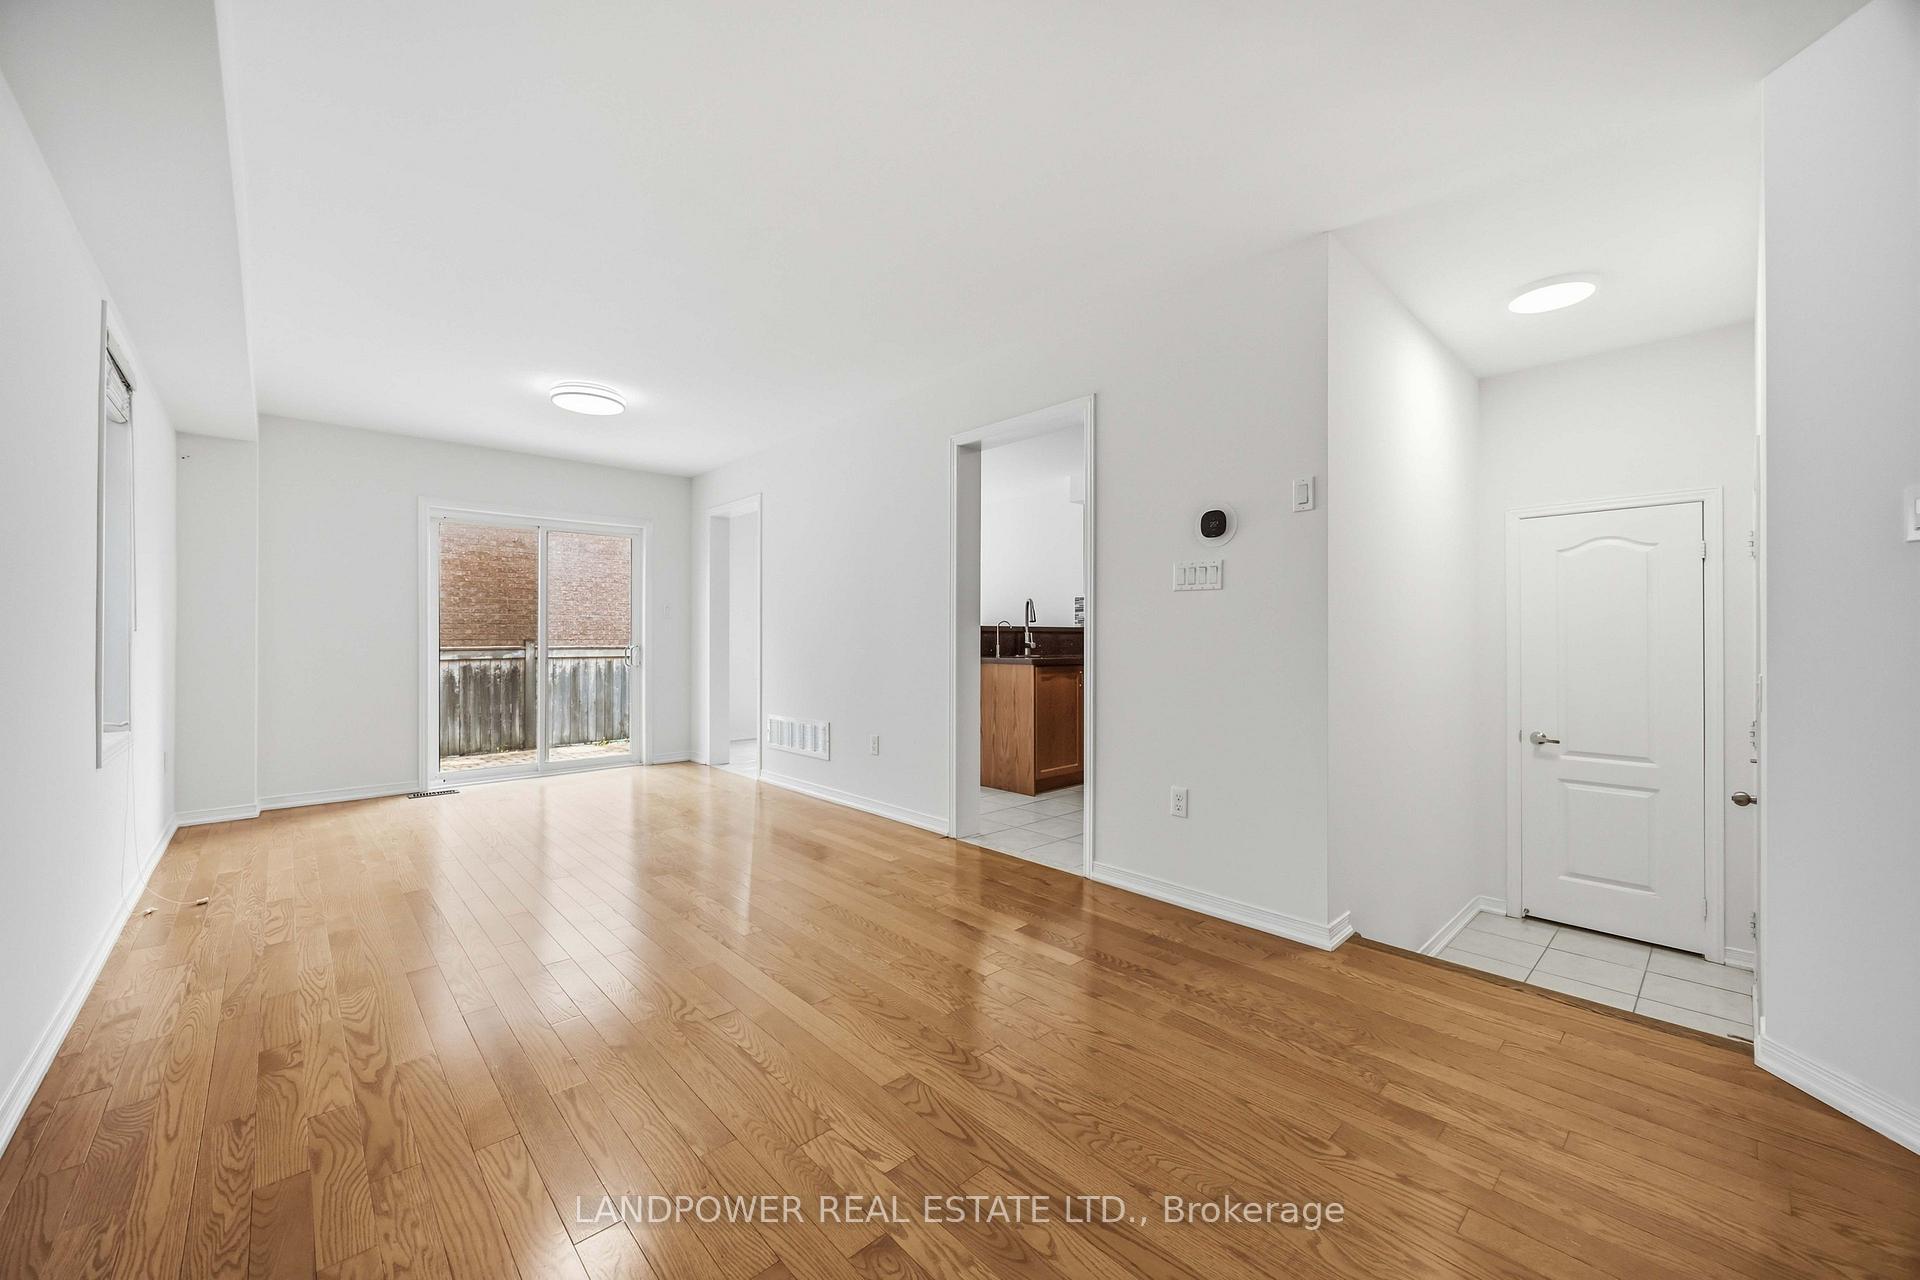 See all 26 photos
Property history
- $926,000TerminatedList: 2026-07-17|End: 2026-08-26|40 daysN13577908
Facts and features
- BasementFinished
- Price per sq ft~$529
- Water, sewerMunicipal
- HeatingForced air
- Central air
The homeSemi-Detached, 2-storey, 1,500–2,000 sq ft
- Type: Semi-Detached
- Style: 2-storey
- Living space: 1,500–2,000 sq ft
- Basement: Finished
InsideLower level, Auto garage door remote, carpet free, in-law suite, separate hydro meter, storage, Smoke detector
- Laundry: Lower level
- Features: Auto garage door remote, carpet free, in-law suite, separate hydro meter, storage
- Security: Smoke detector
- Rooms above ground: 8
- Rooms in the basement: 2
- Bedrooms: 3 + 1 in the basement
- Bathrooms: 4
- Kitchens: 1
- Family room: Yes
Outside and lotBrick, Shingles, Concrete
- Exterior: Brick
- Roof: Shingles
- Foundation: Concrete
- Features: Landscaped, porch
- Size: 24.61 × 85.3 ft
Parking1 Garage, Built-in, Private
- Spaces: 1 Garage
- Garage: Built-in
- Driveway: Private
Heating, water and powerForced air, gas, Central air, Municipal water
- Heating: Forced air, gas
- Cooling: Central air
- Water: Municipal water
- Sewer: Municipal sewer
- Natural gas: Yes
- Hydro: Yes
- Cable: Yes
- Telephone: Yes
Costs and taxesTaxes $4,627 a year, HST included in the price
- Taxes, 2025: $4,627 a year
- HST: HST included in the price
Included in the saleExisting stove, rangehood, b/i dishwasher, fridge, washer/dryer
- Included: Existing stove, rangehood, b/i dishwasher, fridge, washer/dryer
NearbyFenced yard, public transit, rec./commun.centre, school
- Close to: Fenced yard, public transit, rec./commun.centre, school
Listing detailsN13577908, Terminated, Jul 17, 2026
- MLS® number: N13577908
- Status: Terminated
- Listed on: Jul 17, 2026
- Days on market: 40
- Updated: Aug 26, 2026
- Possession: Immediate
- Occupied by: Vacant
- Listing brokerage: LANDPOWER REAL ESTATE LTD.
About this home
19 Christian Hoover Drive, Whitchurch-Stouffville (Stouffville), ON L4A 0X5
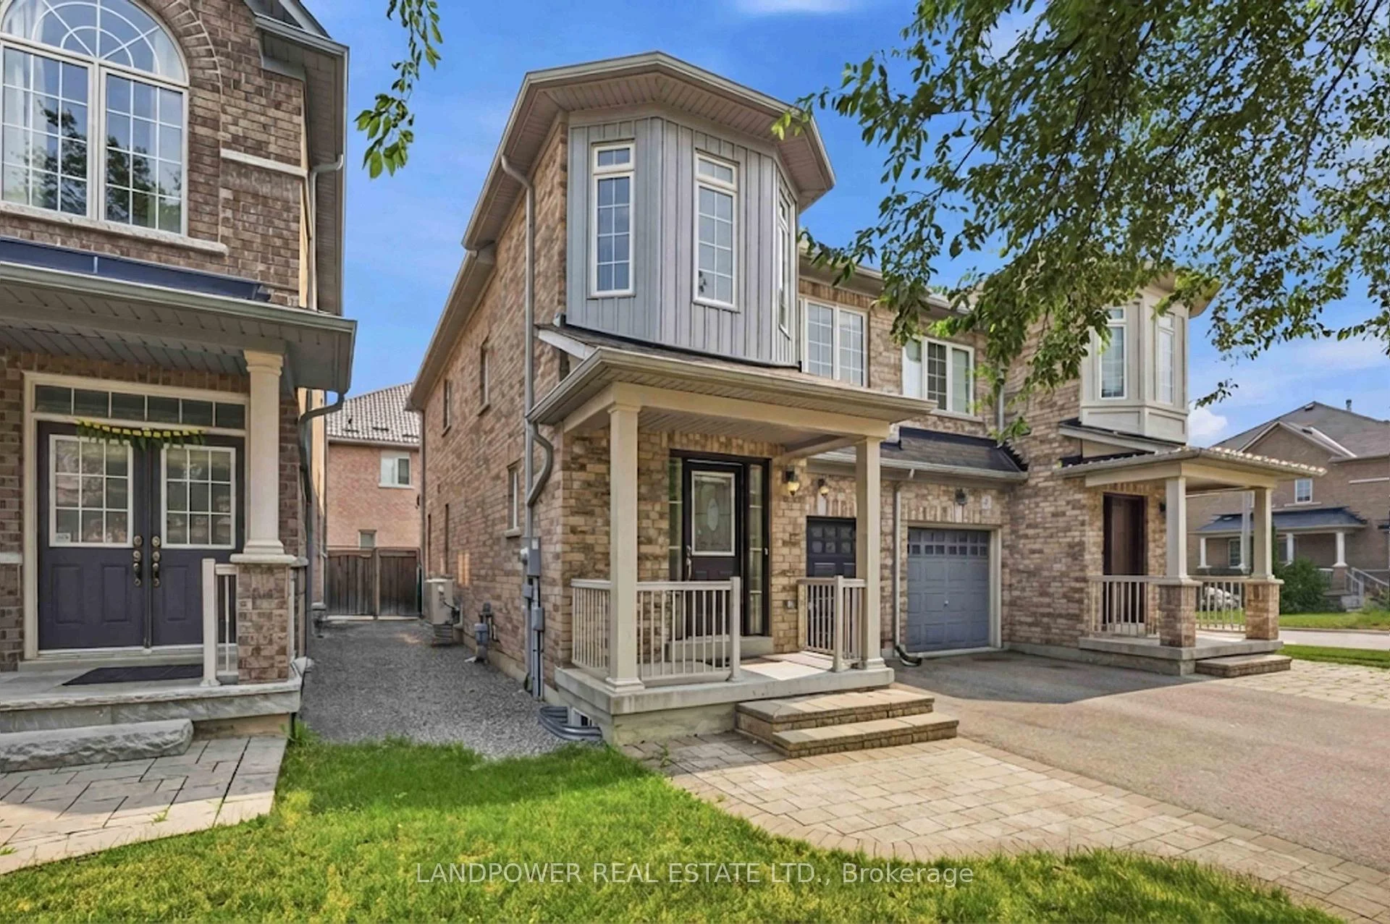
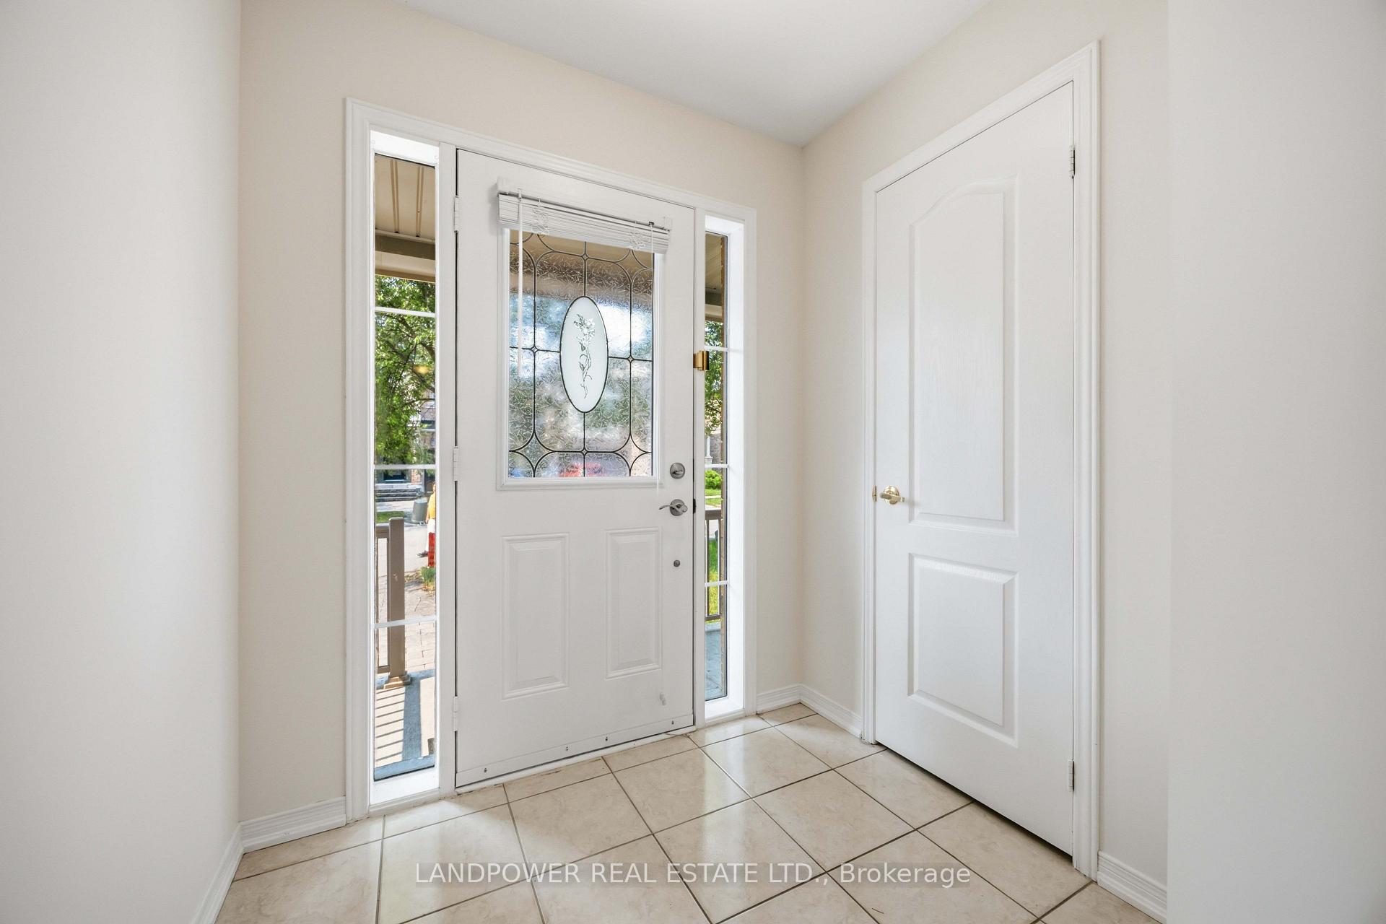
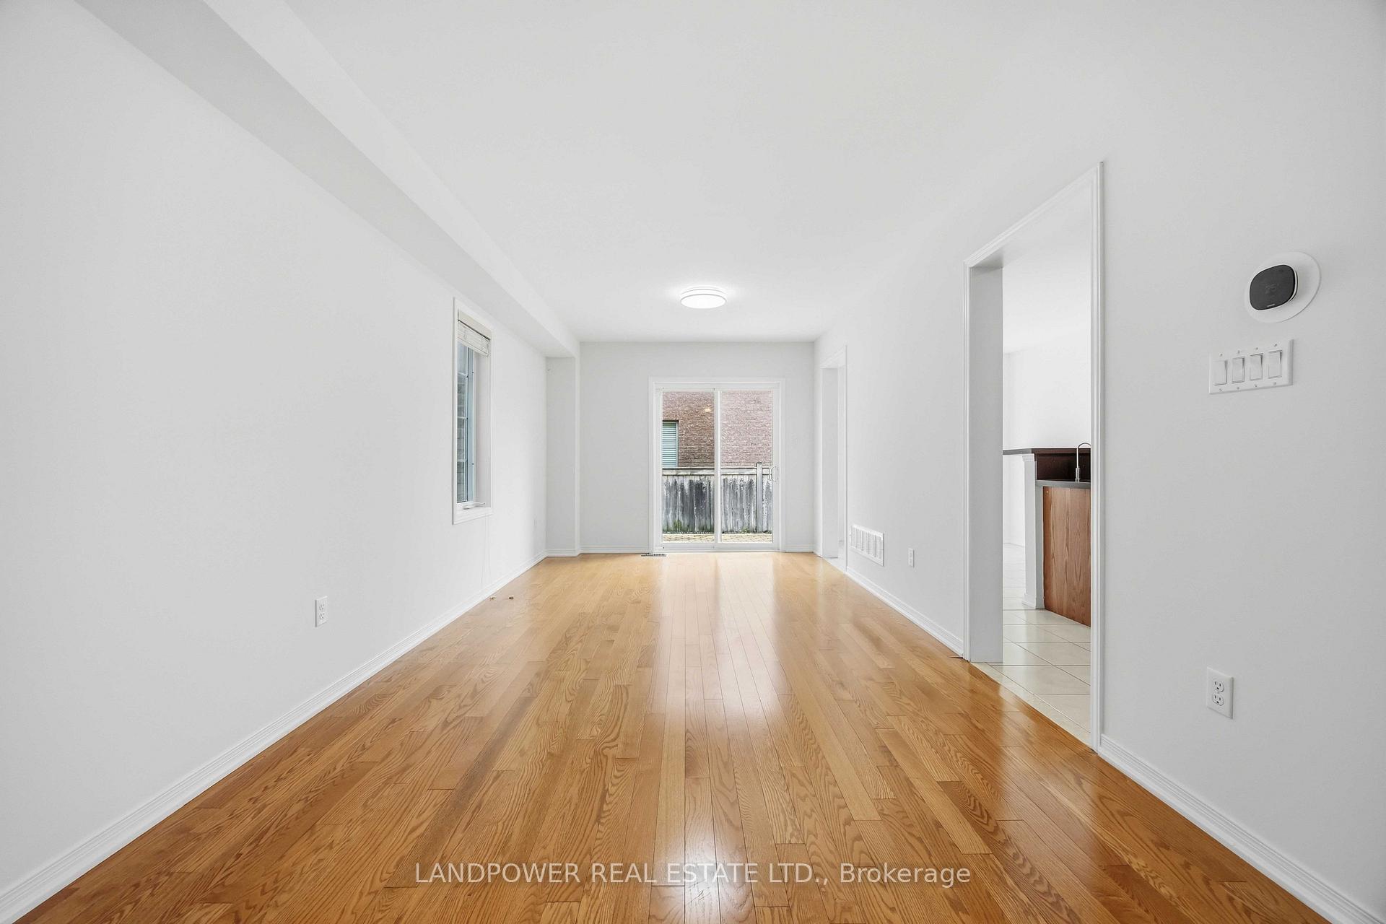
Welcome To Your Move-In Ready Dream Home In The Heart Of Stouffville! This Beautifully Upgraded, Fully Painted Large Semi-Detached Home Offers Exceptional Space And Premium Features Perfect For A Growing Family. The Main Floor Welcomes You With Airy 9-Foot Ceilings, Direct Garage Access, And A Stunningly Finished Wood Staircase That Leads To The Upper Levels. Upstairs, You Will Find Three Spacious Bedrooms, Including A Primary Retreat Complete With A 4-Piece Ensuite And A Generous Walk-In Closet. A Standout Feature Of The Upper Level Is The Family Room Boasting Extra-Tall Ceilings, Which Offers Incredible Layout Flexibility And Can Easily Be Converted Into A 4th Bedroom. The Living Space Extends Down Into A Fully Finished Basement, Which Features A Massive Recreation Room, A Private Guest Bedroom, And An Additional 3-Piece Bathroom. Situated On A Premium Lot With No Sidewalk, The Property Boasts An Extended Driveway For Extra Parking And A Low-Maintenance, Beautifully Stone-Tiled Backyard Perfect For Outdoor Entertaining. This Pristine Property Is Completely Turnkey And Waiting For You To Move Right In!
Ask about this home
A HOMEH agent will answer your questions about this home.
Around this home
Daily convenience, out of 100, from the distances below
Schools nearby
School rating, out of 10.
Helpful calculators
Your HOMEH agent

"Priced 2% over the Hestimate. I would see it this week."