

73 Cedarvale Boulevard
73 Cedarvale Boulevard
 See all 50 photos
Property history
Facts and features
- BasementCrawl space
- Water, sewerSeptic
- Lot shapeIrregular
- HeatingOther
- Fireplace
- Waterfront
The homeDetached, Bungalow, Under 700 sq ft
- Type: Detached
- Style: Bungalow
- Living space: Under 700 sq ft
- Basement: Crawl space
- View: Beach, lake, panoramic, water, clear, skyline
- Waterfront: Direct
InsideFireplace Yes, natural gas, living room, freestanding, Vinyl, Main level
- Fireplace: Yes, natural gas, living room, freestanding
- Flooring: Vinyl
- Laundry: Main level
- Features: On demand water heater, primary bedroom - main floor, water heater owned, storage
- Rooms above ground: 5
- Bedrooms: 1
- Bathrooms: 1
- Kitchens: 1
Outside and lotBoard & batten, Asphalt shingle, Concrete
- Exterior: Board & batten
- Roof: Asphalt shingle
- Foundation: Concrete
- Features: Deck, landscaped, year round living, seasonal living
- Other structures: Garden shed, shed
- Size: 40 × 208 ft
- Shape: Irregular
Parking2 Parking, Detached, Private
- Spaces: 2 Parking
- Garage: Detached
- Driveway: Private
Heating, water and powerOther, gas, Municipal water, Septic
- Heating: Other, gas
- Water: Municipal water
- Sewer: Septic
Costs and taxesTaxes $3,650 a year, HST No HST, Rental items None
- Taxes, 2025: $3,650 a year
- HST: No HST
- Rental items: None
Included in the saleExisting fridge, existing stove, existing built-in hoodfan, existing washer & dryer, all existing window coverings, ceiling fan, bathroom mirror, built-in closet shelving, all existing light fixtures, gas fireplace, electric baseboard heaters, hot water heater, garden sheds, All artwork and decor on walls
- Included: Existing fridge, existing stove, existing built-in hoodfan, existing washer & dryer, all existing window coverings, ceiling fan, bathroom mirror, built-in closet shelving, all existing light fixtures, gas fireplace, electric baseboard heaters, hot water heater, garden sheds
- Not included: All artwork and decor on walls
NearbyCampground, lake access, lake/pond, park, waterfront, clear view
- Close to: Campground, lake access, lake/pond, park, waterfront, clear view
Listing detailsN13526204, Sold, Jul 6, 2026
- MLS® number: N13526204
- Status: Sold
- Listed on: Jul 6, 2026
- Days on market: 39
- Updated: Aug 14, 2026
- Possession: Immediate
- Occupied by: Vacant
- Listing brokerage: MAIN STREET REALTY LTD.
About this home
73 Cedarvale Boulevard, Whitchurch-Stouffville (Rural Whitchurch-Stouffville), ON L4A 7X3
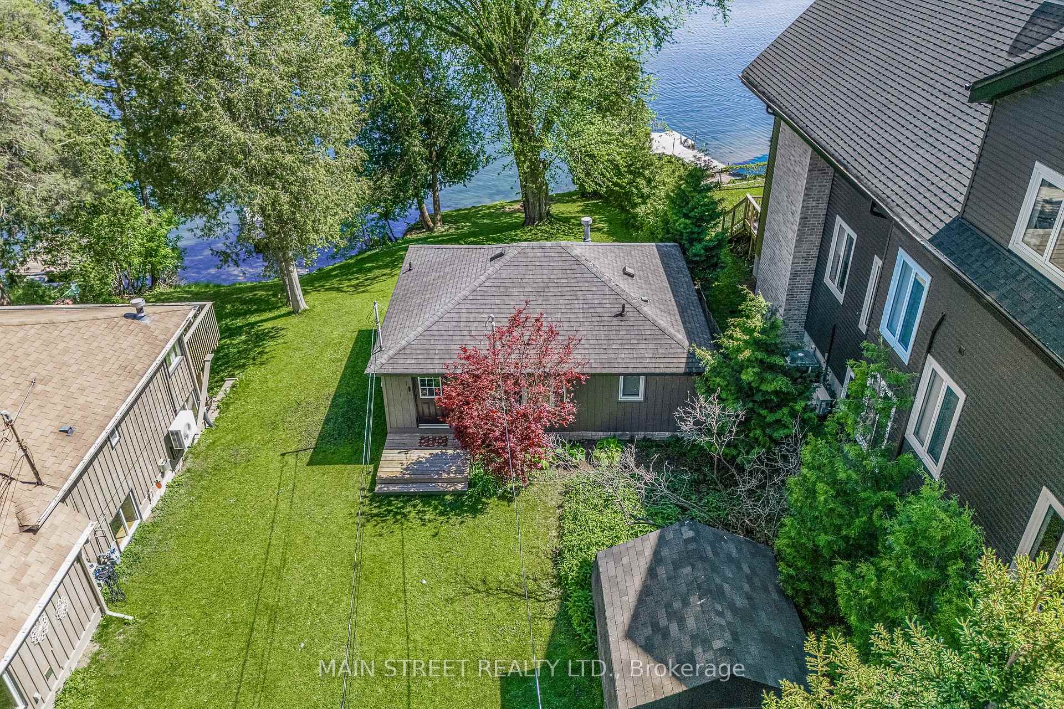
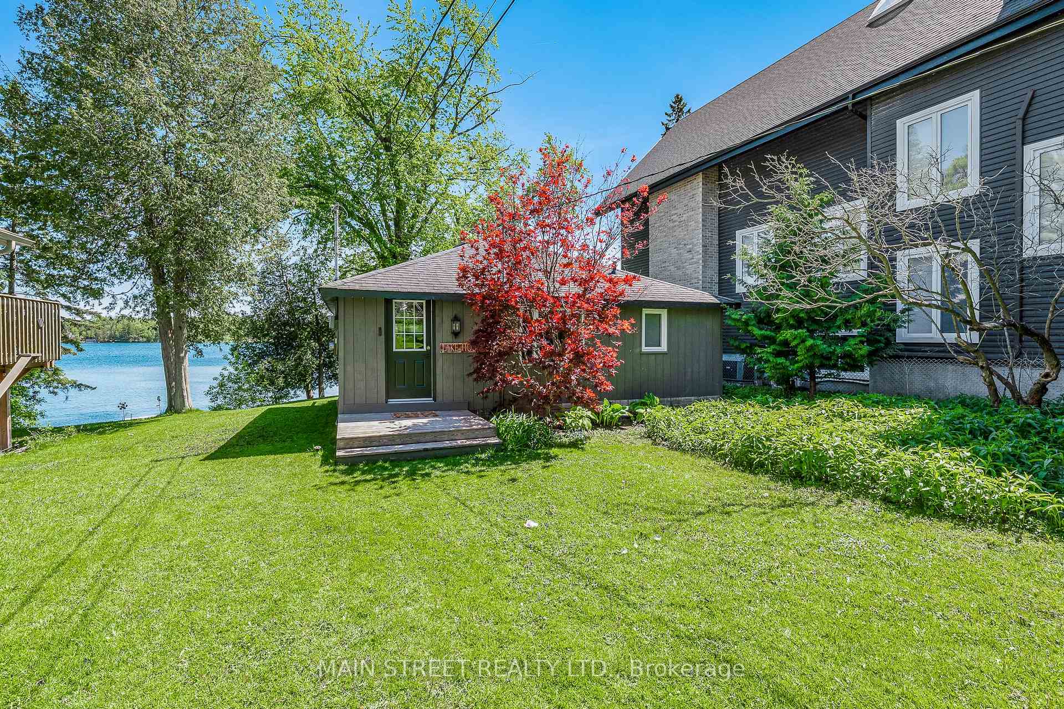
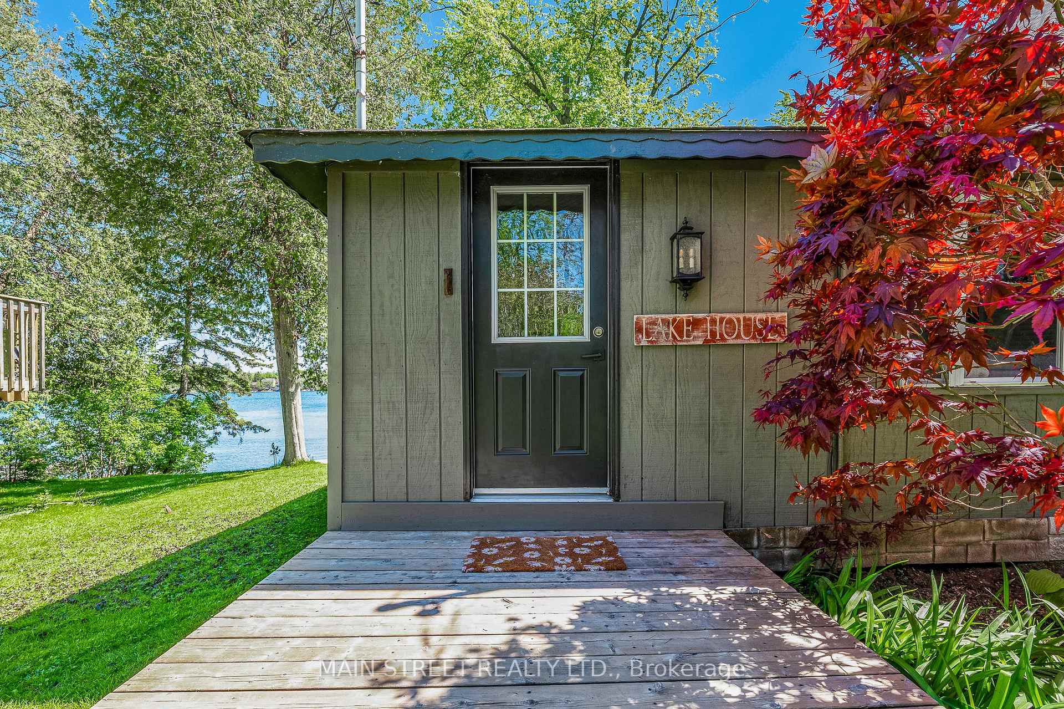
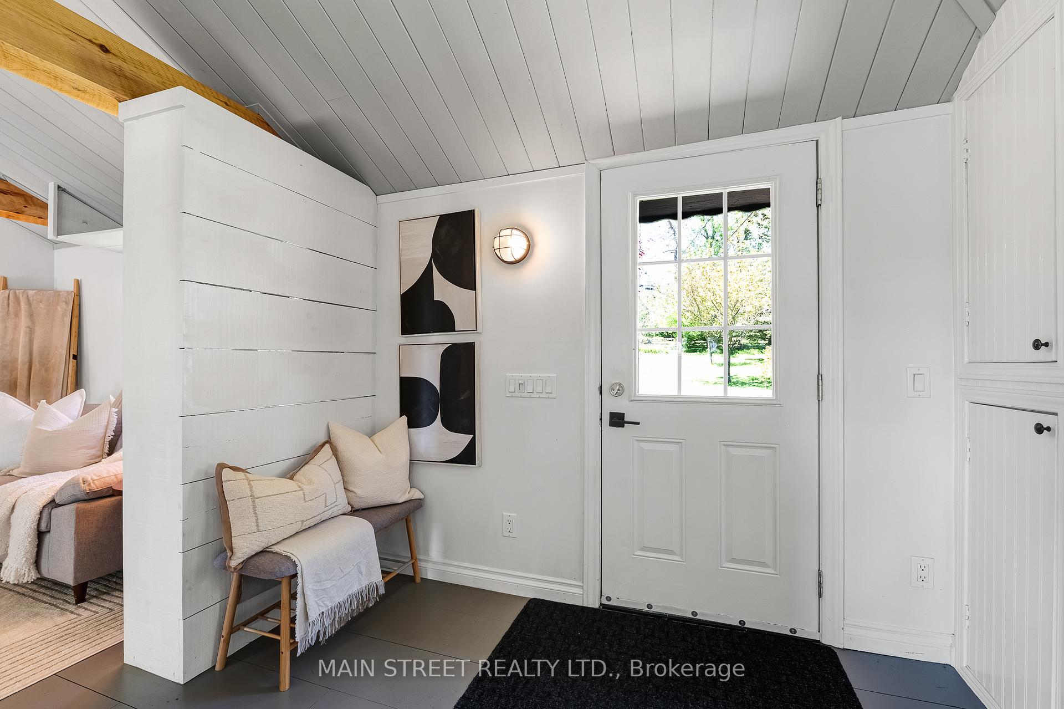
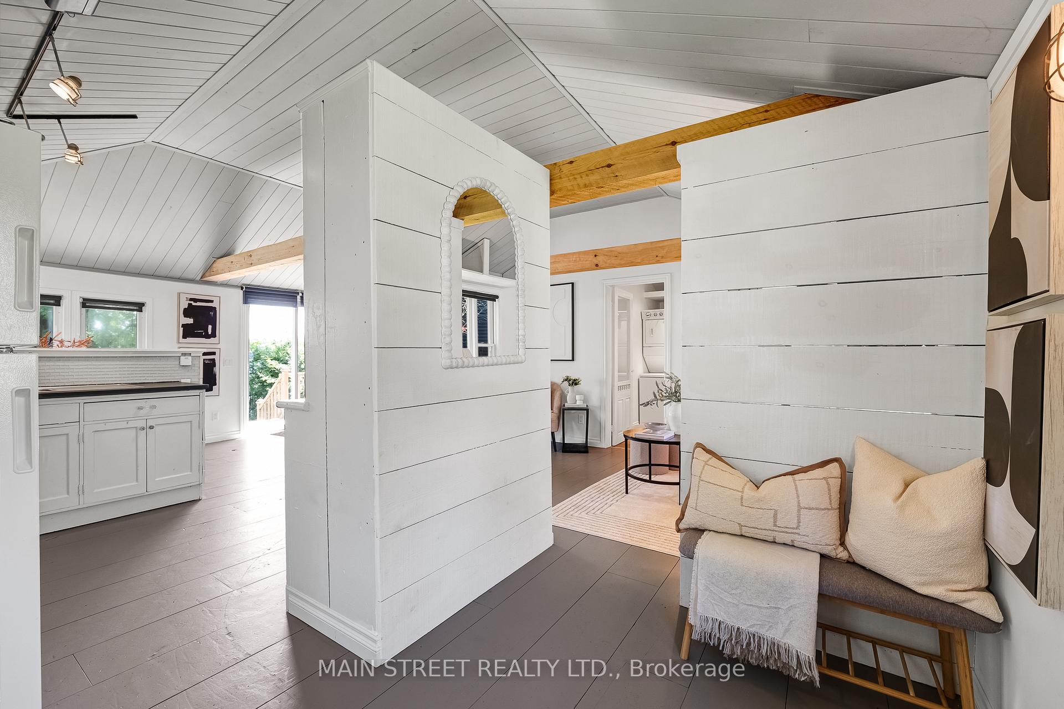
Welcome to 73 Cedarvale Boulevard - a rare opportunity to own a beautiful direct waterfront retreat on sought-after privately owned Musselman's Lake. Offering nearly 40' of breathtaking south-facing shoreline this charming board and batten lake house captures unobstructed panoramic views and endless possibilities for year-round enjoyment, investment, or future expansion. Inside the thoughtfully updated 1-bed, 1-bath home exudes chic lakeside charm with vaulted ceilings, an open concept layout, and sun-drenched living spaces designed to maximize the breathtaking water views. The spacious main living area seamlessly flows to a large waterfront sun deck creating the perfect setting for entertaining, relaxing with your morning coffee, or taking in spectacular sunsets over the lake. Ensuite laundry adds everyday convenience while recent upgrades provide peace of mind including PEX plumbing, updated drywall/insulation, owned gas instant hot water tank and an updated 100AMP breaker panel. The property is serviced by municipal water and features a legal non-conforming septic system - offering added practicality for waterfront living. This exceptional property comes fully complete with a detached 28' x 14' garage equipped with 100AMP power and electric heat presenting incredible potential for a workshop, studio, home-based business or future in-law-suite conversion, and 2 additional 10'x10' sheds for all your storage needs. Whether you love swimming, boating, fishing, kayaking, cycling, skating, or snowmobiling, outdoor adventure awaits right in your own backyard. Immerse yourself in the natural beauty, wildlife and vibrant tucked-away community of Musselman's Lake while enjoying the flexibility to live comfortably as-is, renovate and expand, rebuild your dream waterfront home, or capitalize on an exceptional short-term rental opportunity.The views are truly spectacular, the lifestyle is unmatched, and the possibilities are endless at this one-of-a-kind waterfront property!
Ask about this home
A HOMEH agent will answer your questions about this home.
Around this home
Daily convenience, out of 100, from the distances below
Schools nearby
School rating, out of 10.
Helpful calculators
Your HOMEH agent

"Priced 7% over the Hestimate. I would see it this week."