

38 Chasmer Court
38 Chasmer Court
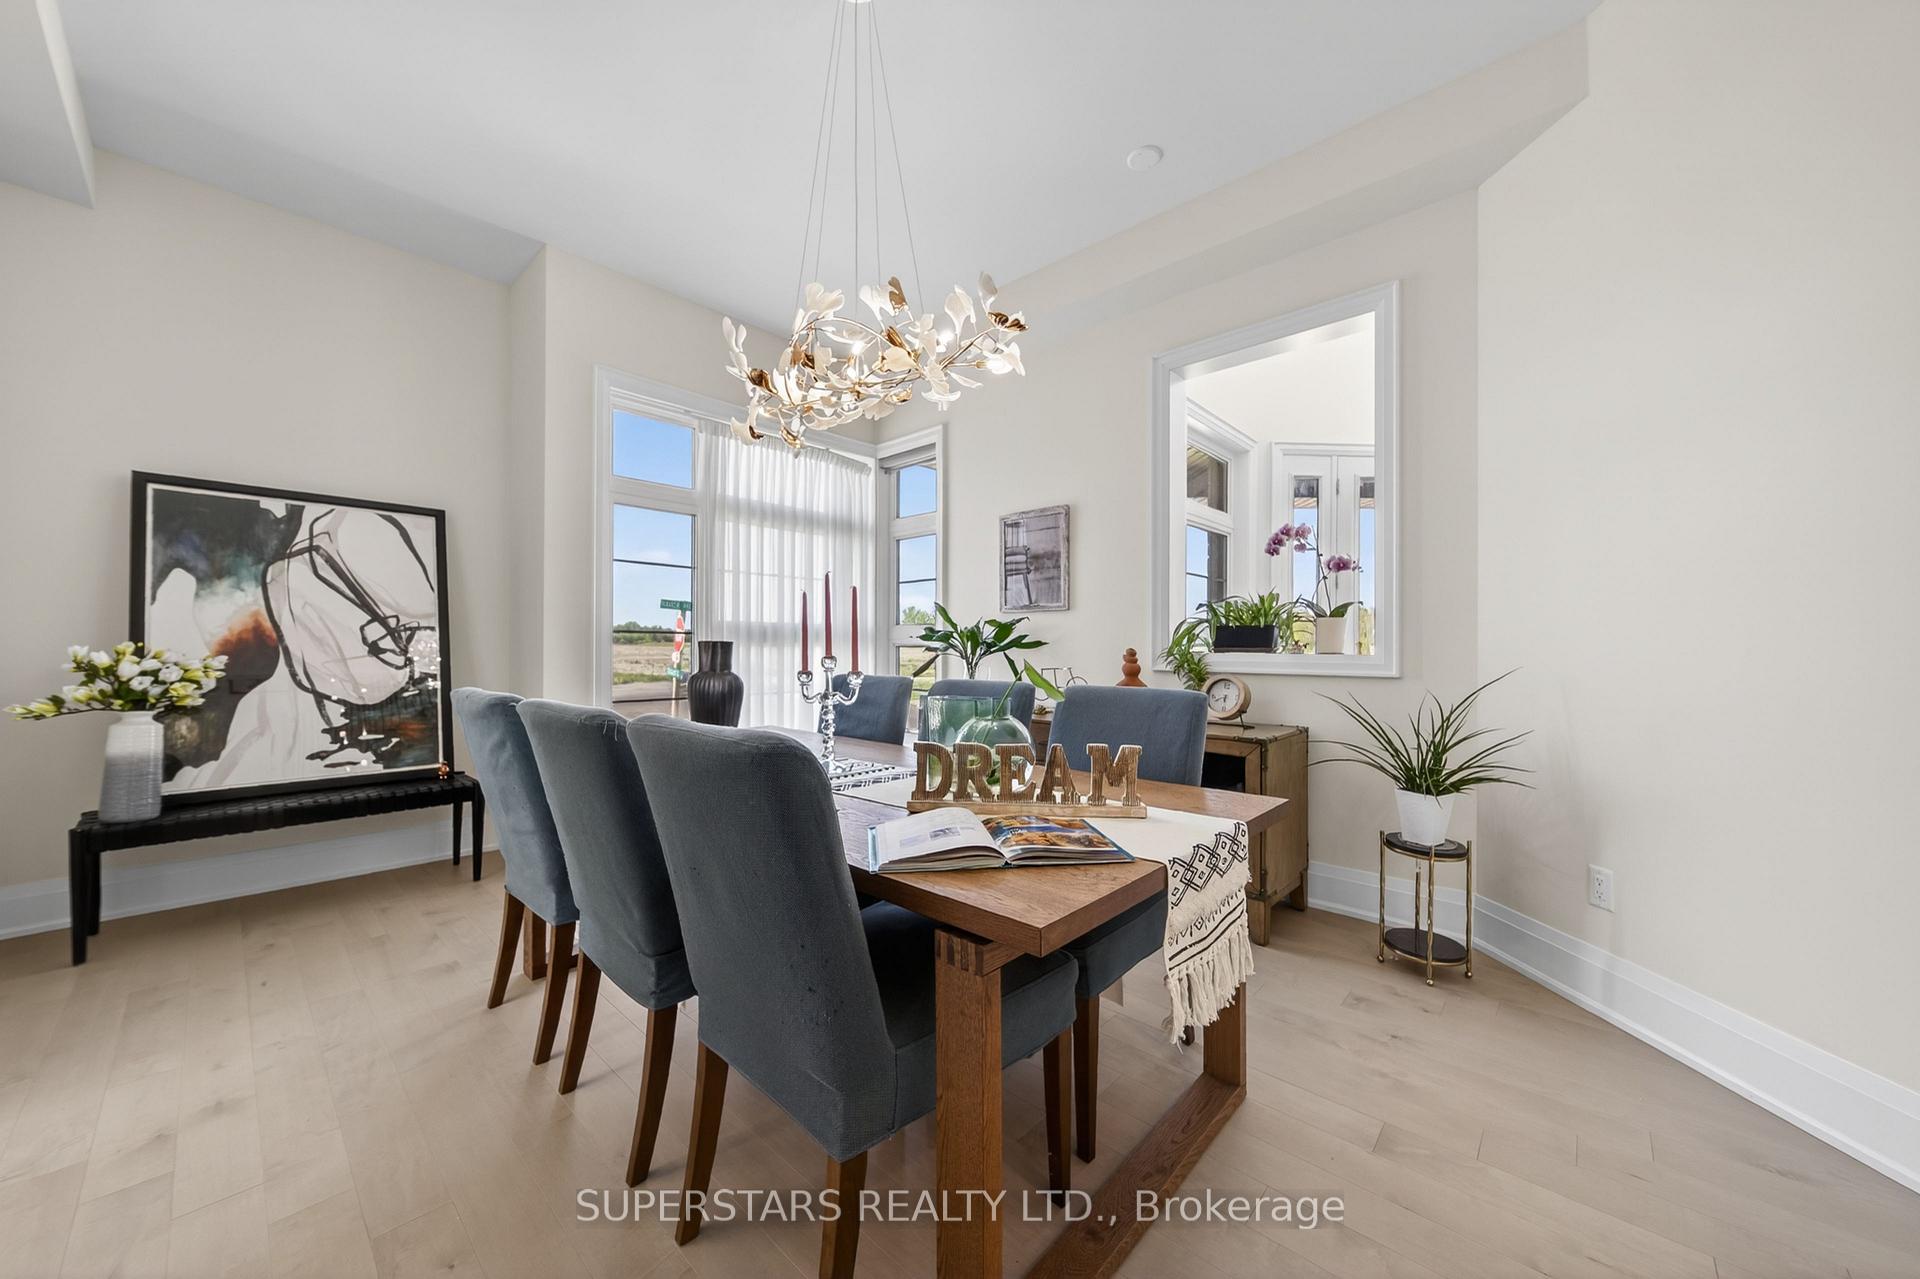 See all 24 photos
Property history
- $2,328,000TerminatedList: 2026-07-05|End: 2026-08-25|51 daysN13524828
- $2,378,000TerminatedList: 2026-06-05|End: 2026-07-05|30 daysN13259452
Facts and features
- BasementPart finished
- Price per sq ft~$548
- Water, sewerMunicipal
- HeatingForced air
- Fireplace
The homeDetached, 2-storey, 3,500–5,000 sq ft
- Type: Detached
- Style: 2-storey
- Living space: 3,500–5,000 sq ft
- Basement: Partially finished
InsideFireplace Yes, Carpet free, Rooms above ground 9
- Fireplace: Yes
- Flooring: Carpet free
- Rooms above ground: 9
- Bedrooms: 4
- Bathrooms: 4
- Kitchens: 1
- Family room: Yes
Outside and lotStone, brick, Shingles, Concrete
- Exterior: Stone, brick
- Roof: Shingles
- Foundation: Concrete
- Size: 61.03 × 90.29 ft
Parking3 Garage, Attached
- Spaces: 3 Garage
- Garage: Attached
Heating, water and powerForced air, gas, Municipal water, Municipal sewer
- Heating: Forced air, gas
- Water: Municipal water
- Sewer: Municipal sewer
Costs and taxesTaxes $4,397 a year, HST included in the price, Hwt
- Taxes, 2025: $4,397 a year
- HST: HST included in the price
- Rental items: Hwt
Included in the saleSs stove, range hood, fridge, elf, Existing window coverings, except the curtain in family room.
- Included: Ss stove, range hood, fridge, elf
- Not included: Existing window coverings, except the curtain in family room.
Listing detailsN13524828, Terminated, Jul 5, 2026
- MLS® number: N13524828
- Status: Terminated
- Listed on: Jul 5, 2026
- Days on market: 51
- Updated: Aug 25, 2026
- Possession: 2026-08-03 / Flexible
- Occupied by: Owner
- Listing brokerage: SUPERSTARS REALTY LTD.
About this home
38 Chasmer Court, Whitchurch-Stouffville (Stouffville), ON L4A 5G3
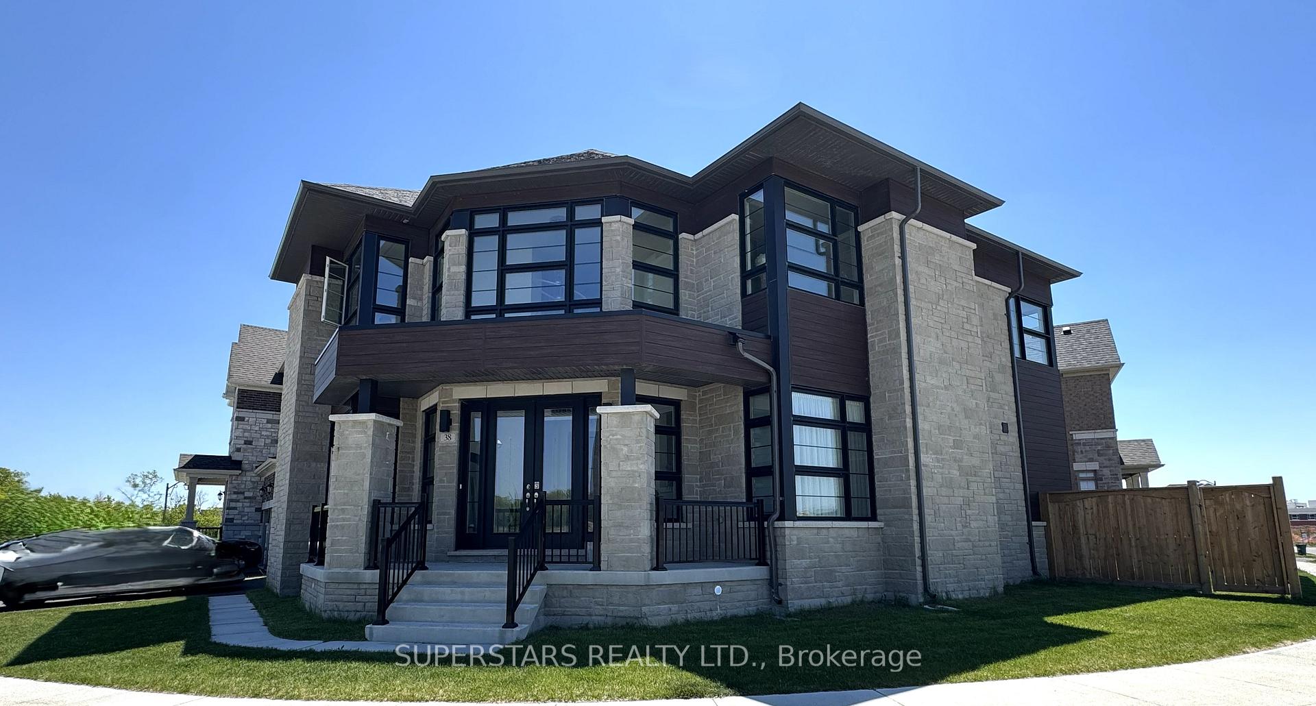
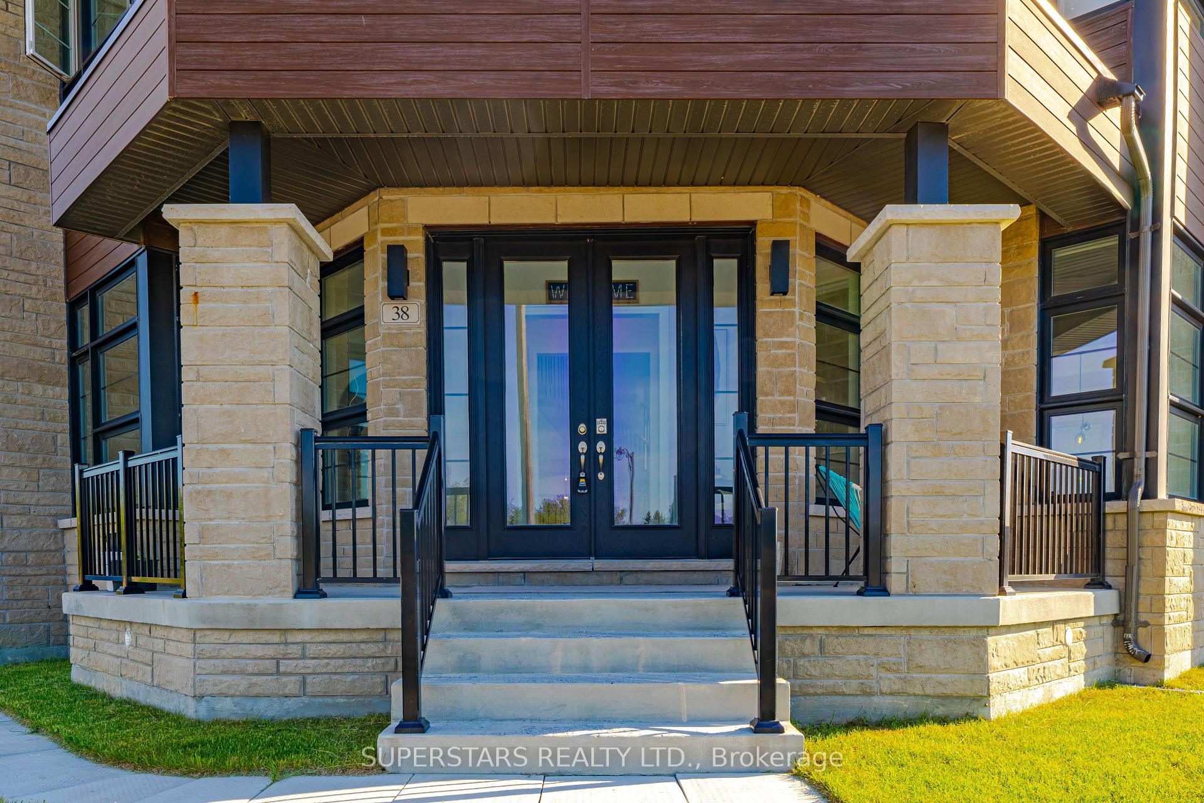
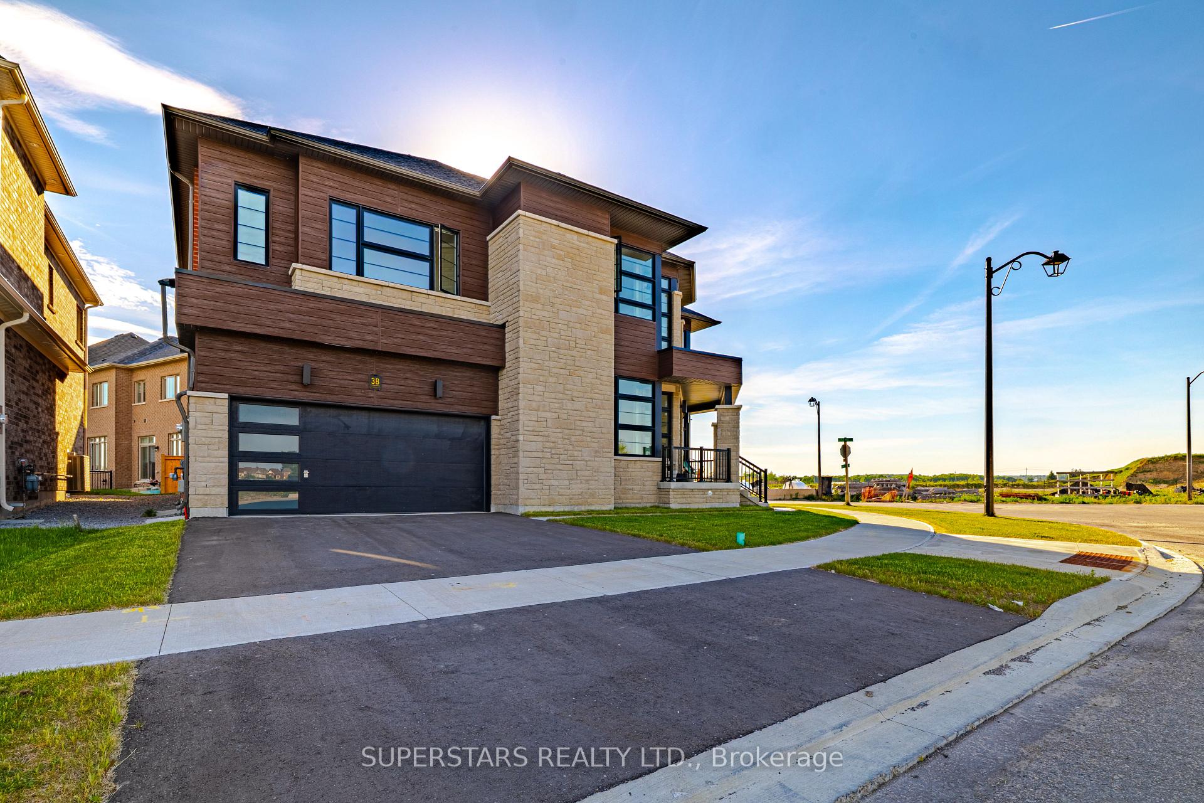
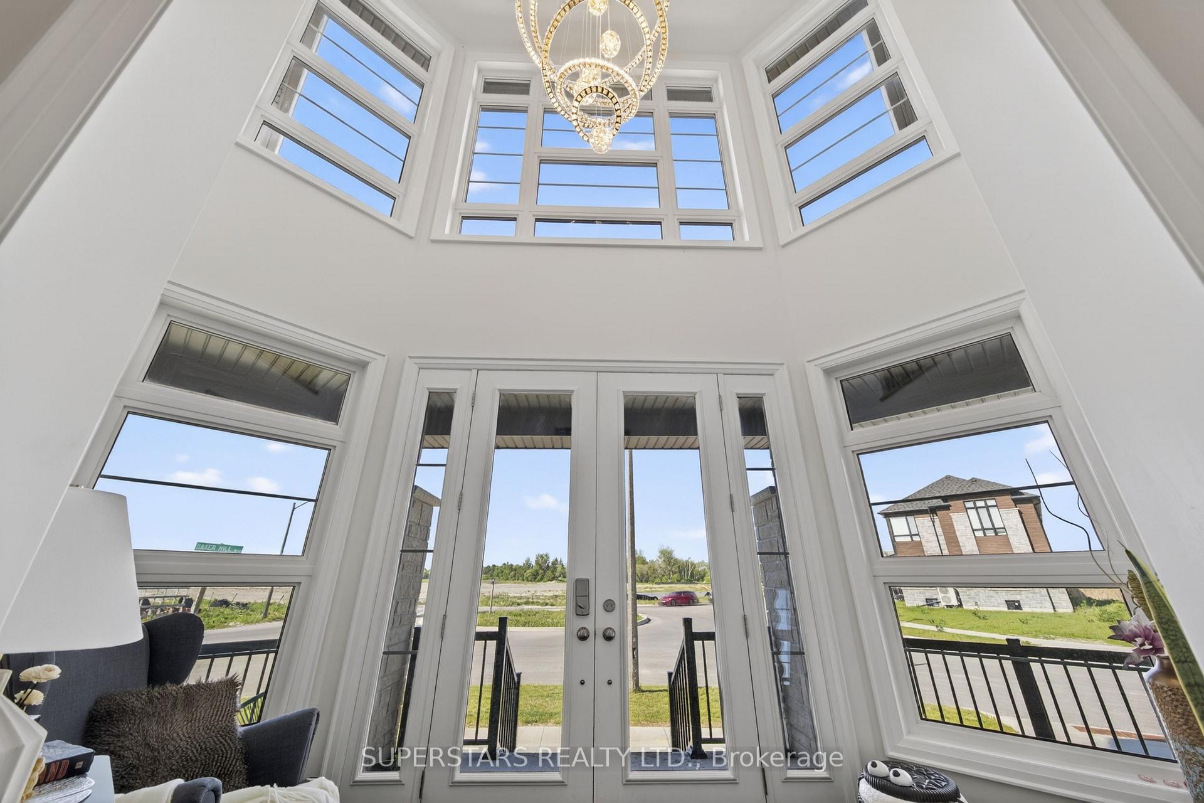
Welcome home! Spacious and Bright Corner Lot House in the heart of Upper Stouffville awaiting for your discovery. 2 year new with Total 4,147sf above Grade, Consists of One Primary Ensuite with a Raised Tray Coffered Ceiling, One Ensuite, Two Semi Ensuite Bedrooms and Three Car Garage. First Thing You will Realize is the Modern Brick, Stone and Metal Siding Exterior. The Open to Above Foyer with Chandelier Greets You and Your guests as soon as Walk In. You will be Indulged by High Smooth Ceiling (10' ceiling on main, 9' ceiling on second), and Exceptional Light Fixture Throughout, and Fall in Love with More Than $100K upgrades in the House, including baseboards, door and handles, stairs pickets, huge tile slabs in foyer, wall tiles in master bedroom, EV charger rough in, and Central Vac rough in etc. Tonnes of Storage, upgrades in kitchen including Extra Long Island, Top of Cabinet Lights, Tile Slabs, 'Cortina' pulled out Garbage Bin System. Mins Away From Stouffville Core Retail Shoppings, Go Train Station, Timber Creek Mini Golf and Fun Centre, Willow Spring Winery, Parks and Schools. A Natural Trail Connects You and the Town. One of the Best New Quiet community in Stouffville for your Desire.
Ask about this home
A HOMEH agent will answer your questions about this home.
Around this home
Daily convenience, out of 100, from the distances below
Schools nearby
School rating, out of 10.
Helpful calculators
Your HOMEH agent

"Priced 10% over the Hestimate. I would see it this week."