
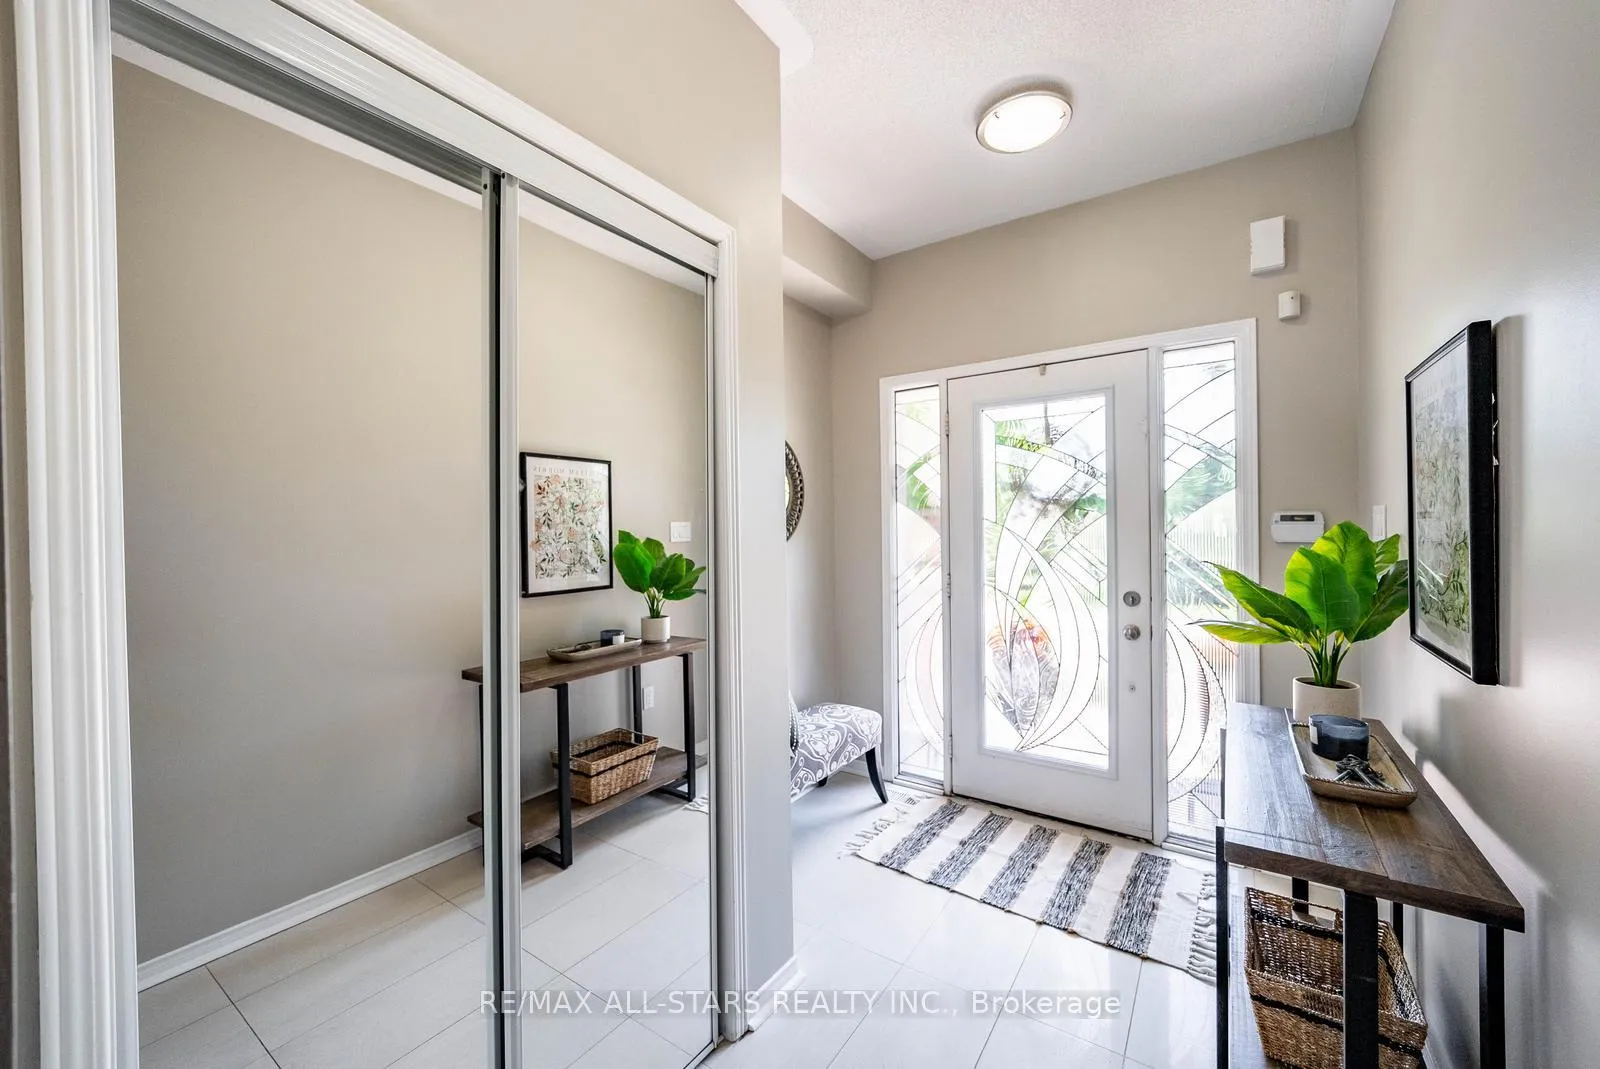
 See all 35 photos
Property history

This home has sold. It is no longer available.
Property not available for sale or for rent.
Ask about this home
A HOMEH agent will answer your questions about this home.Ask HOMEH
About this home
75 Northwest Passage Avenue, Whitchurch-Stouffville
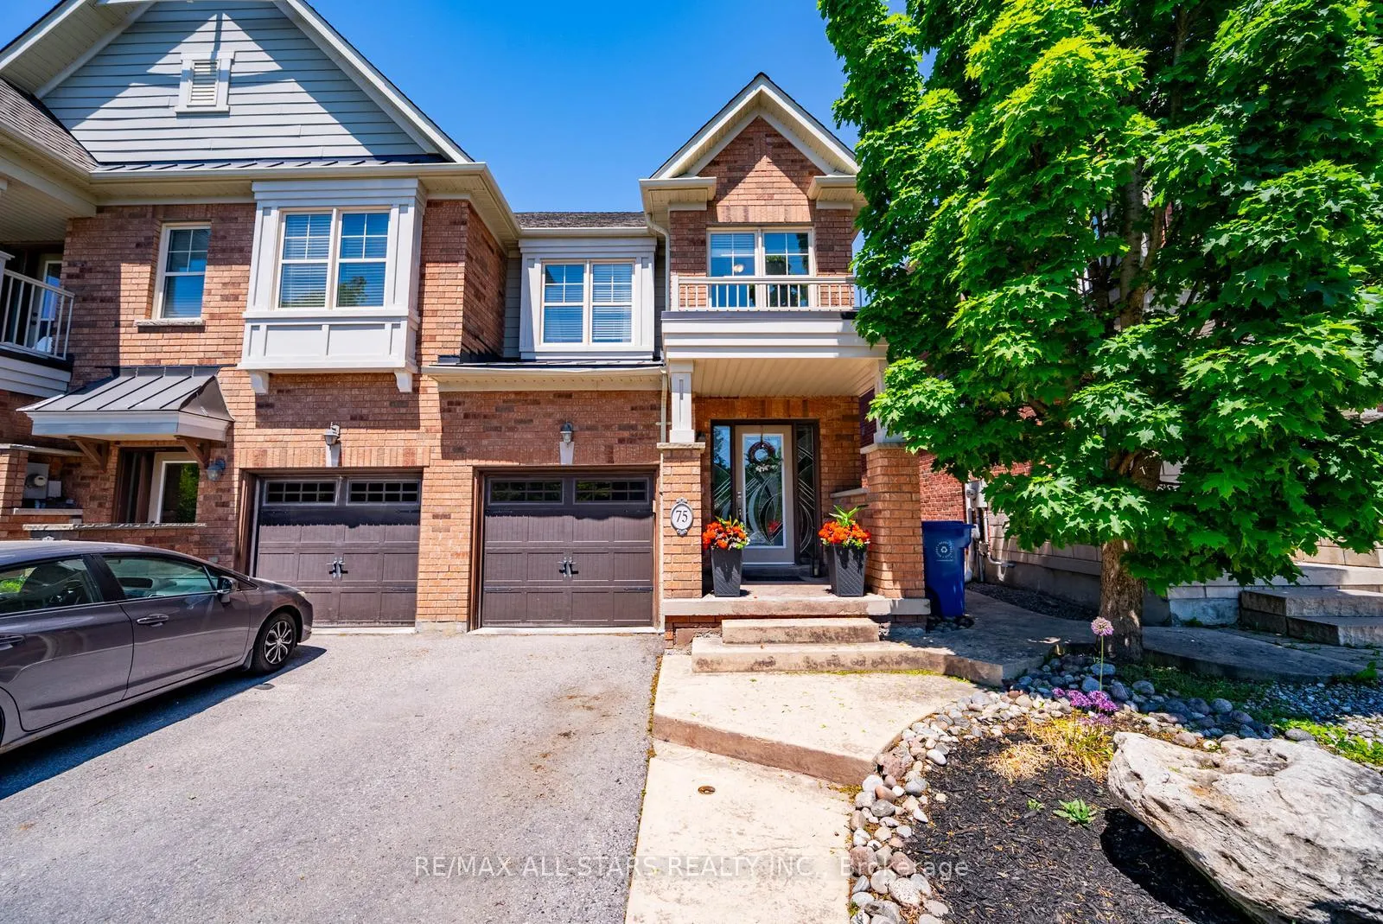
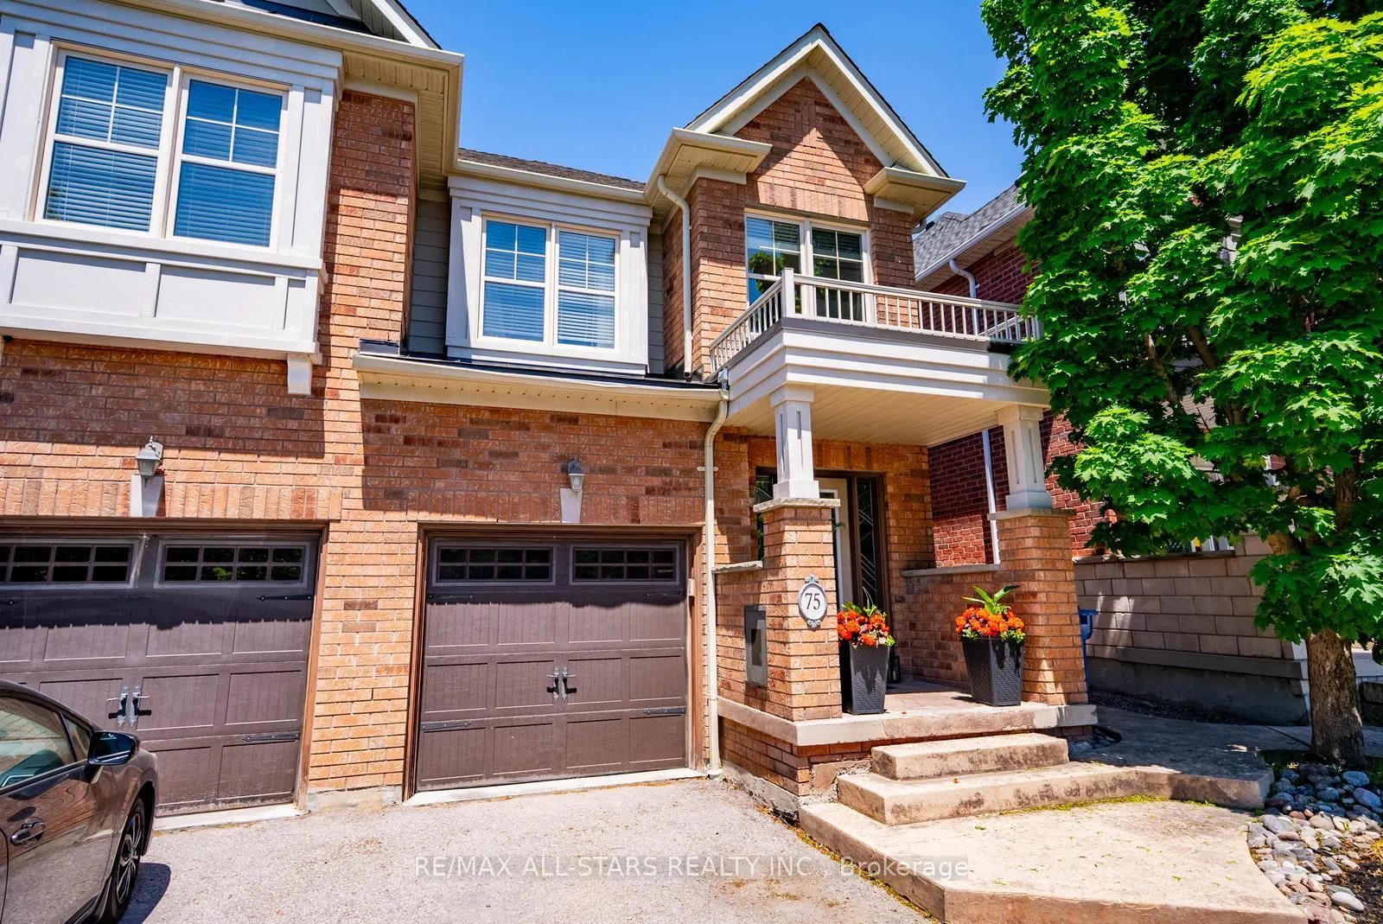
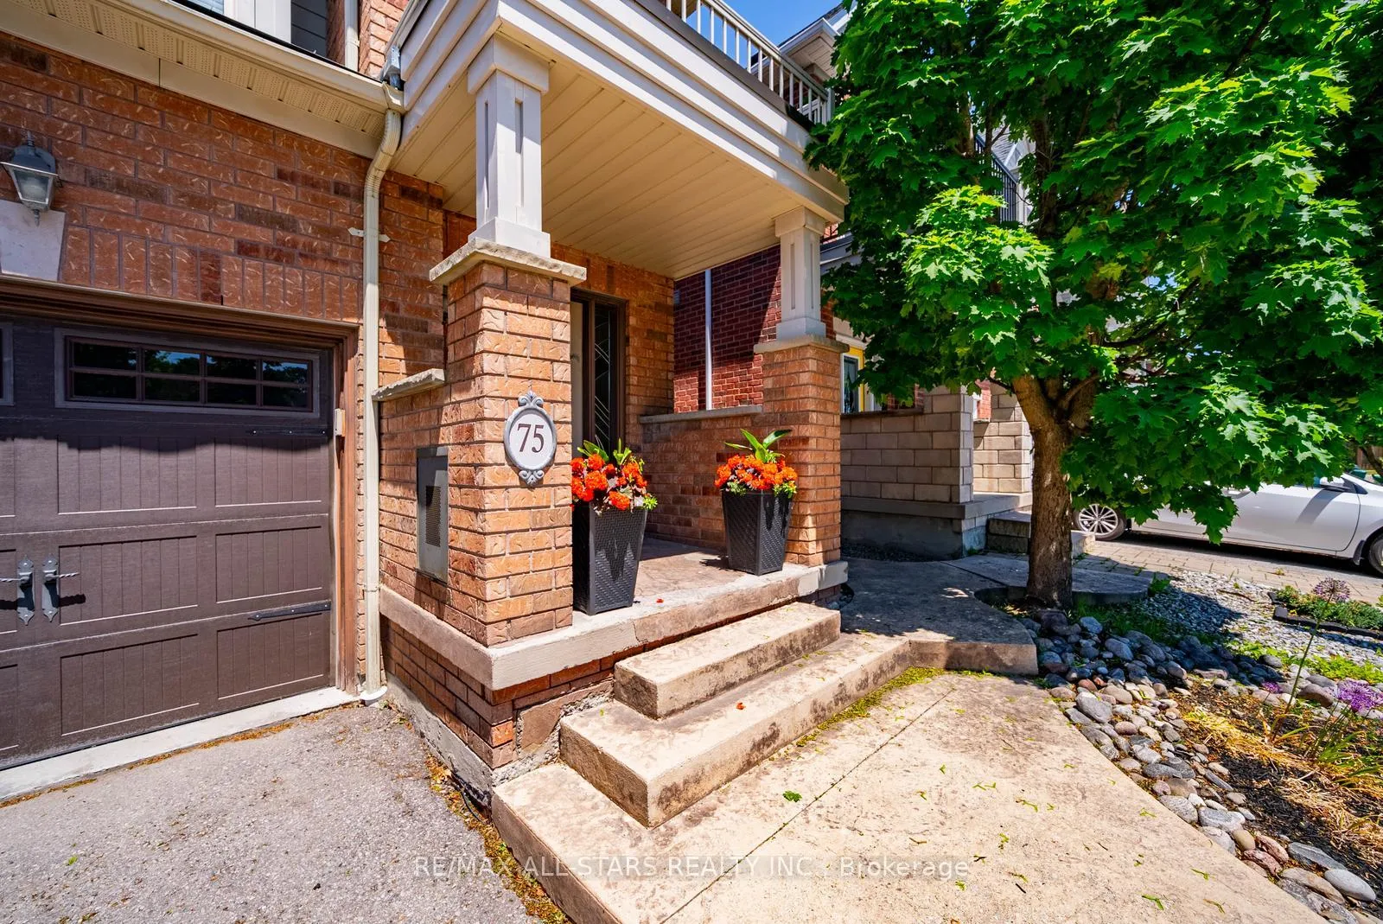
BACKING ONTO RAVINE! Welcome to this beautifully maintained 3-bedroom, 4-bathroom townhome in the highly sought-after Baker Hill & Millard community of Central Stouffville. This spacious townhome offers approximately 1,460 sq. ft. above grade plus a finished basement and backs onto scenic ravine and Stouffville's interconnected trail system.The bright open-concept main floor is designed for comfortable family living and entertaining. The kitchen features stone countertops, white cabinetry, ample cupboard space and a spacious eat-in area overlooking the family room. Large windows fill the home with natural light and showcase views of the surrounding greenery.The upper level offers a generous primary bedroom with a walk-in closet and private 4-piece ensuite, along with two additional well-sized bedrooms and the convenience of second-floor laundry. The finished basement expands the living space with a large recreation room, separate room ideal for a home office, gym or guest area, and a 3-piece bathroom.Situated on a premium 134-foot deep FULLY FENCED lot, this home offers a rare combination of privacy and convenience complete with an oversized shed! Enjoy direct access to ravine views and walking trails while being located across from Baker Hill Parkette and just steps to Main Street Stouffville's shops, restaurants, banks, parks and everyday amenities. Commuters will appreciate the close proximity to Highways 404 and 407, and GO Transit. A great opportunity to own a move-in ready home in one of Stouffville's most desirable family-friendly neighbourhoods, combining natural surroundings with modern convenience.
Facts & features
Ask about this home
A HOMEH agent will answer your questions about this home.
Rooms
8 rooms · 4 bathrooms
- Great room17′4″ × 11′190 sq.ft.
- Kitchen8′ × 9′72 sq.ft.
- Breakfast9′4″ × 9′84 sq.ft.
- Primary bedroom11′6″ × 17′6″201 sq.ft.
- Bedroom 28′ × 10′4″83 sq.ft.
- Bedroom 39′ × 13′8″123 sq.ft.
- Family room17′4″ × 17′7″304 sq.ft.
- Play6′10″ × 10′68 sq.ft.
Around this home
Listing details
Helpful tools
Your HOMEH agent
"I would see it this week."
Ask HOMEH about this home
Price, neighbourhood, monthly cost. Ask anything.
HOMEH Intelligent Agent is an AI, not a licensed representative. Check anything important with your agent.