

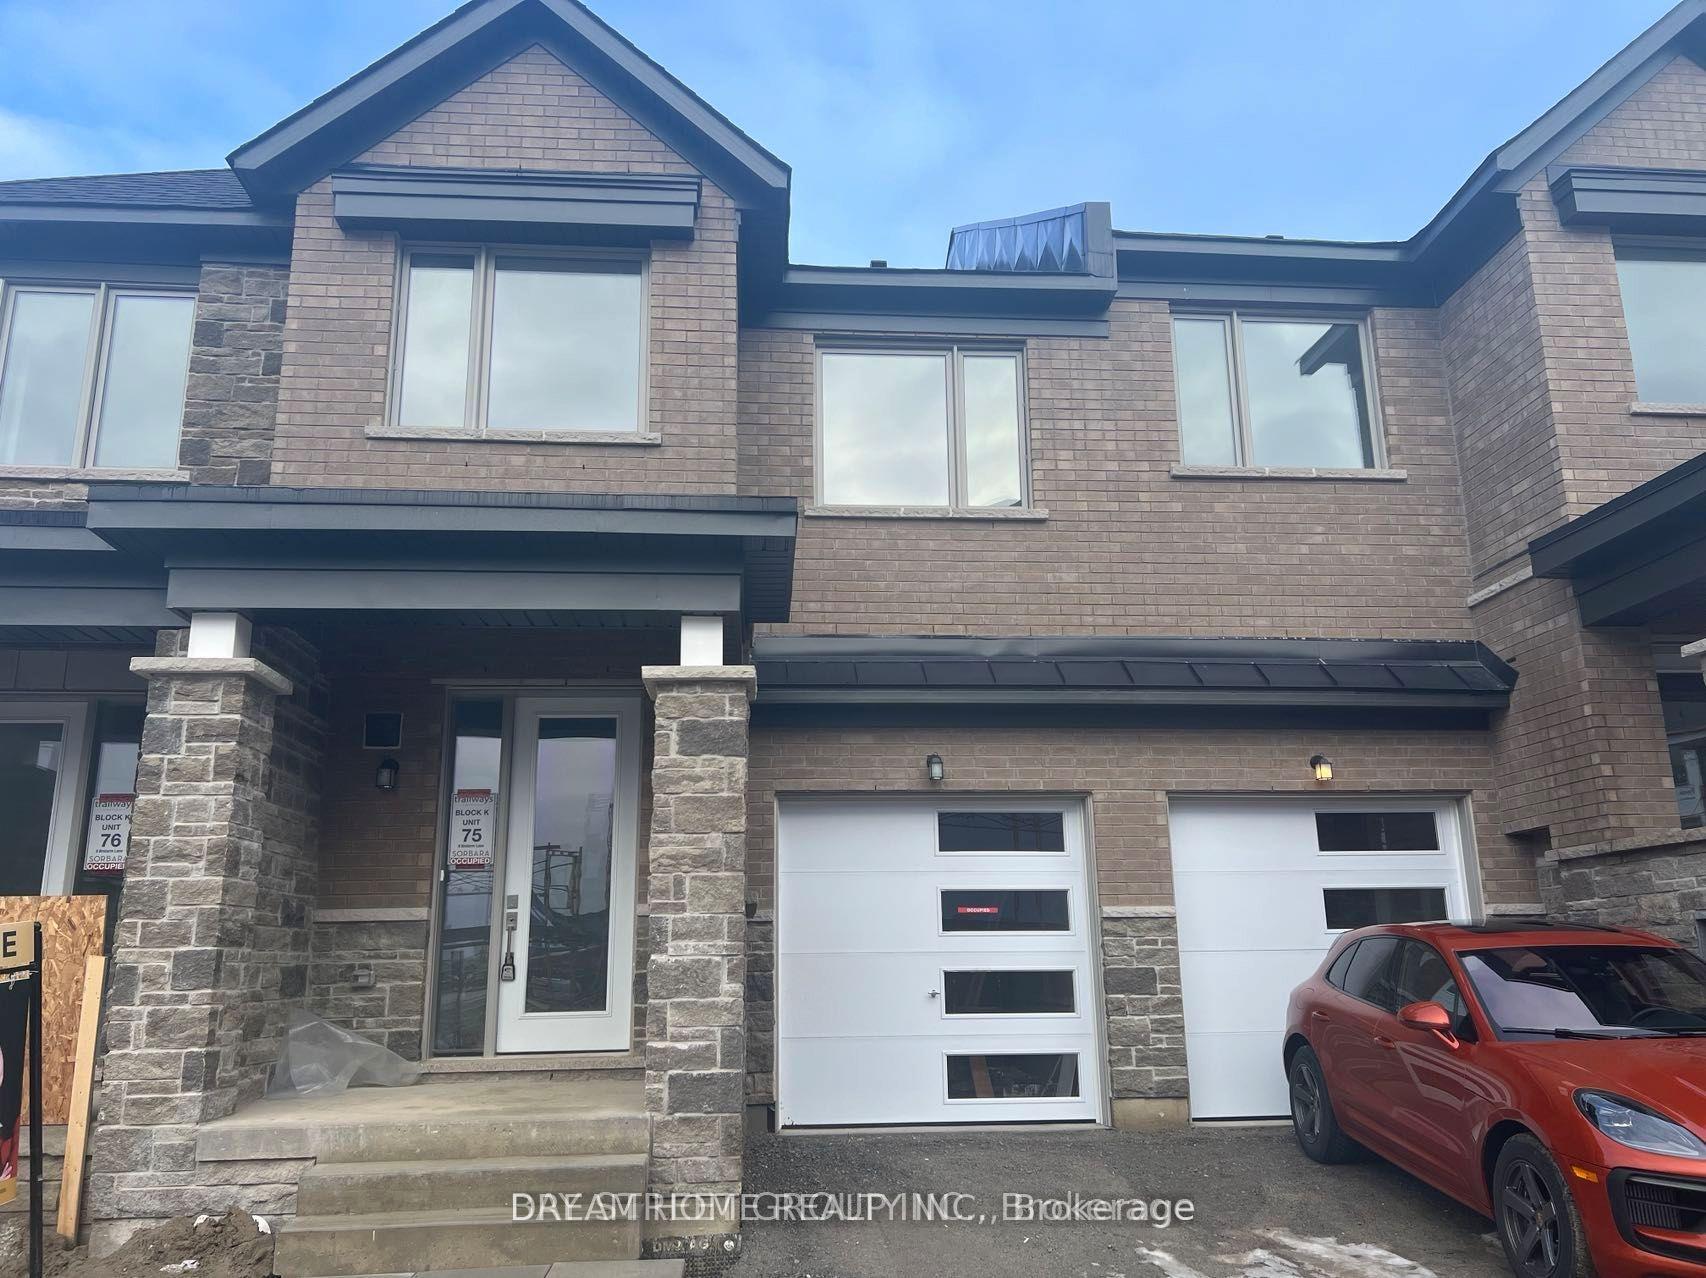
8 Brofarm Lane
8 Brofarm Lane
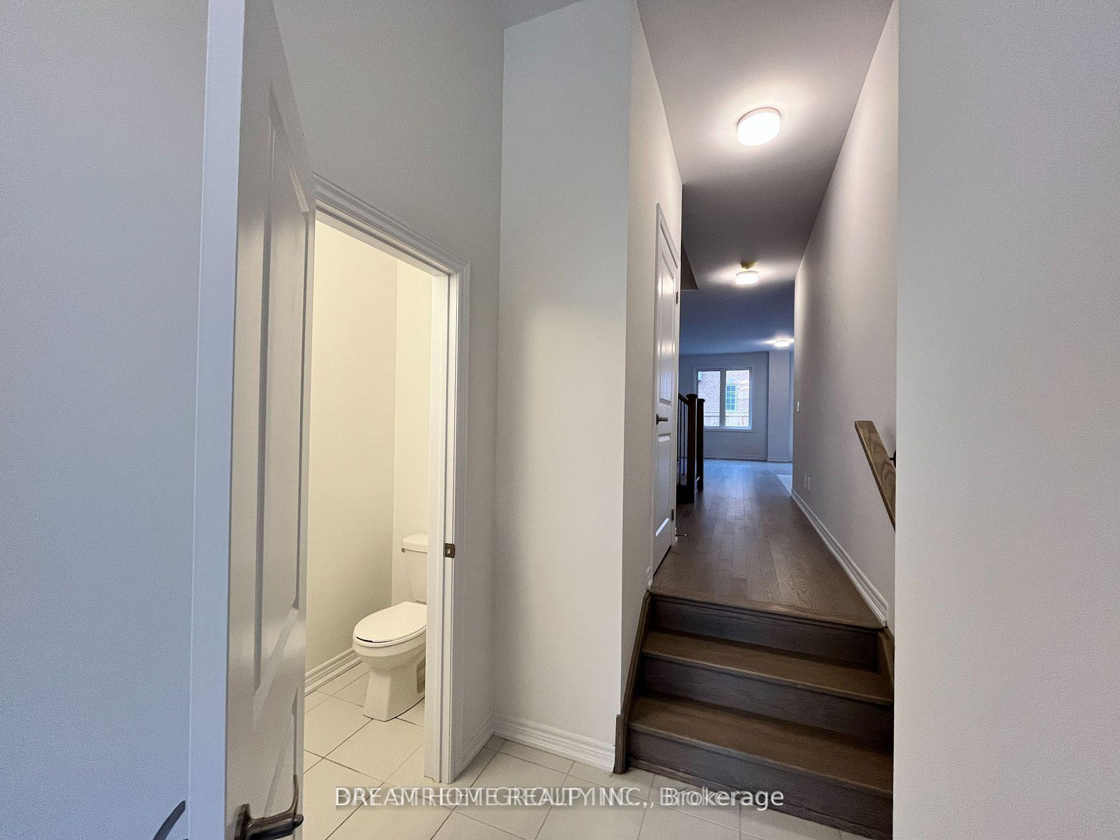
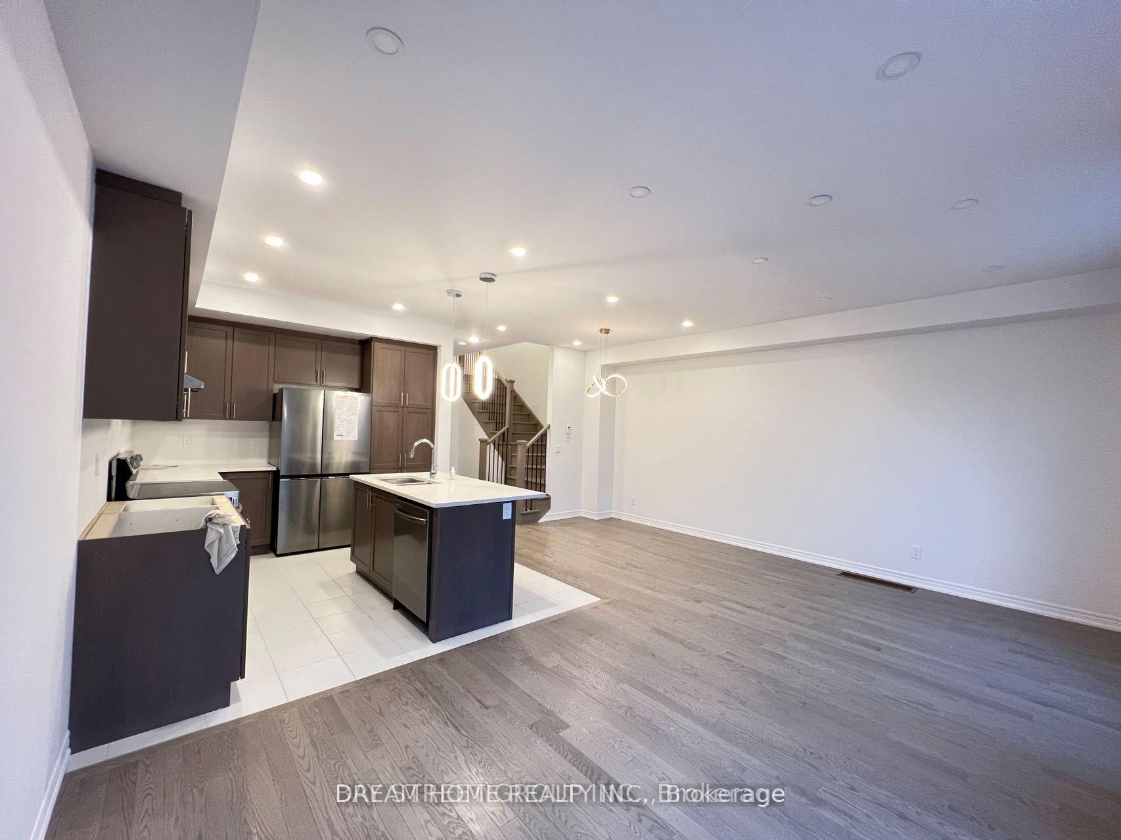
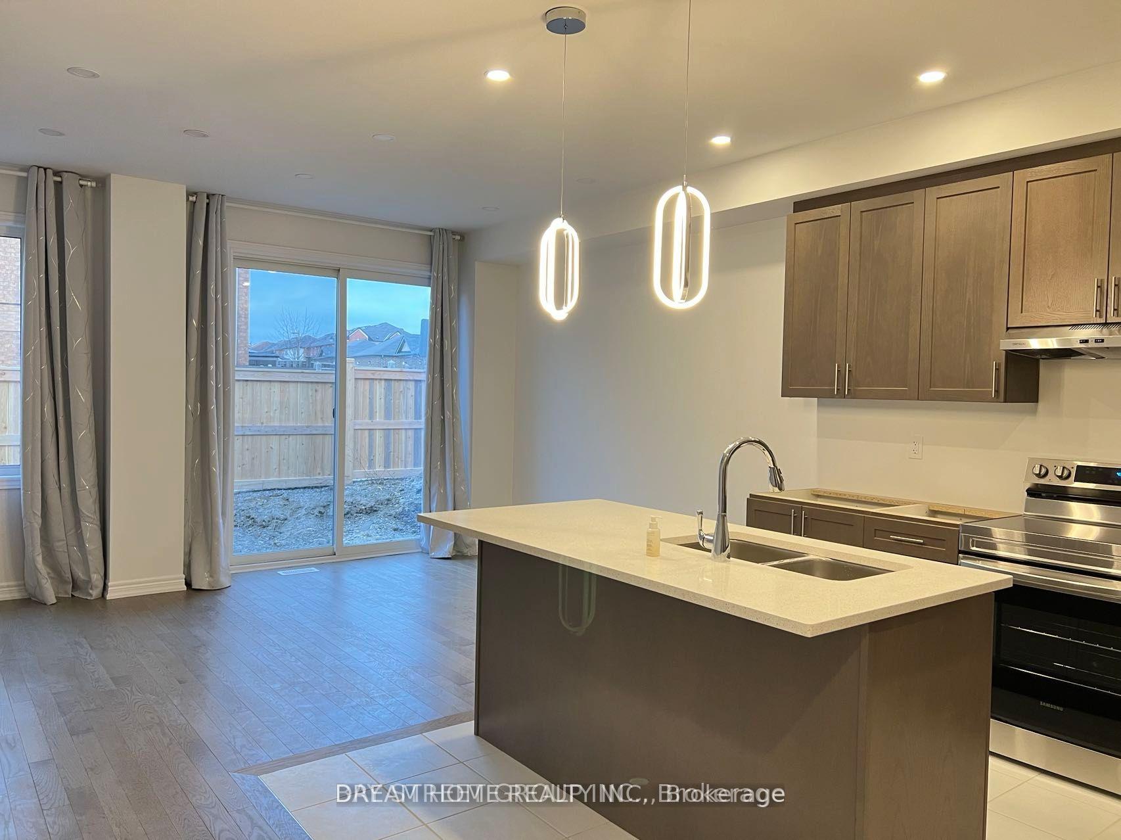
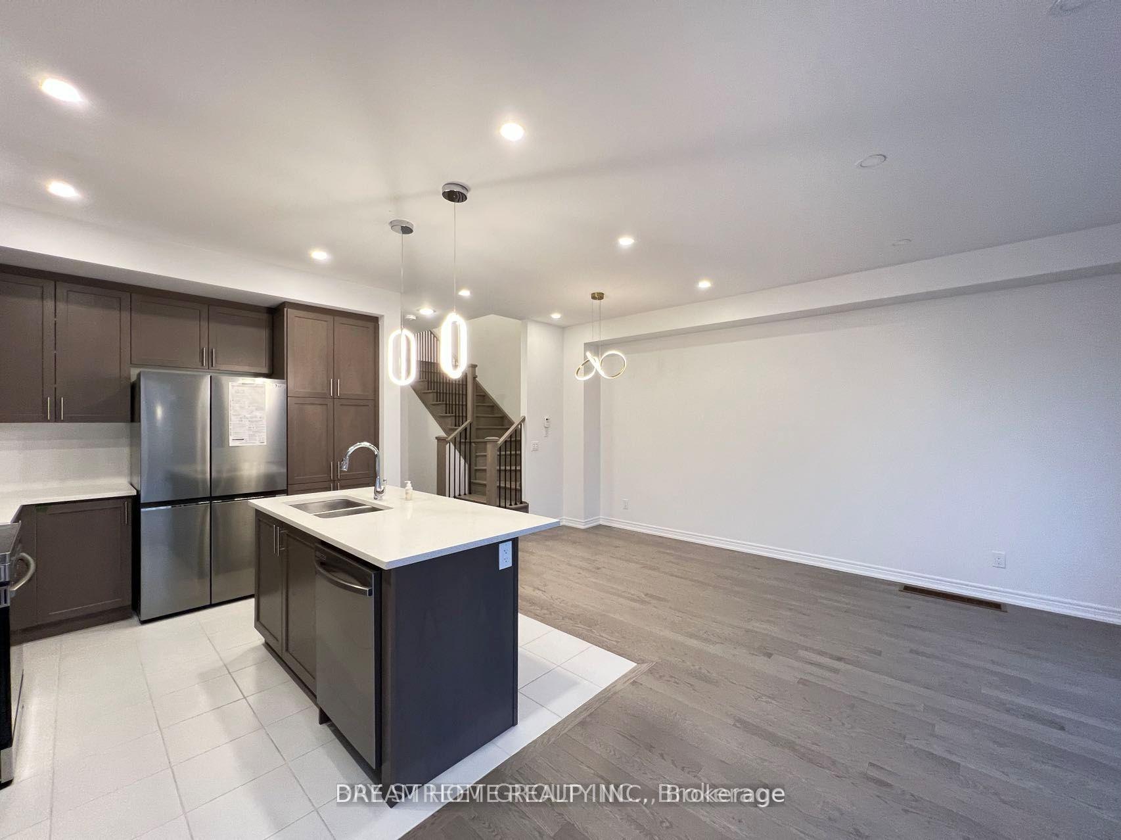 See all 25 photos
Property history
Facts and features
- BasementFinished
- Lease term12 months
- FurnishedUnfurnished
- Age of home0–5 years
- Hardwood floors
- Central air
The homeFreehold Townhouse, 2-storey, Age 0–5 years
- Type: Freehold Townhouse
- Style: 2-storey
- Age: 0–5 years
- Living space: 1,500–2,000 sq ft
- Basement: Finished
InsideHardwood, Broadloom, Ensuite, Rooms above ground 10
- Flooring: Hardwood, Broadloom
- Laundry: Ensuite
- Rooms above ground: 10
- Rooms in the basement: 1
- Bedrooms: 1 + 1 in the basement
- Bathrooms: 4
- Kitchens: 1
Outside and lotBrick, Asphalt shingle, Concrete block
- Exterior: Brick
- Roof: Asphalt shingle
- Foundation: Concrete block
Parking1 Garage, Built-in, Private
- Spaces: 1 Garage
- Garage: Built-in
- Driveway: Private
Heating, water and powerForced air, gas, Central air, Municipal water
- Heating: Forced air, gas
- Cooling: Central air
- Water: Municipal water
- Sewer: Municipal sewer
Rent and termsRent $3,250 a month, Entire property, Unfurnished
- Rent: $3,250 a month
- Space for rent: Entire property
- Furnished: Unfurnished
- Lease: 12 months
- Rental items: Hwt
IncludedS/s fridge, stove, dishwasher, range hood, washer, dryer, all elfs, window coverings. directly access to garage from house. garage door opener & remote. professional finished basement with additional 3pcs bath. fully fenced backyard.
- Included: S/s fridge, stove, dishwasher, range hood, washer, dryer, all elfs, window coverings. directly access to garage from house. garage door opener & remote. professional finished basement with additional 3pcs bath. fully fenced backyard.
Listing detailsN13541524, Rented, Jul 9, 2026
- MLS® number: N13541524
- Status: Rented
- Listed on: Jul 9, 2026
- Days on market: 8
- Updated: Jul 17, 2026
- Possession: 2026-09-01 / 30-59 days
- Occupied by: Tenant
- Listing brokerage: DREAM HOME REALTY INC.
About this home
8 Brofarm Lane, Whitchurch-Stouffville (Stouffville), ON L4A 5G2
Surround yourself with nature in the highly desirable Trailways community. This only 2-year-old 3-bedroom, 3.5 baths townhome features a professionally finished basement by the builder, offering nearly 2,000 sq. ft. of total living space. Fully fenced backyard-ideal for families with children. Bright, sun-filled open-concept layout with smooth 9-ft ceilings and pot lights on the main floor. Hardwood flooring throughout the main level, upgraded lighting fixtures, and a modern kitchen with newer appliances, breakfast island, and granite countertops. Spacious primary bedroom with ensuite bath and walk-in closet. Conveniently located near Stouffville GO Station, parks, and schools.
Ask about this home
A HOMEH agent will answer your questions about this home.
Around this home
Daily convenience, out of 100, from the distances below
Schools nearby
School rating, out of 10.
Helpful calculators
Your HOMEH agent

"I would see it this week."