

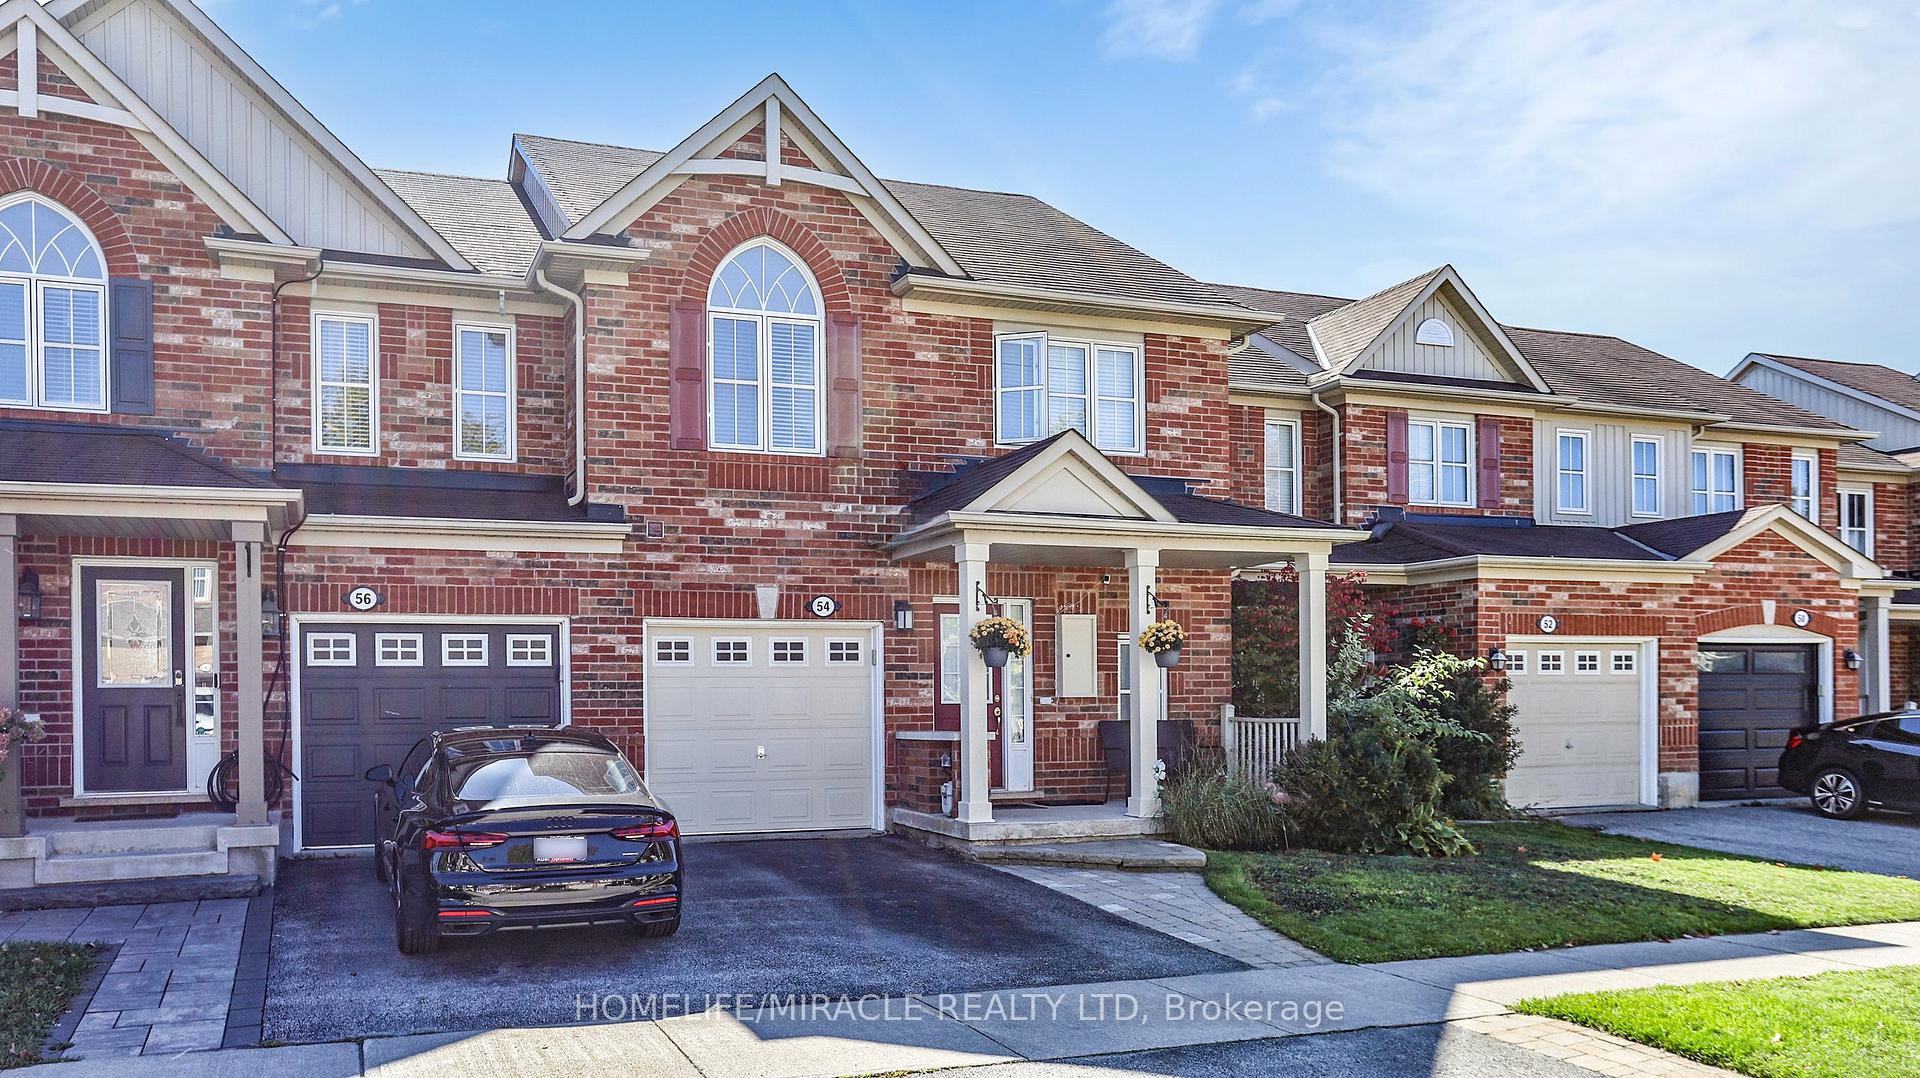
54 Dougherty Crescent
54 Dougherty Crescent
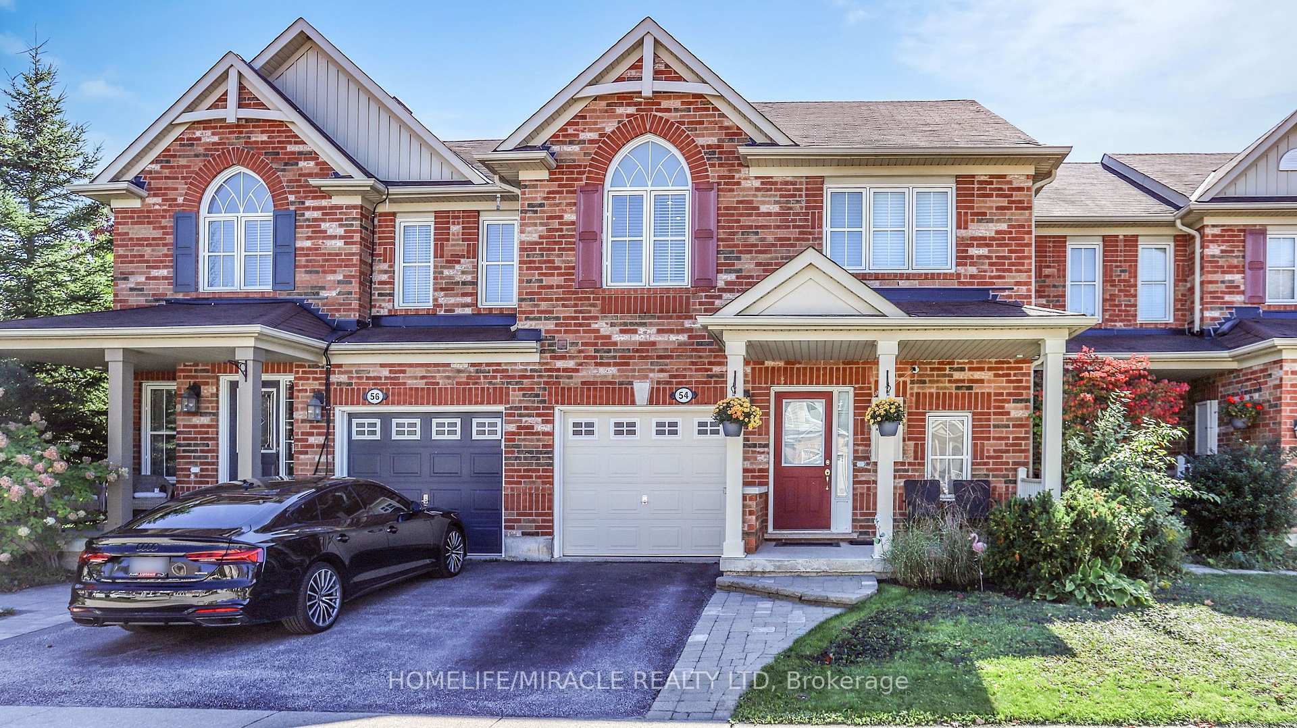
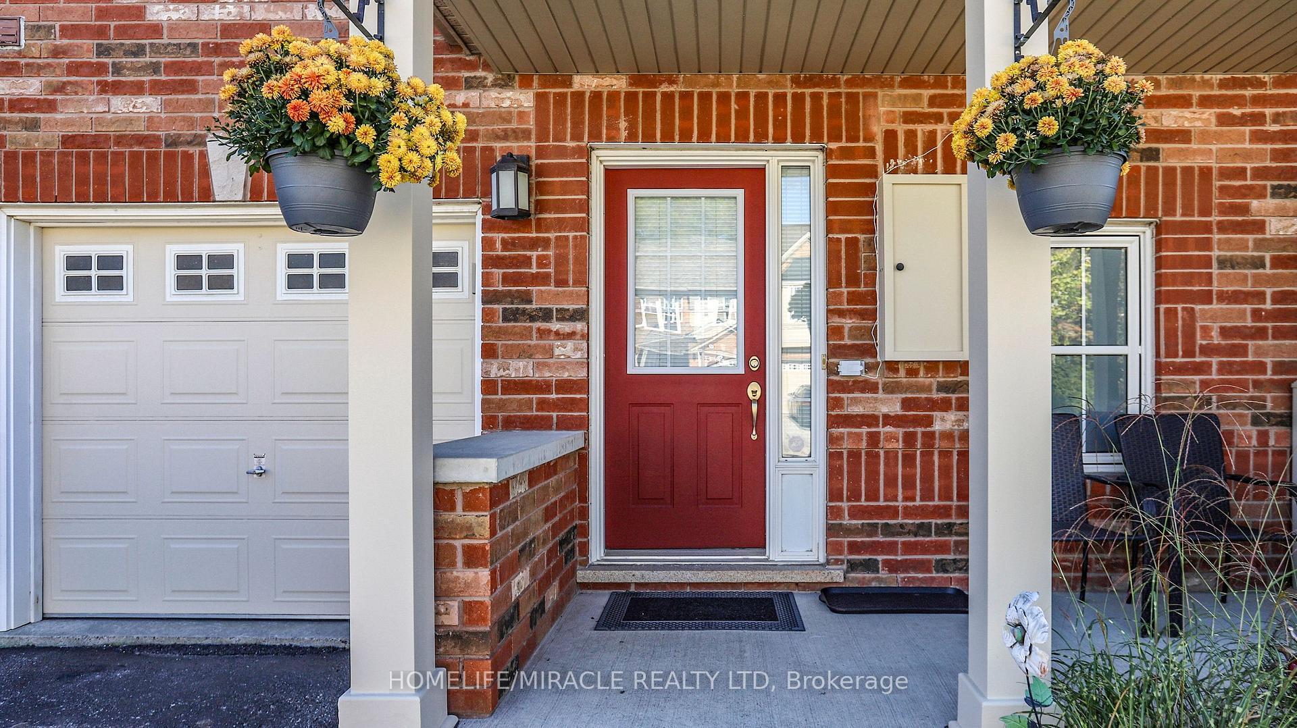
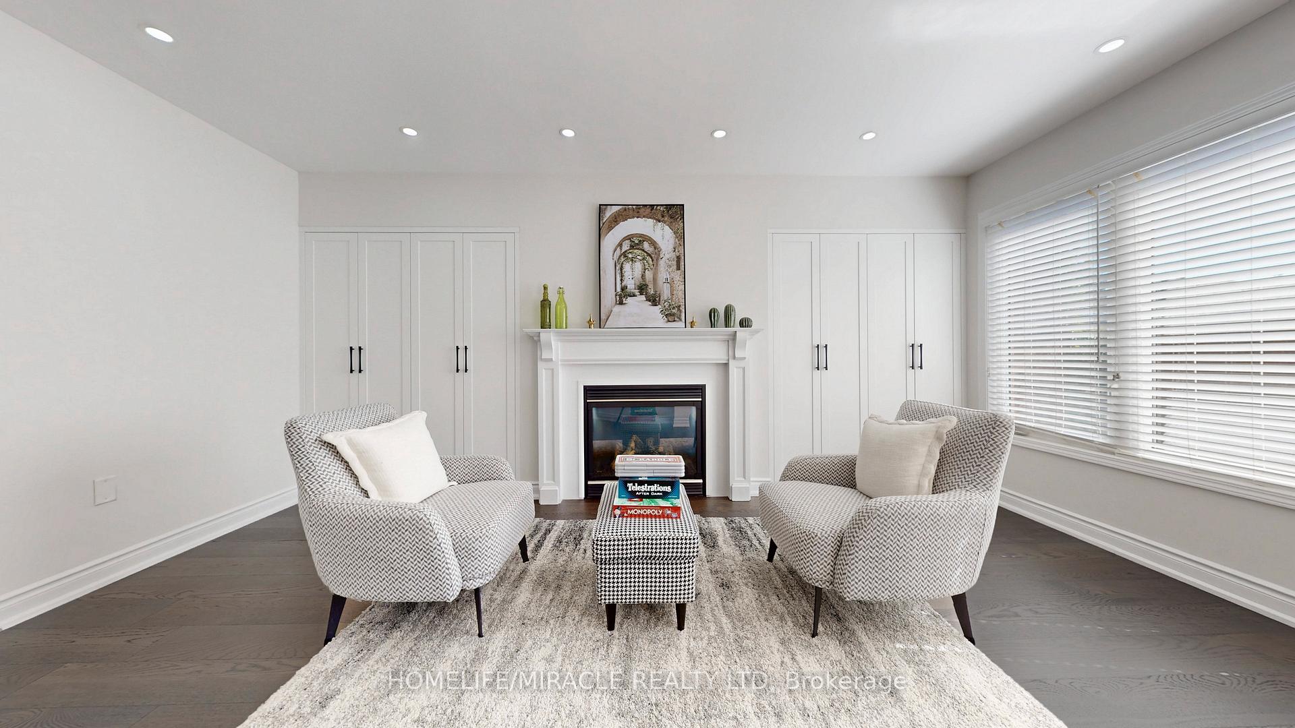
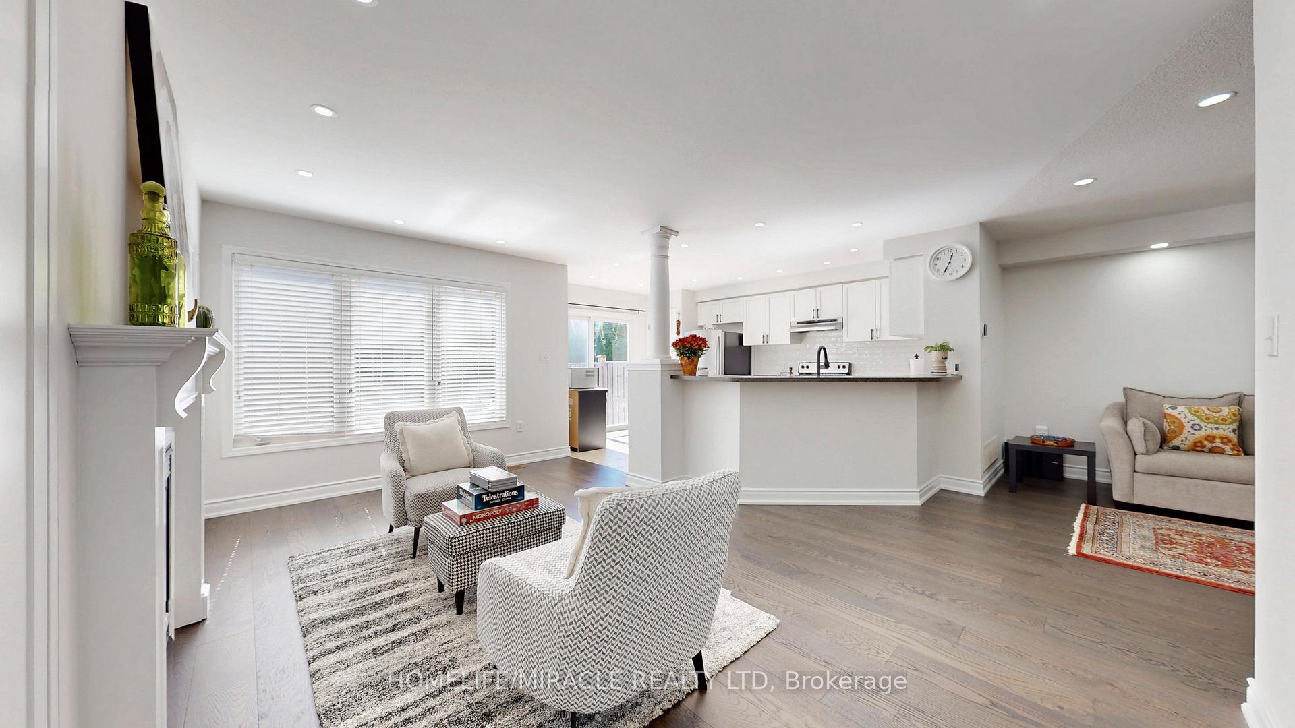 See all 24 photos
Property history
Facts and features
- BasementUnfinished
- Age of home16–30 years
- Water, sewerMunicipal
- HeatingForced air
- Fireplace
- Central air
The homeFreehold Townhouse, 2-storey, Age 16–30 years
- Type: Freehold Townhouse
- Style: 2-storey
- Age: 16–30 years
- Living space: 1,100–1,500 sq ft
- Basement: Unfinished
InsideFireplace Yes, natural gas, Ceramic, Upper level
- Fireplace: Yes, natural gas
- Flooring: Ceramic
- Laundry: Upper level
- Features: Auto garage door remote, carpet free, countertop range, storage, water heater, water meter, water purifier, water softener, water treatment
- Security: Carbon monoxide detectors, smoke detector
- Rooms above ground: 6
- Bedrooms: 3
- Bathrooms: 3
- Kitchens: 1
- Family room: Yes
Outside and lotBrick, vinyl siding, Asphalt shingle, Unknown
- Exterior: Brick, vinyl siding
- Roof: Asphalt shingle
- Foundation: Unknown
- Features: Deck, porch, year round living
- Other structures: Storage, garden shed
- Size: 23 × 85.3 ft
Parking1 Garage, Attached, Private, available
- Spaces: 1 Garage
- Garage: Attached
- Driveway: Private, available
Heating, water and powerForced air, gas, Central air, Municipal water
- Heating: Forced air, gas
- Cooling: Central air
- Water: Municipal water
- Sewer: Municipal sewer
- Natural gas: Yes
- Hydro: Yes
- Cable: Available
- Telephone: Available
Costs and taxesTaxes $4,156 a year, HST included in the price, Hwt - about 40$ + hst
- Taxes, 2025: $4,156 a year
- HST: HST included in the price
- Rental items: Hwt - about 40$ + hst
Included in the saleInclude s/s appliances: fridge, stove, dishwasher, washer/dryer, all light fixtures, all window coverings, gdo and remote.
- Included: Include s/s appliances: fridge, stove, dishwasher, washer/dryer, all light fixtures, all window coverings, gdo and remote.
NearbyFenced yard, island, park, public transit, school, school bus route
- Close to: Fenced yard, island, park, public transit, school, school bus route
Listing detailsN13533918, Sold, Jul 7, 2026
- MLS® number: N13533918
- Status: Sold
- Listed on: Jul 7, 2026
- Days on market: 20
- Updated: Jul 27, 2026
- Possession: 2026-10-01 / Flexible
- Occupied by: Owner
- Listing brokerage: HOMELIFE/MIRACLE REALTY LTD
About this home
54 Dougherty Crescent, Whitchurch-Stouffville (Stouffville), ON L4A 0A1
Located in one of Stouffville's most sought-after neighbourhoods, just steps from Stouffville District Secondary School and the charming shops and restaurants of Main Street, this meticulously upgraded 3-bedroom freehold townhome offers the perfect blend of style, comfort, and convenience. Close to schools, parks, shopping, public transit, and all essential amenities. The open-concept main floor features engineered hardwood flooring (2022), pot lights, custom built-in closets in the living and dining areas, and a beautifully updated kitchen with a modern backsplash and walkout to a private deck and cozy backyard-ideal for entertaining or relaxing outdoors. Upstairs, the spacious primary suite includes a walk-in closet and private ensuite bath, along with two additional bedrooms and a full washroom. Major recent upgrades include a new furnace and AC (2022) and a new rental hot water tank (2024). Extensively renovated over the past five years with updated flooring, paint, lighting, and custom finishes throughout, this move-in-ready home showcases pride of ownership at every turn. Please allow 2 hours' notice for showings as owners work from home.
Ask about this home
A HOMEH agent will answer your questions about this home.
Around this home
Daily convenience, out of 100, from the distances below
Schools nearby
School rating, out of 10.
Helpful calculators
Your HOMEH agent

"I would see it this week."