

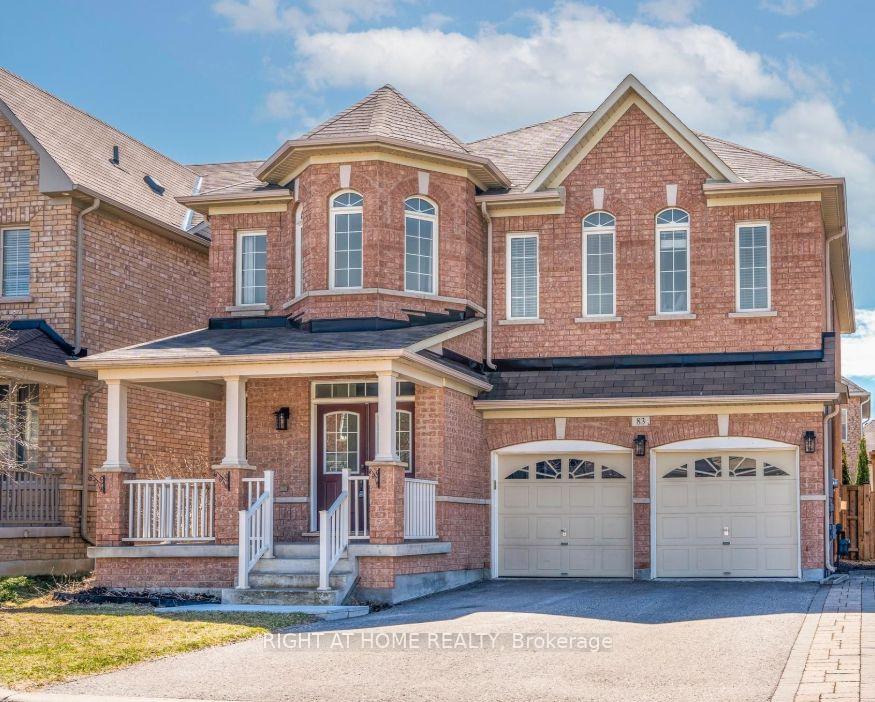
Lower unit, 83 Acer Crescent
Lower unit, 83 Acer Crescent
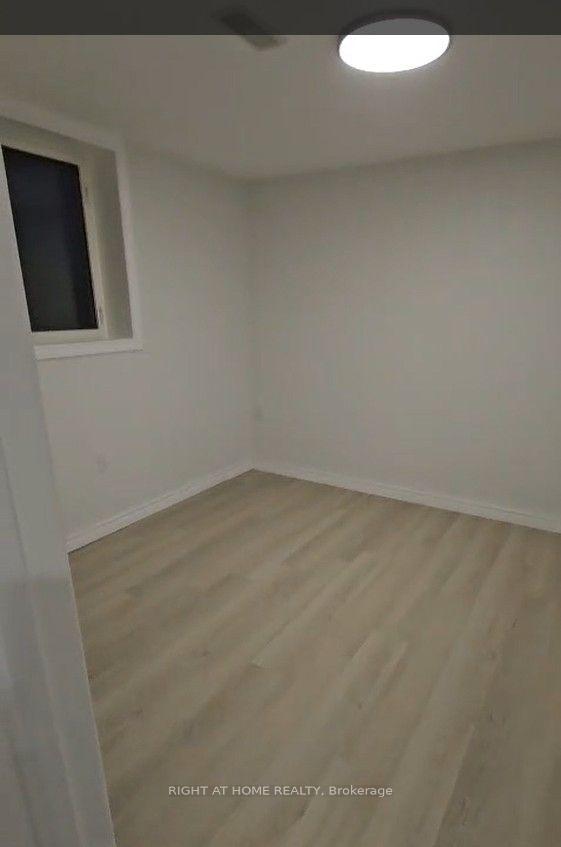 See all 7 photos
Property history
- $1,800TerminatedList: 2026-08-31|End: 2026-10-16|46 daysN13734268
Facts and features
- BasementFinished
- Lot size12 × 26 m
- Lease term12 months
- FurnishedUnfurnished
- Central air
The homeDetached, 2-storey, 2,500–3,000 sq ft
- Type: Detached
- Style: 2-storey
- Living space: 2,500–3,000 sq ft
- Basement: Finished
InsideEnsuite, Carpet free, Rooms above ground 4
- Laundry: Ensuite
- Features: Carpet free
- Rooms above ground: 4
- Bedrooms: 1
- Bathrooms: 1
- Kitchens: 1
Outside and lotConcrete block, stone, Shingles, Concrete block
- Exterior: Concrete block, stone
- Roof: Shingles
- Foundation: Concrete block
- Size: 12.2 × 26 m
Parking1 Garage, Attached
- Spaces: 1 Garage
- Garage: Attached
Heating, water and powerForced air, gas, Central air, Municipal water
- Heating: Forced air, gas
- Cooling: Central air
- Water: Municipal water
- Sewer: Municipal sewer
- Natural gas: Available
- Hydro: Available
- Cable: No
- Telephone: Available
Rent and termsRent $1,800 a month, Basement, Unfurnished
- Rent: $1,800 a month
- Space for rent: Basement
- Furnished: Unfurnished
- Lease: 12 months
- Rent includes: Central air conditioning, parking
- Deposit: Required
- Credit check: Required
- Employment letter: Required
- Rental application: Required
- References: Required
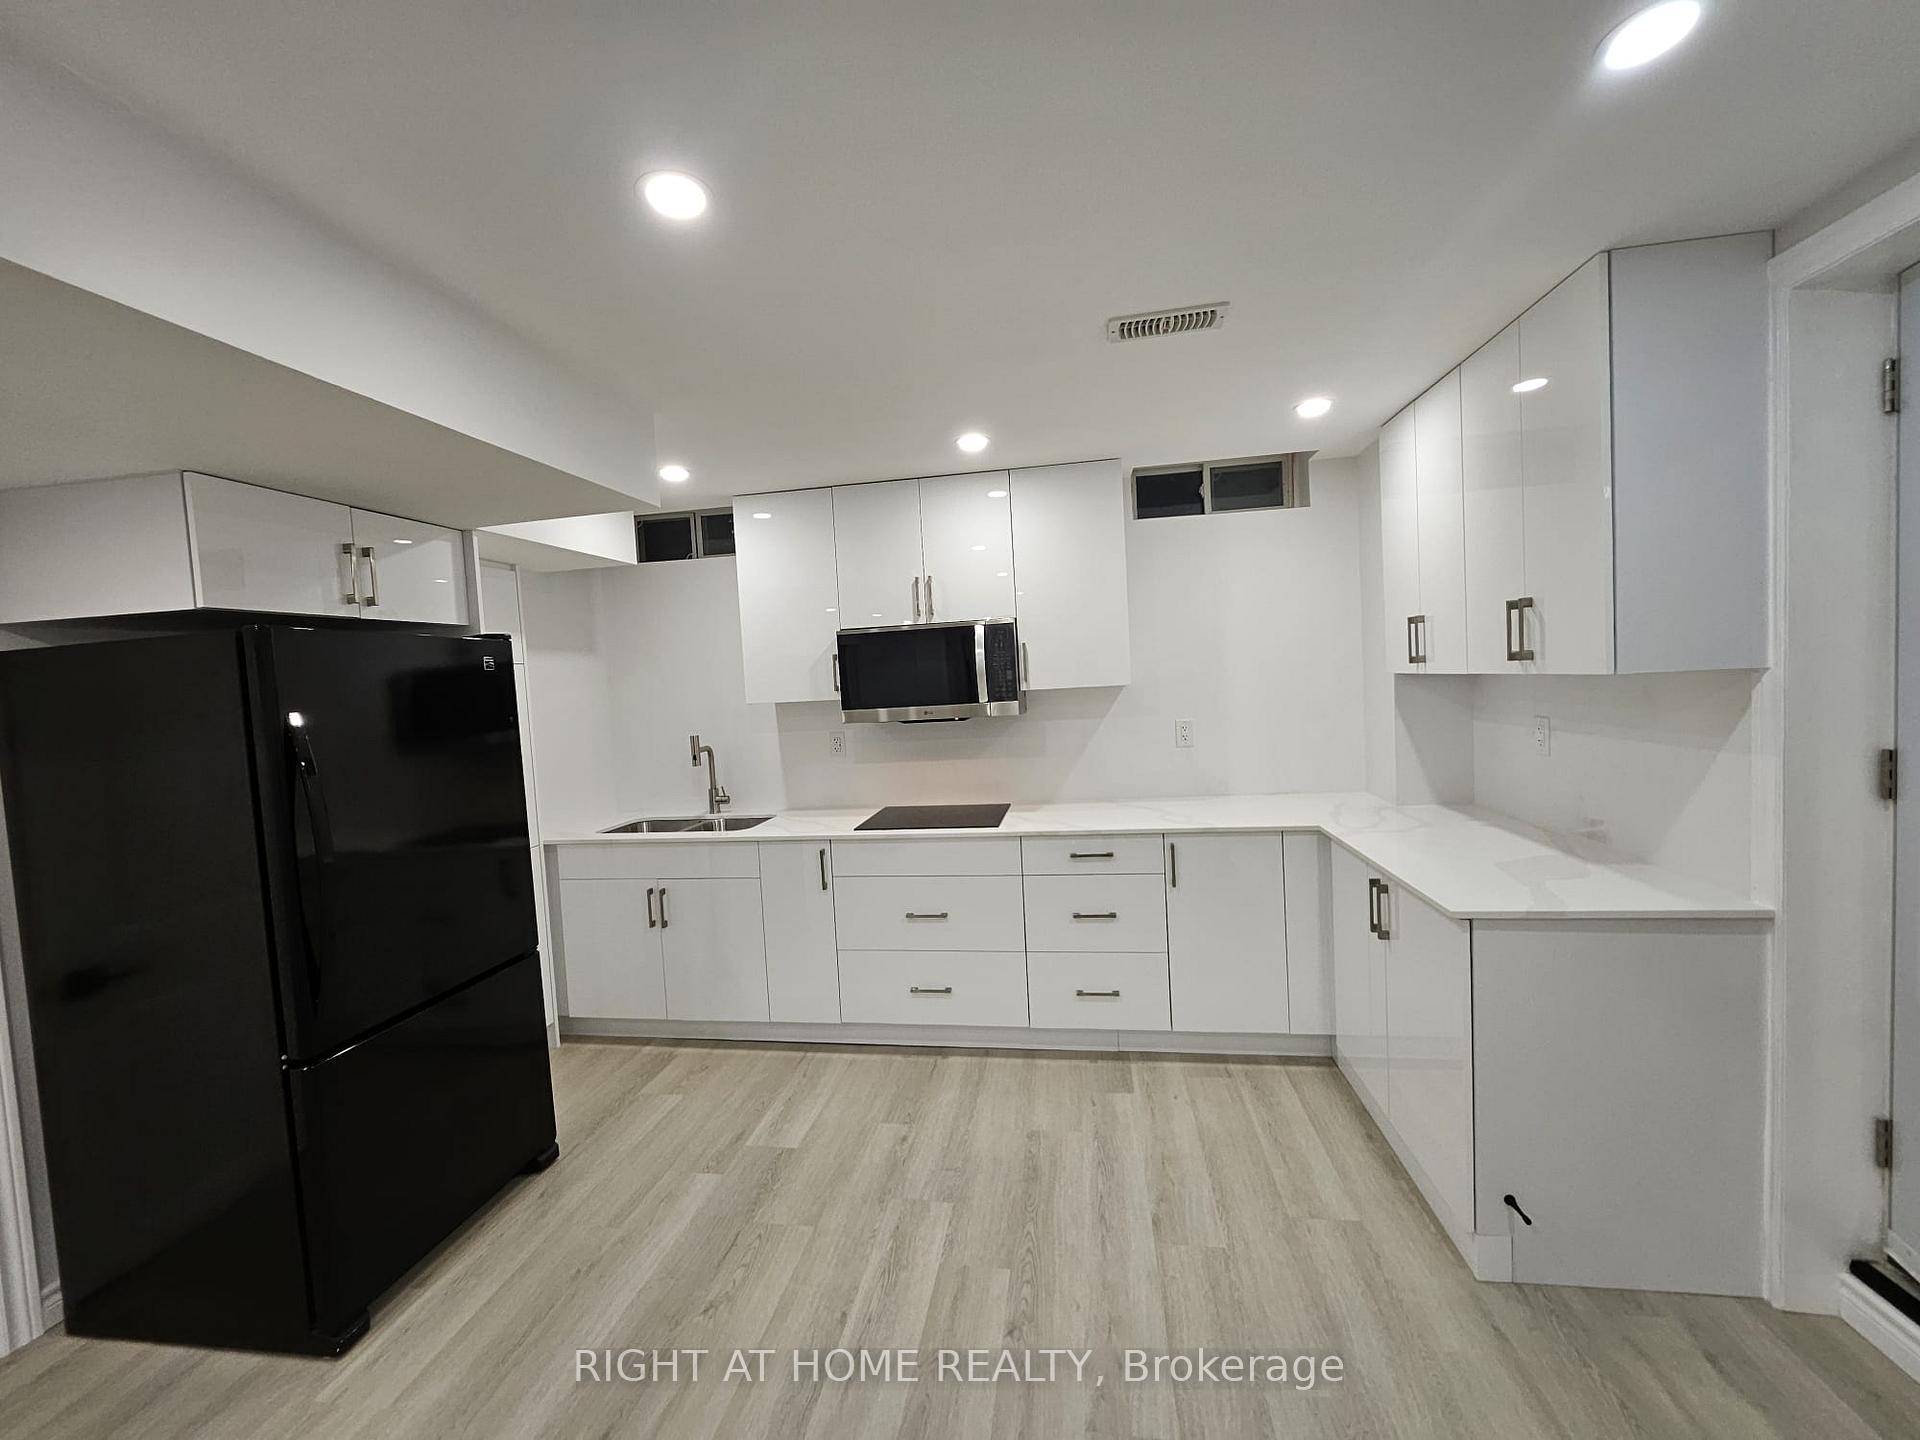
IncludedModern cooktop, refridgerator, microwave, washer and dryer, window coverings, Utilities - heat, water and hyrdo
- Included: Modern cooktop, refridgerator, microwave, washer and dryer, window coverings
- Not included: Utilities - heat, water and hyrdo
Listing detailsN13734268, Terminated, Aug 31, 2026
- MLS® number: N13734268
- Status: Terminated
- Listed on: Aug 31, 2026
- Days on market: 46
- Updated: Oct 16, 2026
- Possession: 2026-10-01 / Flexible
- Occupied by: Tenant
- Listing brokerage: RIGHT AT HOME REALTY
About this home
Lower unit, 83 Acer Crescent, Whitchurch-Stouffville (Stouffville), ON L4A 0S2
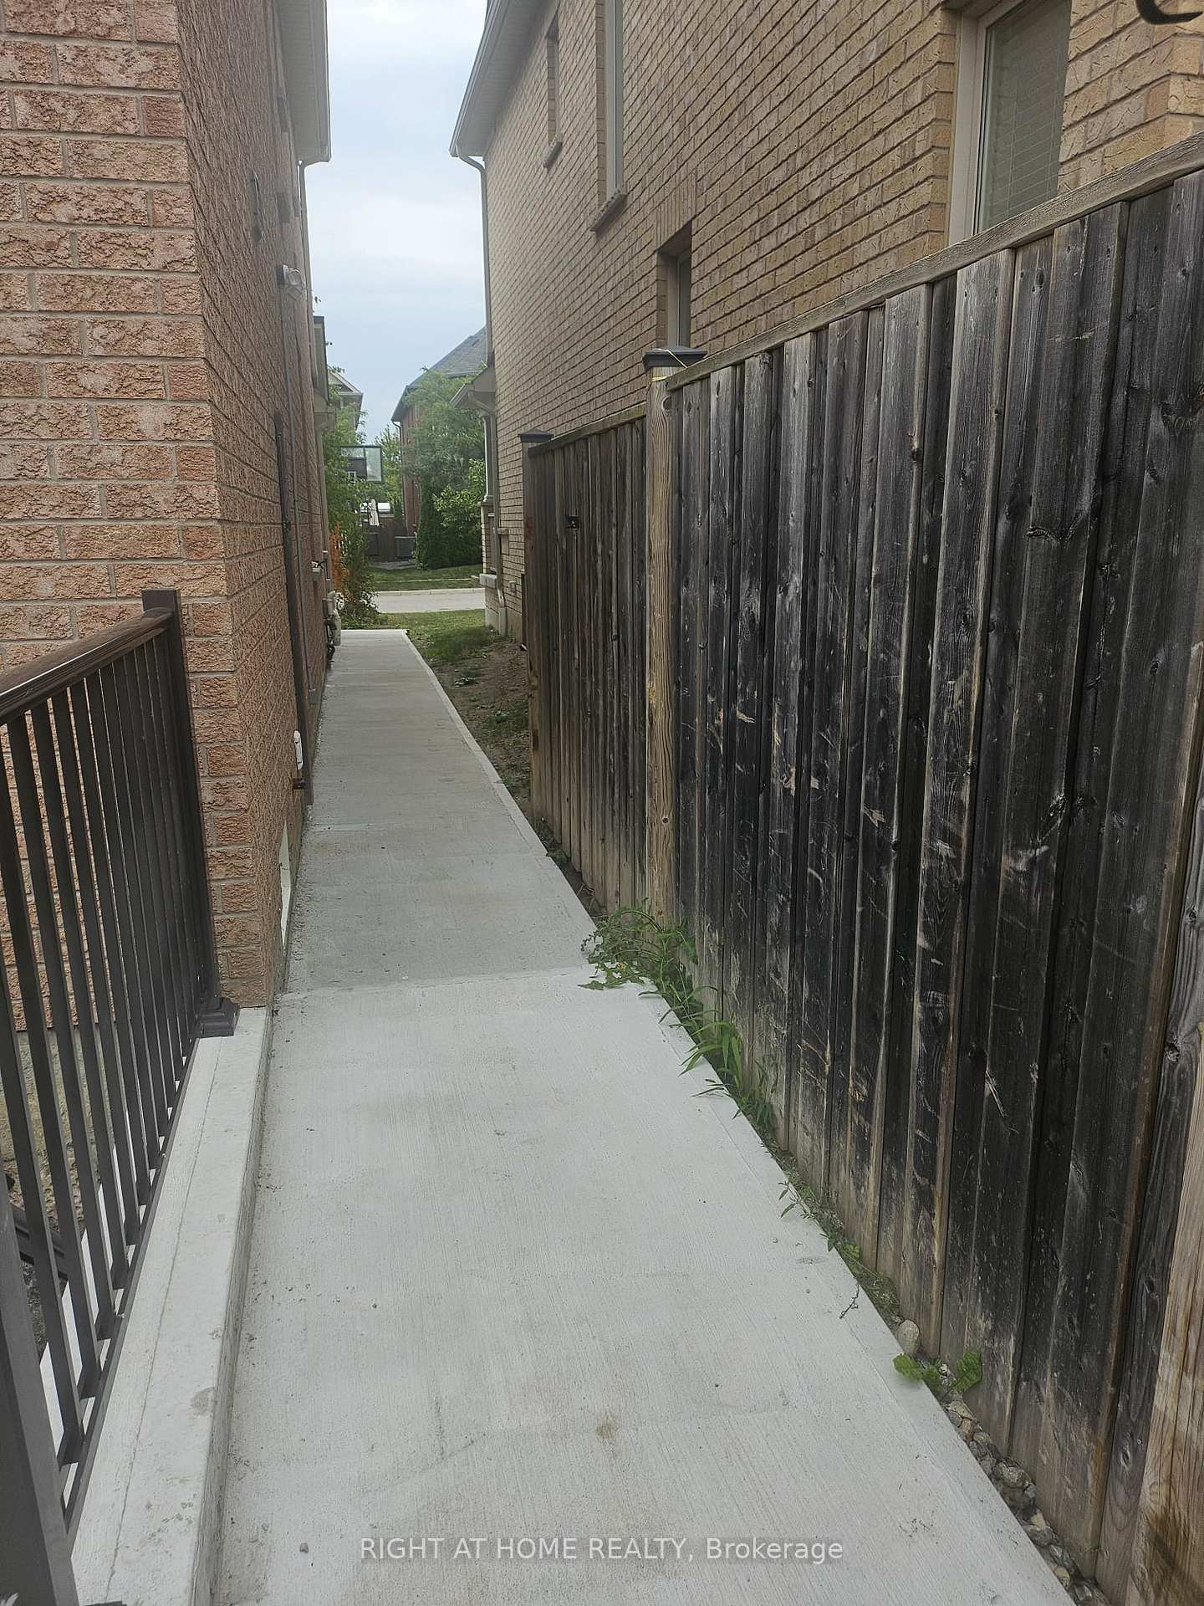
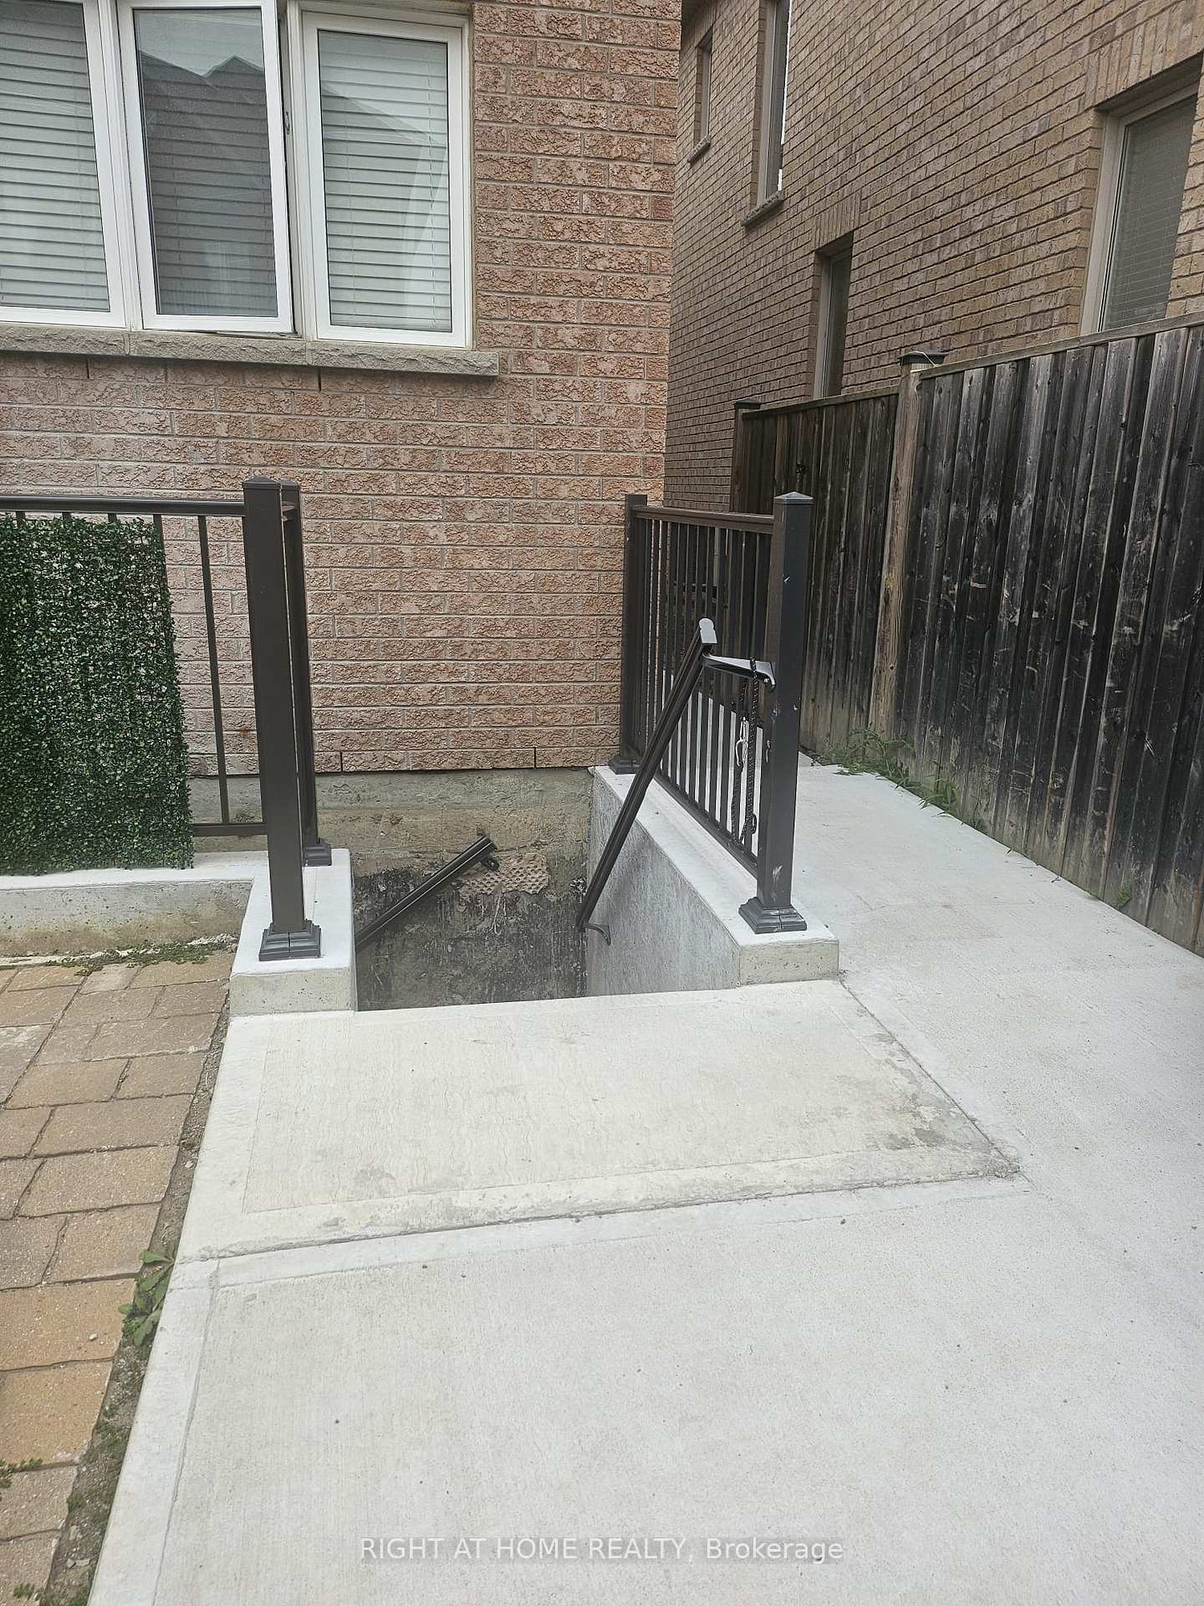
Welcome to this bright, modern, and recently finished spacious 1-bedroom + den legal basement apartment in a desirable Stouffville neighbourhood. The large den features a door and can be used as a second bedroom, making this an ideal home for a small family, couple, or working professionals. Enjoy the privacy and convenience of a separate walk-up entrance from the backyard, along with a bright and functional layout designed for comfortable living. Located in a family-friendly neighbourhood with convenient access to local amenities, parks, schools, and everyday essentials. Rental comes with one parking on driveway.
Ask about this home
A HOMEH agent will answer your questions about this home.
Around this home
Daily convenience, out of 100, from the distances below
Schools nearby
School rating, out of 10.
Helpful calculators
Your HOMEH agent

"I would see it this week."