
 See all 48 photos

Book a viewing
Ask HOMEH
About this home
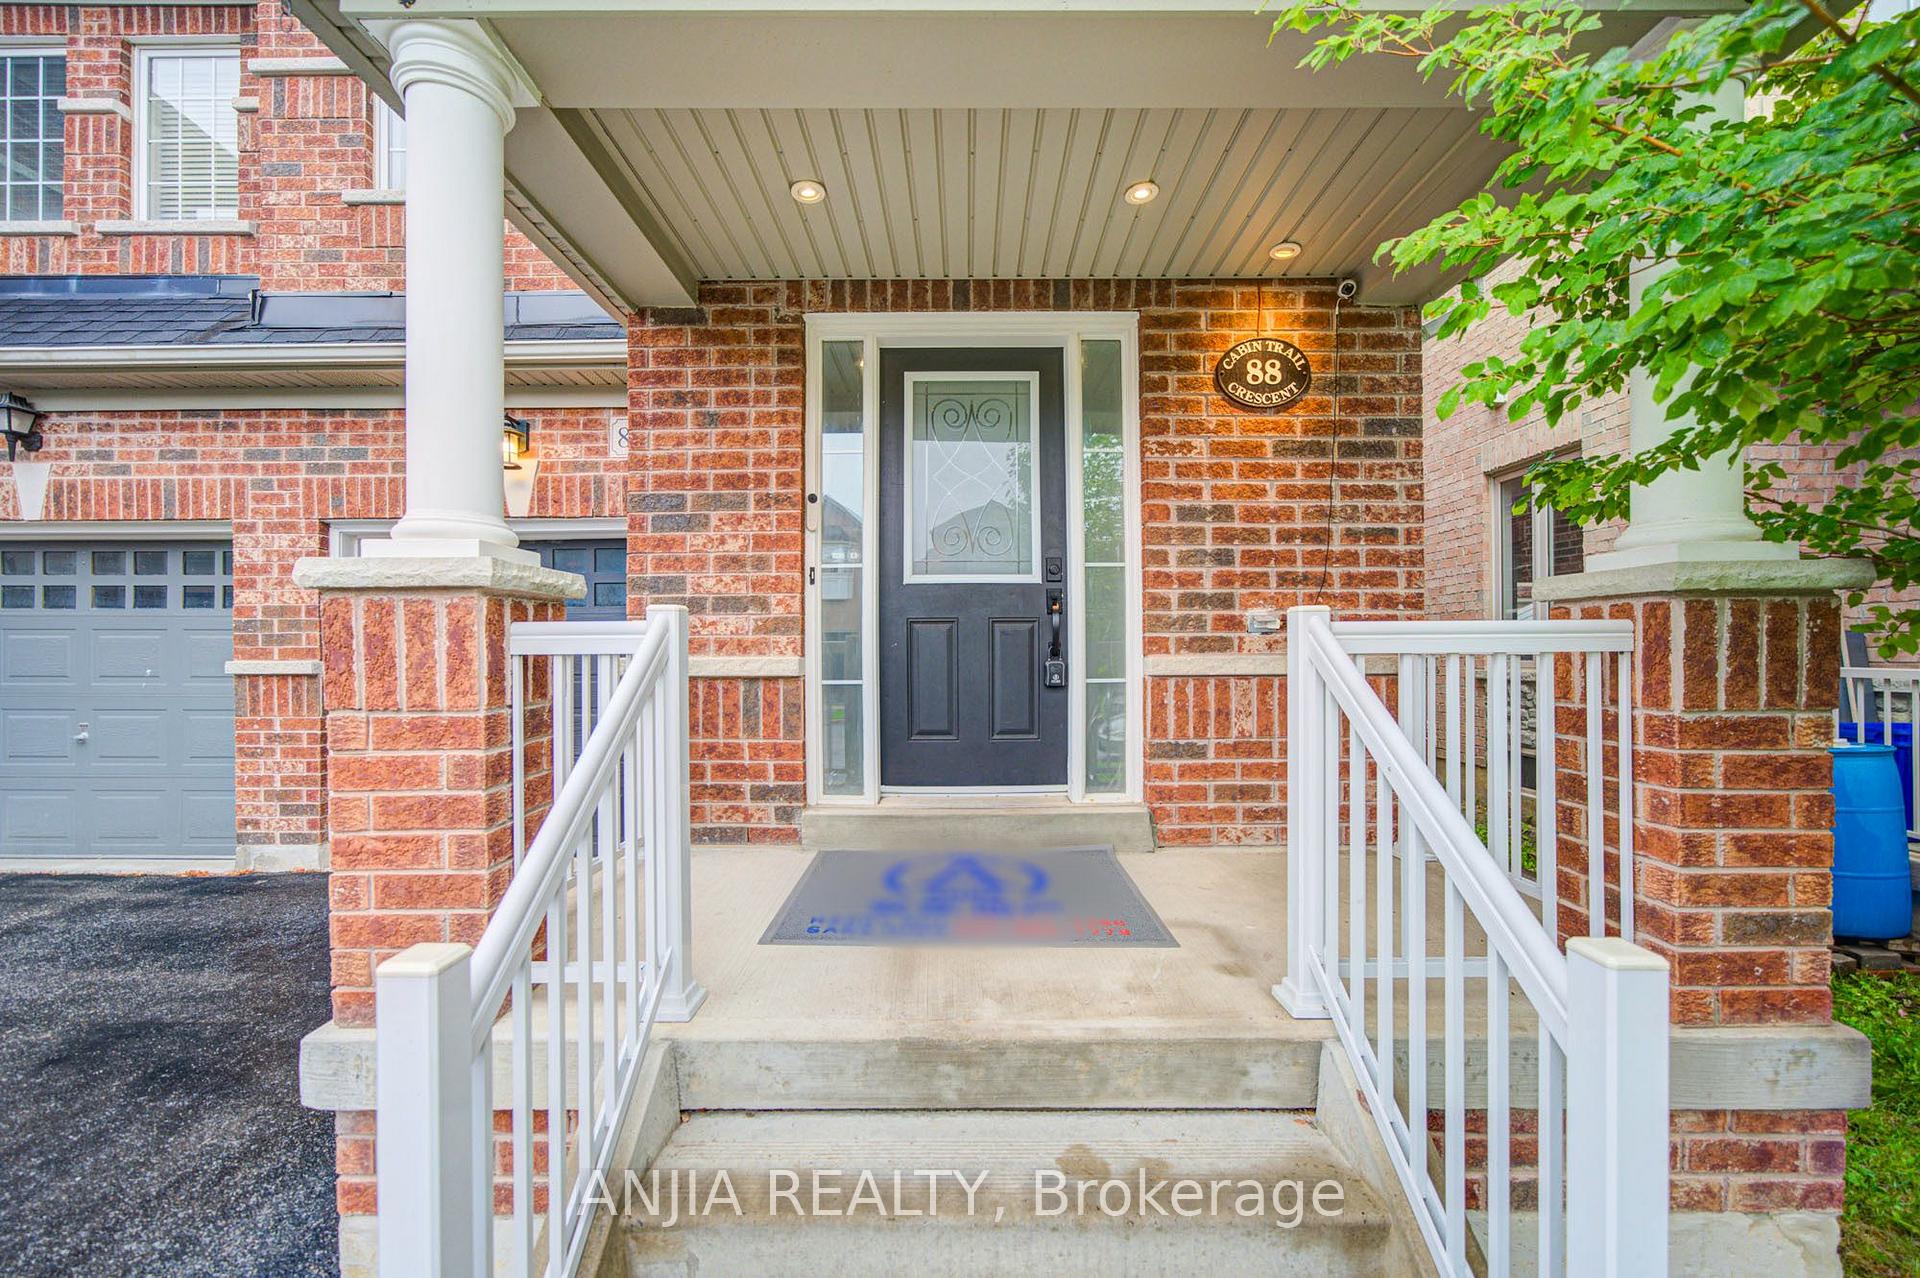
88 Cabin Trail Crescent, Whitchurch-Stouffville
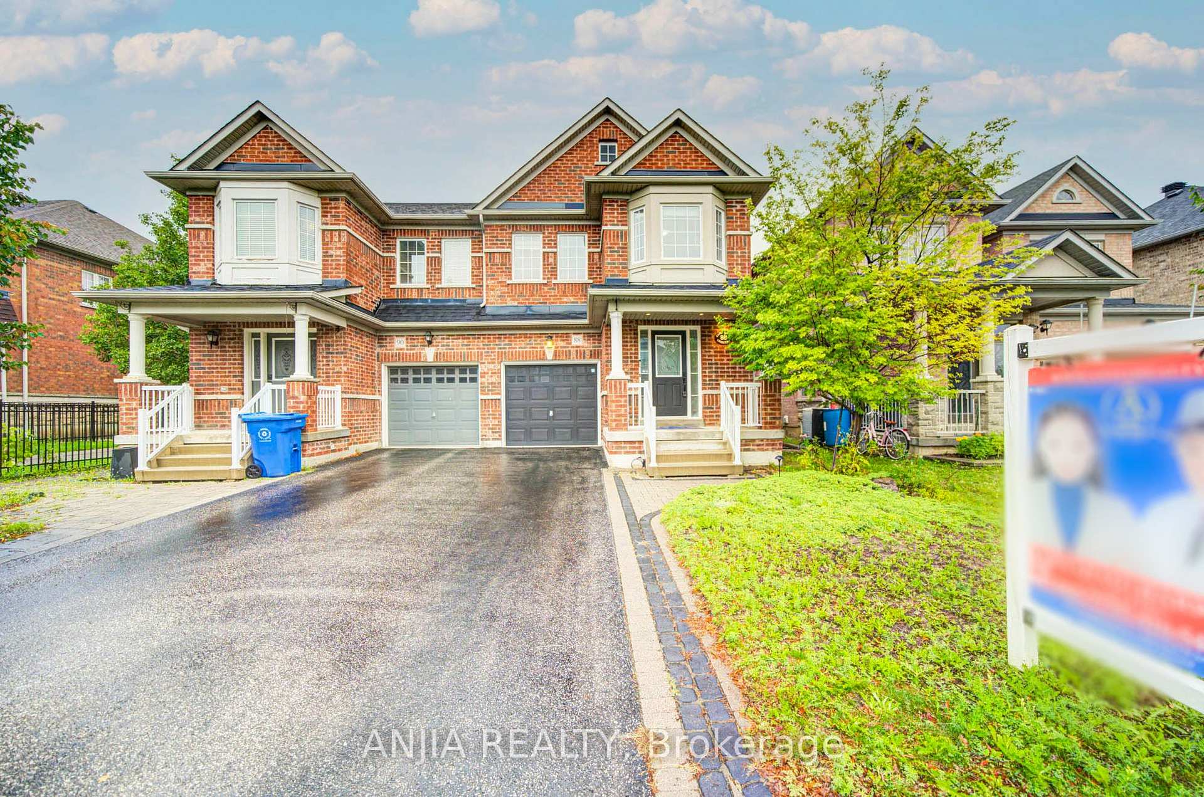
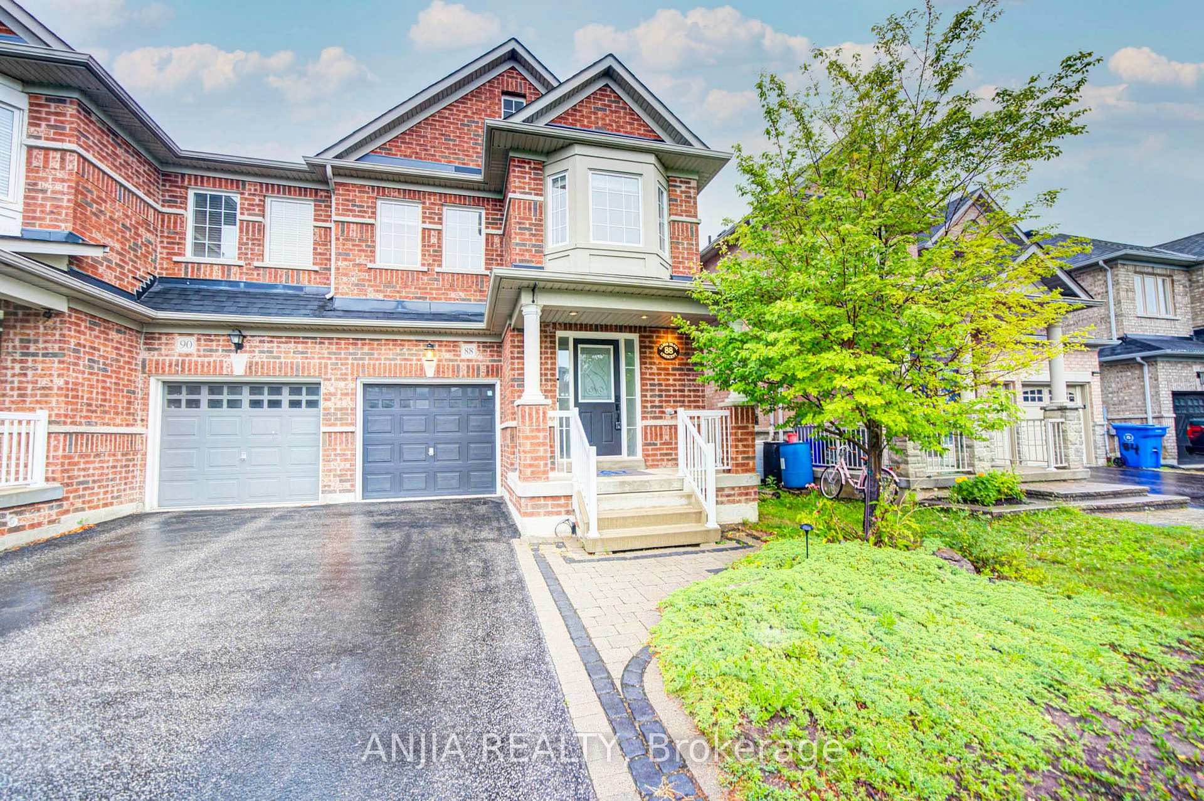
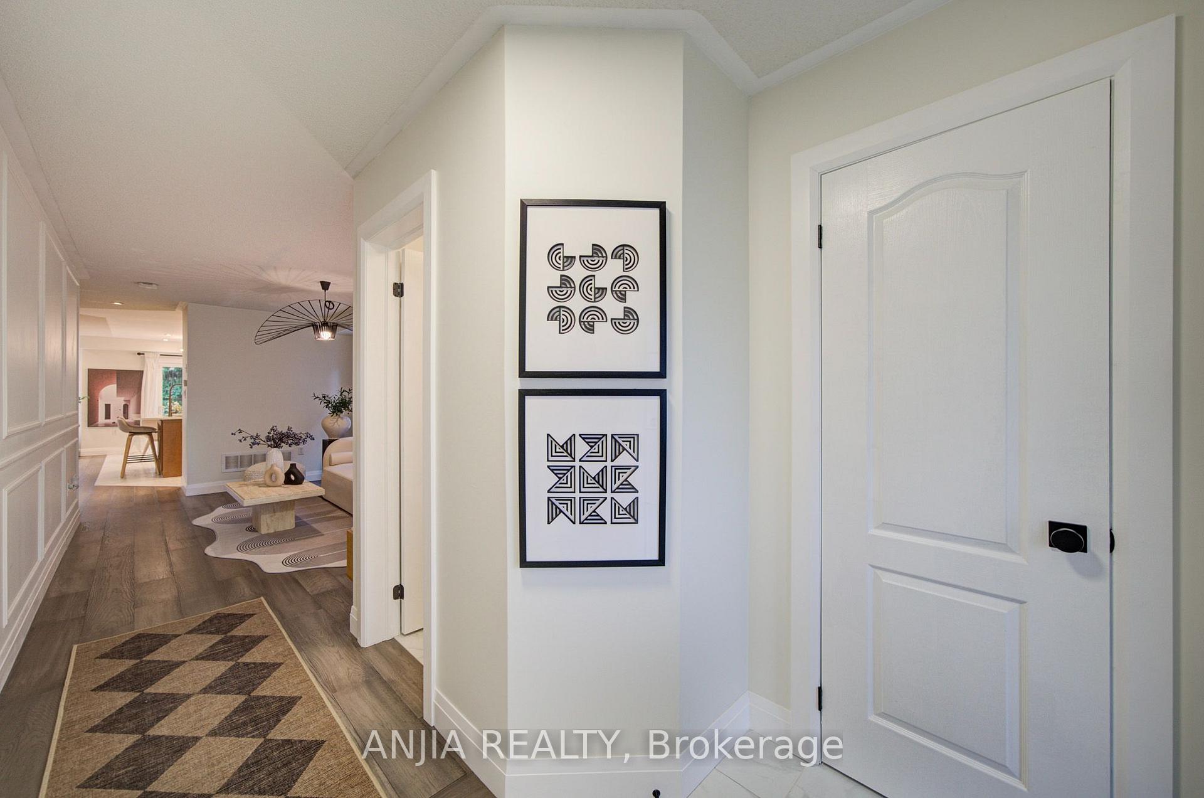
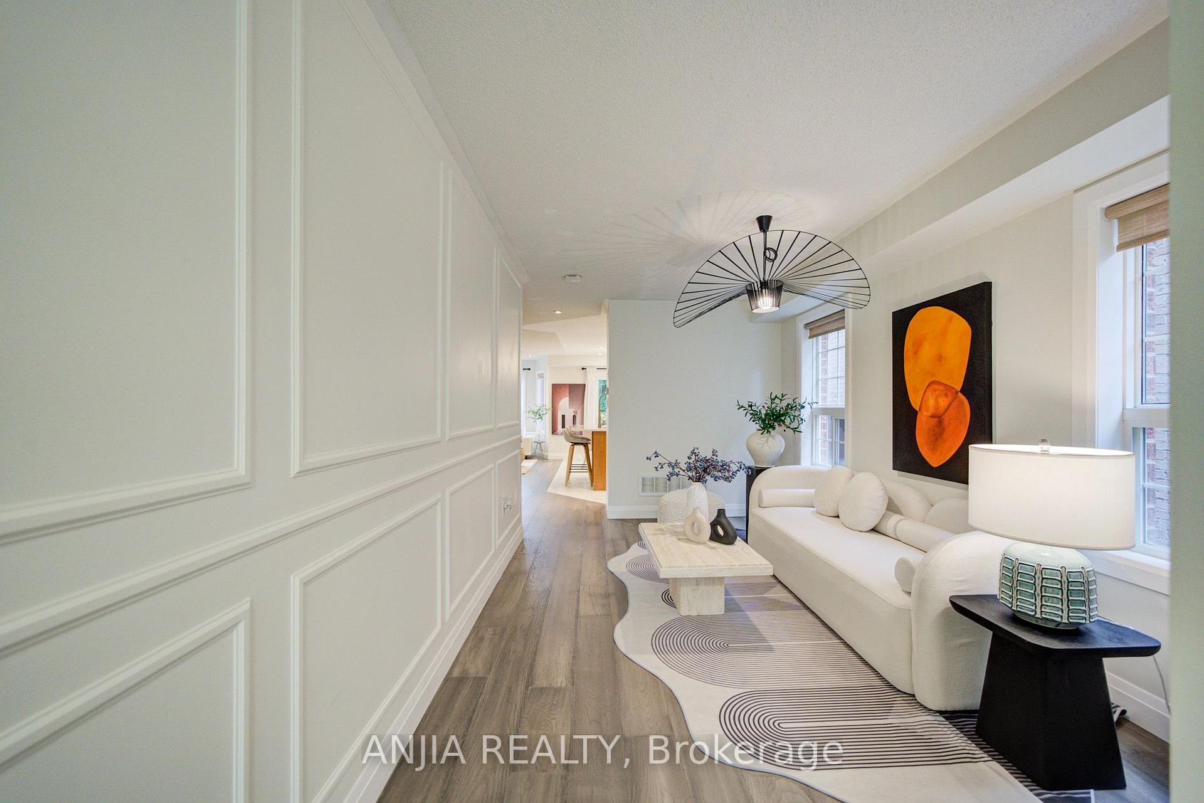
Welcome to the Beautifully Upgraded Semi-Detached Home in the Heart of Stouffville! This Bright and Spacious 3-bedroom, 3-bathroom home Features an Inviting Open-concept Layout with Hardwood Flooring Throughout the Main and Second Floors, Elegant Main-floor Wainscoting, and Pot Lights. The Modern Kitchen Offers a Centre Island and Upgraded Countertops, Master ensuite, Additional Full Bathroom, and Main-floor Powder Room Have All Been Fully Upgraded, A Fully Finished Basement Highlights Valuable Additional Living Space for a Recreation Room, Home Office, or Growing Family. Step Outside to a Beautifully Interlocked Backyard, Perfect for Relaxing or Entertaining. Enjoy the Convenience of No Sidewalk, 2-car Parking and Optional 3rd Car in Garage. Ideally Situated Close to schools, the Library, Parks, Shopping, and All Amenities. Enjoy Exceptional Convenience with the Stouffville GO Train Station Just an 8-minute Walk Away, Offering Direct Train Service to Downtown Toronto - Perfect for Commuters! This Move-in-Ready Home Combines Comfort, Style, and Exceptional Convenience.This is a must-see!
Facts & features
Book a viewing
Rooms
10 rooms · 3 bathrooms
- Living room16′5″ × 9′3″152 sq.ft.
- Family room17′8″ × 10′177 sq.ft.
- Breakfast9′7″ × 9′1″87 sq.ft.
- Kitchen10′8″ × 9′1″97 sq.ft.
- Dining room16′5″ × 9′3″152 sq.ft.
- Bedroom 213′ × 9′3″121 sq.ft.
- Primary bedroom16′ × 12′11″206 sq.ft.
- Bedroom 39′7″ × 12′7″121 sq.ft.
- Recreation12′7″ × 9′7″121 sq.ft.
- Room—
Around this home
Schools nearby
School rating, out of 10.
Listing details
Helpful tools
Your HOMEH agent
"Priced 10% over our estimate. I would see it this week."
Ask HOMEH about this home
Price, neighbourhood, monthly cost. Ask anything.
HOMEH Intelligent Agent is an AI, not a licensed representative. Check anything important with your agent.