
 See all 50 photos
Property history

This home has sold. It is no longer available.
Property not available for sale or for rent.
Book a viewing
Ask HOMEH
About this home
88 Byers Pond Way, Whitchurch-Stouffville
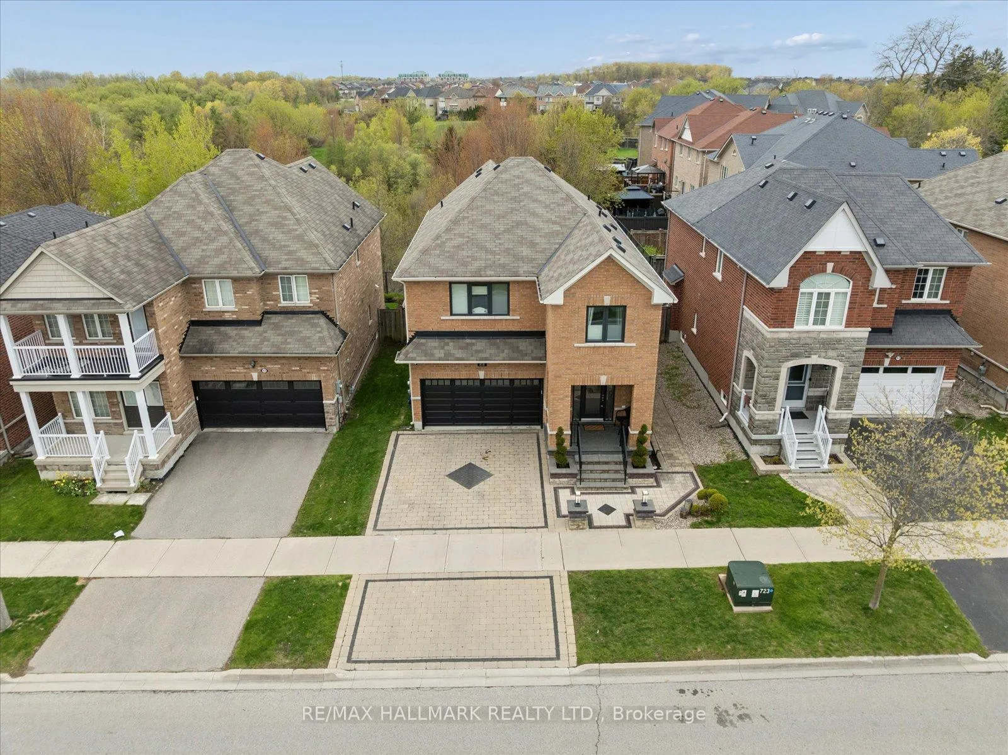
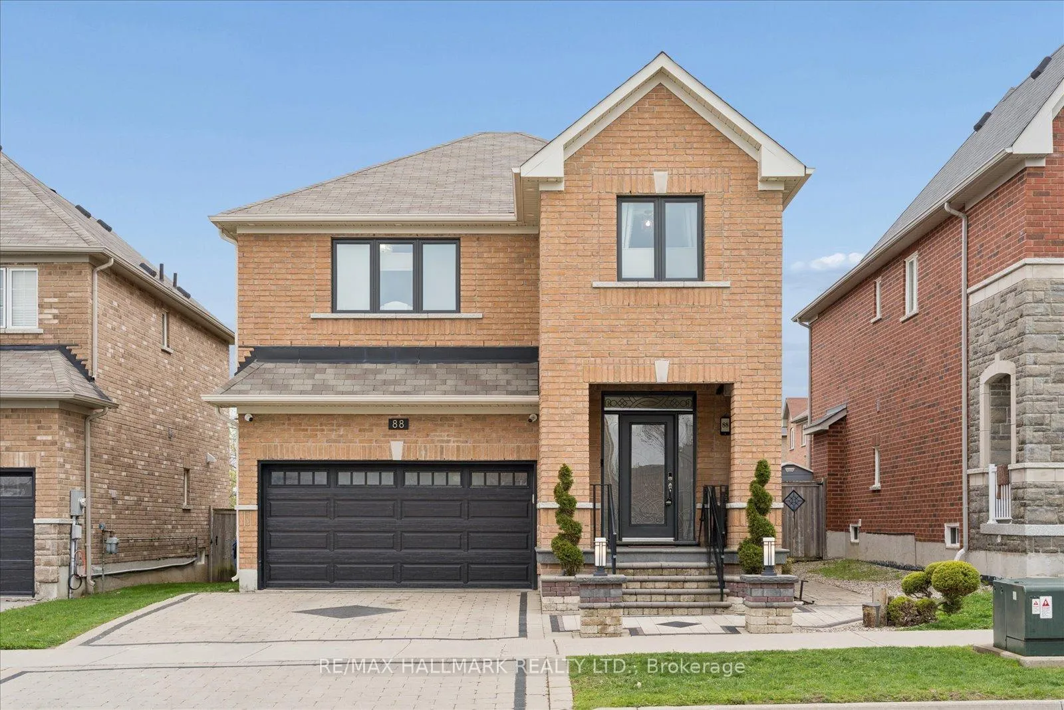
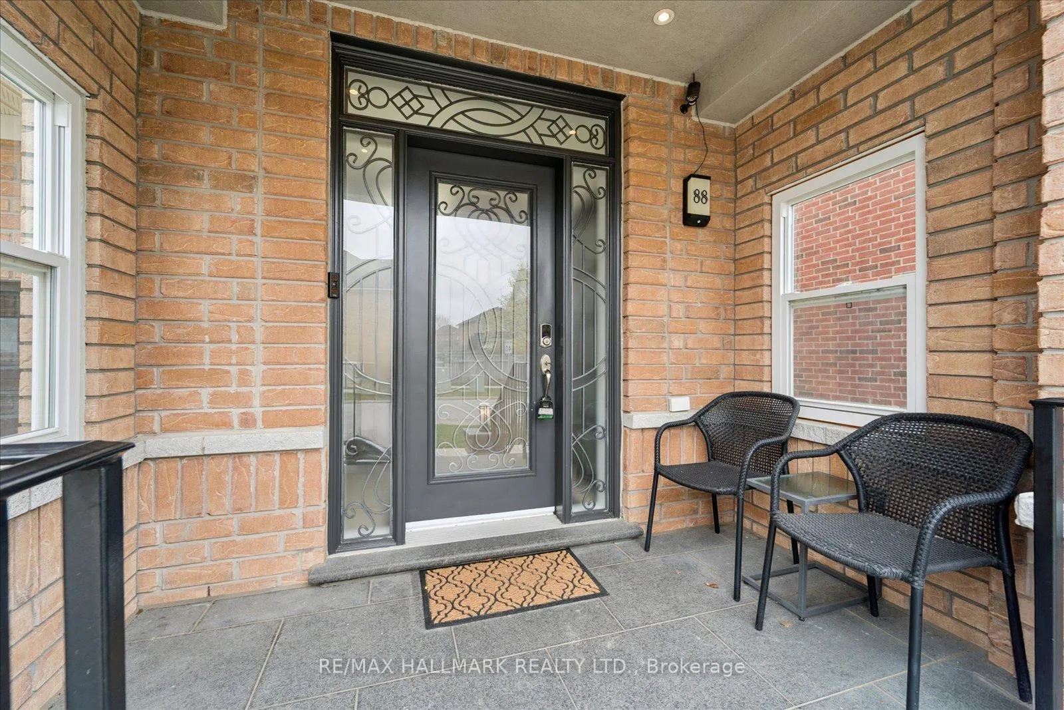
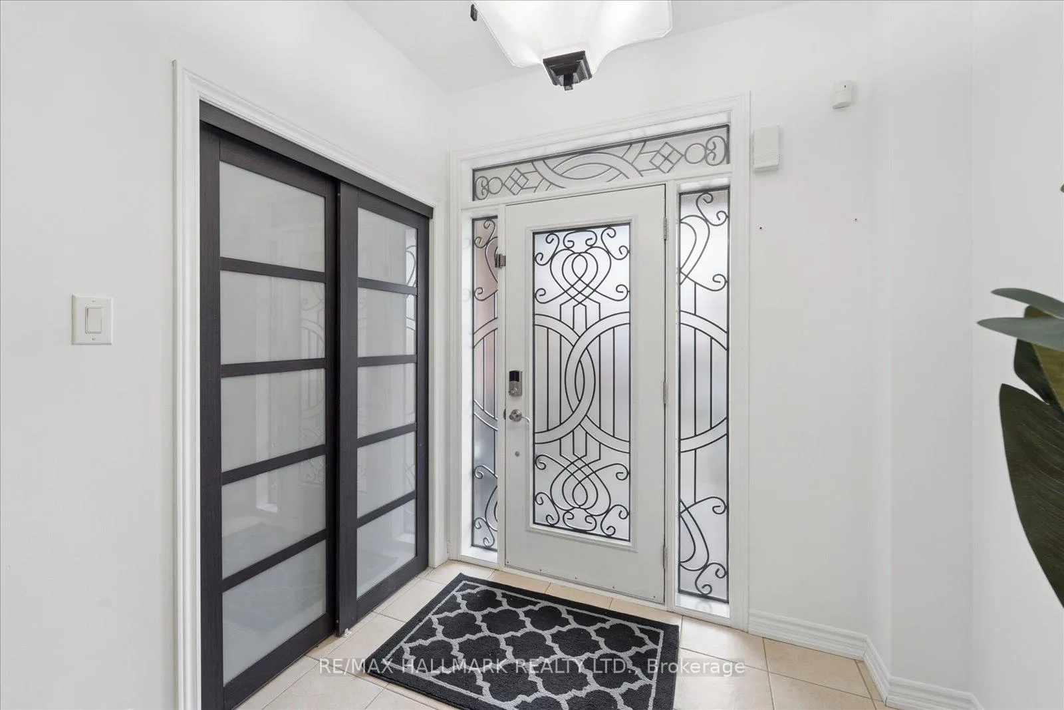
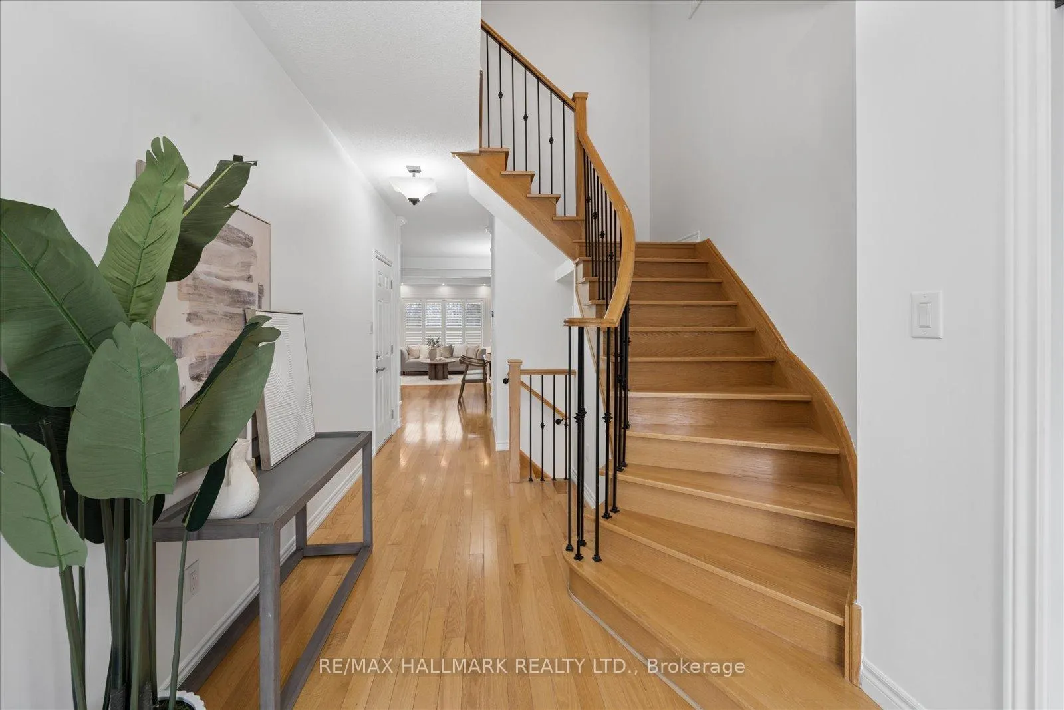
Welcome to 88 Byers Pond Way-vwhere thoughtful upgrades, everyday comfort, and a true sense of community come together in one of Stouffville's most desirable family pockets. This 4-bed, 3+1-bath home sits on a premium ravine lot and is designed for real living. A warm, inviting main level anchored by a fireplace sets the tone, while the family room becomes the natural gathering place; movie nights, conversations, downtime at the end of a long day. The home has been meaningfully improved: custom upstairs hardwood flooring, interlock driveway and side walkway for elevated curb appeal, ultra energy efficient triple-pane windows for comfort and efficiency, and a fully finished basement with spray foam insulated exterior walls, creating a comfortable, usable lower level you can enjoy that does not feel like a basement, and with smart storage including a "little house" crawlspace. Modern smart-home touches include Z-Wave lighting control, Nest thermostat, and Ring doorbell, along with exterior lighting, garage door opener, and rough-in for alarm system, offering convenience and peace of mind. What truly sets this home apart is the lot. Wider than most in its class, the expansive 40' lot delivers extra space, presence, and curb appeal. The interlock driveway and side path elevate the exterior, while the backyard opens to a rare and calming pond view; your own private backdrop. The lifestyle extends beyond the property line. Steps to parks, trails, and scenic walking/biking paths, with nearby community centres, highly regarded schools, and charming shops along Main St. Stouffville is known for its safe, family-friendly atmosphere, strong community spirit, and the ideal balance of small-town charm with easy access to the GTA and Toronto. The owners were originally drawn here for exactly that reason-community, nature, and connection-choosing a place where they could raise a family while staying close to friends and city conveniences. Don't delay; This home will not last long!
Facts & features
Book a viewing
Rooms
15 rooms · 4 bathrooms
- Foyer8′5″ × 14′8″123 sq.ft.
- Dining room12′6″ × 10′6″131 sq.ft.
- Living room12′6″ × 9′4″117 sq.ft.
- Breakfast12′1″ × 7′3″88 sq.ft.
- Kitchen12′1″ × 11′2″135 sq.ft.
- Bathroom4′7″ × 4′8″21 sq.ft.
- Primary bedroom15′11″ × 12′8″201 sq.ft.
- Bedroom11′10″ × 8′7″102 sq.ft.
- Bedroom11′10″ × 12′142 sq.ft.
- Bedroom10′3″ × 16′10″173 sq.ft.
- Bathroom8′5″ × 9′76 sq.ft.
- Bathroom8′5″ × 7′1″60 sq.ft.
- Laundry8′5″ × 6′9″57 sq.ft.
- Recreation18′8″ × 14′3″266 sq.ft.
- Game room4′11″ × 11′6″56 sq.ft.
Around this home
Listing details
Helpful tools
Your HOMEH agent
"I would see it this week."
Ask HOMEH about this home
Price, neighbourhood, monthly cost. Ask anything.
HOMEH Intelligent Agent is an AI, not a licensed representative. Check anything important with your agent.