
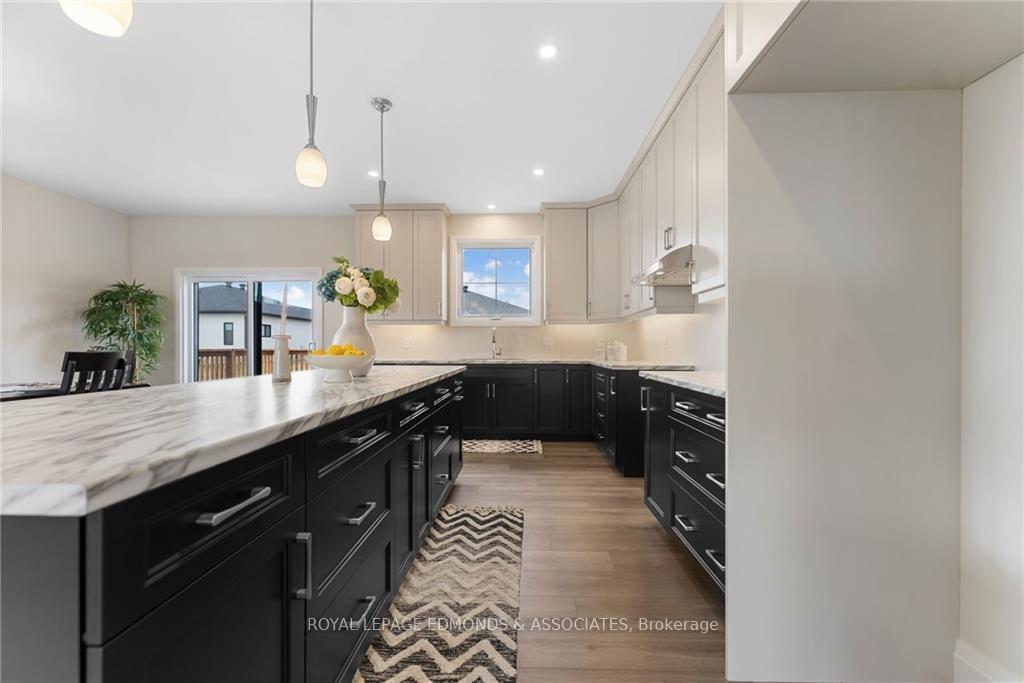
 See all 19 photos
Property history

This home has sold. It is no longer available.
Property not available for sale or for rent.
Ask about this home
A HOMEH agent will answer your questions about this home.Ask HOMEH
About this home
18 Morrison Drive, Whitewater Region
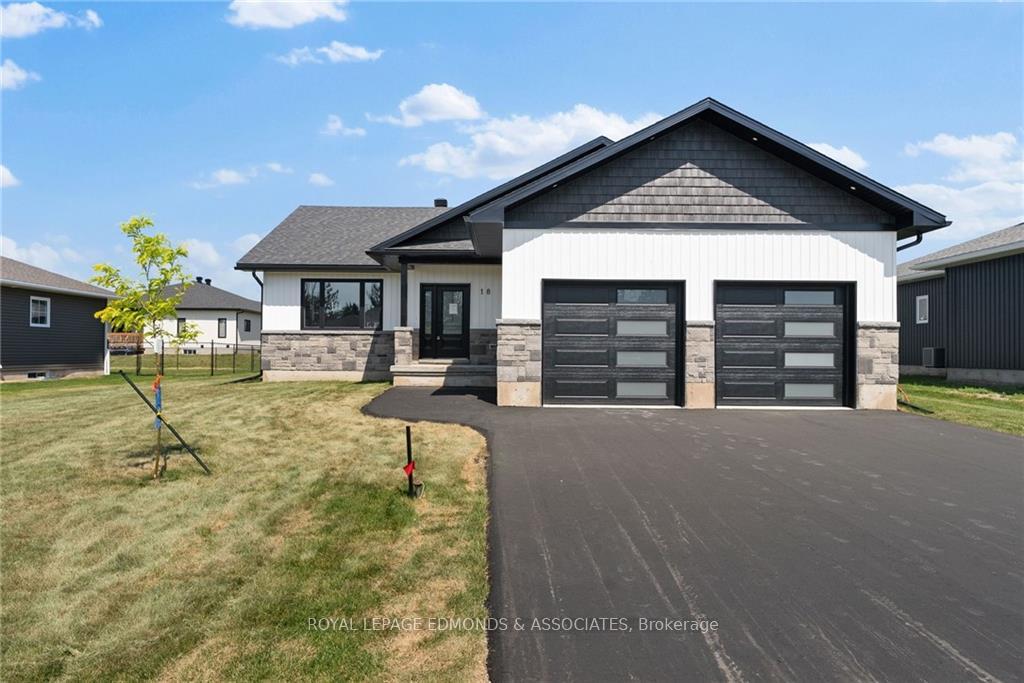
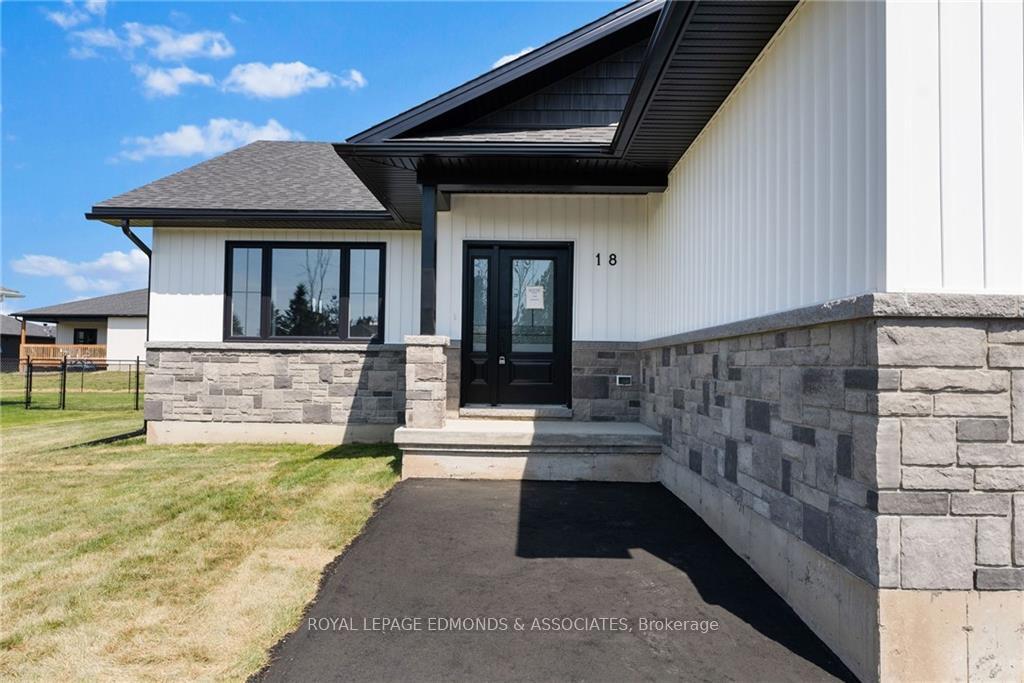
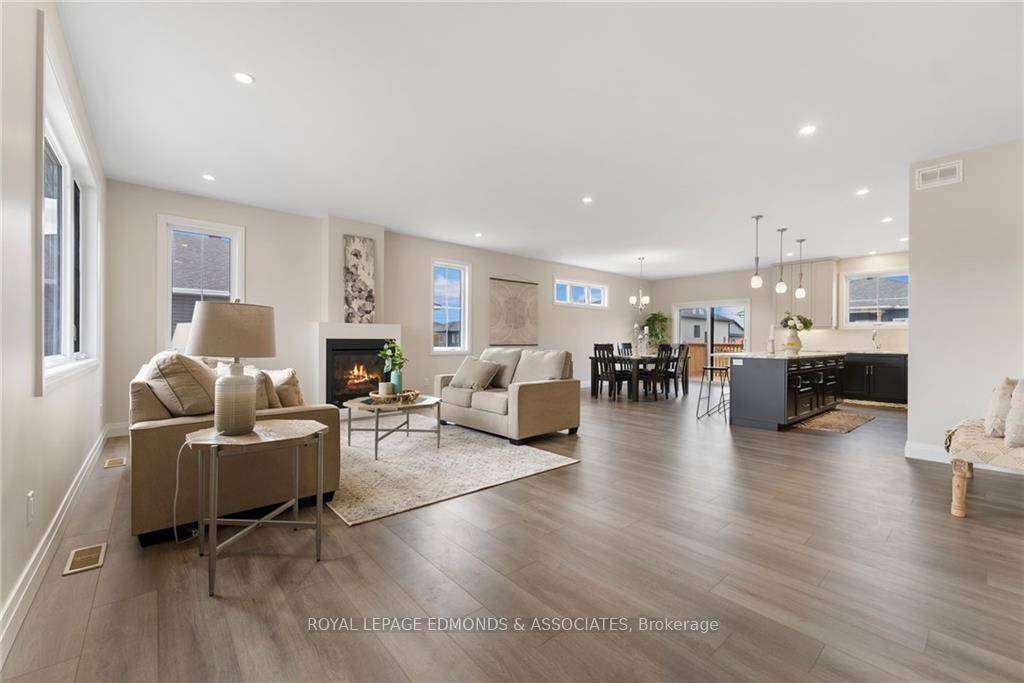
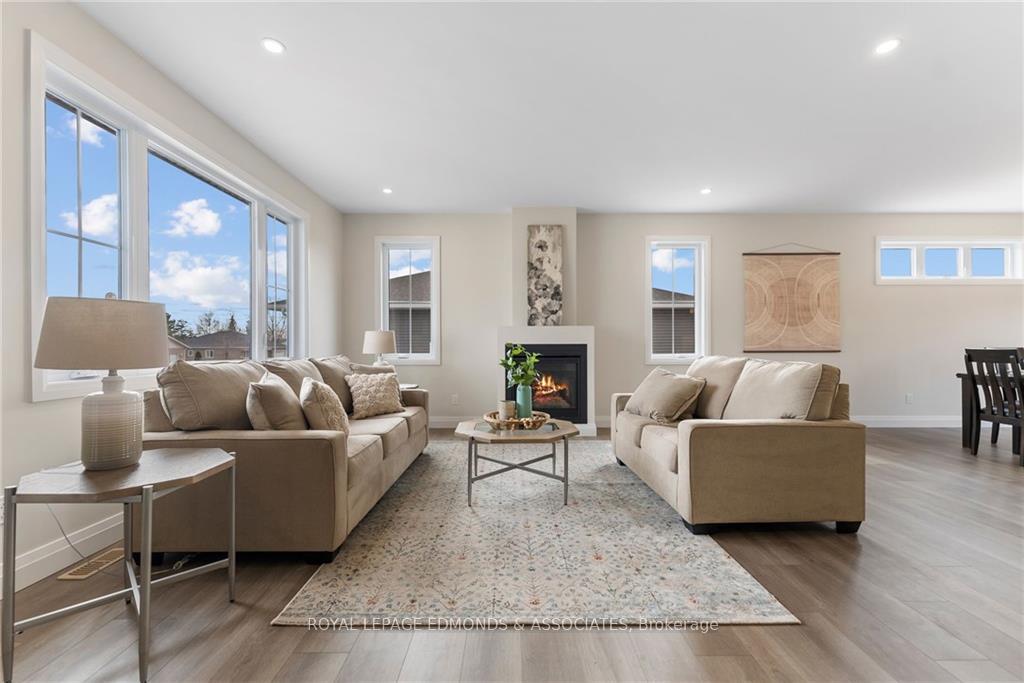
Flooring: Vinyl, Flooring: Laminate, Welcome to Wren Subdivision! The Heron model is beautiful & spacious. Walk in & notice the generous sized open concept living room, dining & kitchen. Ample counter & cupboard space with attention to detail & design. The center island is 8x16 & provides an excellent place to entertain. Includes 3 beds & 2 baths; the primary suit has a walk-in closet & ensuite all its own. Convenient & separate main floor laundry room! Main level is 1820sqft, which provides lots of space, & even more if you decide to finish the basement. This lovely community has a great mix of retirees & a younger generation. In the heart of Whitewater Region nature's playground surrounds you! Close to the beach, whitewater rafting & kayaking, trails...the list goes on! 1hr west of Ottawa & close to Hwy 17 for an easy commute. Close to neighbouring communities such as Pembroke, Renfrew & Arnprior. Buy new & find peace of mind with your Tarion Warranty! Construction close to completion! 24hrs irrevocable on offers
Facts & features
Ask about this home
A HOMEH agent will answer your questions about this home.
Rooms
70 rooms · 2 bathrooms
- Kitchen11′ × 16′176 sq.ft.
- Dining room10′ × 16′159 sq.ft.
- Living room19′1″ × 21′400 sq.ft.
- Bedroom10′2″ × 11′6″116 sq.ft.
- Bedroom12′ × 10′2″121 sq.ft.
- Bathroom7′6″ × 8′9″65 sq.ft.
- Primary bedroom13′ × 16′4″212 sq.ft.
- Bathroom8′7″ × 5′6″47 sq.ft.
- Other8′7″ × 4′4″37 sq.ft.
- Laundry7′2″ × 8′9″62 sq.ft.
Around this home
Schools nearby
School rating, out of 10.
Listing details
Helpful tools
Your HOMEH agent
"I would see it this week."
Ask HOMEH about this home
Price, neighbourhood, monthly cost. Ask anything.
HOMEH Intelligent Agent is an AI, not a licensed representative. Check anything important with your agent.