
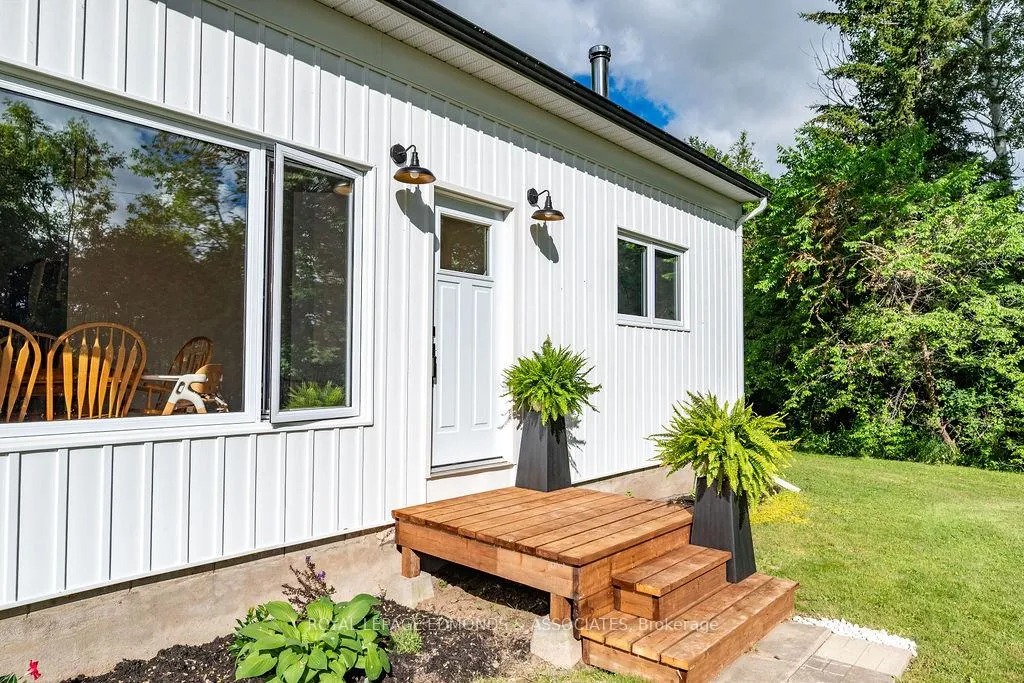
 See all 48 photos
Property history

This home has sold. It is no longer available.
Property not available for sale or for rent.
Ask about this home
A HOMEH agent will answer your questions about this home.Ask HOMEH
About this home
18115 Highway 17, Whitewater Region
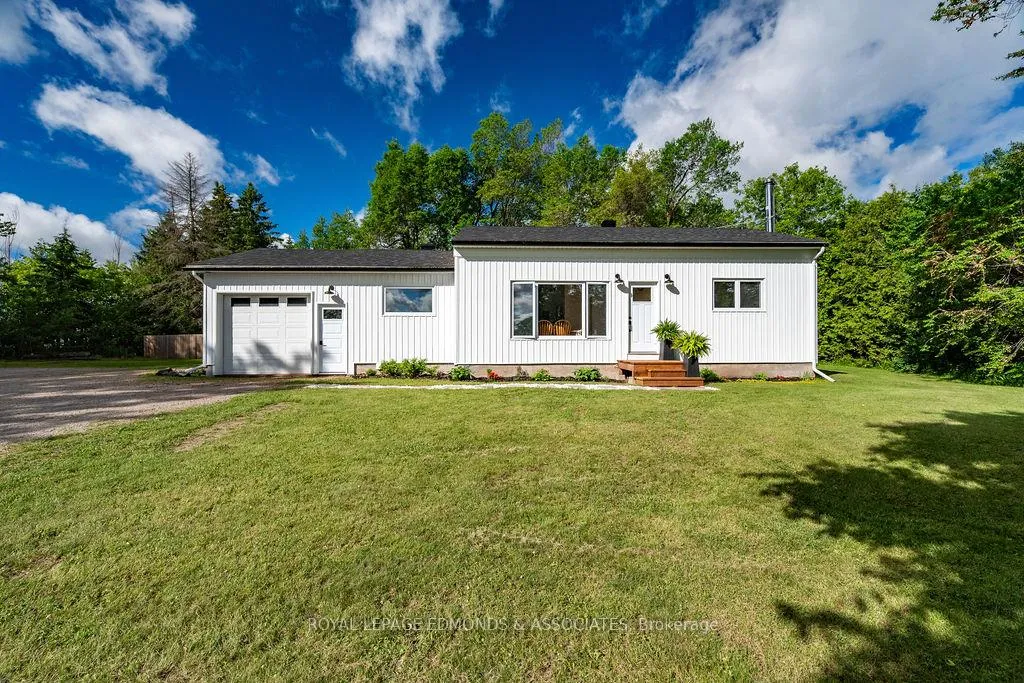
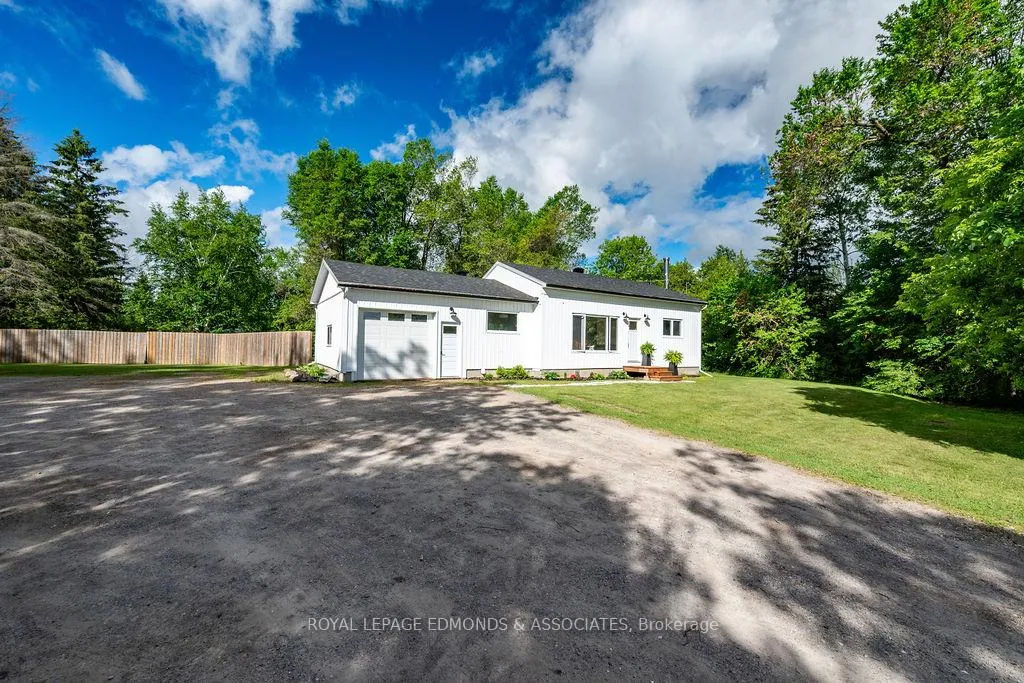
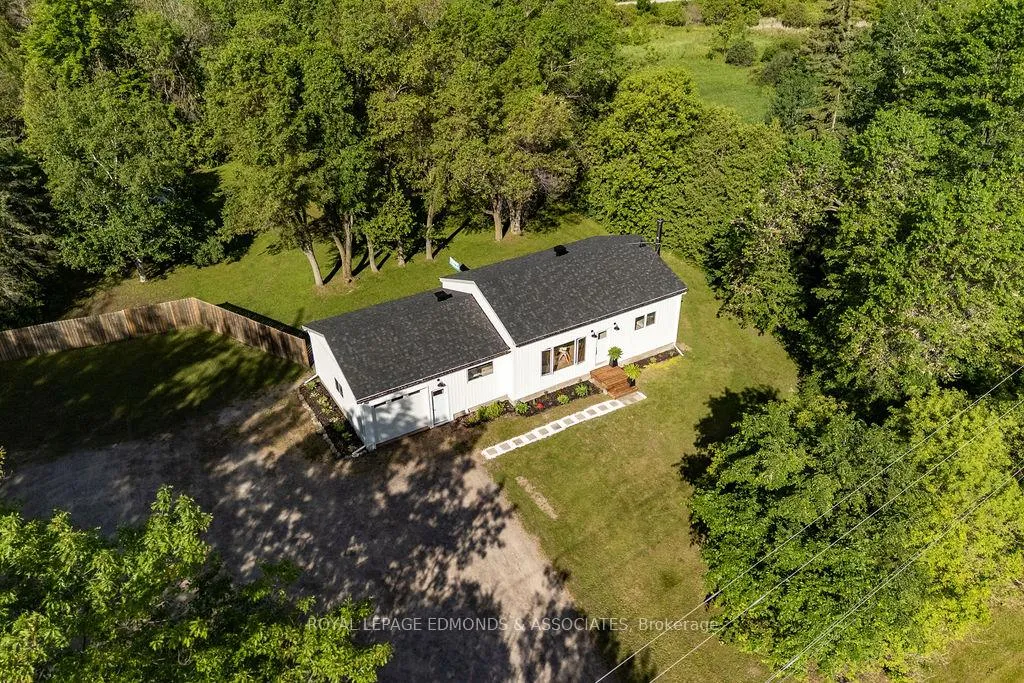
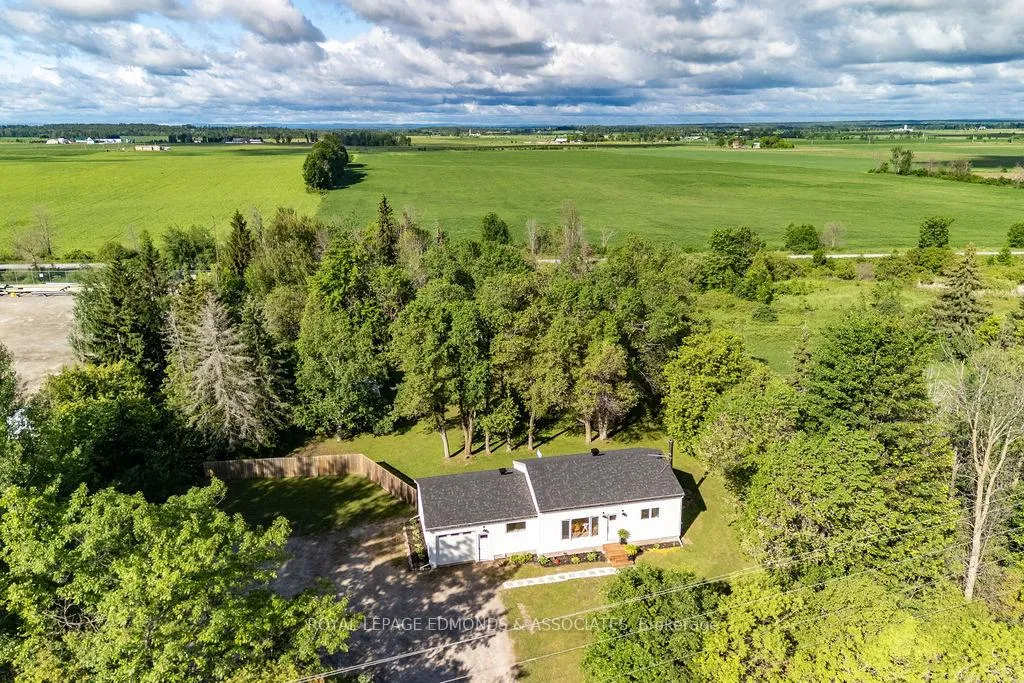
Situated on just shy of 2 acres, on the outskirts of Cobden you will find this absolutely stunning 2 bedroom, 1 bathroom bungalow, that backs onto the Algonquin trail. Step inside and be impressed by the stunning main floor featuring brand new flooring, fresh paint throughout, and soaring ceilings that create a bright and inviting atmosphere. The heart of the home is the gorgeous modern kitchen, thoughtfully designed with a large island, sleek quartz countertops, soft close cabinetry, and high end appliances that will inspire your inner chef. Beautifully updated 4 piece bathroom showcases a stylish tiled tub surround and contemporary finishes. The generous primary bedroom is a true standout, offering an impressive walk-in closet with plenty of storage space. The spacious living room is filled with natural light, features a corner propane fireplace, and patio doors that lead directly to the expansive backyard, featuring a tranquil pond and backing directly onto a multi use trail, providing endless opportunities right from your doorstep. Additional features include an attached garage, a full partially finished basement with a cozy wood stove, and recent spray foam insulation for improved energy efficiency. Major updates provide peace of mind, including new electrical throughout and a new roof. If you've been searching for a move in ready home with modern finishes, exceptional outdoor space, and a convenient location just outside of town, this property checks all the boxes.
Facts & features
Ask about this home
A HOMEH agent will answer your questions about this home.
Rooms
10 rooms · 1 bathroom
- Kitchen10′6″ × 13′9″145 sq.ft.
- Dining room15′1″ × 10′10″163 sq.ft.
- Living room11′6″ × 13′9″158 sq.ft.
- Bathroom8′10″ × 5′11″52 sq.ft.
- Primary bedroom12′10″ × 9′10″126 sq.ft.
- Bedroom11′10″ × 9′2″109 sq.ft.
- Recreation9′10″ × 26′7″262 sq.ft.
- Other23′11″ × 11′6″275 sq.ft.
- Laundry9′2″ × 9′2″84 sq.ft.
- Utility room9′10″ × 14′9″145 sq.ft.
Around this home
Listing details
Helpful tools
Your HOMEH agent
"I would see it this week."
Ask HOMEH about this home
Price, neighbourhood, monthly cost. Ask anything.
HOMEH Intelligent Agent is an AI, not a licensed representative. Check anything important with your agent.