
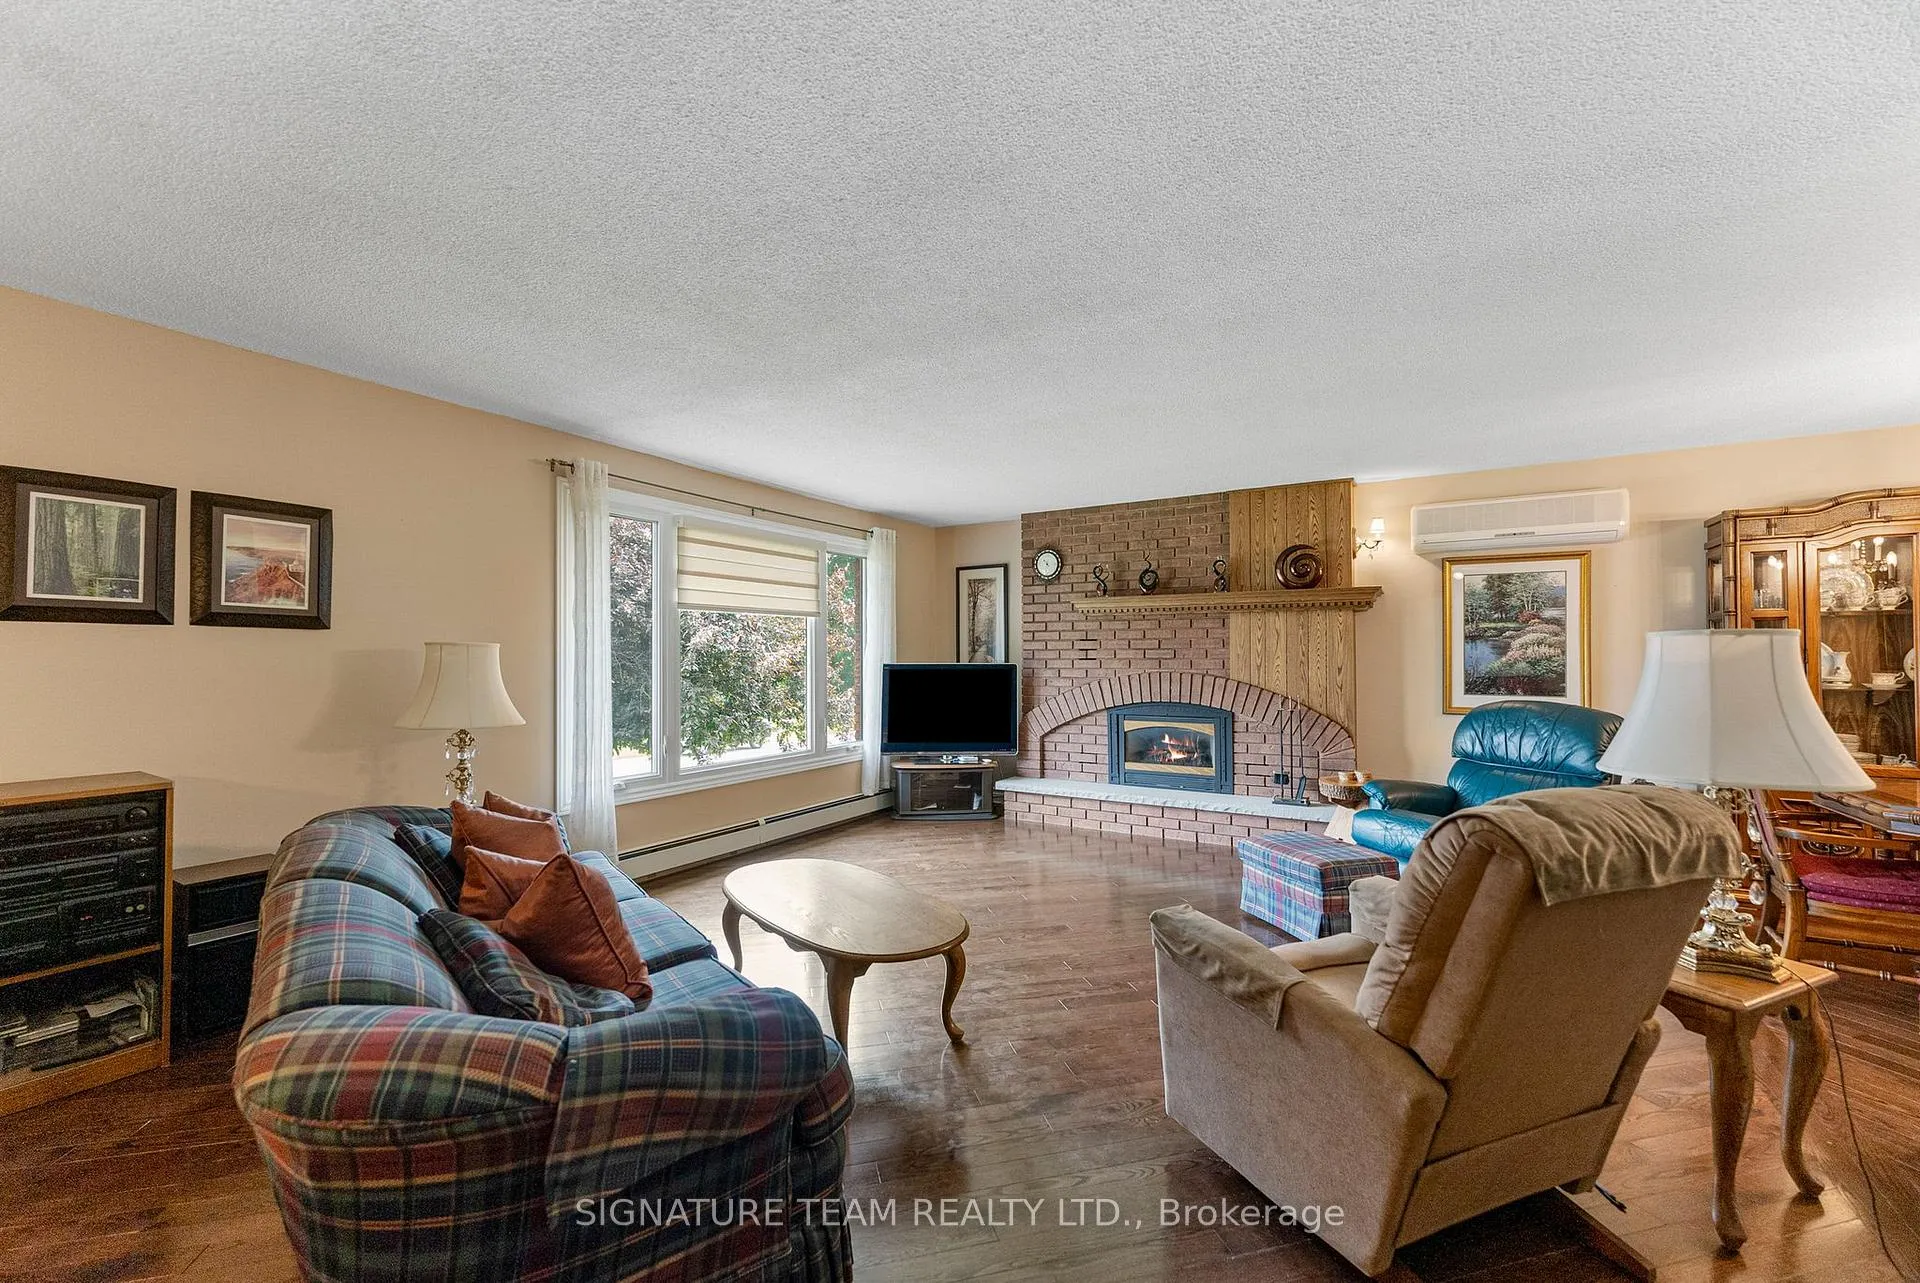
 See all 37 photos
Property history

This home has sold. It is no longer available.
Property not available for sale or for rent.
Book a viewing
Ask HOMEH
About this home
21 Ross Street S, Whitewater Region
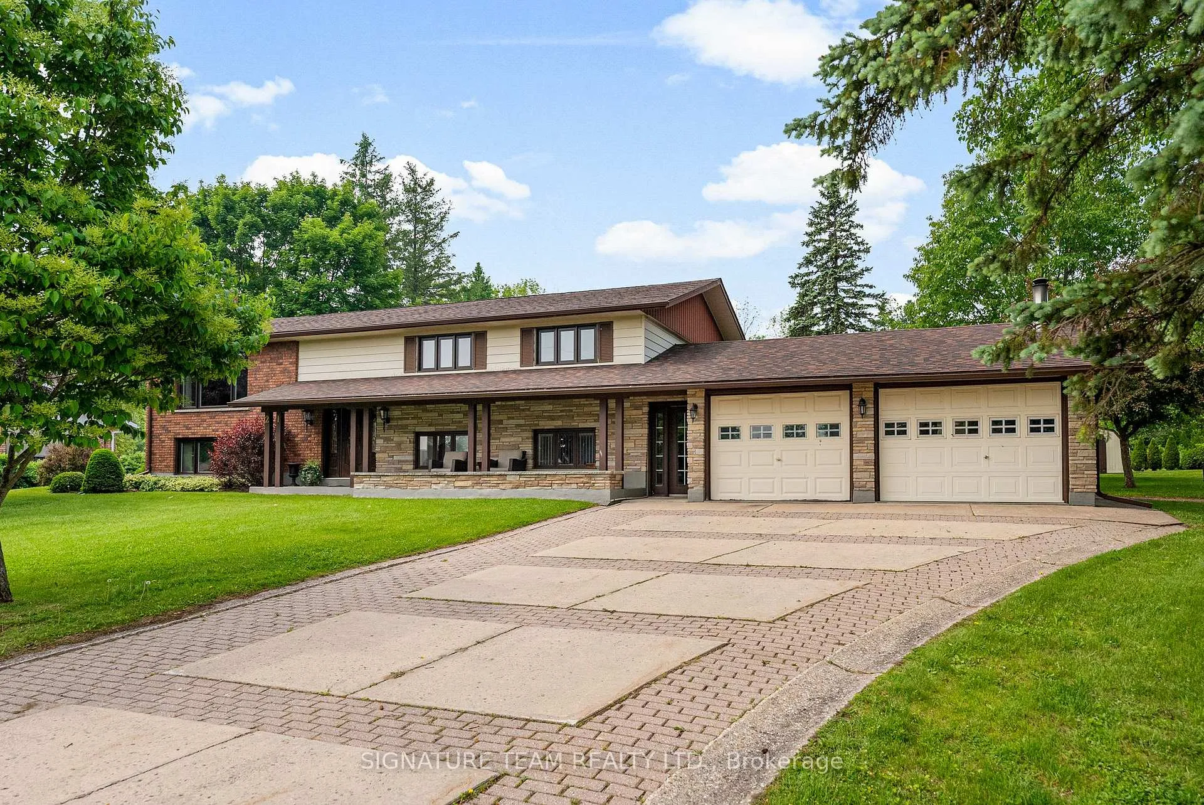
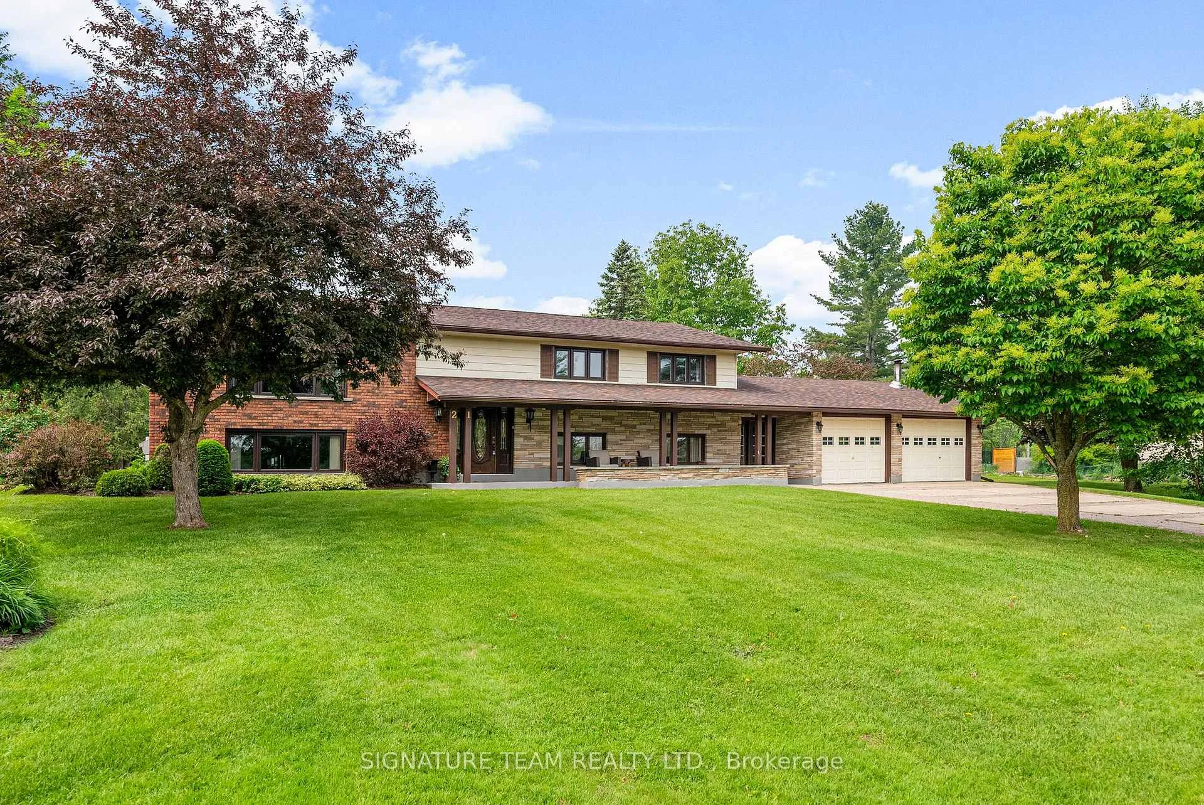
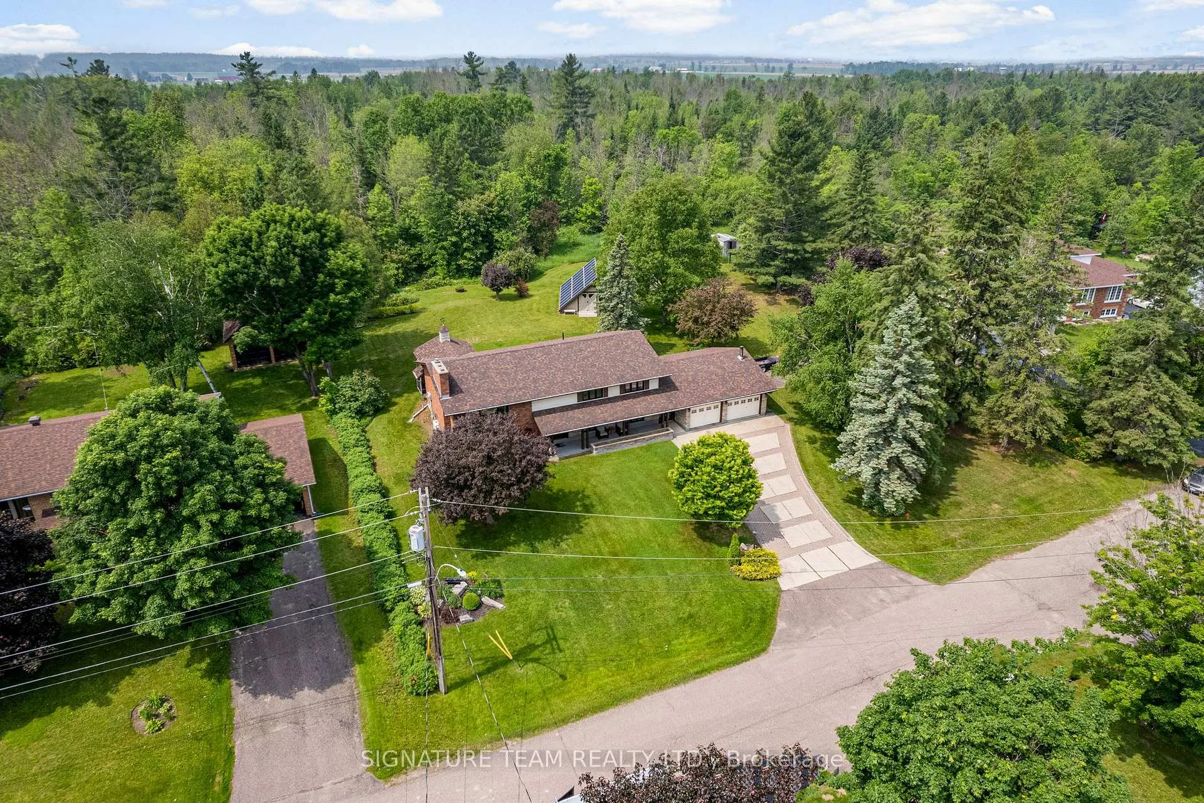
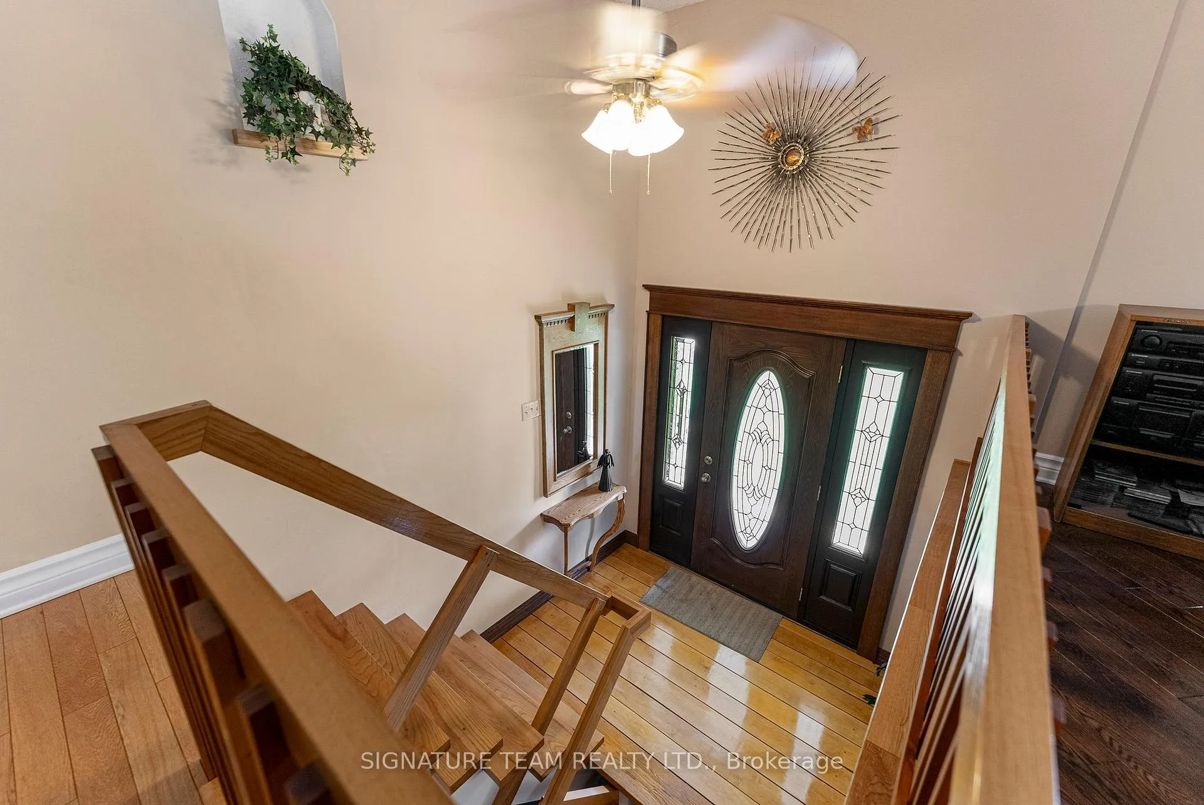
Welcome to your dream home in the picturesque village of Cobden! This exquisite four-bedroom, plus office, two-bathroom custom residence is a true gem, perfectly situated on a beautiful lot in a tranquil cul-de-sac. With its charming brick exterior, covered front porch and attached double garage, this home offers both elegance and functionality.Step inside to discover a thoughtfully designed layout featuring an Eat in kitchen and separate dining room. The spacious living areas boast beautiful hardwood floors throughout, creating a warm and inviting atmosphere. The custom split entry staircase adds a touch of sophistication, making a grand statement as you enter.Retreat to the back yard with the screened-in extra large gazebo, where you can enjoy outdoor living in comfort and style, or relax on the expansive back deck that offers loads of privacy while still being conveniently located in town. This outdoor oasis is perfect for entertaining friends and family or simply unwinding after a long day.The kilowatt solar panels provide an eco-friendly energy solution with approx $5000 per year return, ensuring efficiency and cost savings. With four generous bedrooms, there is plenty of space for everyone to enjoy their own sanctuary. The two well-appointed bathrooms offer convenience and comfort for the whole family.Don't miss the opportunity to own this exceptional property that combines modern living with serene surroundings. Schedule your private tour today and experience all that this remarkable home has to offer! Separate town lot listed for sale beside if you need more space
Facts & features
Book a viewing
Rooms
14 rooms · 2 bathrooms
- Bedroom11′1″ × 10′111 sq.ft.
- Bedroom11′ × 11′1″122 sq.ft.
- Primary bedroom11′1″ × 13′144 sq.ft.
- Bathroom13′1″ × 6′1″80 sq.ft.
- Kitchen17′1″ × 10′171 sq.ft.
- Dining room11′1″ × 11′1″122 sq.ft.
- Living room18′ × 15′271 sq.ft.
- Foyer9′1″ × 24′9″225 sq.ft.
- Pantry5′1″ × 5′1″26 sq.ft.
- Bedroom13′ × 12′156 sq.ft.
- Bathroom7′1″ × 6′1″43 sq.ft.
- Laundry7′1″ × 11′1″78 sq.ft.
- Office15′ × 9′1″136 sq.ft.
- Recreation18′ × 15′271 sq.ft.
Around this home
Listing details
Helpful tools
Your HOMEH agent
"I would see it this week."
Ask HOMEH about this home
Price, neighbourhood, monthly cost. Ask anything.
HOMEH Intelligent Agent is an AI, not a licensed representative. Check anything important with your agent.