

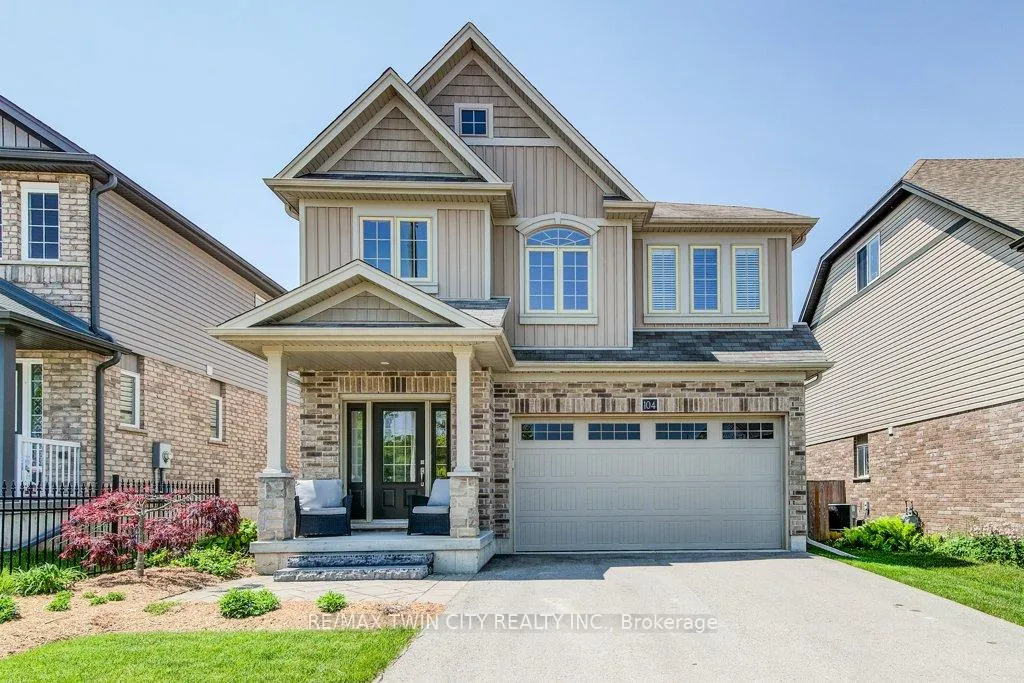
104 Catherine Street
104 Catherine Street
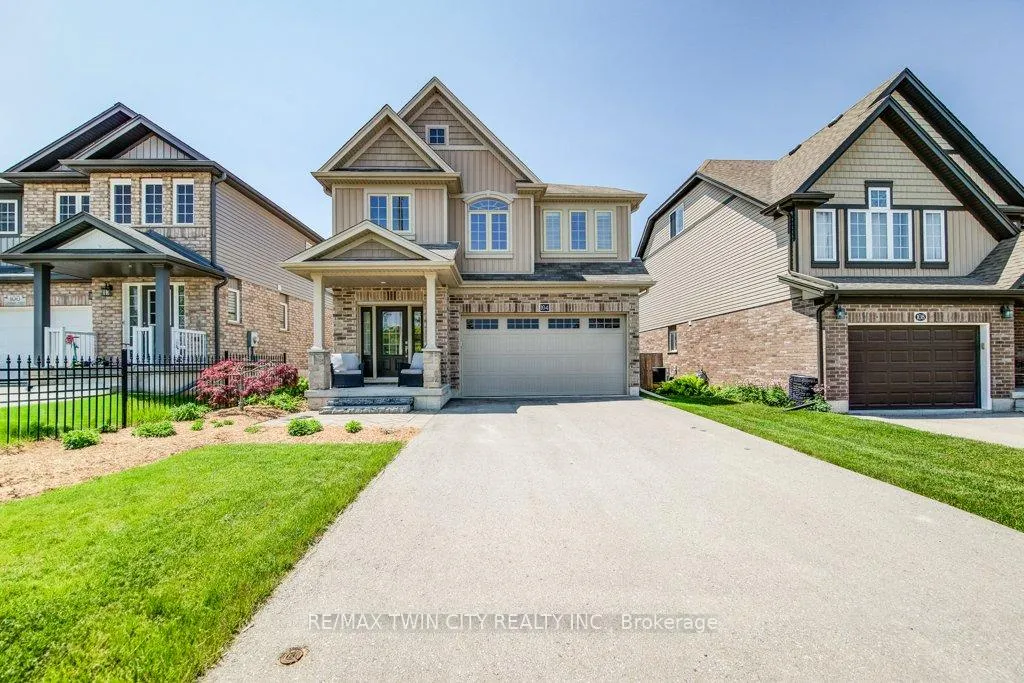
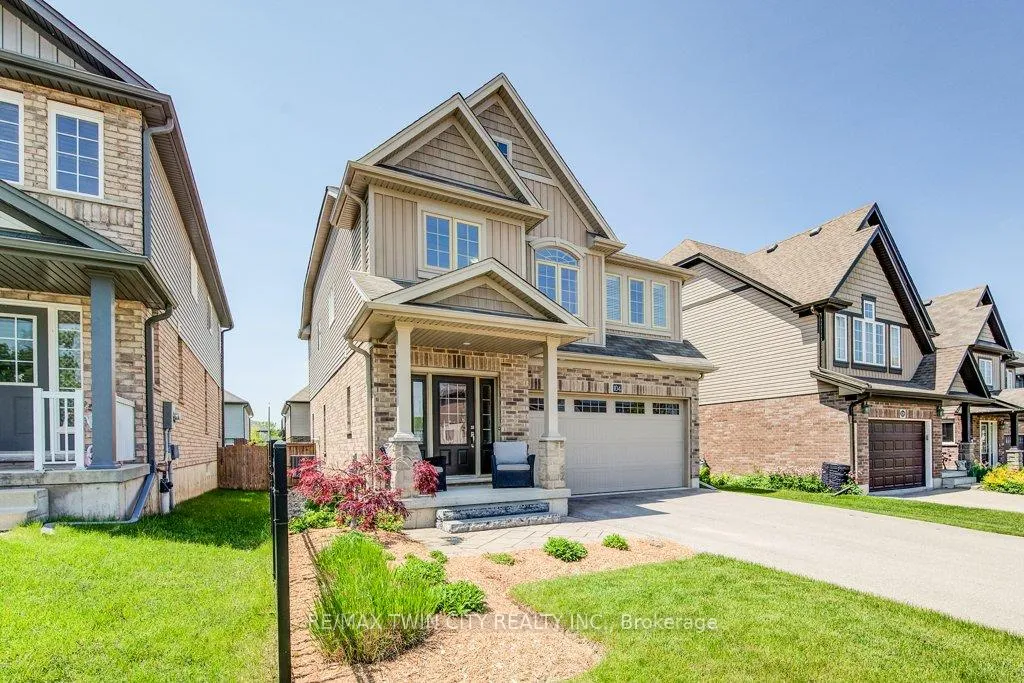
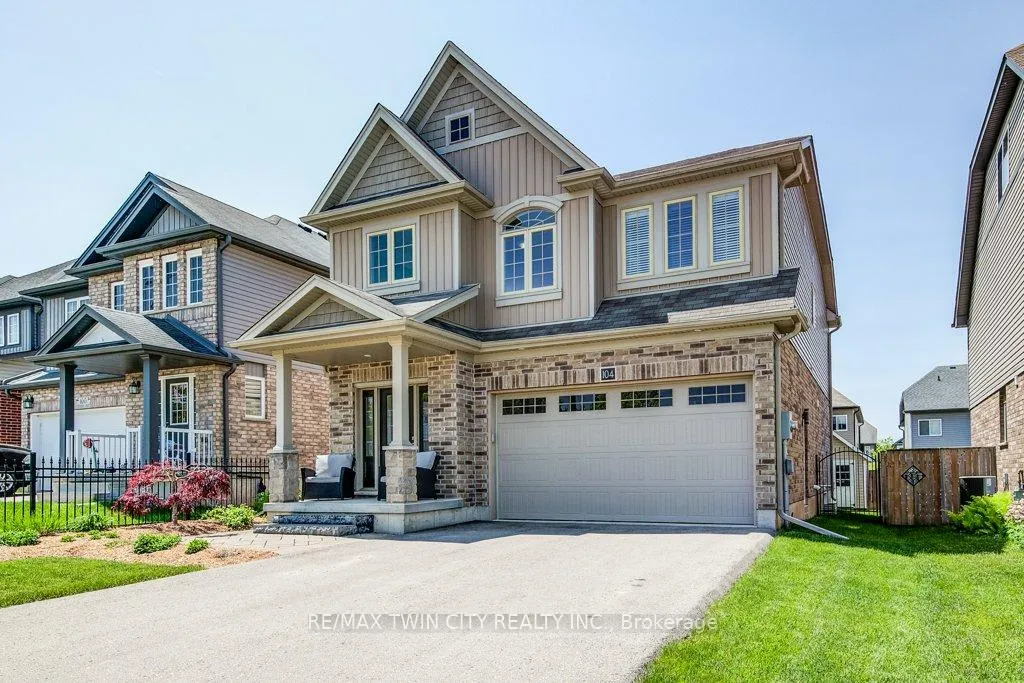
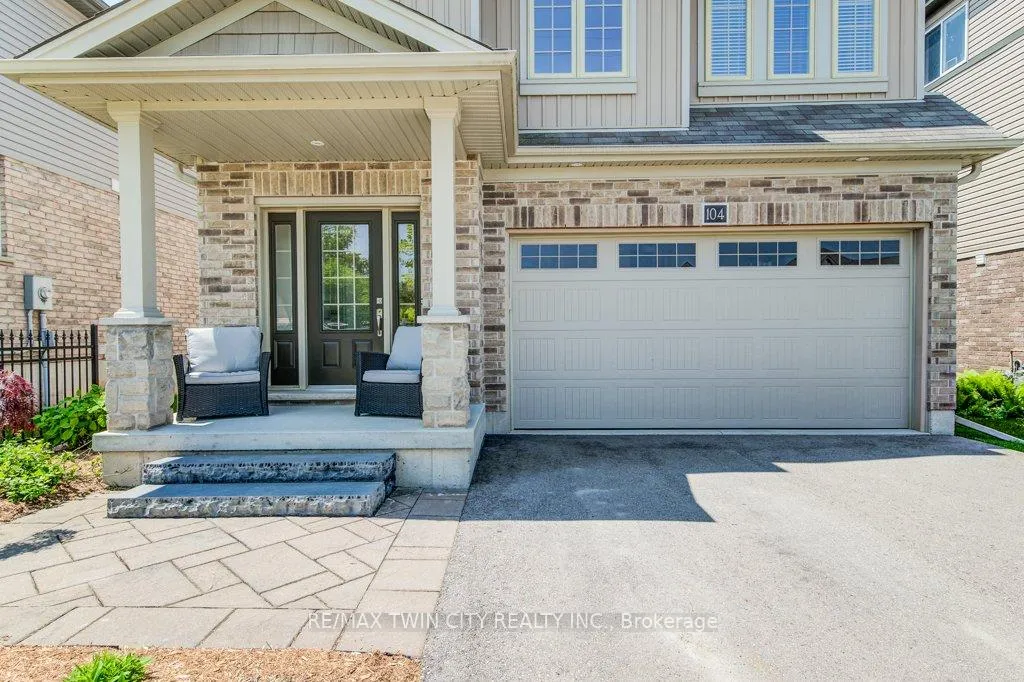 See all 48 photos
Property history
Facts and features
- BasementUnfinished
- Age of home6–15 years
- Water, sewerMunicipal
- Lot shapeRectangular
- Fireplace
- Central air
The homeDetached, 2-storey, Age 6–15 years
- Type: Detached
- Style: 2-storey
- Age: 6–15 years
- Living space: 2,000–2,500 sq ft
- Basement: Full, unfinished
InsideFireplace Yes, Air exchanger, auto garage door remote, rough-in bath, sump pump, water heater, Rooms above ground 10
- Fireplace: Yes
- Features: Air exchanger, auto garage door remote, rough-in bath, sump pump, water heater
- Rooms above ground: 10
- Bedrooms: 3
- Bathrooms: 3
- Kitchens: 1
- Family room: Yes
Outside and lotVinyl siding, brick, Asphalt shingle, Poured concrete
- Exterior: Vinyl siding, brick
- Roof: Asphalt shingle
- Foundation: Poured concrete
- Features: Deck, landscaped
- Size: 38.72 × 110.11 ft
- Shape: Rectangular
- Zoning: A
Parking2 Garage, Attached, Private double
- Spaces: 2 Garage
- Garage: Attached
- Driveway: Private double
Heating, water and powerForced air, gas, Central air, Municipal water
- Heating: Forced air, gas
- Cooling: Central air
- Water: Municipal water
- Sewer: Municipal sewer
Costs and taxesTaxes $5,115 a year, HST included in the price, Hot water heater
- Taxes, 2025: $5,115 a year
- HST: HST included in the price
- Rental items: Hot water heater
Included in the saleFridge, stove, dishwasher, washer, dryer, window coverings
- Included: Fridge, stove, dishwasher, washer, dryer, window coverings
NearbyFenced yard, greenbelt/conservation, lake/pond, park, public transit, rec./commun.centre
- Close to: Fenced yard, greenbelt/conservation, lake/pond, park, public transit, rec./commun.centre
Listing detailsX12201359, Sold, Jun 5, 2025
- MLS® number: X12201359
- Status: Sold
- Listed on: Jun 5, 2025
- Days on market: 42
- Updated: Jul 17, 2025
- Possession: 2025-08-29 / Flexible
- Occupied by: Owner
- Listing brokerage: RE/MAX TWIN CITY REALTY INC.
About this home
104 Catherine Street, Wilmot, ON N3A 0B3
Open House Sat June 21st 2-4PM Welcome to 104 Catherine Street where you and your family can enjoy small town living at it's finest. This 2,200+ square foot home offers plenty of room to grow into. The open concept main floor is carpet free and offers 9' ceilings throughout with an eat in kitchen that has ample cabinets, a walk in pantry and a breakfast bar open to the formal dinning room. From the dinning room there is a walkout to a deck overlooking the fenced yard with patio and large shed. Also on the main floor is a large living room with gas fireplace that is perfect for entertaining your guests. Upstairs is a family's delight with a large family room, 2 good sized bedrooms with a 4 pc main bath and a large primary suite with walk in closet and 4pc ensuite - also on the second floor is a convenient laundry room. The basement is unspoiled and offers up additional living space in the future. Around the corner is the newly built Mike Schout Wetlands featuring a unique boardwalk over water features with nature views. Situated close to all amenities including shopping, downtown, schools and transit - this one won't last long!
Ask about this home
A HOMEH agent will answer your questions about this home.
Around this home
Daily convenience, out of 100, from the distances below
Schools nearby
School rating, out of 10.
Helpful calculators
Your HOMEH agent

"I would see it this week."