

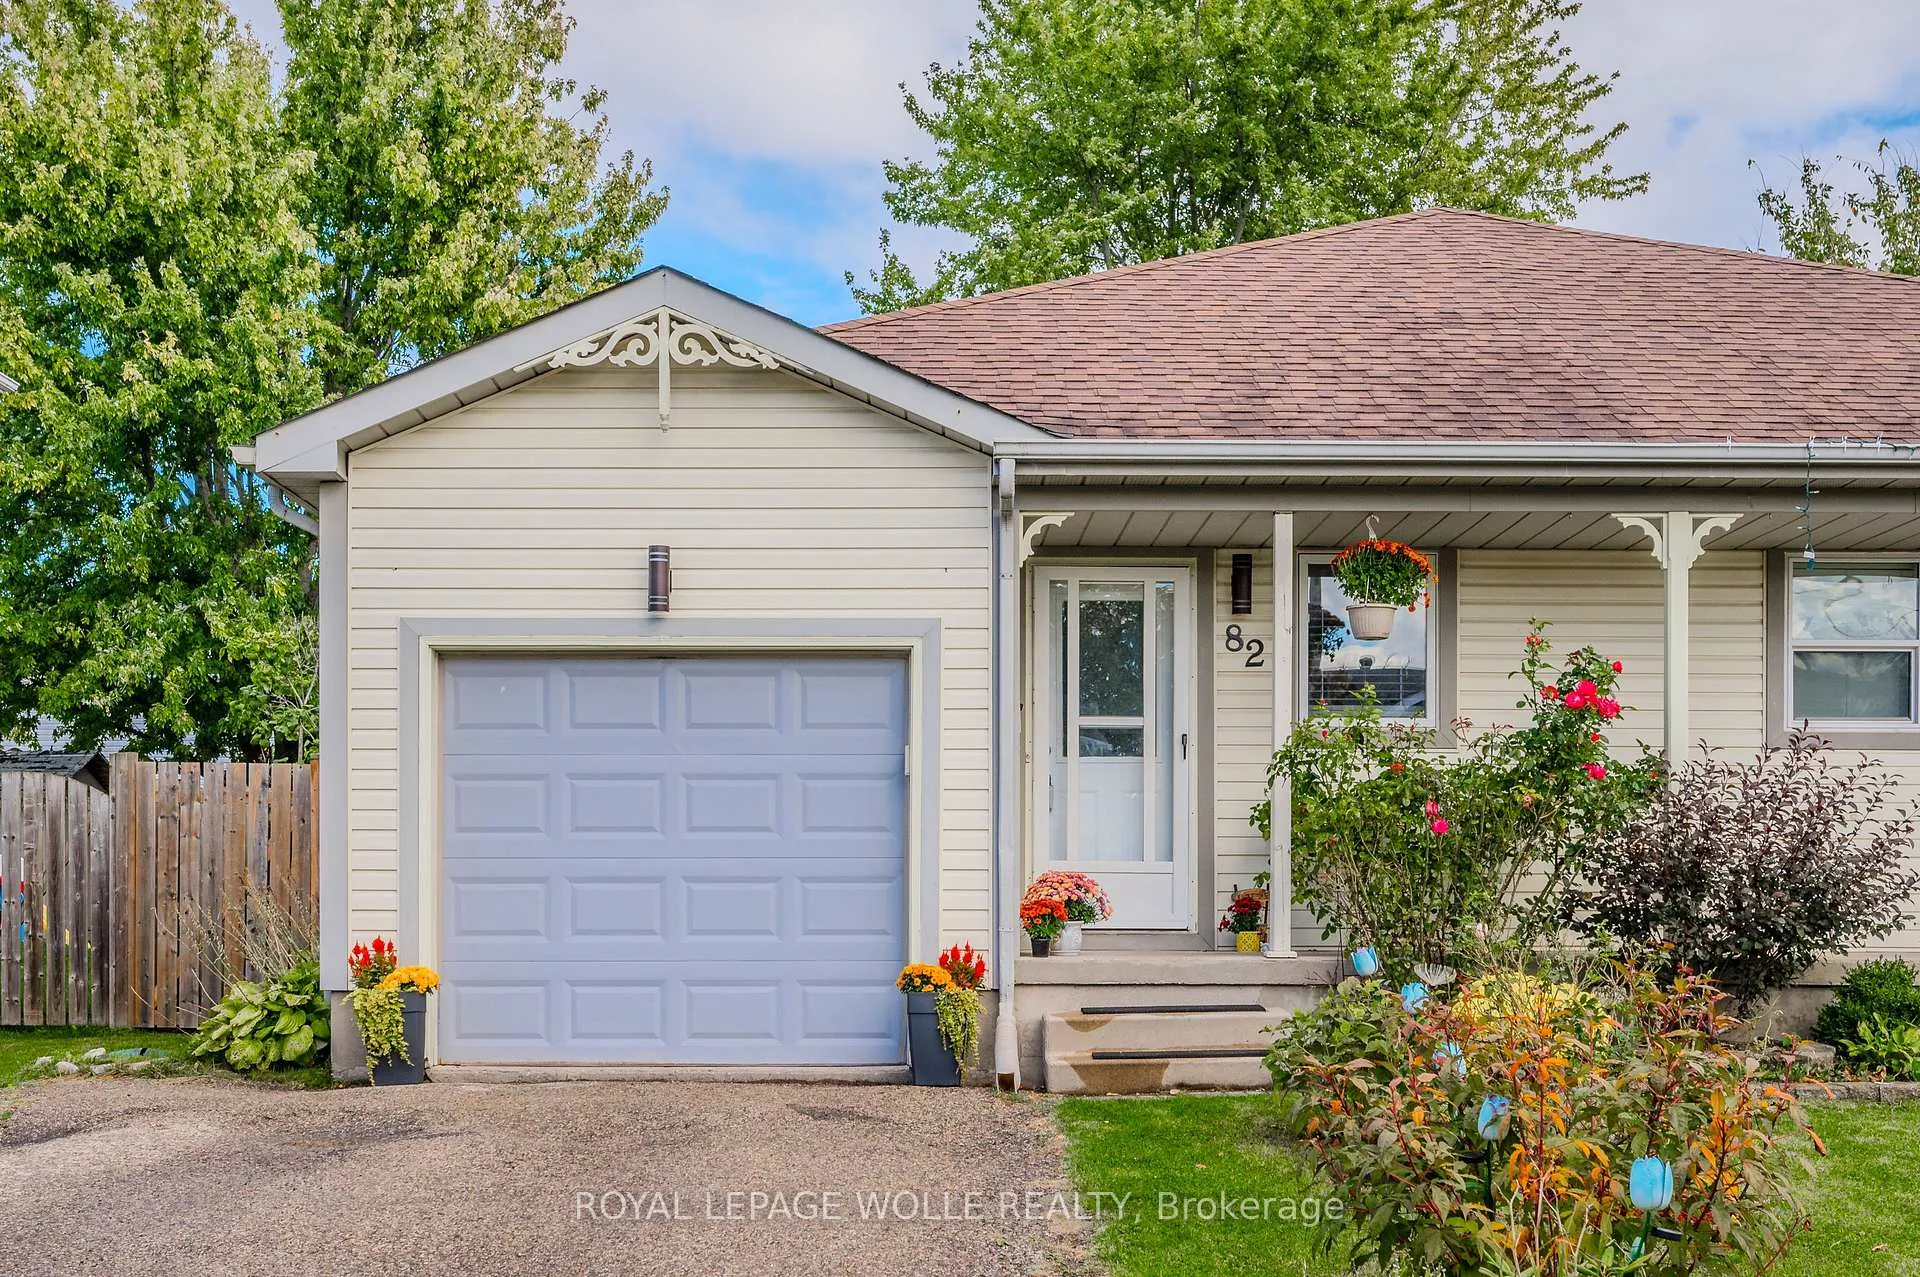
82 Hostetler Road
82 Hostetler Road
 See all 40 photos
Property history
Facts and features
- BasementFinished
- Age of home31–50 years
- Water, sewerMunicipal
- HeatingForced air
- Central air
The homeSemi-Detached, Backsplit 3, Age 31–50 years
- Type: Semi-Detached
- Style: Backsplit 3
- Age: 31–50 years
- Living space: 1,500–2,000 sq ft
- Basement: Finished
InsideLower level, Auto garage door remote, central vacuum, water softener, Rooms above ground 8
- Laundry: Lower level
- Features: Auto garage door remote, central vacuum, water softener
- Rooms above ground: 8
- Bedrooms: 3
- Bathrooms: 2
- Kitchens: 1
- Family room: Yes
Outside and lotVinyl siding, Asphalt shingle, Poured concrete
- Exterior: Vinyl siding
- Roof: Asphalt shingle
- Foundation: Poured concrete
- Features: Deck, patio
- Other structures: Garden shed
- Size: 29.53 × 102.36 ft
- Zoning: R3
Parking1 Garage, Attached, Private double
- Spaces: 1 Garage
- Garage: Attached
- Driveway: Private double
Heating, water and powerForced air, gas, Central air, Municipal water
- Heating: Forced air, gas
- Cooling: Central air
- Water: Municipal water
- Sewer: Municipal sewer
Costs and taxesTaxes $2,753 a year, HST included in the price, Hot water heater
- Taxes, 2024: $2,753 a year
- HST: HST included in the price
- Under contract: Hot water heater
Included in the saleCentral vac, dishwasher, dryer, garage door opener, range hood, refrigerator, stove, washer, window coverings, play fort and shed in rear yard, Staging furniture & decorative items
- Included: Central vac, dishwasher, dryer, garage door opener, range hood, refrigerator, stove, washer, window coverings, play fort and shed in rear yard
- Not included: Staging furniture & decorative items
NearbyLibrary, park, place of worship, public transit, school, rec./commun.centre
- Close to: Library, park, place of worship, public transit, school, rec./commun.centre
Listing detailsX9767430, Sold, Oct 29, 2024
- MLS® number: X9767430
- Status: Sold
- Listed on: Oct 29, 2024
- Days on market: 36
- Updated: Dec 4, 2024
- Possession: Flexible
- Occupied by: Owner
- Listing brokerage: ROYAL LEPAGE WOLLE REALTY
About this home
82 Hostetler Road, Wilmot, ON N3A 2E2
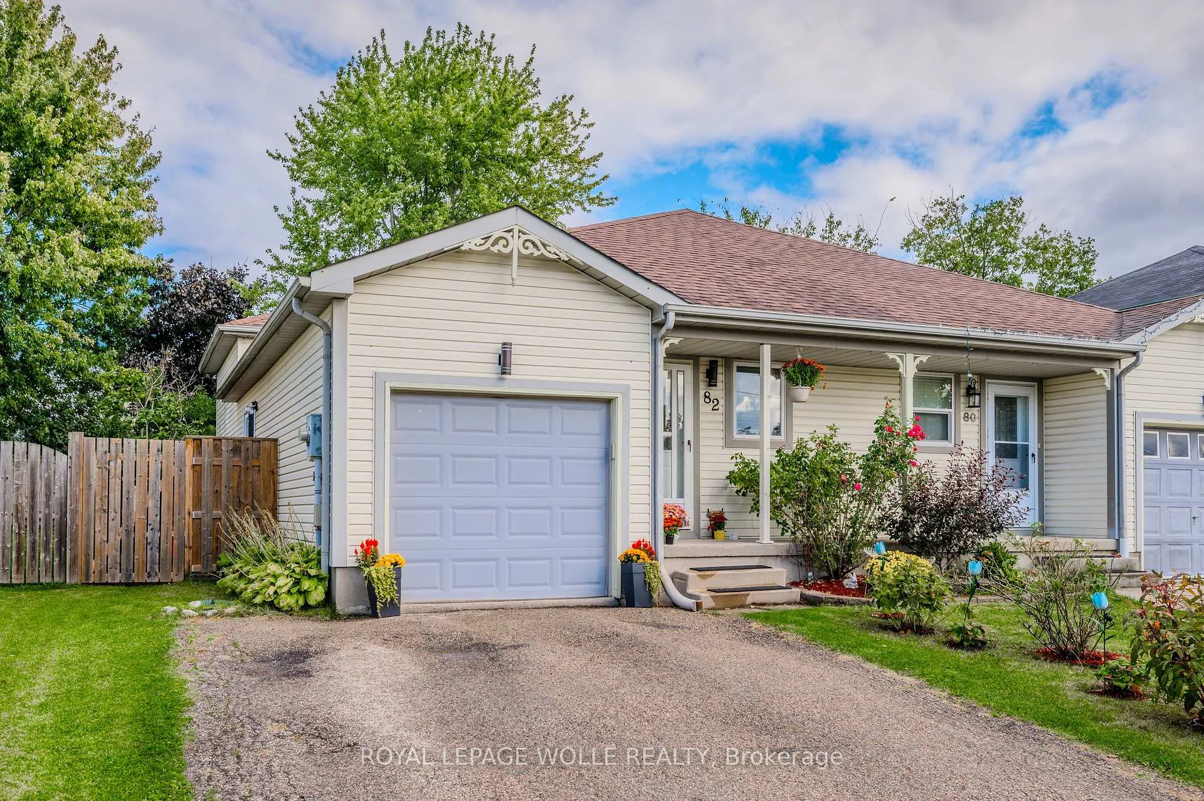
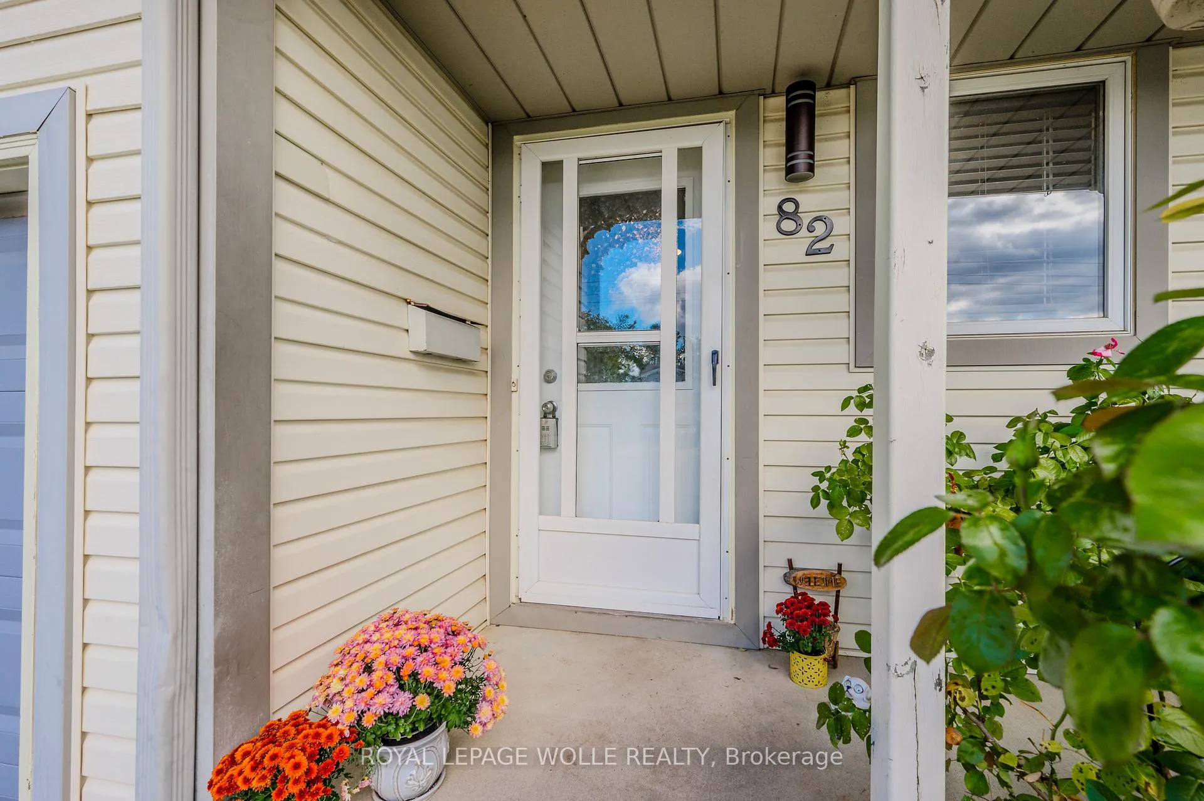
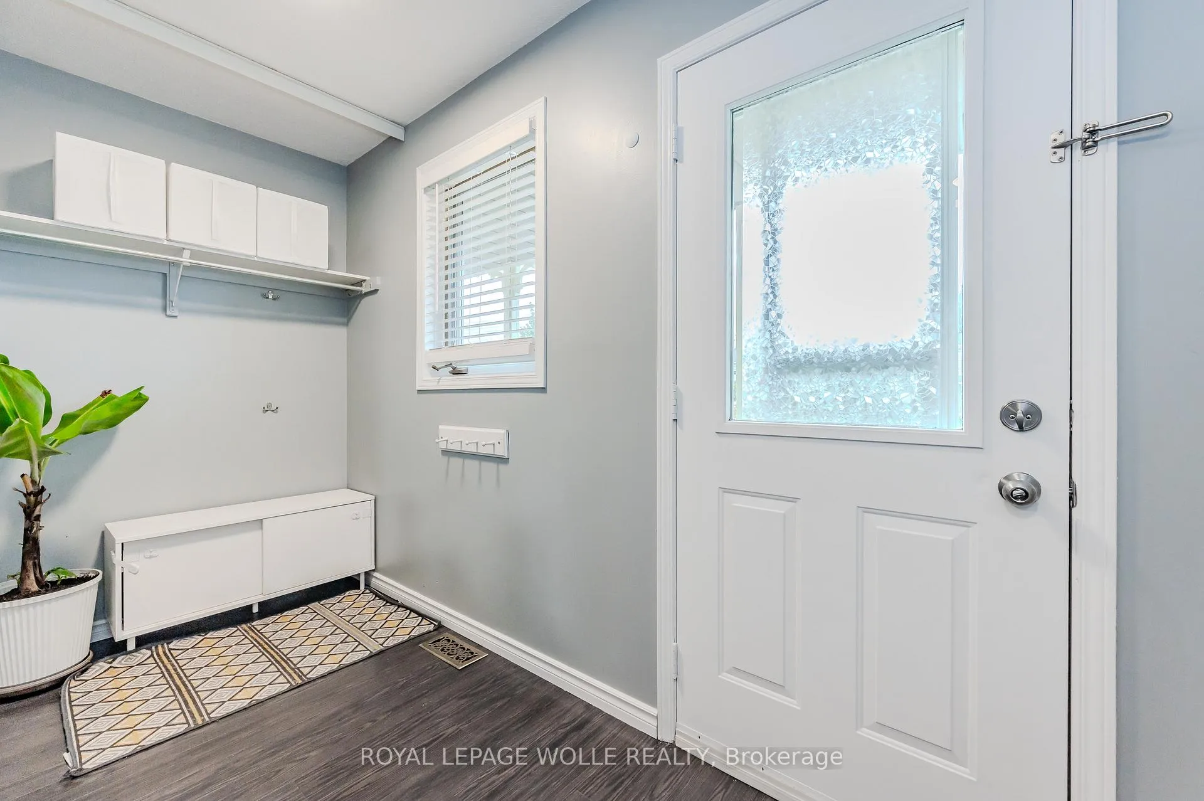
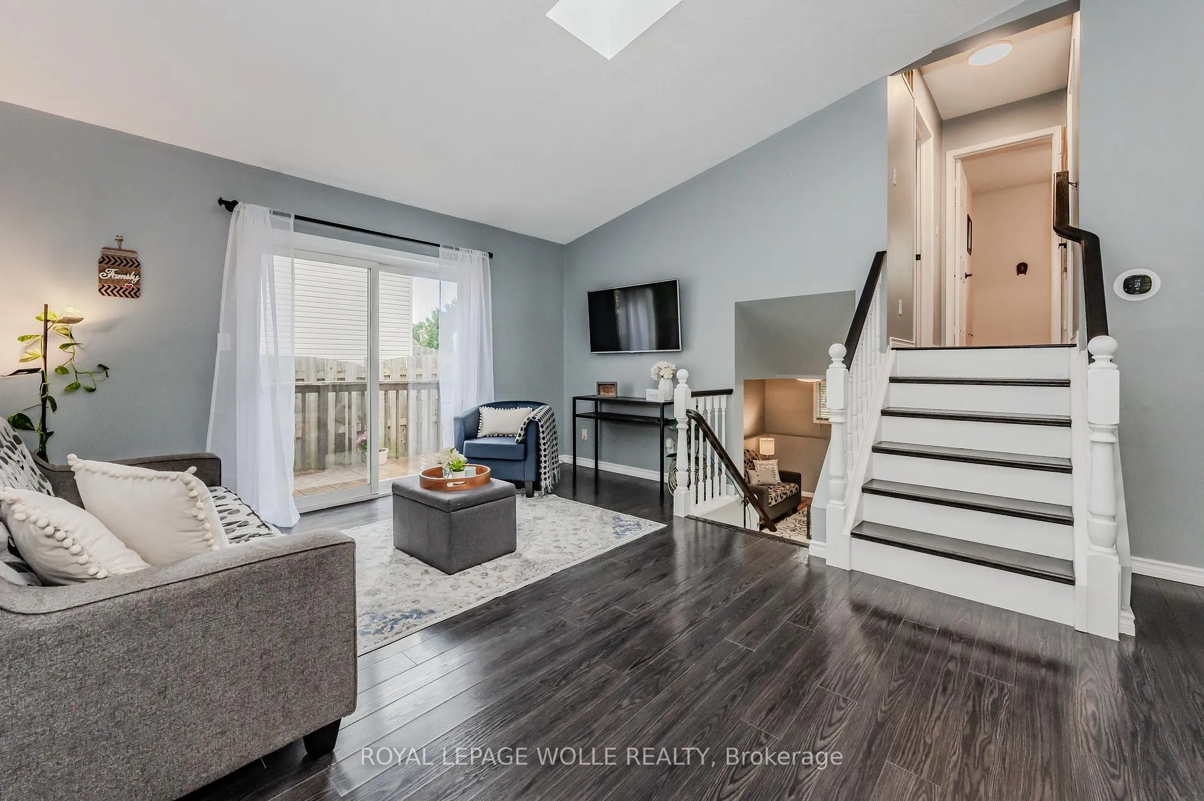
Nestled in the PICTURESQUE town of New Hamburg, this BEAUTIFULLY MAINTAINED semi-detached backsplit home offers 3 SPACIOUS bedrooms, 2 bathrooms, a CONVENIENT SINGLE-CAR GARAGE, and a DOUBLE driveway. Upon entering, you're welcomed by a STUNNING foyer with UPDATED FLOORING, leading to an EXPANSIVE OPEN-CONCEPT LAYOUT. The dining and living areas feature SOARING VAULTED CEILINGS and EXQUISITE skylights, creating a BRIGHT, INVITING space perfect for relaxation and entertaining. The MODERN KITCHEN INCLUDES REFRESHED CABINETRY, AMPLE storage, and GENEROUS countertops, ideal for cooking and hosting. Sliding doors from the living room lead to a CHARMING DECK, perfect for summer BBQs and easy access to a SERENE backyard with a play area, shed, and SECURE fencing. The upper level includes two WELL-APPOINTED bedrooms, including a TRANQUIL primary suite, and a full bathroom. The lower level features a COZY FAMILY ROOM, a third bedroom, and another FULL BATHROOMperfect for guests or gatherings. The FULLY FINISHED basement offers FLEXIBLE space for hobbies, a yoga retreat, a playroom, or AN ADDITIONAL RECREATION AREA, along with ESSENTIAL storage and a laundry room for added convenience. Located near Forest Glen Public School, parks, and SCENIC walking trails, the property also offers easy access to the nearby Arboretum, Mike Scout Wetland Preserve, Wilmot Recreation Complex, and Schmidt Woods Trail. Its just a short drive to Highway 8, grocery stores, pharmacies, restaurants, and cafes, with Kitchener, Waterloo, and Stratford only 15-20 minutes away. RECENT UPDATES INCLUDE A NEW FURNACE AND HEAT PUMP (2023), water softener (2022), Dishwasher (2022), Water Filtration (2022), LED lighting (2024), and FRESH paint throughout. Dont miss this RARE opportunity to own a CHARMING home in New Hamburg!
Ask about this home
A HOMEH agent will answer your questions about this home.
Around this home
Daily convenience, out of 100, from the distances below
Schools nearby
School rating, out of 10.
Helpful calculators
Your HOMEH agent

"I would see it this week."