

1090 Bleams Road E
1090 Bleams Road E
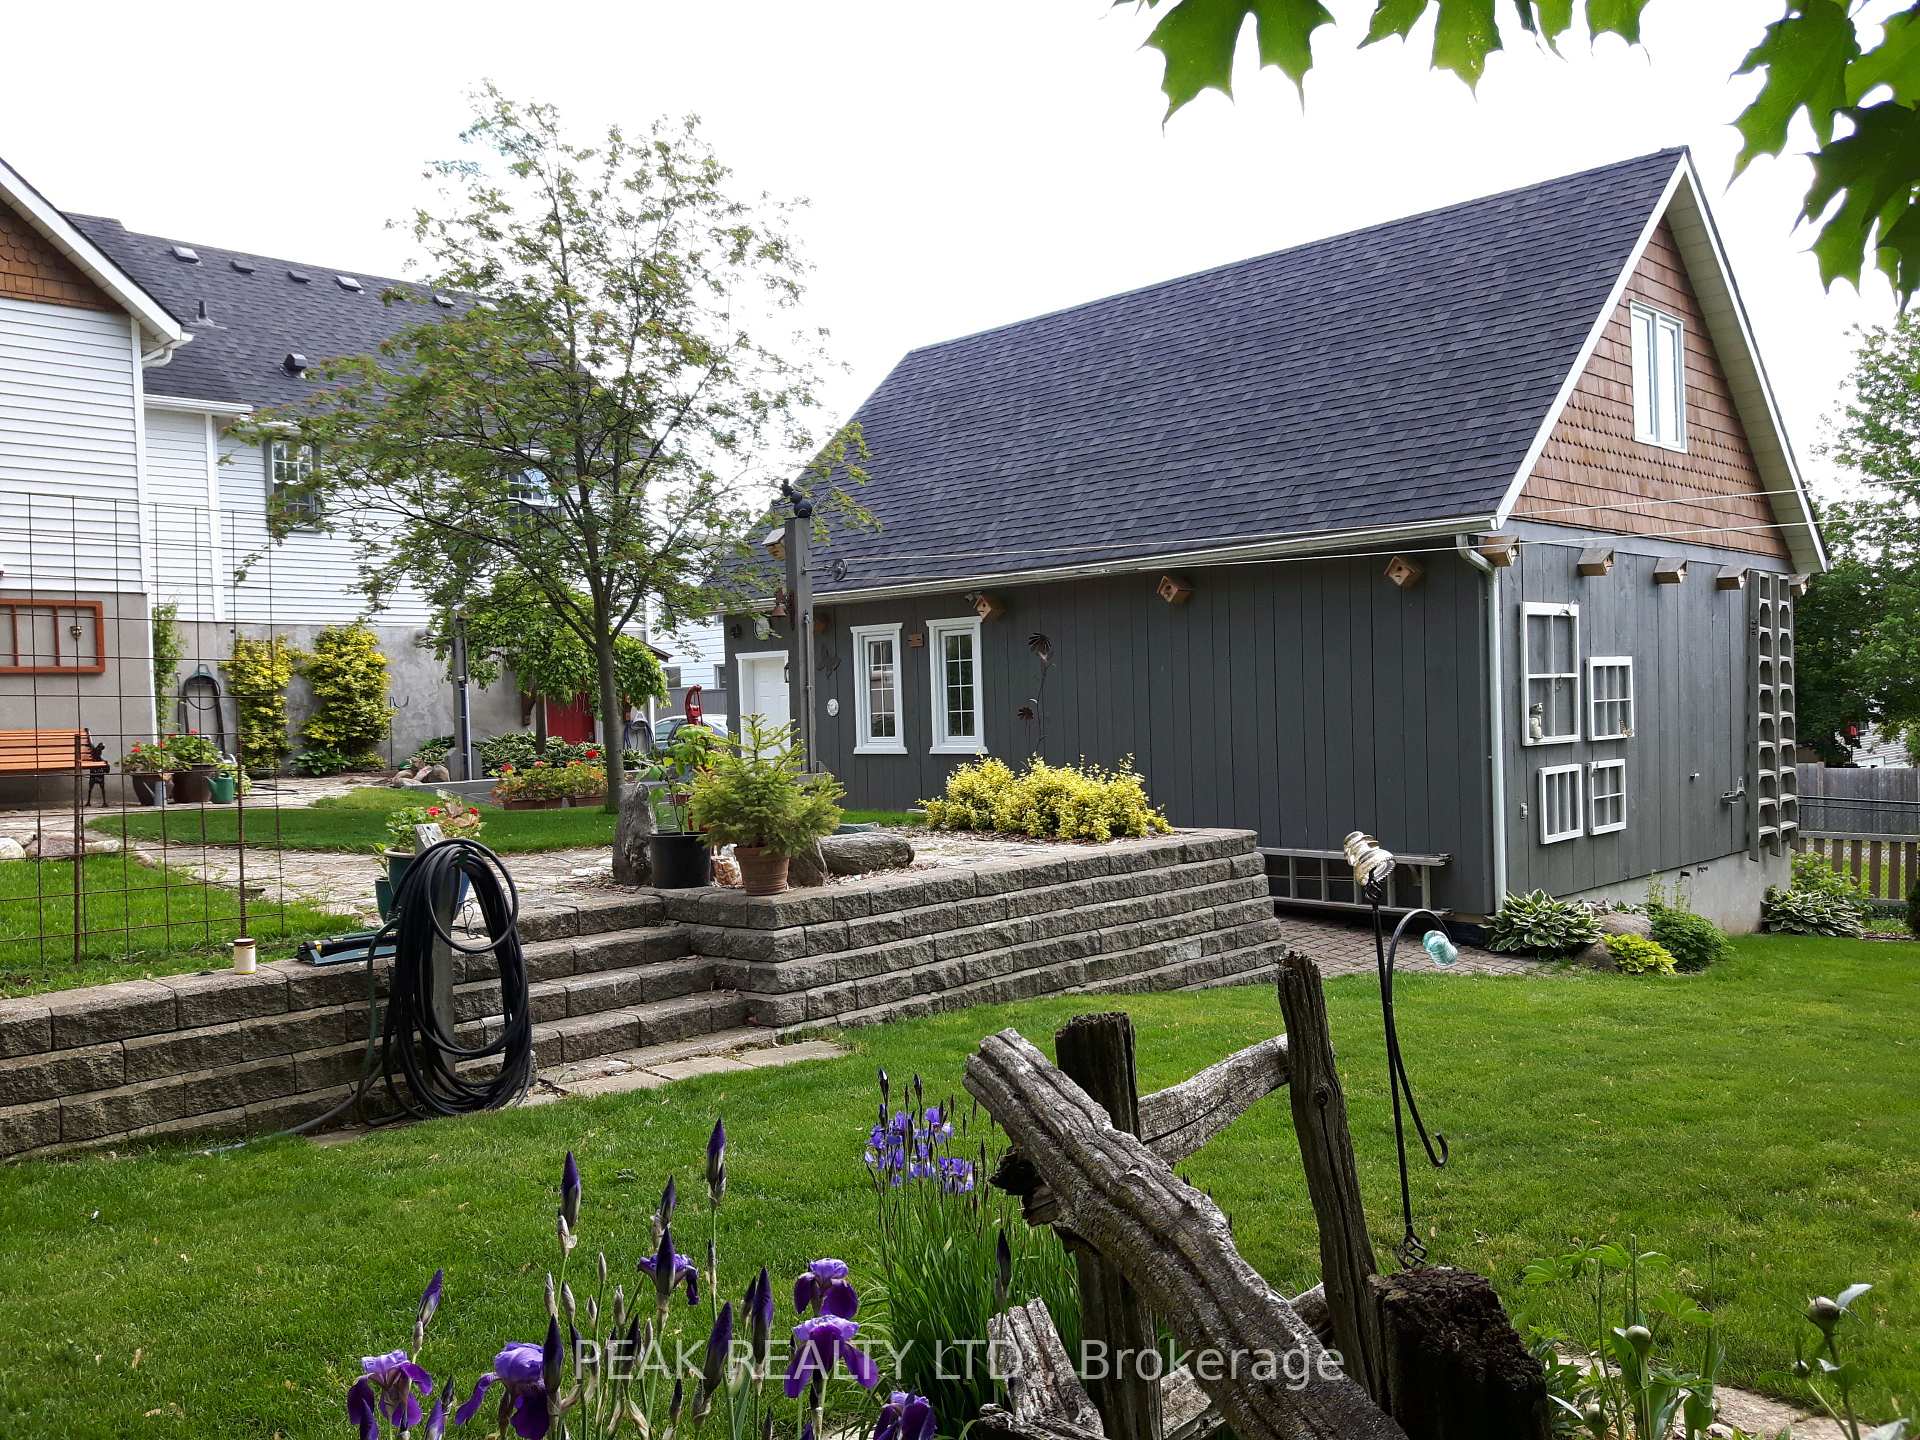 See all 47 photos
Property history
Facts and features
- BasementWalk-out
- Age of home51–99 years
- Water, sewerSeptic
- Lot shapeRectangular
- Fireplace
- Central air
The homeDetached, 1 1/2 storey, Age 51–99 years
- Type: Detached
- Style: 1 1/2 storey
- Age: 51–99 years
- Living space: 1,500–2,000 sq ft
- Basement: Walk-out, finished with walk-out
InsideFireplace Yes, living room, Central vacuum, in-law capability, primary bedroom - main floor, water heater owned, water softener, Alarm system, carbon monoxide detectors, smoke detector, other
- Fireplace: Yes, living room
- Features: Central vacuum, in-law capability, primary bedroom - main floor, water heater owned, water softener
- Security: Alarm system, carbon monoxide detectors, smoke detector, other
- Rooms above ground: 17
- Bedrooms: 3
- Bathrooms: 3
- Kitchens: 1
Outside and lotBrick, vinyl siding, Asphalt shingle, Block, poured concrete
- Exterior: Brick, vinyl siding
- Roof: Asphalt shingle
- Foundation: Block, poured concrete
- Features: Landscaped, deck, landscape lighting, porch
- Other structures: Garden shed, fence - full, workshop
- Size: 85.12 × 185.3 ft
- Shape: Rectangular
- Zoning: Z2
Parking2 Garage, Attached, Private double
- Spaces: 2 Garage
- Garage: Attached
- Driveway: Private double
Heating, water and powerForced air, gas, Central air, Municipal water
- Heating: Forced air, gas
- Cooling: Central air
- Water: Municipal water
- Sewer: Septic
Costs and taxesTaxes $5,155 a year, HST No HST
- Taxes, 2024: $5,155 a year
- HST: No HST
Included in the saleCentral vac, dishwasher, gas stove, hot water tank owned, refrigerator, smoke detector, window coverings, 2nd hot water heater in shop for infloor heat, garden shed, furnace in garage (not connected-as is), security system/alarm (not monitored), 8 secuirty cameras including hardware/system, Staging items and decor
- Included: Central vac, dishwasher, gas stove, hot water tank owned, refrigerator, smoke detector, window coverings, 2nd hot water heater in shop for infloor heat, garden shed, furnace in garage (not connected-as is), security system/alarm (not monitored), 8 secuirty cameras including hardware/system
- Not included: Staging items and decor
NearbySchool bus route, fenced yard
- Close to: School bus route, fenced yard
Listing detailsX11989614, Sold, Feb 22, 2025
- MLS® number: X11989614
- Status: Sold
- Listed on: Feb 22, 2025
- Days on market: 31
- Updated: Mar 25, 2025
- Possession: Flexible
- Occupied by: Vacant
- Listing brokerage: PEAK REALTY LTD.
About this home
1090 Bleams Road E, Wilmot, ON N0B 2H0
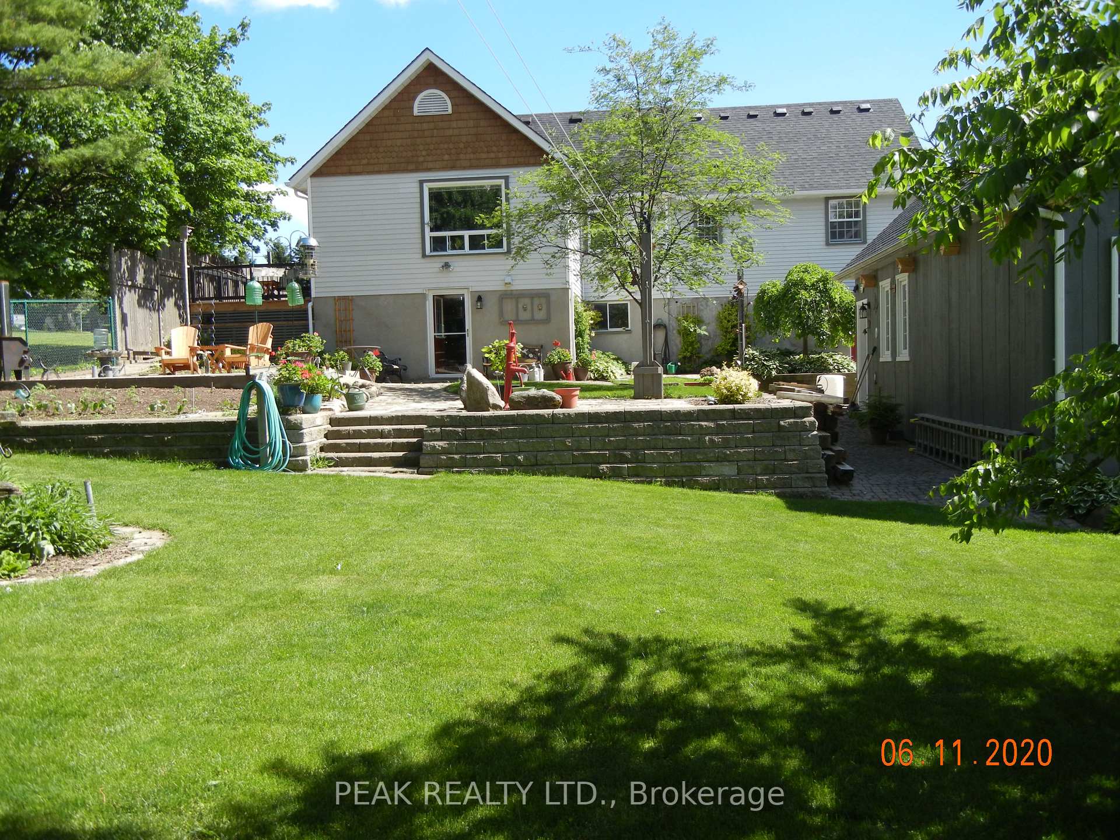
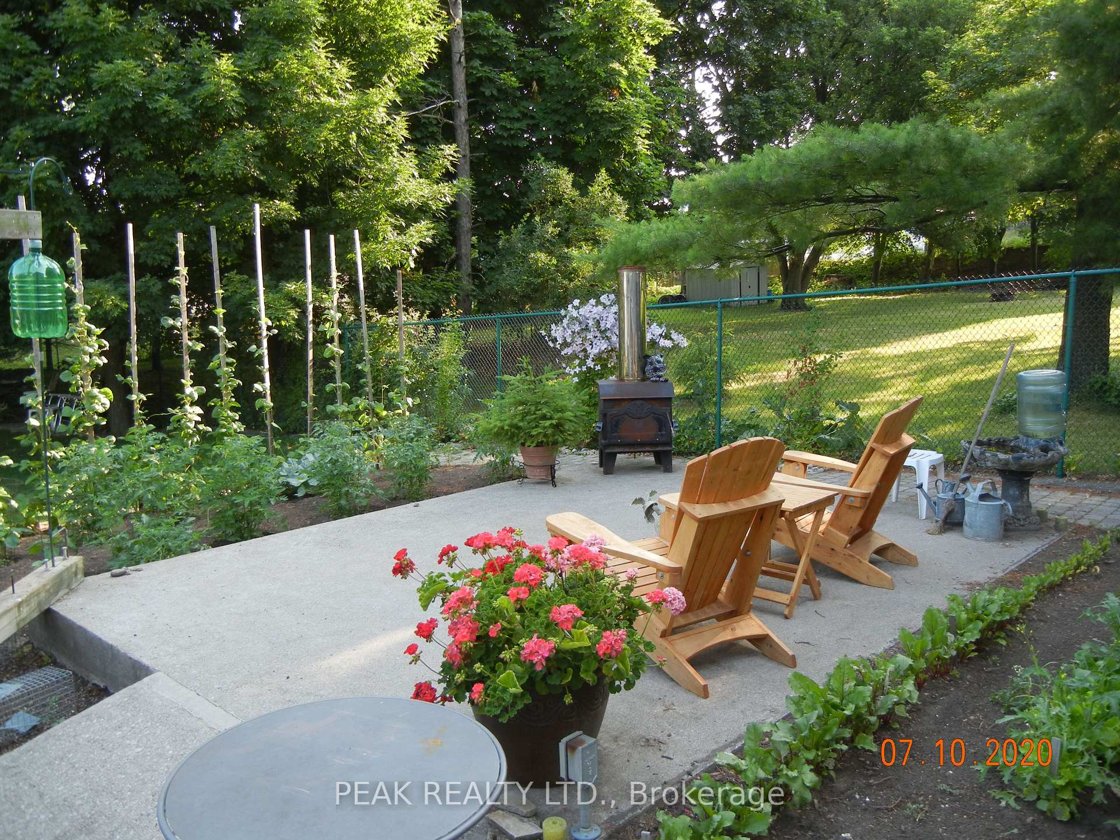
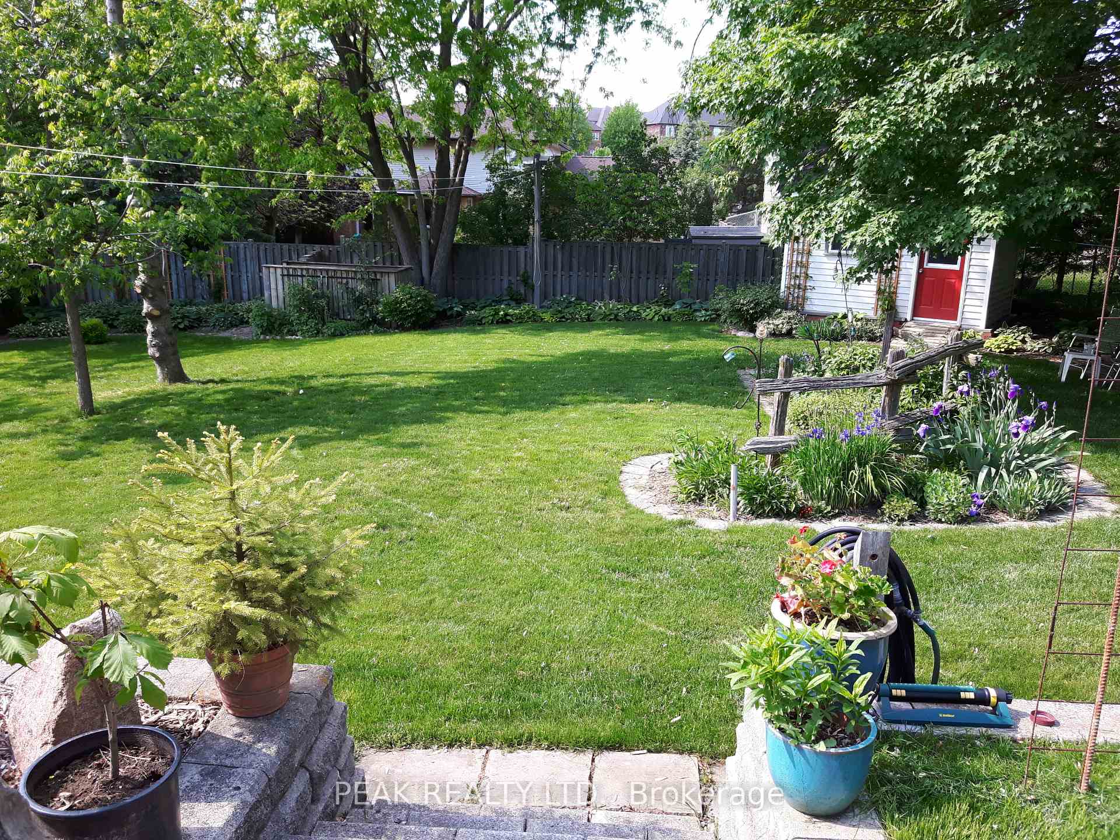
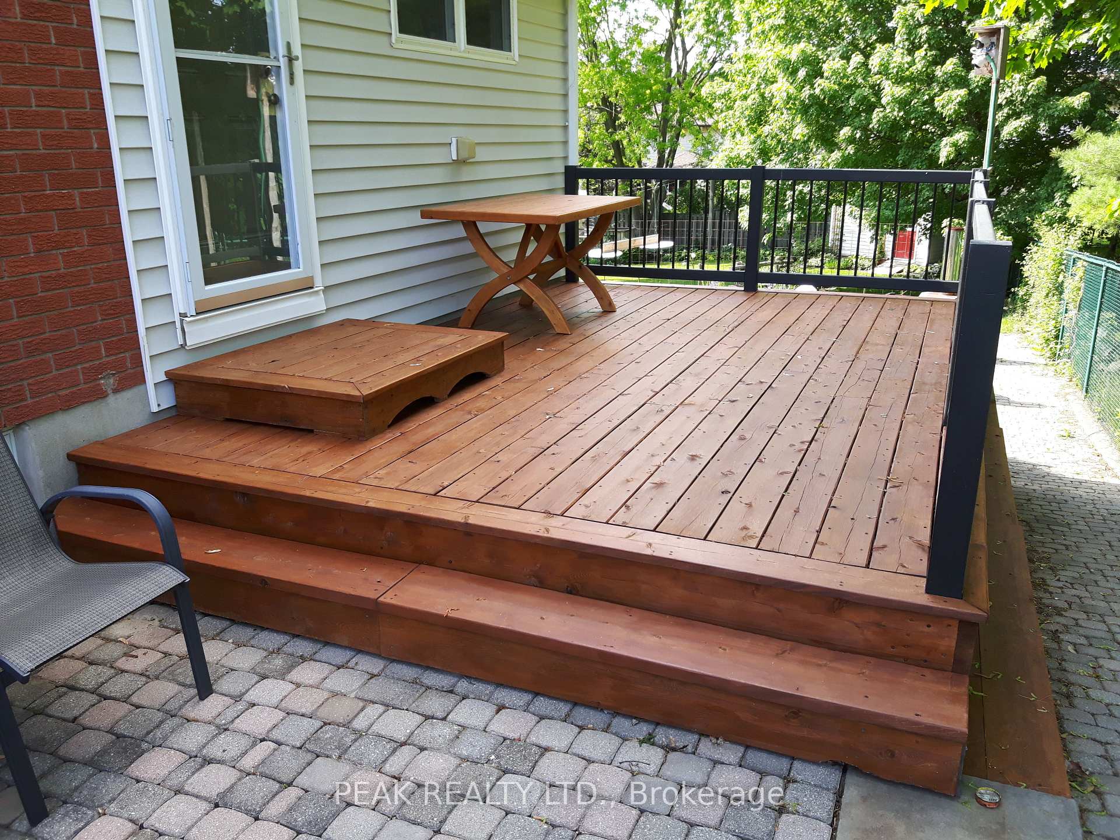
This lovingly maintained and thoughtfully updated home in the quiet community of Mannheim, within Wilmot Township, presents a rare opportunity. Just moments from KW, this property features 4 bedrooms (with potential for a 5th), 3 full bathrooms, a double attached garage, and extensive parking for 10-15 vehicles and 2 double driveways. A detached, 24'x32' heated 1 1/2 story workshop with a basement provides ample space for hobbies or a home-based business. The meticulously landscaped yard, complete with perennial beds and a garden shed, is a gardener's dream. Enjoy outdoor living on the side deck and rear patio, overlooking the serene, mature yard. Inside, find immaculate wood floors, a custom maple kitchen, and updated bathrooms with custom vanities and walk-in showers. The bright, spacious primary bedroom boasts a walk-in closet and ensuite bath. The walk-out basement offers potential for an in-law suite or multi-generational living, with a potential bedroom, rec room, 3-piece bath, and laundry area and the workshop could also be converted into a garden suite With local building department & planning department approval). With its convenient location and quick access to the 401, this property is a must-see.
Ask about this home
A HOMEH agent will answer your questions about this home.
Around this home
Daily convenience, out of 100, from the distances below
Schools nearby
School rating, out of 10.
Helpful calculators
Your HOMEH agent

"I would see it this week."