

2008 Witmer Road
2008 Witmer Road
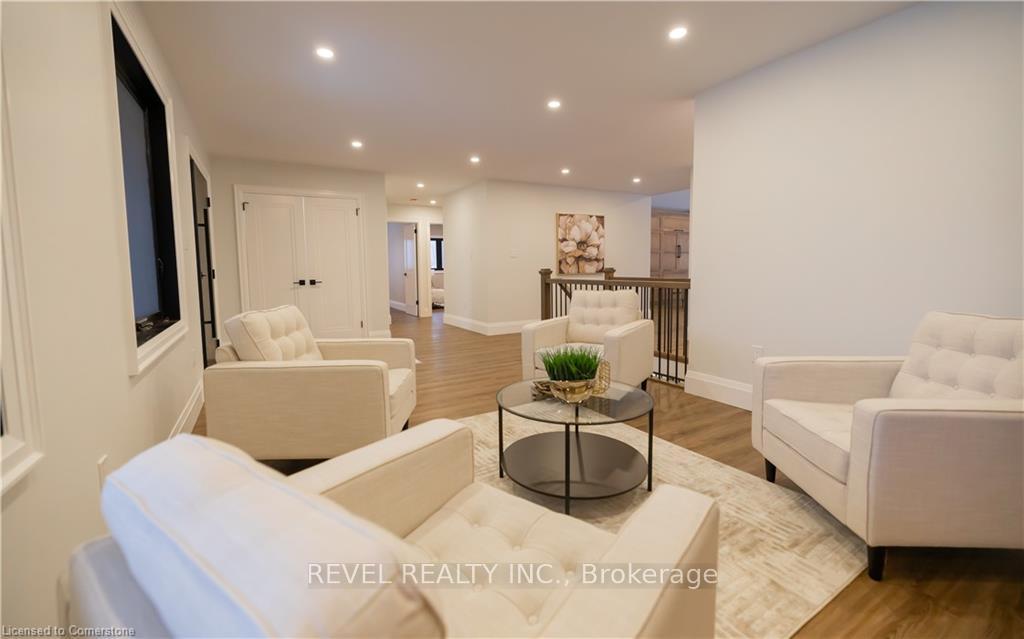 See all 50 photos
Property history
- $2,590,000SuspendedList: 2025-02-04|End: 2025-03-19|43 daysX11956169
Facts and features
- BasementWalk-up
- Age of home0–5 years
- Price per sq ft~$942
- Water, sewerWell, septic
- Fireplace
- Central air
The homeDetached, Bungalow, Age 0–5 years
- Type: Detached
- Style: Bungalow
- Age: 0–5 years
- Living space: 2,500–3,000 sq ft
- Basement: Walk-up, finished
- View: Forest, trees/woods
InsideFireplace Yes, electric, propane, Main level, Air exchanger, auto garage door remote, bar fridge, built-in oven, carpet free, primary bedroom - main floor, storage, sump pump, water heater owned, water softener
- Fireplace: Yes, electric, propane
- Laundry: Main level
- Features: Air exchanger, auto garage door remote, bar fridge, built-in oven, carpet free, primary bedroom - main floor, storage, sump pump, water heater owned, water softener
- Security: Security system
- Rooms above ground: 13
- Rooms in the basement: 6
- Bedrooms: 4
- Bathrooms: 4
- Kitchens: 1
- Family room: Yes
Outside and lotBoard & batten , stone, Asphalt shingle, Poured concrete, insulated concrete form
- Exterior: Board & batten , stone
- Roof: Asphalt shingle
- Foundation: Poured concrete, insulated concrete form
- Features: Deck, lighting, privacy, year round living
- Other structures: Shed
- Size: 290.39 × 998.61 ft
- Zoning: A
Parking4 Garage, Attached, Circular drive, private
- Spaces: 4 Garage
- Garage: Attached
- Driveway: Circular drive, private
Heating, water and powerForced air, other, Central air, Well
- Heating: Forced air, other
- Cooling: Central air
- Water: Well
- Sewer: Septic
Costs and taxesTaxes $14,194 a year, HST included in the price
- Taxes, 2024: $14,194 a year
- HST: HST included in the price
Included in the saleBuilt-in microwave, dishwasher, dryer, hot water tank owned, refrigerator, stove, washer
- Included: Built-in microwave, dishwasher, dryer, hot water tank owned, refrigerator, stove, washer
NearbyLibrary, place of worship, golf, school
- Close to: Library, place of worship, golf, school
Listing detailsX11956169, Suspended, Feb 4, 2025
- MLS® number: X11956169
- Status: Suspended
- Listed on: Feb 4, 2025
- Days on market: 43
- Updated: Mar 19, 2025
- Possession: Flexible
- Occupied by: Vacant
- Listing brokerage: REVEL REALTY INC.
About this home
2008 Witmer Road, Wilmot, ON N0B 2H0
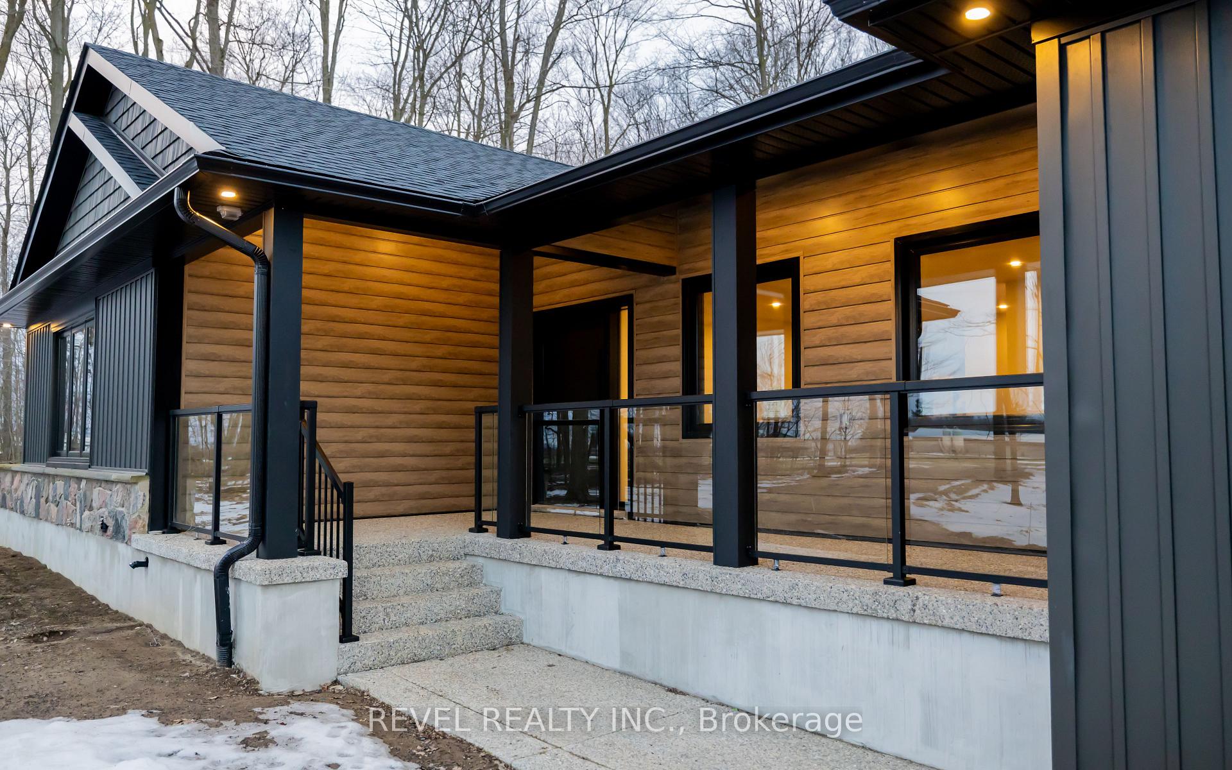
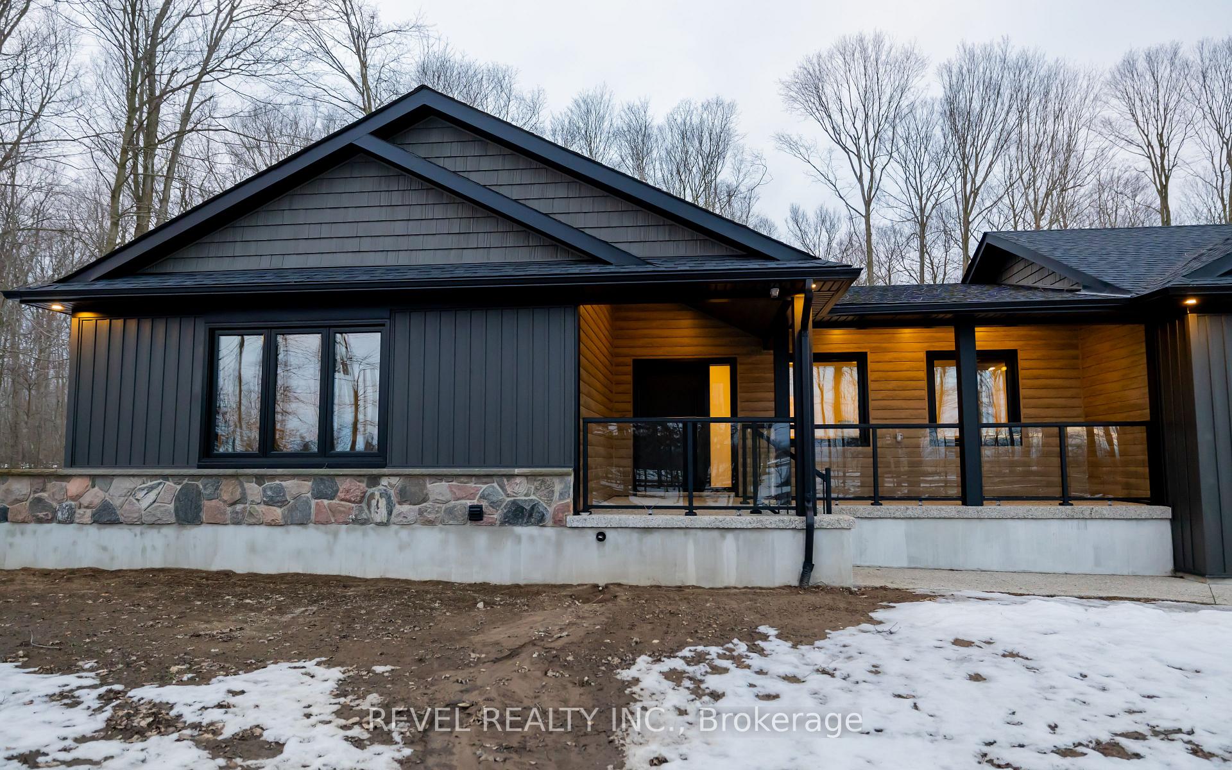
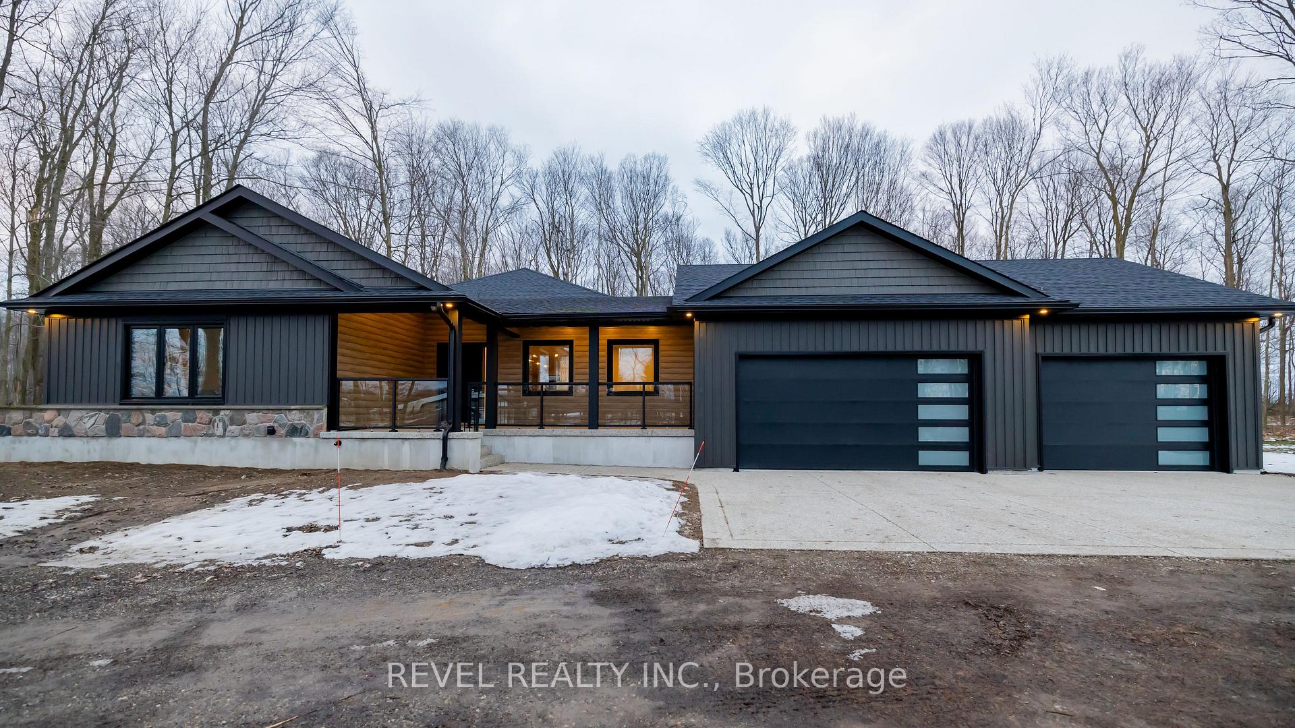
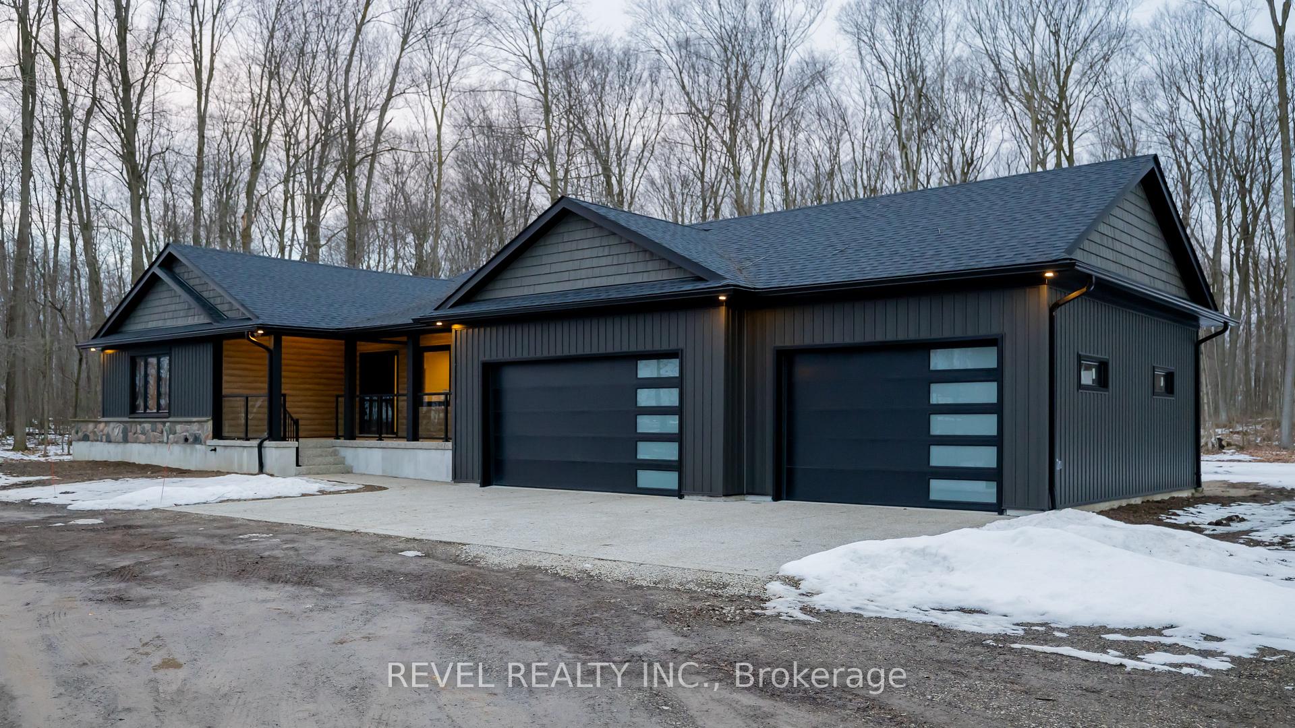
Welcome to 2008 Witmer Rd, a stunning custom-built home nestled on 6.27 acres of land in Petersburg ON, Spanning 5468 square feet, this home features 4 bedrooms plus a den, 3.5 bathrooms, and an array of upscale features and finishes. Step inside to discover a beautifully designed and spacious living room completed with vaulted ceilings, and to the right a custom Heffner-designed kitchen. Complete with a Jenn- Air double oven, bar fridge, and an expansive 65x96 island, this home is perfect for entertaining guests. The main floor also features 2 electric fireplaces, and large windows throughout that flood the space with natural light. The primary bedroom is a sanctuary of comfort with sliding doors leading to the back deck, and a spacious ensuite and organized walk-in closet. The finished basement adds versatility to the home and isan entertainment haven as it features a full bath, entertainment area, wet bar, and a theatre room/gym. Additionally, the basement is completed with roughed-in floor heating for added comfort. Step outside to discover the perfect blend of beauty and functionality. The rear garage door allows seamless access to the back of the home where a large covered deck and yard space await. While enjoying the peacefulness of the trees and field around you, take time to explore the expansive property which boasts four-wheeling trails winding through the lush bush behind the home a paradise for outdoor enthusiasts. With ample space on the property to build a shop, the possibilities are endless to truly make this property your own. In addition, with Petersburg's proximity to Waterloo, enjoy the convenience of being just a 10-15 minute drive away from many shopping amenities, restaurants, and cultural attractions. Don't miss the chance to experience the best of both worlds, and make this exceptional property your own.
Ask about this home
A HOMEH agent will answer your questions about this home.
Around this home
Schools nearby
School rating, out of 10.
Helpful calculators
Your HOMEH agent

"I would see it this week."