

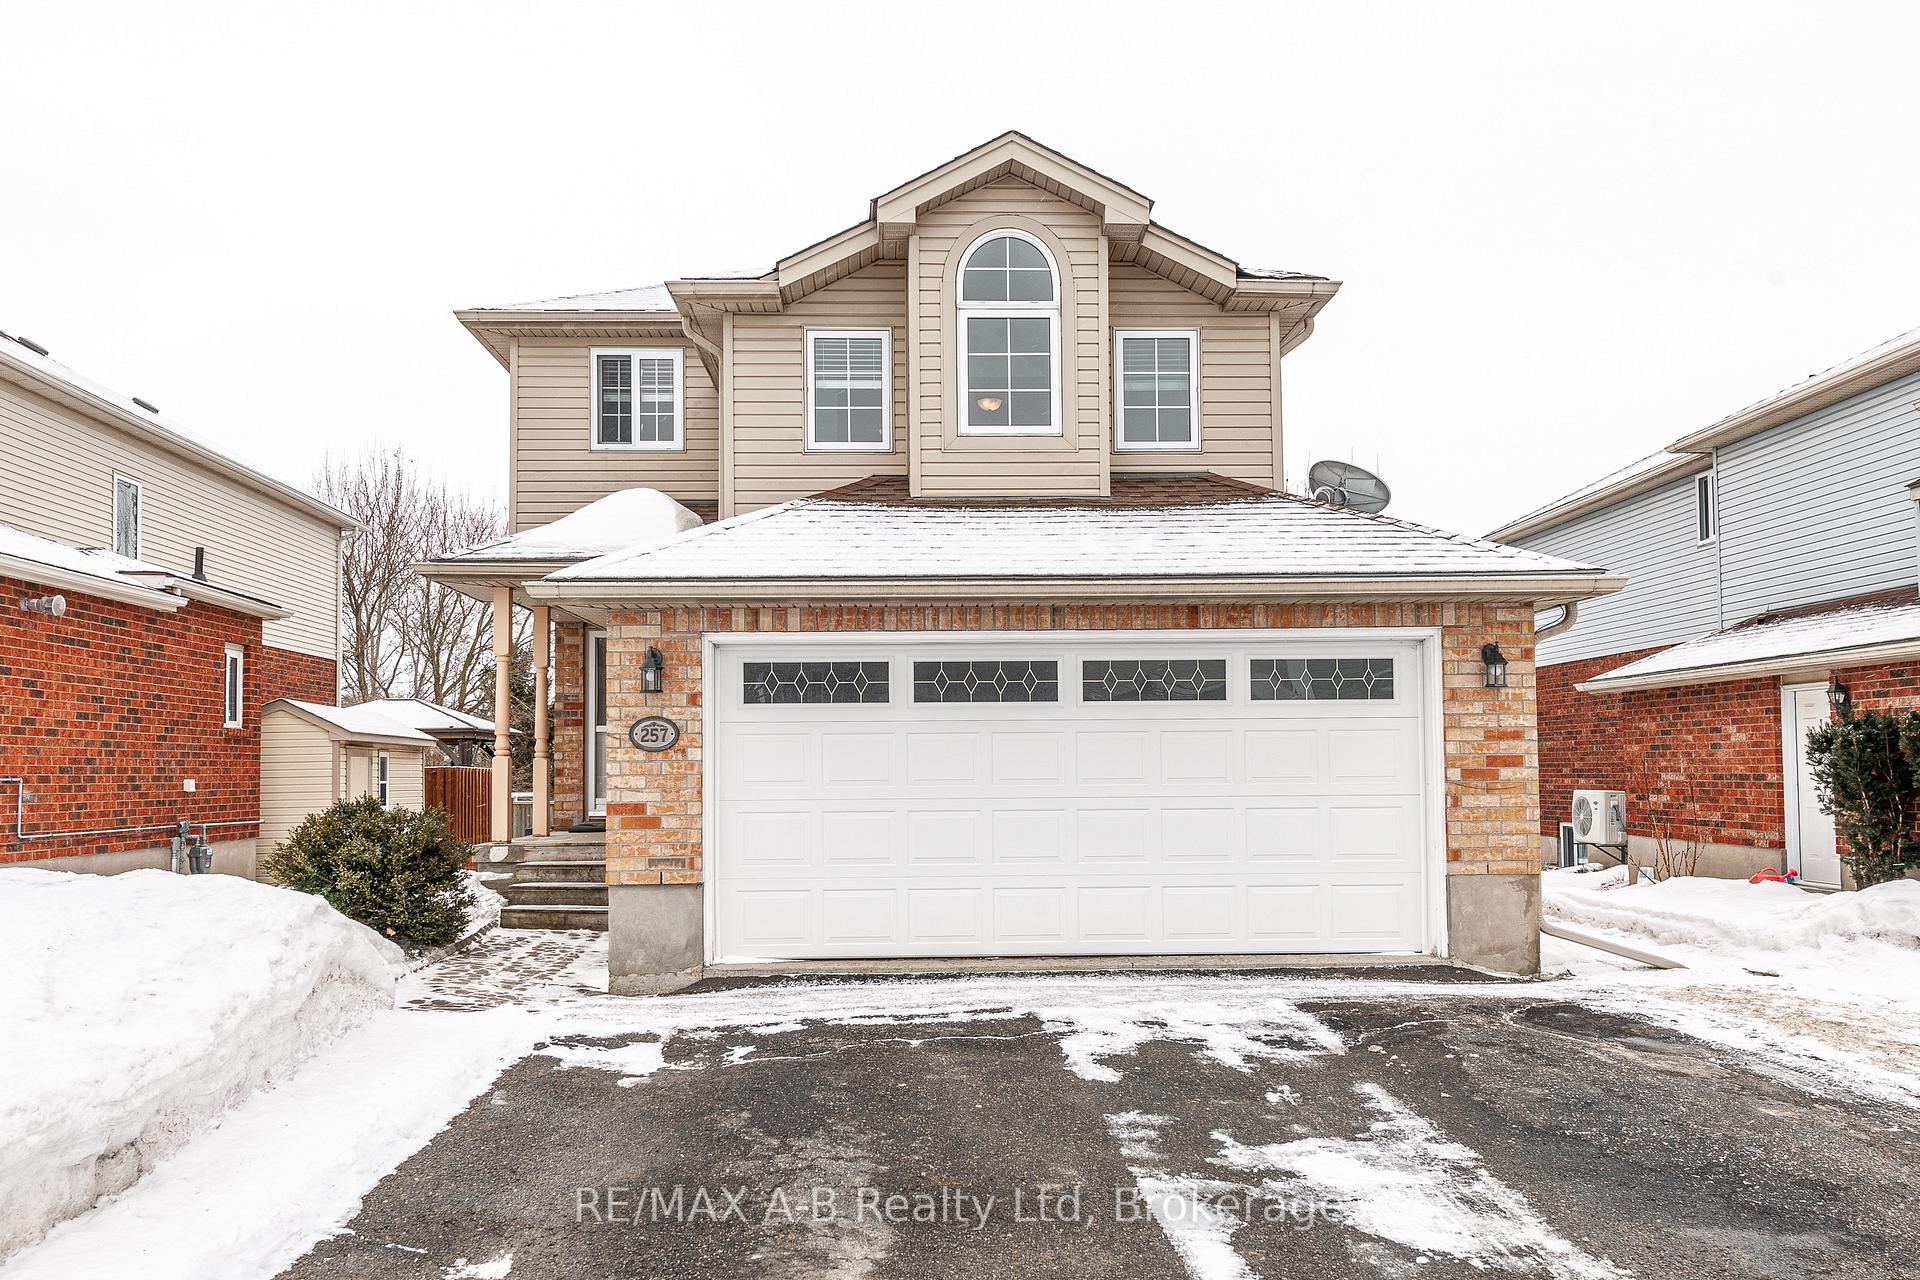
257 Schneller Drive
257 Schneller Drive
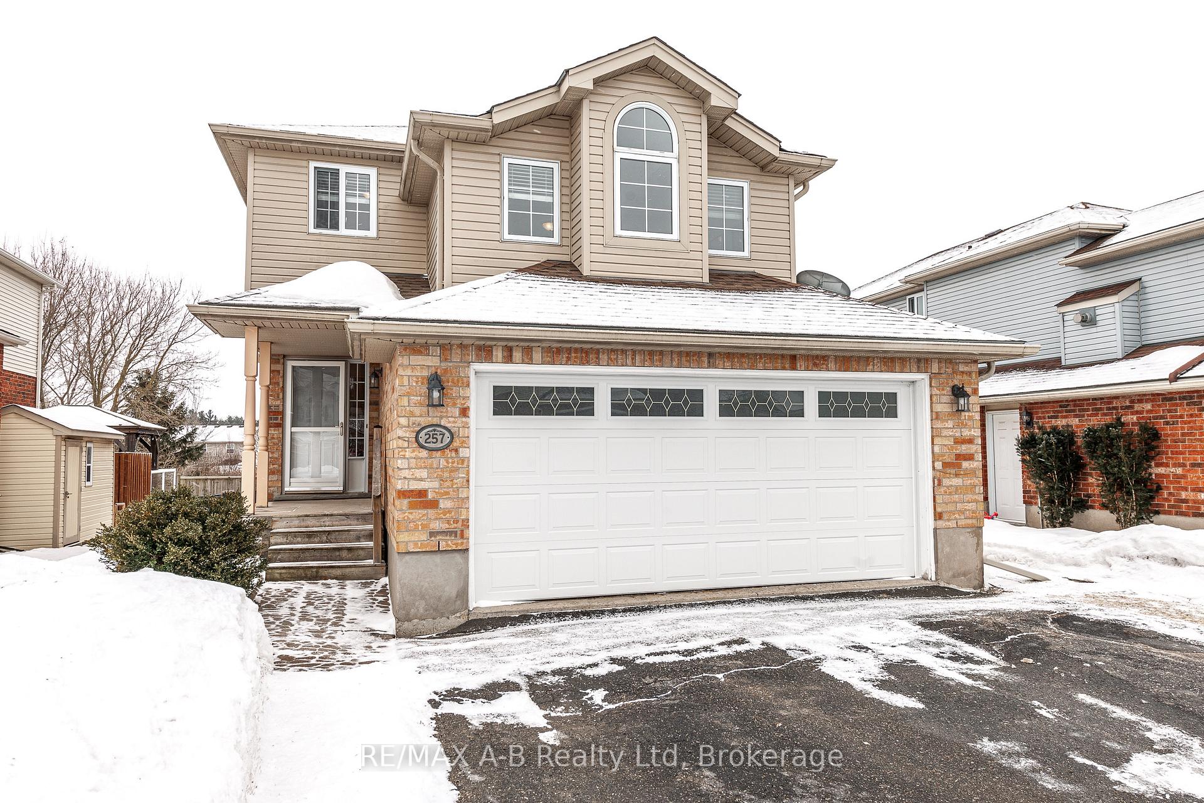
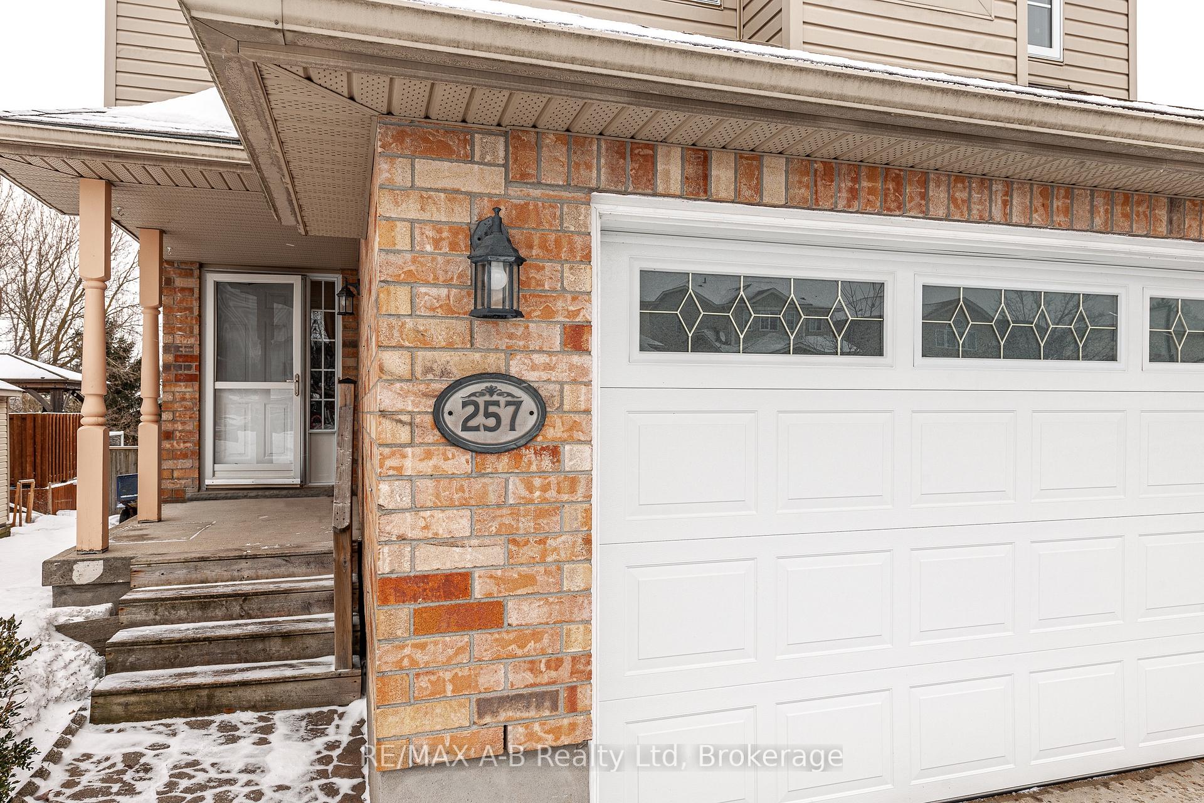
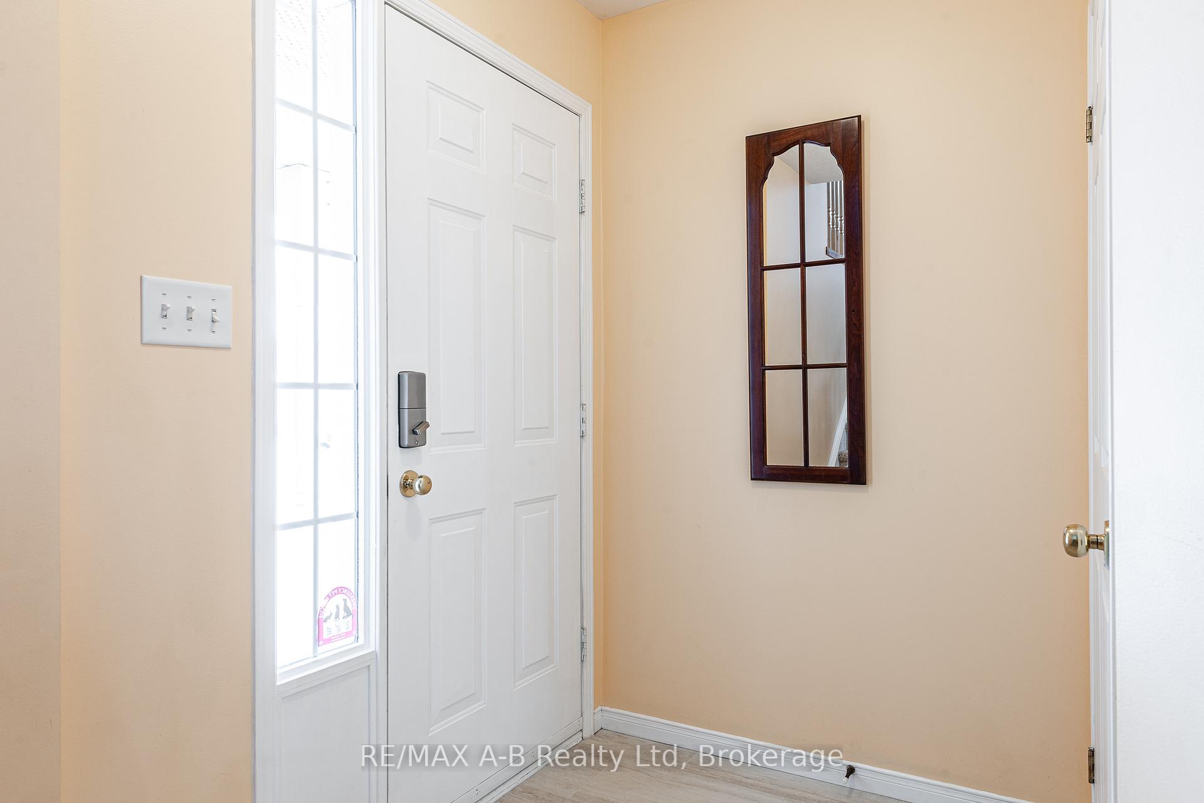
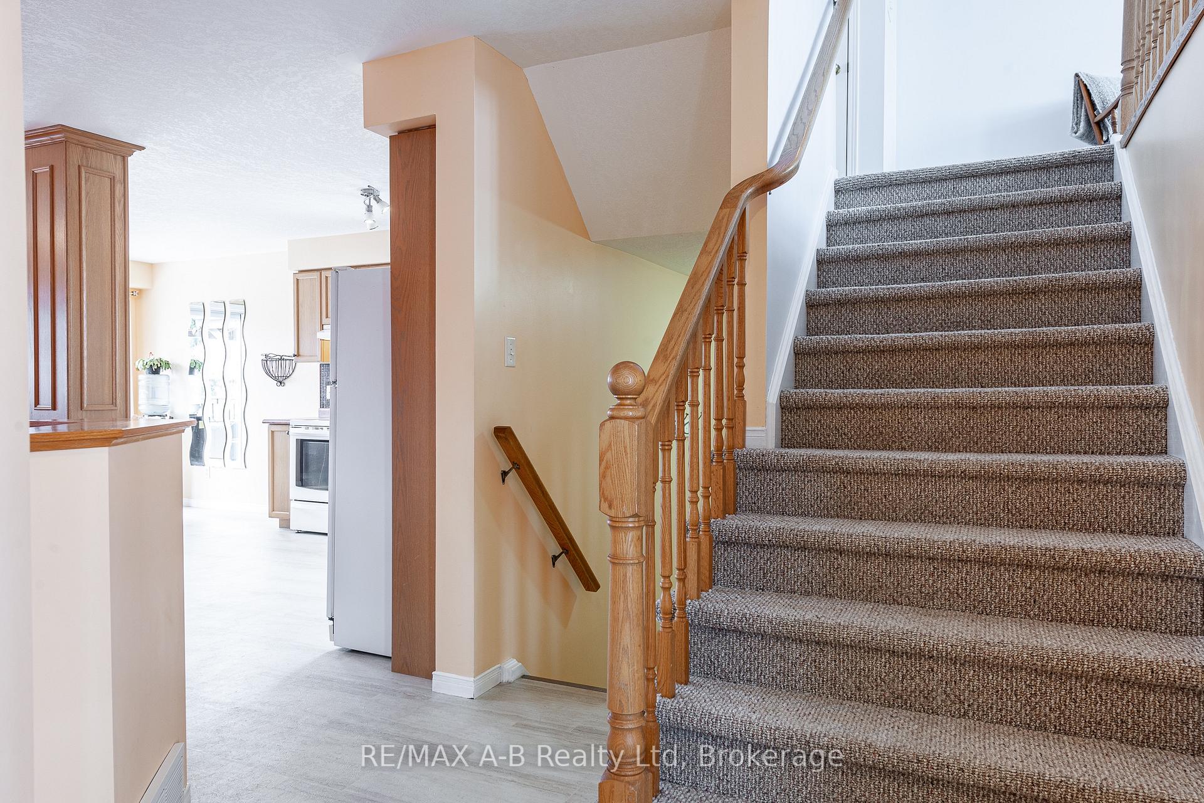 See all 50 photos
Property history
Facts and features
- BasementUnfinished
- Age of home16–30 years
- Water, sewerMunicipal
- HeatingForced air
- Central air
The homeDetached, 2-storey, Age 16–30 years
- Type: Detached
- Style: 2-storey
- Age: 16–30 years
- Basement: Development potential, unfinished
- View: Creek/stream, trees/woods
InsideLower level, Rough-in bath, water softener, sump pump, Carbon monoxide detectors, smoke detector
- Laundry: Lower level
- Features: Rough-in bath, water softener, sump pump
- Security: Carbon monoxide detectors, smoke detector
- Rooms above ground: 12
- Bedrooms: 3
- Bathrooms: 3
- Kitchens: 1
- Family room: Yes
Outside and lotVinyl siding, brick veneer, Asphalt shingle, Poured concrete
- Exterior: Vinyl siding, brick veneer
- Roof: Asphalt shingle
- Foundation: Poured concrete
- Features: Awnings, deck, landscaped, backs on green belt
- Other structures: Fence - full, gazebo
- Size: 44.72 ft frontage
Parking2 Garage, Attached
- Spaces: 2 Garage
- Garage: Attached
Heating, water and powerForced air, gas, Central air, Municipal water
- Heating: Forced air, gas
- Cooling: Central air
- Water: Municipal water
- Sewer: Municipal sewer
- Natural gas: Yes
- Hydro: Yes
- Cable: Yes
- Telephone: Yes
Costs and taxesTaxes $4,025 a year, HST included in the price, Hot water tank from reliance
- Taxes, 2024: $4,025 a year
- HST: HST included in the price
- Rental items: Hot water tank from reliance
- Under contract: Hot water tank-gas, water softener, air conditioner
Included in the saleAppliances as seen on viewings; stove, refrigerator in kitchen, dishwasher, clothes washer & dryer, garage door opener and applicable remotes. nest thermostat., Stove & freezer in basement, refrigerator in garage, microwave in kitchen
- Included: Appliances as seen on viewings; stove, refrigerator in kitchen, dishwasher, clothes washer & dryer, garage door opener and applicable remotes. nest thermostat.
- Not included: Stove & freezer in basement, refrigerator in garage, microwave in kitchen
NearbyWooded/treed, sloping, fenced yard
- Close to: Wooded/treed, sloping, fenced yard
Listing detailsX12006330, Sold, Mar 7, 2025
- MLS® number: X12006330
- Status: Sold
- Listed on: Mar 7, 2025
- Days on market: 3
- Updated: Mar 10, 2025
- Possession: 2025-05-22 / 90+ days
- Occupied by: Owner
- Listing brokerage: RE/MAX A-B Realty Ltd
About this home
257 Schneller Drive, Wilmot, ON N3A 2K9
Beautiful family home just hit the market in Baden! Backing on to the lush watershed, this home features 3 bedrooms, 2+1 bathrooms and over 1,600 sq ft of living space. The first floor features a welcoming open-concept layout complete hardwood floors, a Nest thermostat, and lots of natural light. The bright kitchen features an island, a backsplash, an adorable window over the sink and lots of counter space. The spacious drop-zone and powder room with access to the garage is perfect for your busy family! In the summer months, entertain in style outside on the magnificent back deck and enjoy views of the lush greenery. The gorgeous gazebo and retractable awning has room for the whole family, while the spacious backyard is perfect for kids and dogs alike! Upstairs you will find an airy family room flooded with natural light, the ideal spot for game and movie nights with space for the whole family. Continue upstairs to find a sizeable guest room, 3rd bedroom (perfect for a work-from-home office space), 4pc bath, and the primary suite off the back of the home; complete with a walk-in closet, 4pc ensuite bath with tiled shower and large windows overlooking the beautiful watershed. The unfinished basement is awaiting your imagination; with extra large windows and a rough-in for an additional bathroom, this space can be whatever you want! Located on the south side of beautiful Schneller Drive in a quiet bedroom community of Baden, this meticulously maintained property is the perfect house for your growing family to call home. Contact your REALTOR today to book a private viewing before it's gone!
Ask about this home
A HOMEH agent will answer your questions about this home.
Around this home
Daily convenience, out of 100, from the distances below
Schools nearby
School rating, out of 10.
Helpful calculators
Your HOMEH agent

"I would see it this week."