

18 Stiefelmeyer Crescent
18 Stiefelmeyer Crescent
 See all 50 photos
Property history
Facts and features
- BasementFinished
- Age of home16–30 years
- Water, sewerMunicipal
- Lot shapeIrregular
- Fireplace
- Central air
The homeDetached, 2-storey, Age 16–30 years
- Type: Detached
- Style: 2-storey
- Age: 16–30 years
- Living space: 2,000–2,500 sq ft
- Basement: Full, finished
InsideFireplace Yes, natural gas, living room, Lower level, Water softener
- Fireplace: Yes, natural gas, living room
- Laundry: Lower level
- Features: Water softener
- Rooms above ground: 13
- Rooms in the basement: 4
- Bedrooms: 4
- Bathrooms: 4
- Kitchens: 1
- Family room: Yes
Outside and lotBrick, vinyl siding, Asphalt shingle, Poured concrete
- Exterior: Brick, vinyl siding
- Roof: Asphalt shingle
- Foundation: Poured concrete
- Features: Deck
- Other structures: Shed, fence - partial
- Size: 36.42 × 133.54 ft
- Shape: Irregular
- Zoning: 2C
Parking2 Garage, Attached, Private double
- Spaces: 2 Garage
- Garage: Attached
- Driveway: Private double
Heating, water and powerForced air, gas, Central air, Municipal water
- Heating: Forced air, gas
- Cooling: Central air
- Water: Municipal water
- Sewer: Municipal sewer
Costs and taxesTaxes $5,320 a year, Plus HST
- Taxes, 2024: $5,320 a year
- HST: Plus HST
Included in the saleGas stove, range hood, refrigerator, stove, window coverings, fridge, dishwasher, washer and dryer, garage door opener with 2 remotes, hot water tank, water softener, reverse osmosis system, all blinds and curtains, shed, firepit,, Garden arbor, garden art & statues, aluminum trough
- Included: Gas stove, range hood, refrigerator, stove, window coverings, fridge, dishwasher, washer and dryer, garage door opener with 2 remotes, hot water tank, water softener, reverse osmosis system, all blinds and curtains, shed, firepit,
- Not included: Garden arbor, garden art & statues, aluminum trough
NearbyPlace of worship, public transit, rec./commun.centre, school, river/stream
- Close to: Place of worship, public transit, rec./commun.centre, school, river/stream
Listing detailsX11976564, Sold, Feb 18, 2025
- MLS® number: X11976564
- Status: Sold
- Listed on: Feb 18, 2025
- Days on market: 4
- Updated: Feb 22, 2025
- Possession: 2025-08-01 / 90+ days
- Occupied by: Owner
- Listing brokerage: Keller Williams Innovation Realty
About this home
18 Stiefelmeyer Crescent, Wilmot, ON N3A 2L1
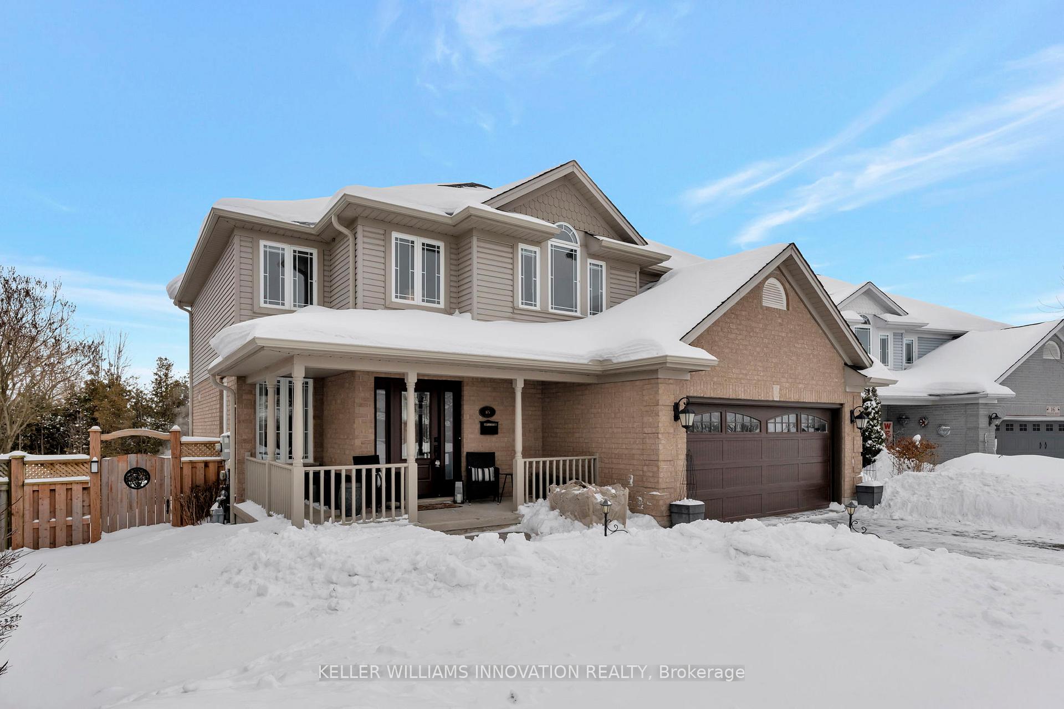
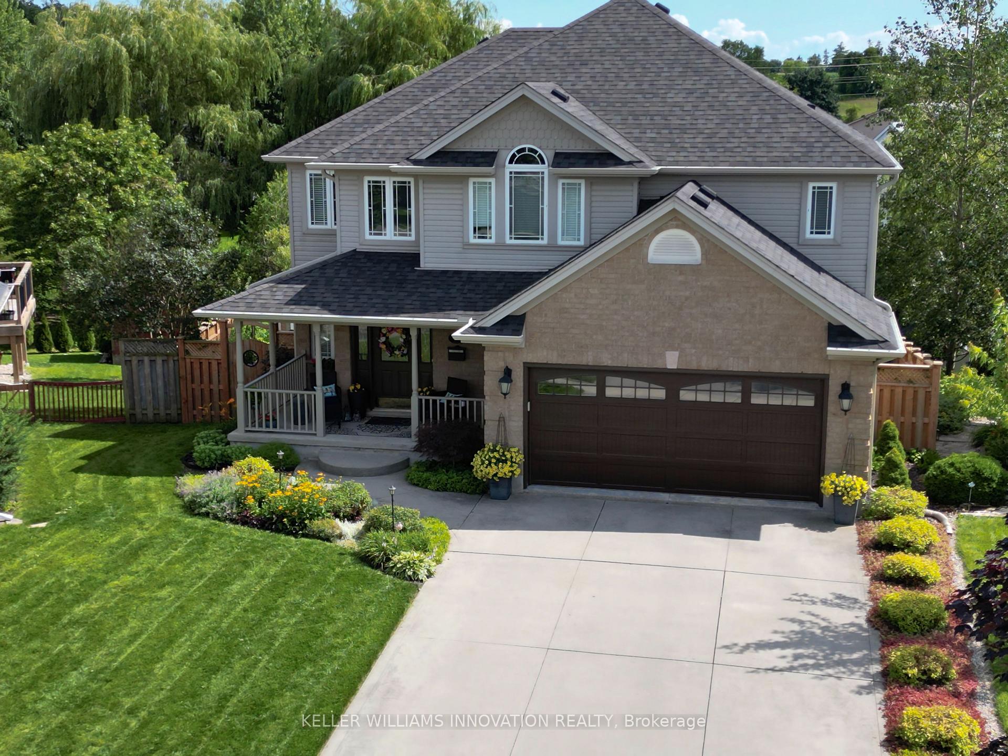
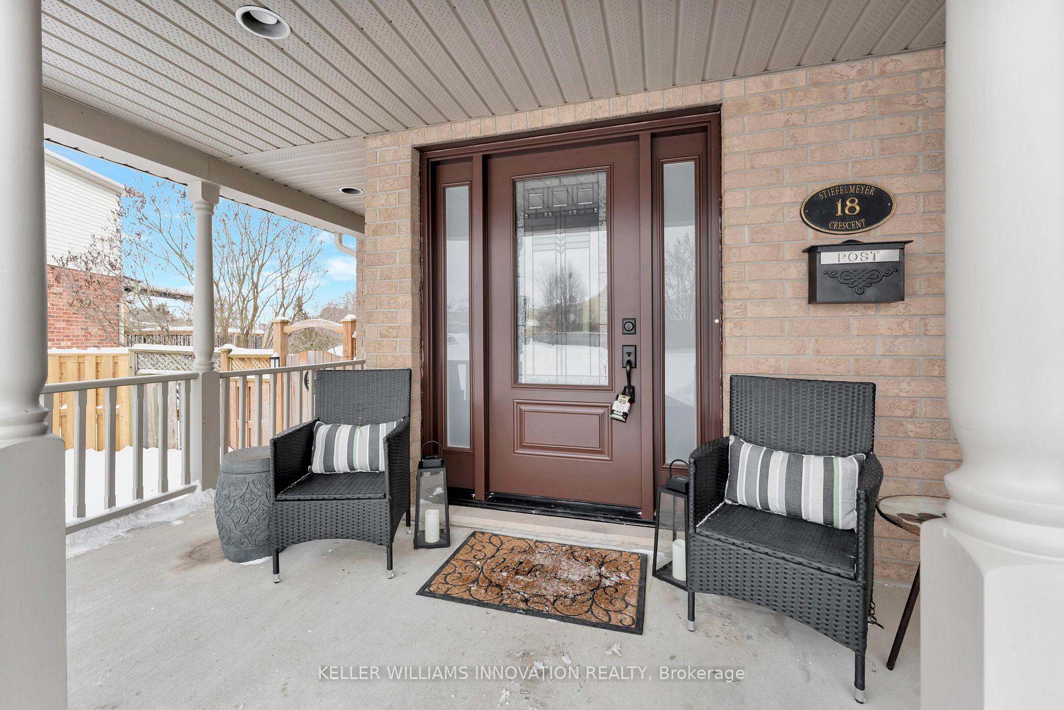
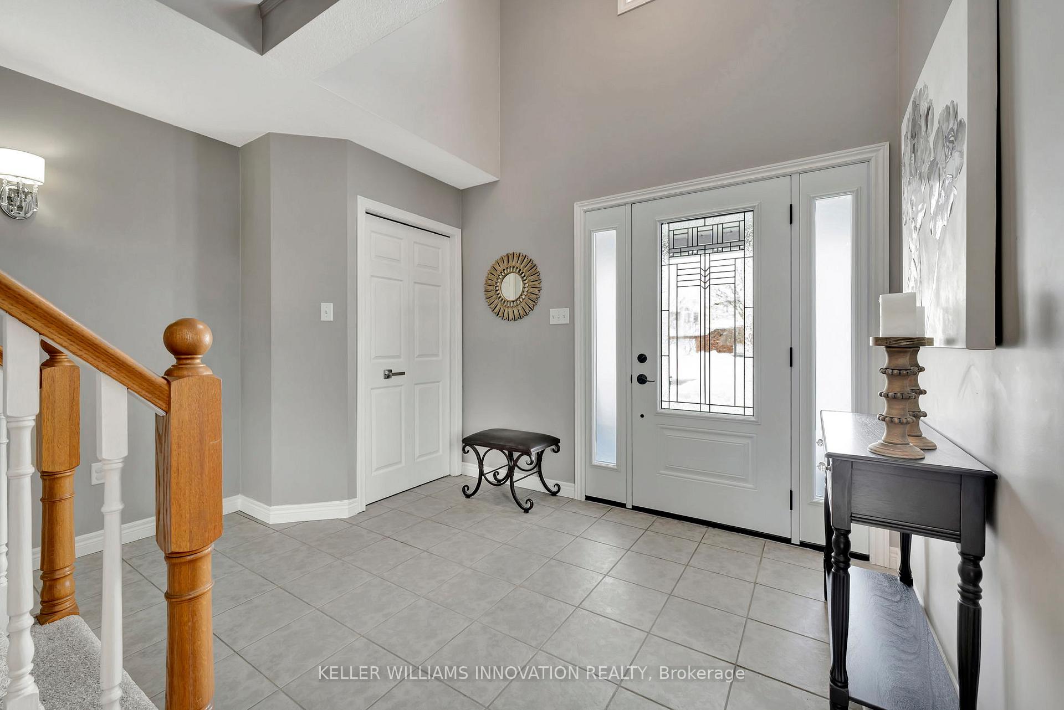
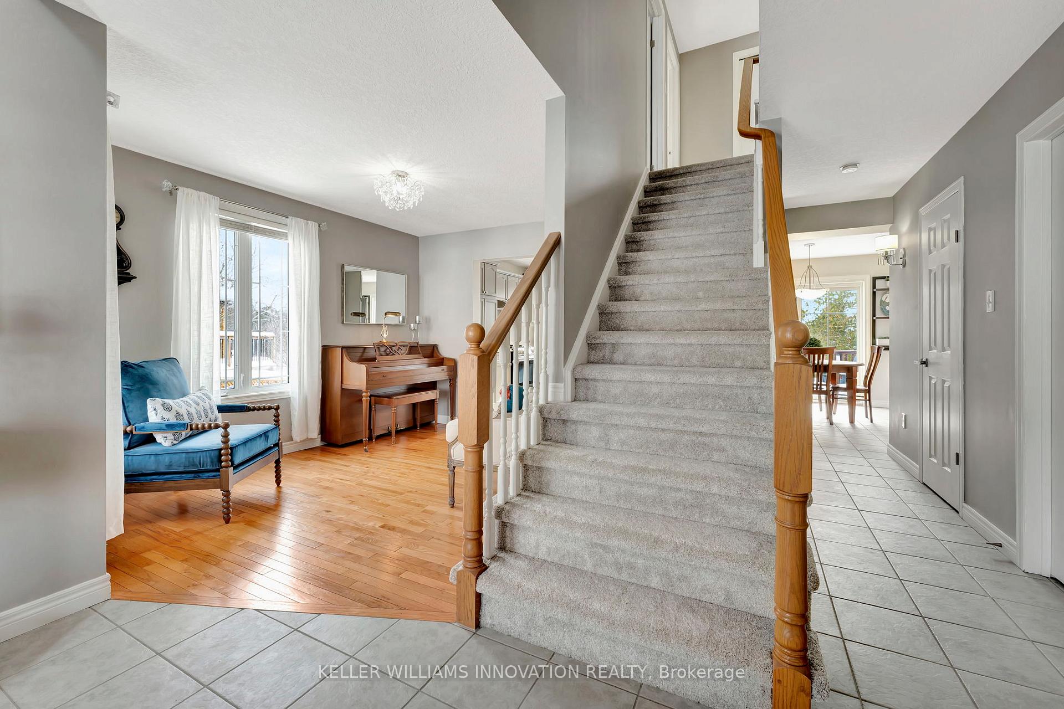
Lovely 2 storey home in the charming town of Baden with over 2,081 sq ft of total living space. Offered for sale for the first time ever, this home has 4 bedrooms and 4 bathrooms and is in pristine condition! Enter the front foyer with a vaulted ceiling and into the front room with hardwood flooring, a perfect space for a home office. The kitchen offers a bright, open concept space with plenty of natural light. The breakfast area has sliding double doors and leads onto the back deck. The living room shows off a beautiful mantle above a gas fireplace and built-in shelves. The dining room is open to the living room, so it could serve as both an informal extension of the family room or a formal dining room space if you prefer. Also found on this floor is a 2 piece powder room and a mud room leading into the 2 car garage. Upstairs features 4 spacious bedrooms and 2 bathrooms including the 4 piece main bath. The large master bedroom has a tray ceiling, 3 closets and a double door entry. The newly renovated master bedroom ensuite is one of the largest ensuite bathrooms you will ever see! Downstairs, you find a huge rec room with a gas fireplace and extra open space for a home gym, an additional home office or more! The basement 2 piece bathroom is large enough for another shower if you need one. The back deck is perfect for those summer evenings overlooking a pretty backyard and creek. This home is in a great location to raise your family, has easy access to Sir Adam Beck Community Park and HWY 8/401.
Ask about this home
A HOMEH agent will answer your questions about this home.
Around this home
Daily convenience, out of 100, from the distances below
Schools nearby
School rating, out of 10.
Helpful calculators
Your HOMEH agent

"I would see it this week."