

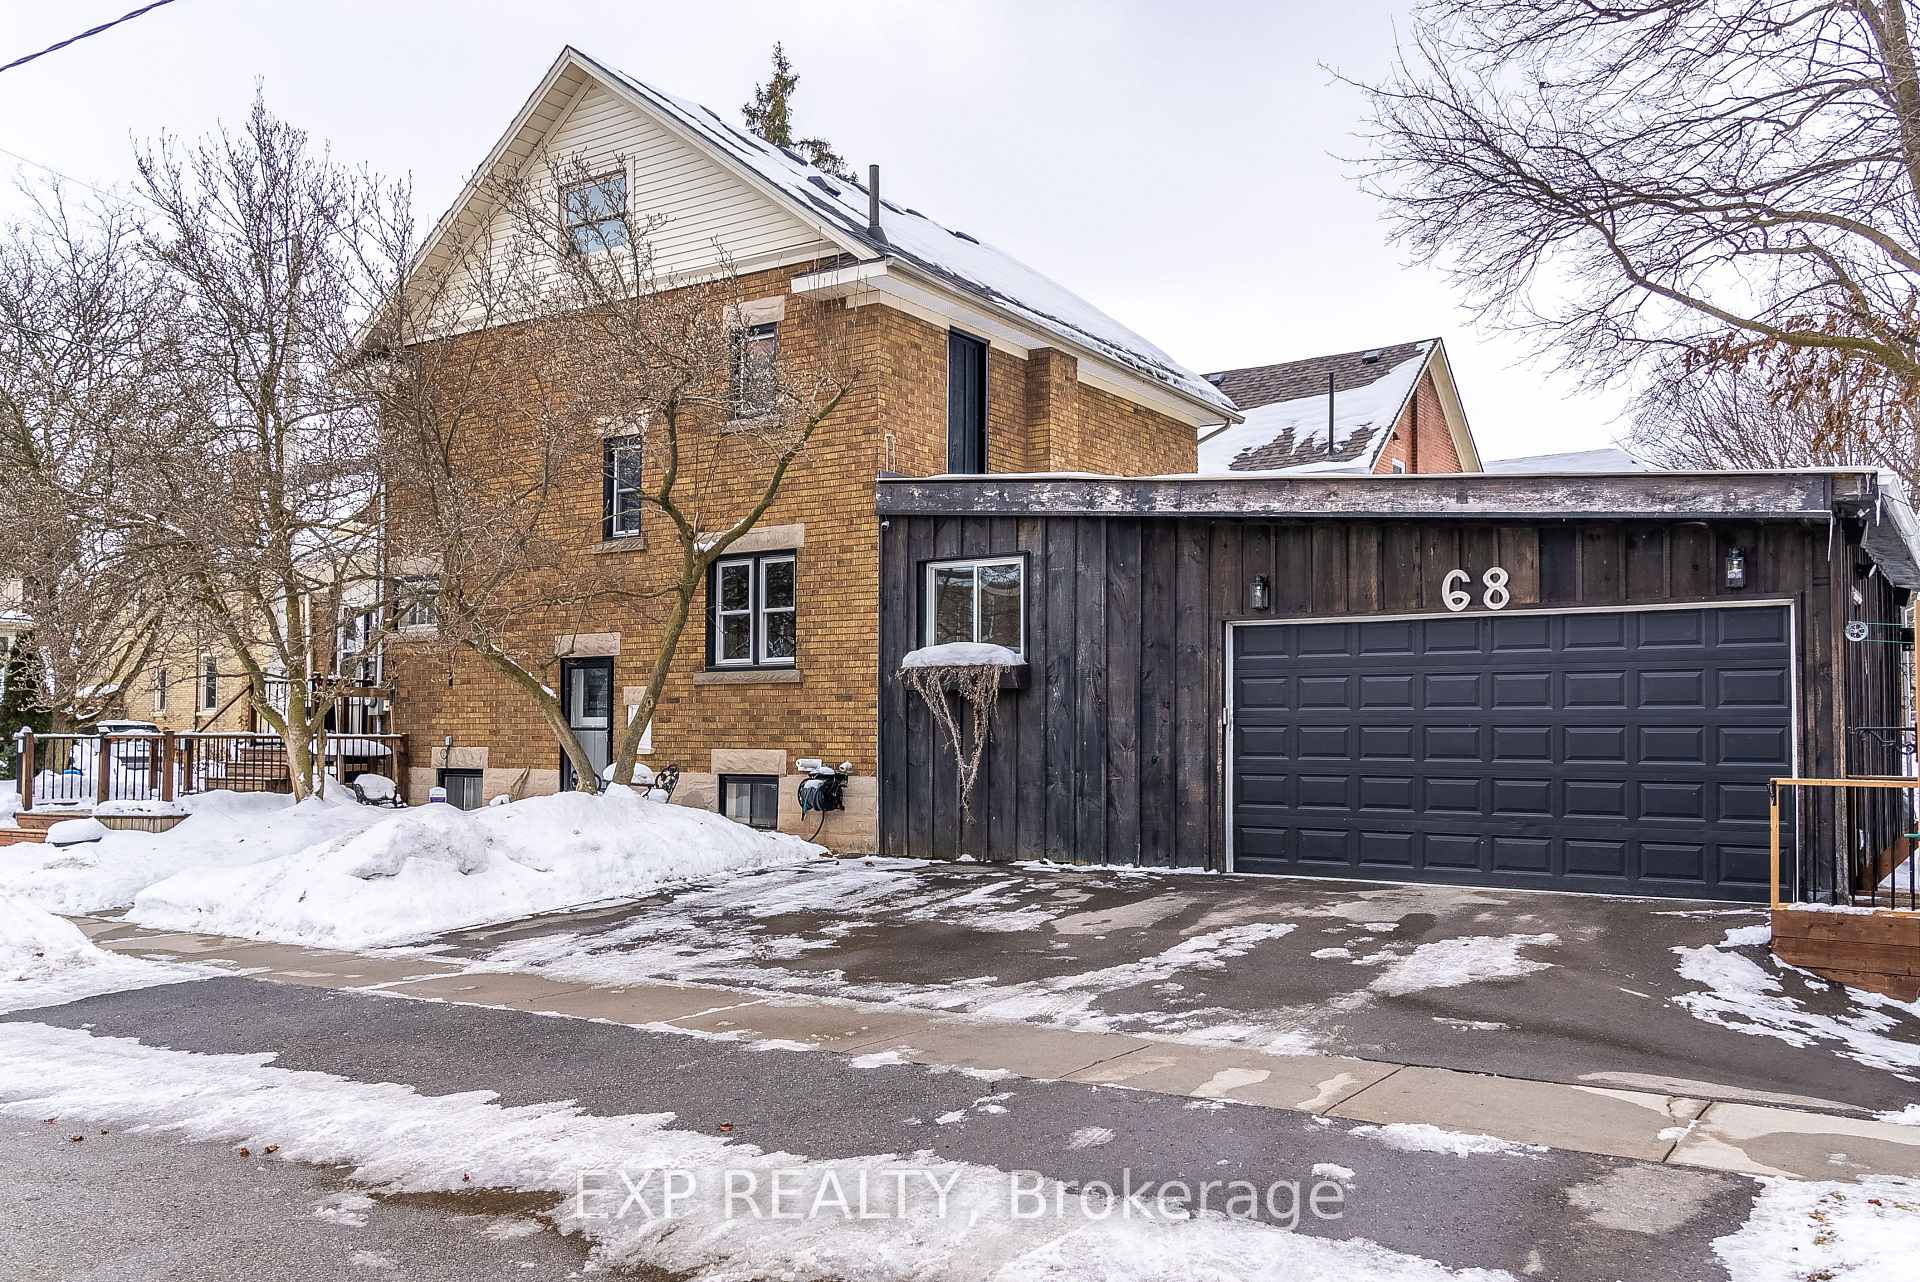
68 Seyler Street
68 Seyler Street
 See all 48 photos
Property history
Facts and features
- BasementUnfinished
- Age of home51–99 years
- Water, sewerMunicipal
- HeatingForced air
- Central air
The homeDetached, 2 1/2 storey, Age 51–99 years
- Type: Detached
- Style: 2 1/2 storey
- Age: 51–99 years
- Living space: 2,000–2,500 sq ft
- Basement: Full, unfinished
InsideSump pump, water softener, Alarm system, Rooms above ground 10
- Features: Sump pump, water softener
- Security: Alarm system
- Rooms above ground: 10
- Bedrooms: 4
- Bathrooms: 2
- Kitchens: 1
- Family room: Yes
Outside and lotBrick, Asphalt shingle, Poured concrete
- Exterior: Brick
- Roof: Asphalt shingle
- Foundation: Poured concrete
- Features: Deck, porch enclosed
- Other structures: Shed, fence - full
- Size: 51.7 × 126.5 ft
- Zoning: R2
Parking2 Garage, Attached, Private triple
- Spaces: 2 Garage
- Garage: Attached
- Driveway: Private triple
Heating, water and powerForced air, gas, Central air, Municipal water
- Heating: Forced air, gas
- Cooling: Central air
- Water: Municipal water
- Sewer: Municipal sewer
Costs and taxesTaxes $3,993 a year, HST included in the price, Hot water tank
- Taxes, 2024: $3,993 a year
- HST: HST included in the price
- Rental items: Hot water tank
- Under contract: Hot water heater
Included in the saleDishwasher, dryer, gas stove, range hood, refrigerator, washer, kitchen tv and wall mount, List of exclusions at the end of schedule b
- Included: Dishwasher, dryer, gas stove, range hood, refrigerator, washer, kitchen tv and wall mount
- Not included: List of exclusions at the end of schedule b
NearbyFenced yard, river/stream
- Close to: Fenced yard, river/stream
Listing detailsX11962648, Sold, Feb 6, 2025
- MLS® number: X11962648
- Status: Sold
- Listed on: Feb 6, 2025
- Days on market: 4
- Updated: Feb 10, 2025
- Possession: 2025-04-03 / Flexible
- Occupied by: Owner
- Listing brokerage: eXp Realty
About this home
68 Seyler Street, Wilmot, ON N3A 1A8
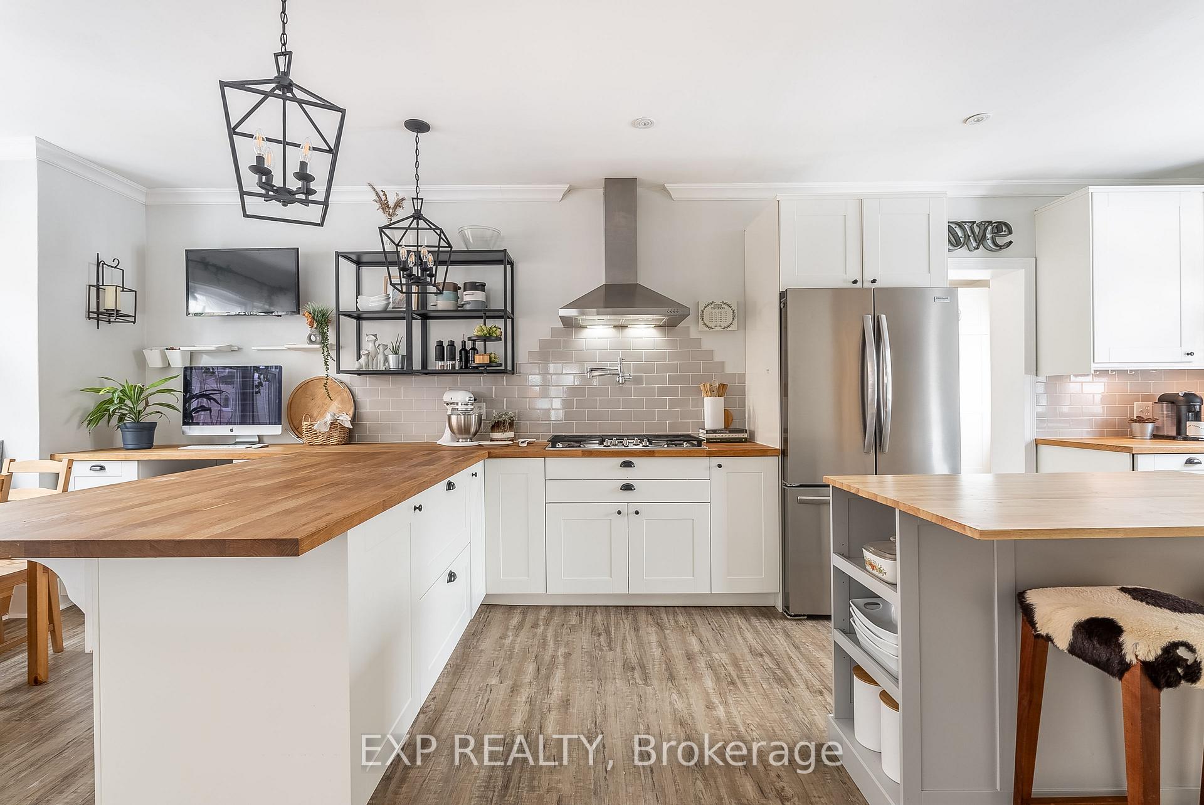
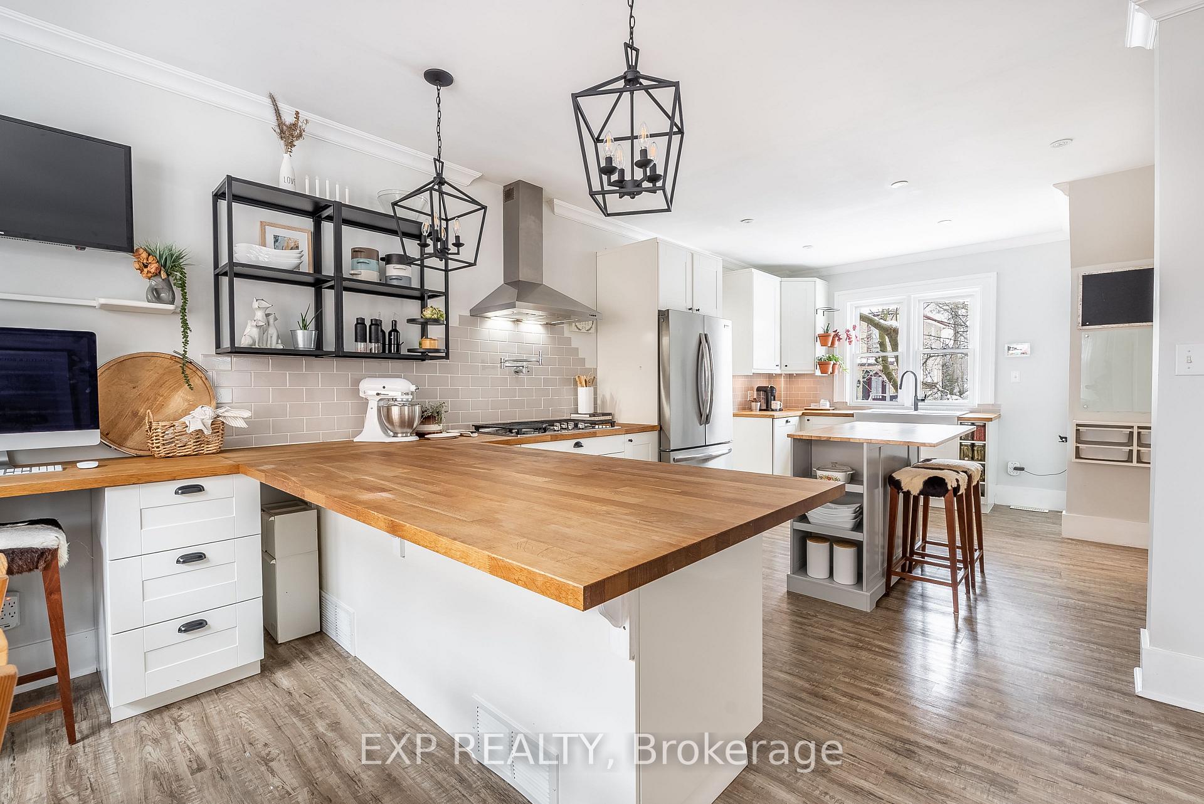
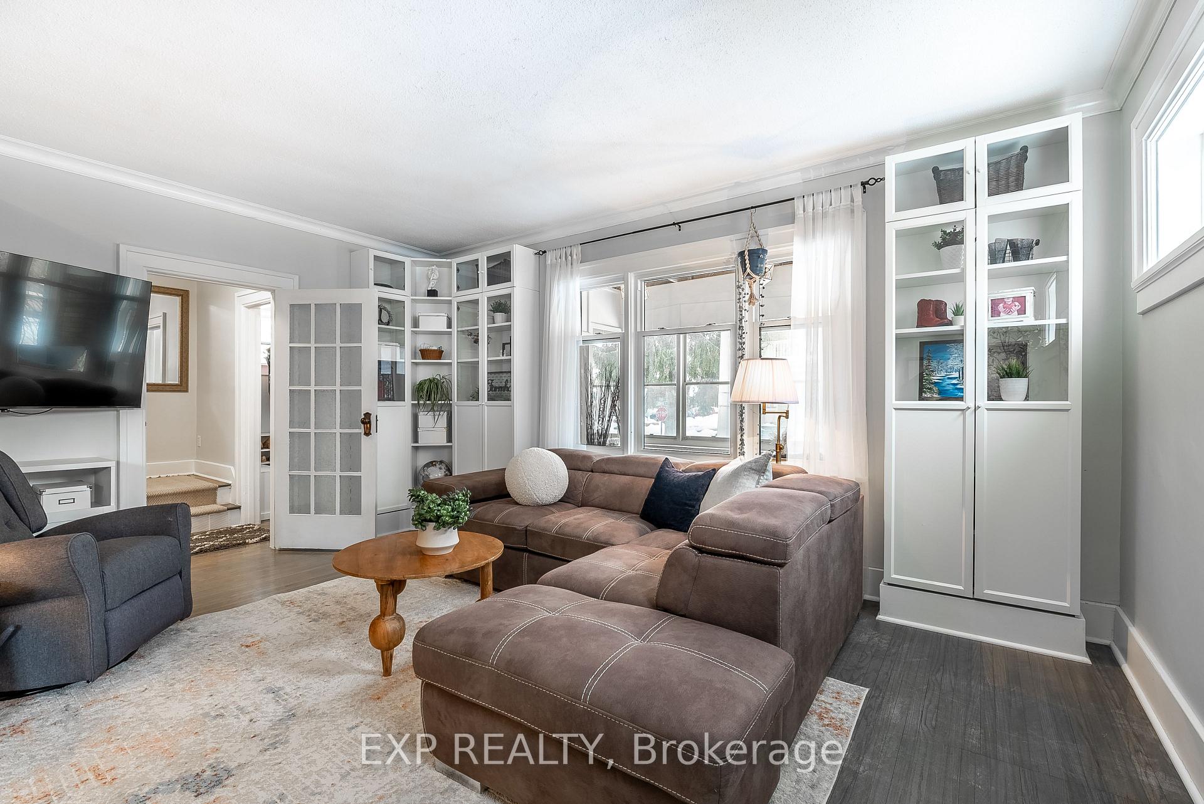
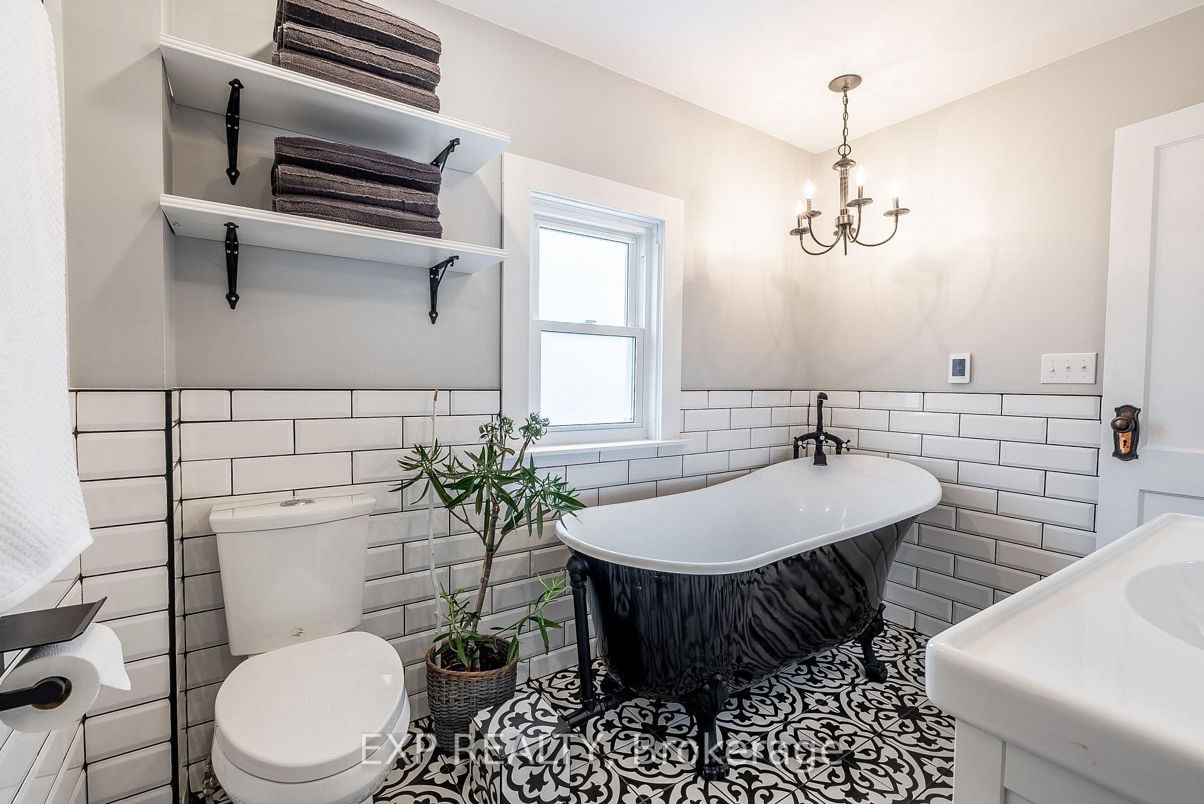
Welcome to 68 Seyler Street in New Hamburg, a stunning four-bedroom, two-bathroom home that blends modern upgrades with timeless charm. Nestled on a quiet street, it features open sightlines, large windows, and beautifully restored original details. The spacious living areas include hand-scraped wood pocket doors, custom built-ins with hidden storage, and an oversized window that connects to the enclosed front porch, creating a bright, functional space for entertaining. The mudroom off the garage adds convenience with exposed brick, custom-built storage, and a two-piece bathroom. The chefs kitchen is designed for both cooking and gathering, with butcher block countertops, a farmhouse-style double sink with scenic views, and custom cabinetry featuring lazy Susans, hidden compartments, and pull-out drawers. The 5-burner gas cooktop includes a pot filler, while double ovens make cooking a breeze. A hidden microwave, extended breakfast bar, and built-in bench storage enhance functionality. High ceilings, crown molding, and a family-friendly command center complete this exceptional space. Upstairs, four spacious bedrooms include one with a play nook and another used as a dressing room. The third-floor suite offers vaulted ceilings, a bedroom, and a cozy living area, perfect for a private retreat. The luxurious bathroom boasts a rain shower, heated floors and towel rack, clawfoot tub, and built-in storage niches. The unfinished basement provides ample storage and a side entrance. Outside, the fully fenced backyard features a playground, firepit, raised gardens, and a deck, ideal for summer gatherings. The oversized double garage offers a high door, loft storage, heating, and a steel roof. Just two blocks from downtown, this home is within walking distance of cafes, restaurants, and shops, while the Nith River across the street offers fishing, canoeing, and boating. Move-in ready and full of character, this home is a must-see. Schedule your private showing today!
Ask about this home
A HOMEH agent will answer your questions about this home.
Around this home
Daily convenience, out of 100, from the distances below
Schools nearby
School rating, out of 10.
Helpful calculators
Your HOMEH agent

"I would see it this week."